Japandi Kitchens
Custom Japandi kitchens, designed around your space
A Japandi style kitchen combines Japanese restraint with Scandinavian warmth and practicality: simple cabinetry, warm wood, quiet surfaces and storage that keeps clutter under control. Corner creates custom Japandi kitchens in light oak, dark-stained oak, walnut and painted finishes, with the cabinets, storage and surfaces customized around your space and a clear estimate covering the selected cabinetry, components and delivery.
Explore Custom Japandi Kitchen Collections
Essence
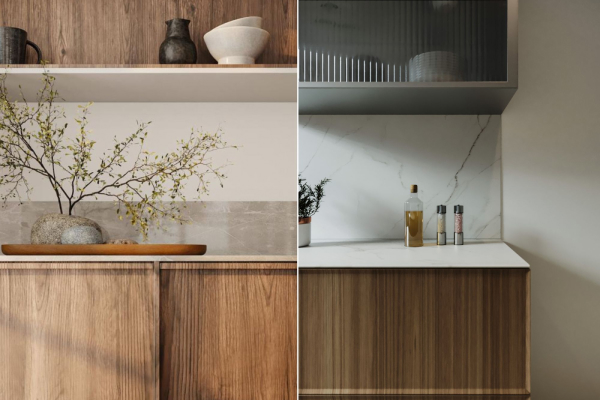
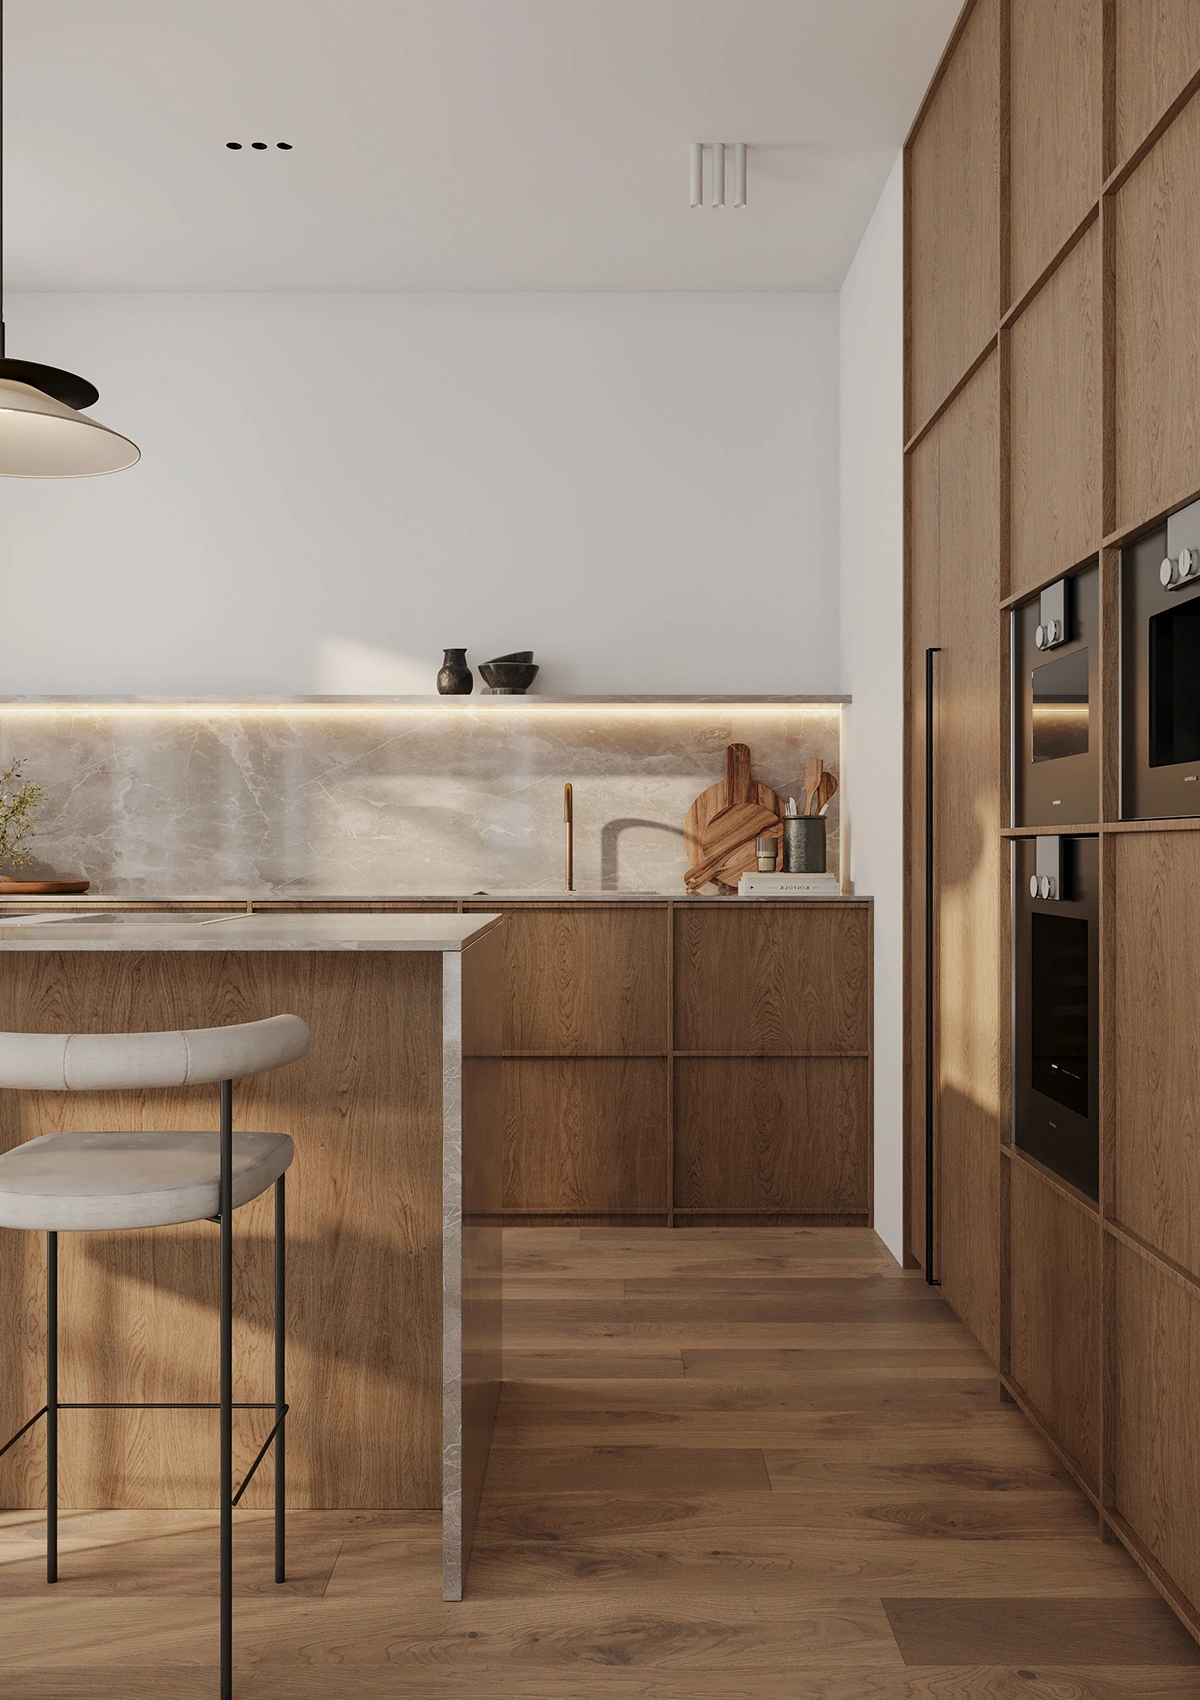
Essence combines light oak veneer, handleless fronts and integrated storage for a warm, uncluttered Japandi look. Its pale wood finish brings natural warmth while keeping the kitchen light, open and visually calm.

Nordic
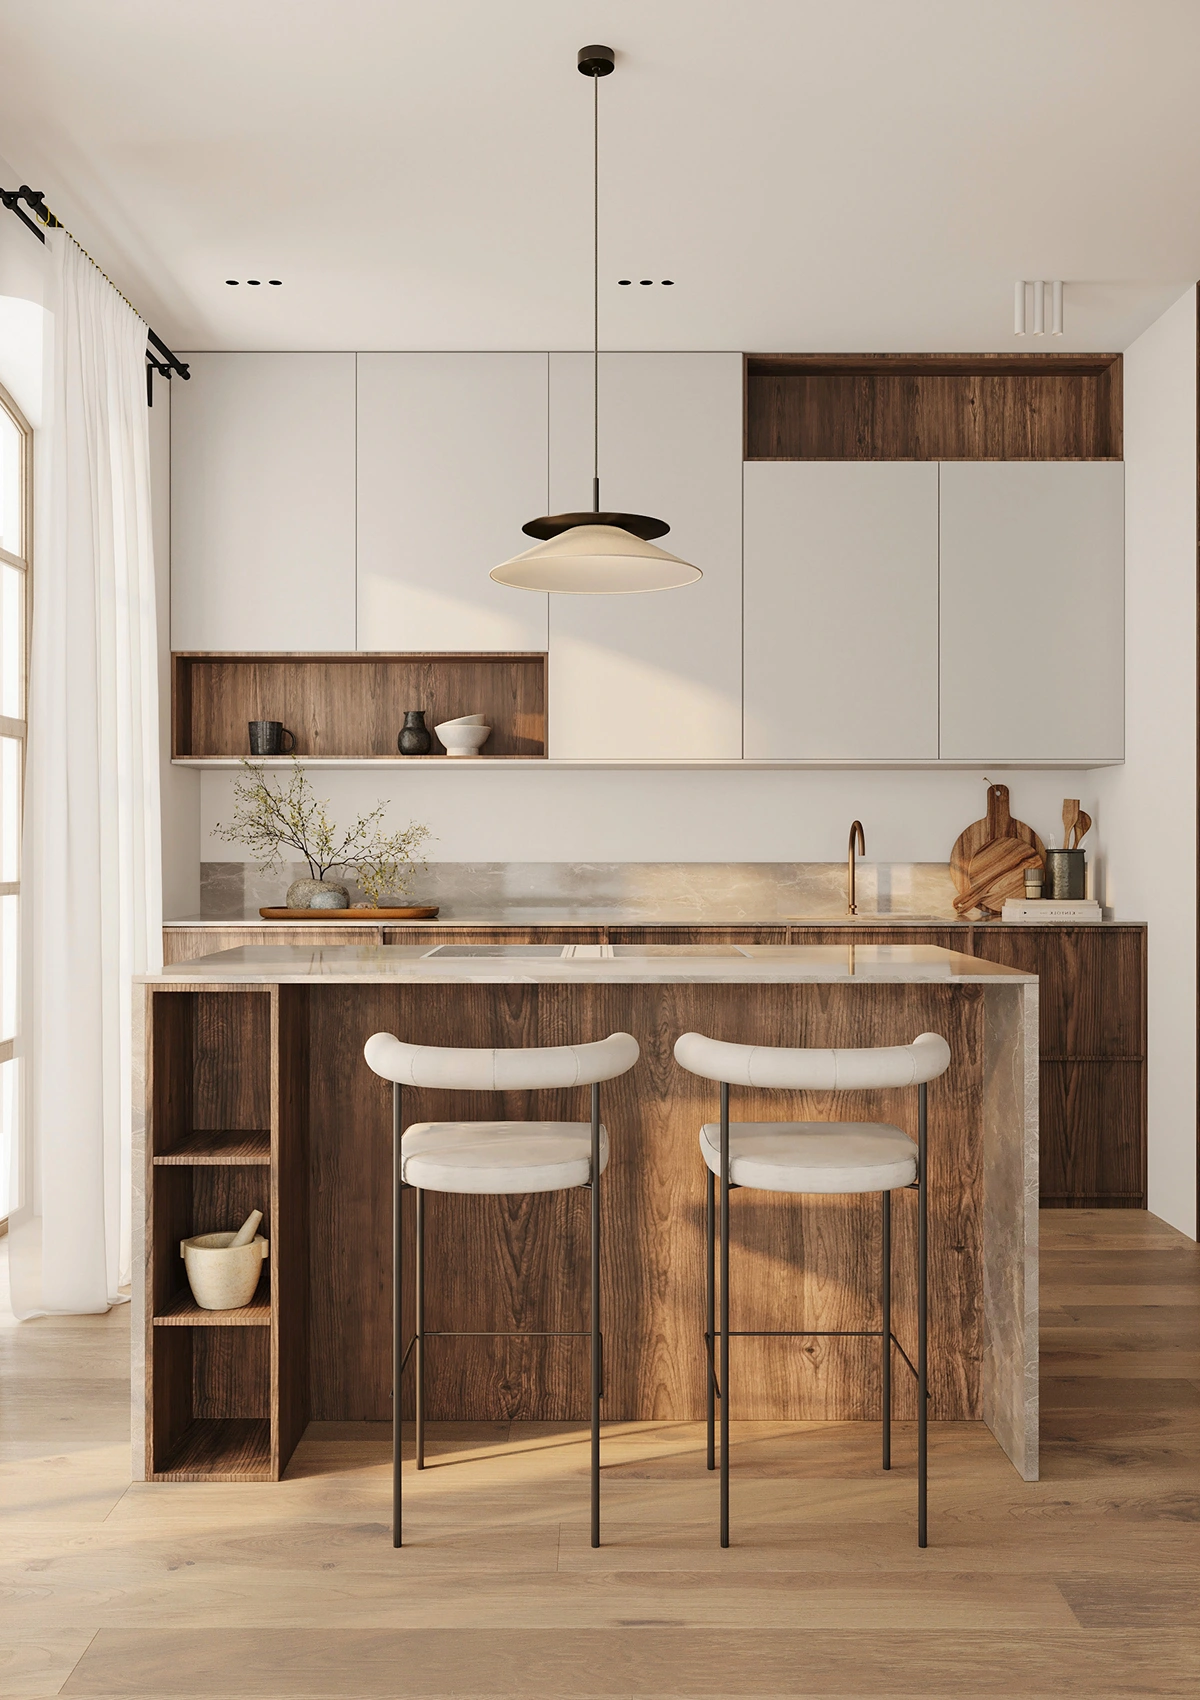
Nordic pairs warm wood cabinetry with a lighter, Scandinavian-inspired palette. Simple fronts, practical storage and restrained details create a balanced kitchen that feels natural, versatile and easy to integrate.
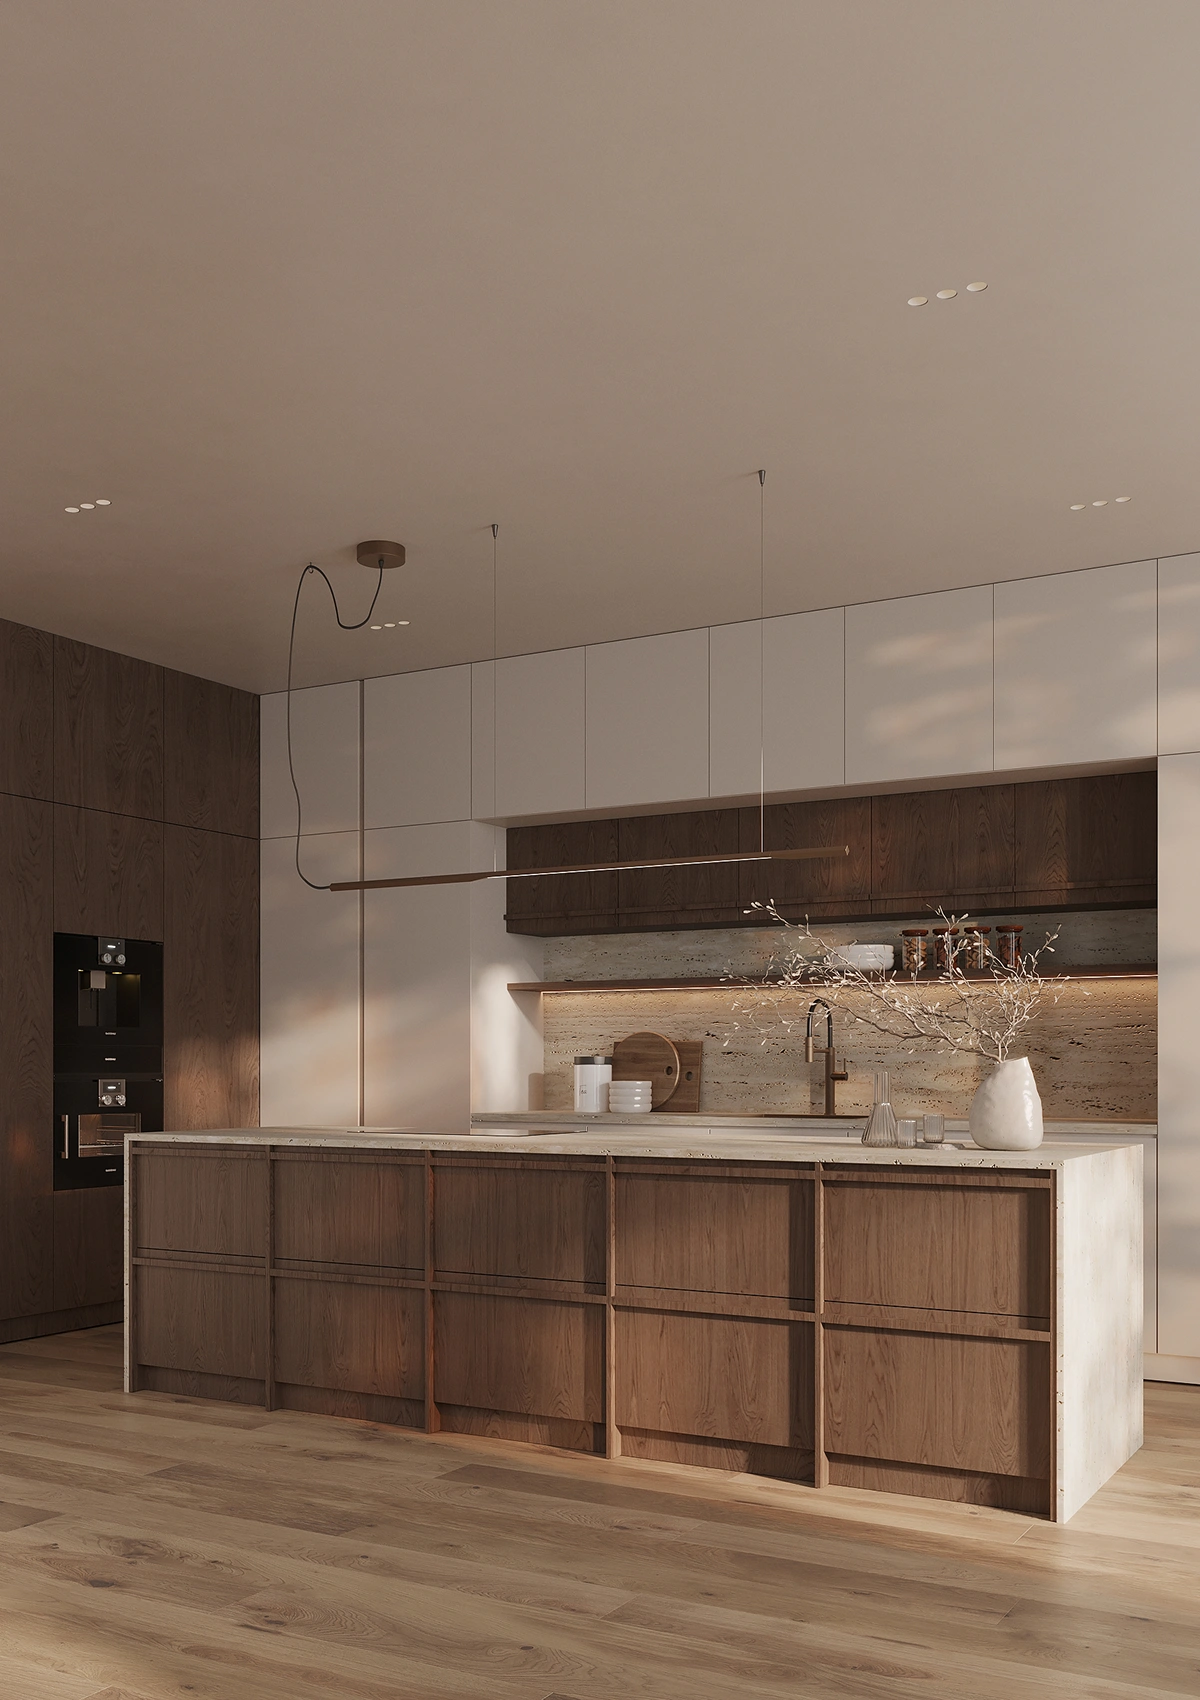
Element
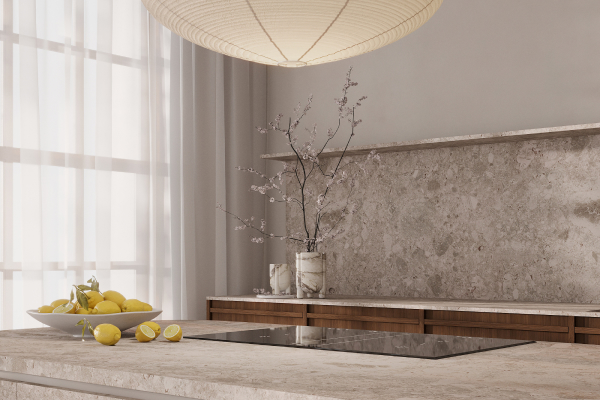
Element combines natural wood, soft neutral finishes and open shelving for a warm, balanced look. The mix adds depth and texture while keeping cabinet lines clean, simple and visually calm throughout the kitchen.
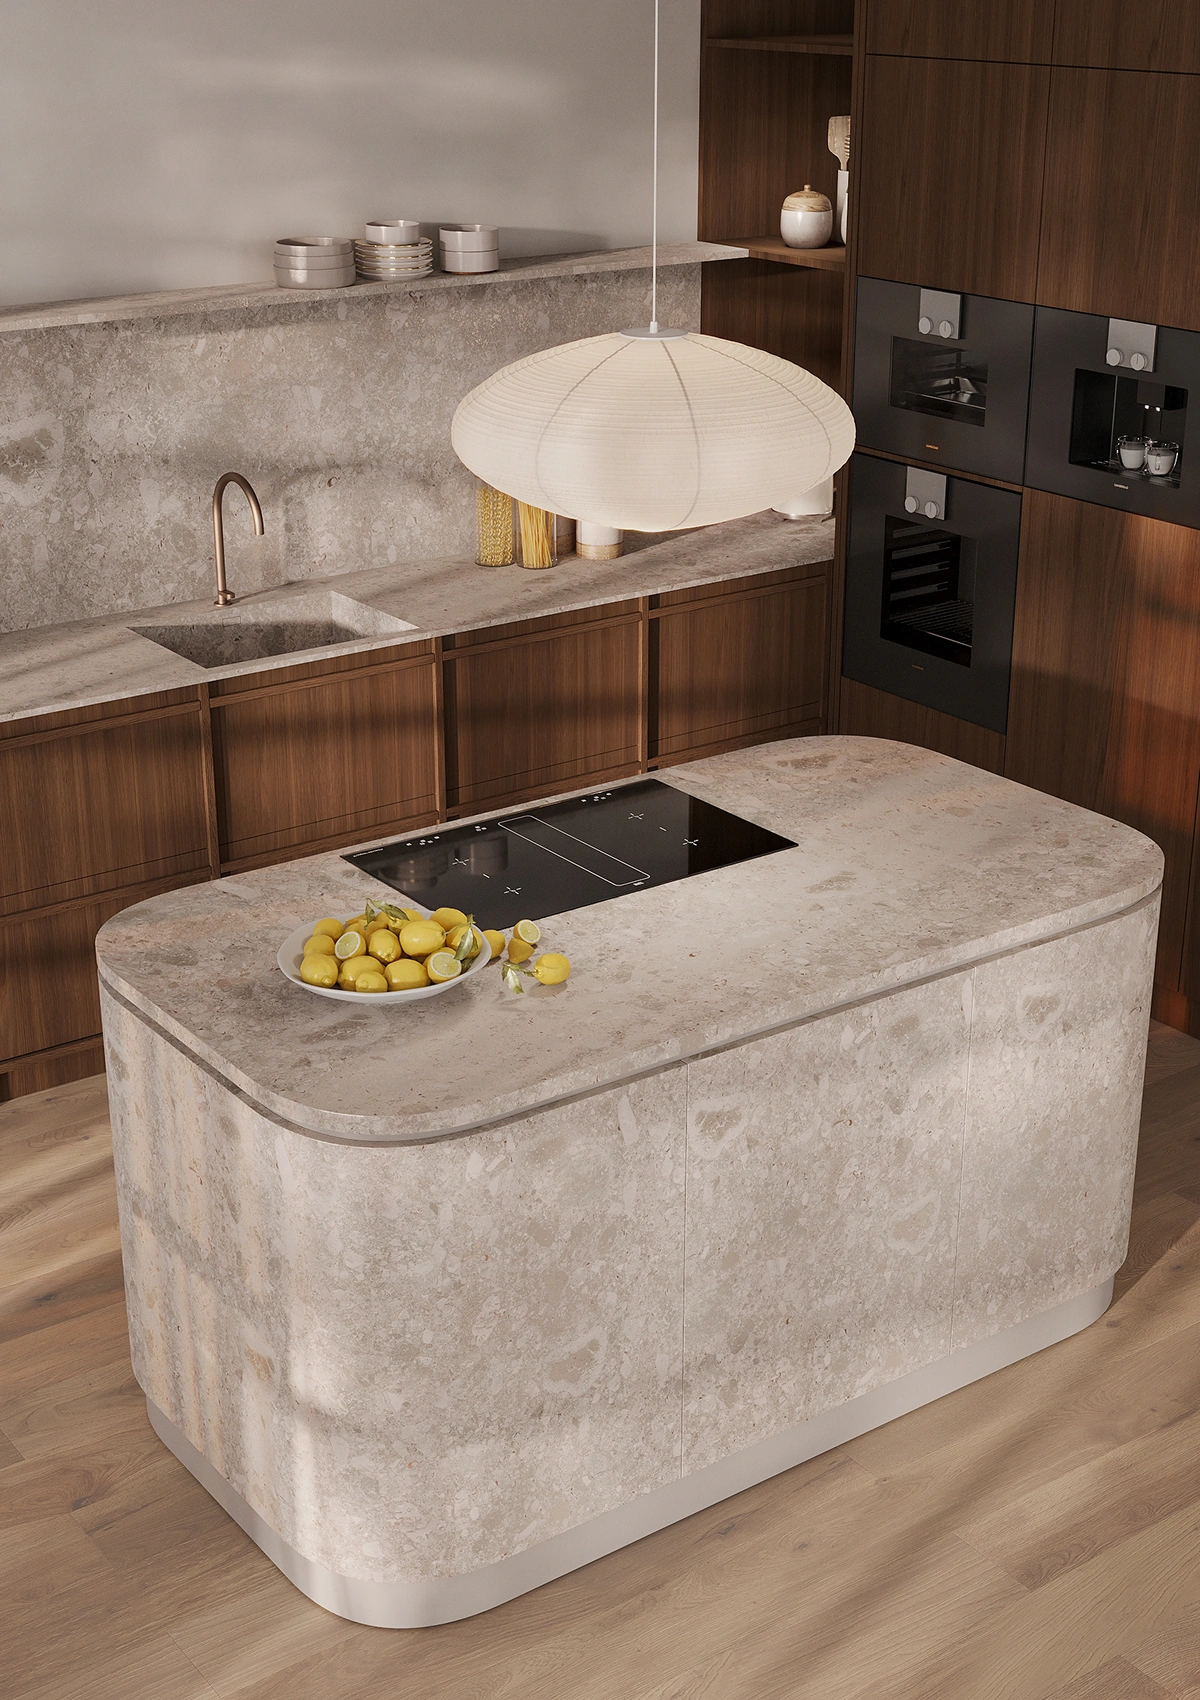
Kyoto
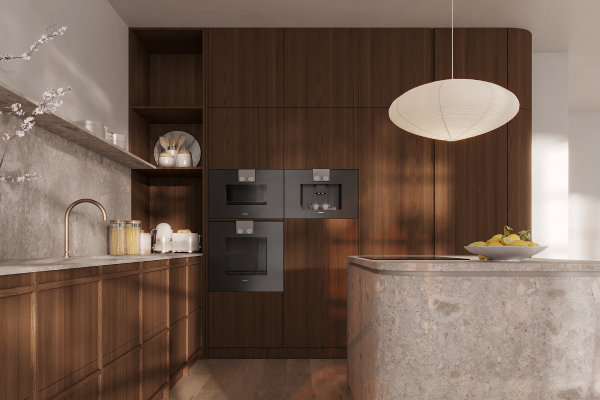
Kyoto pairs dark-stained oak with soft curves for a grounded take on Japandi design. Rich wood tones and sculpted forms create a strong architectural presence while keeping the overall kitchen minimal and refined.
Explore Real Japandi Kitchen Projects
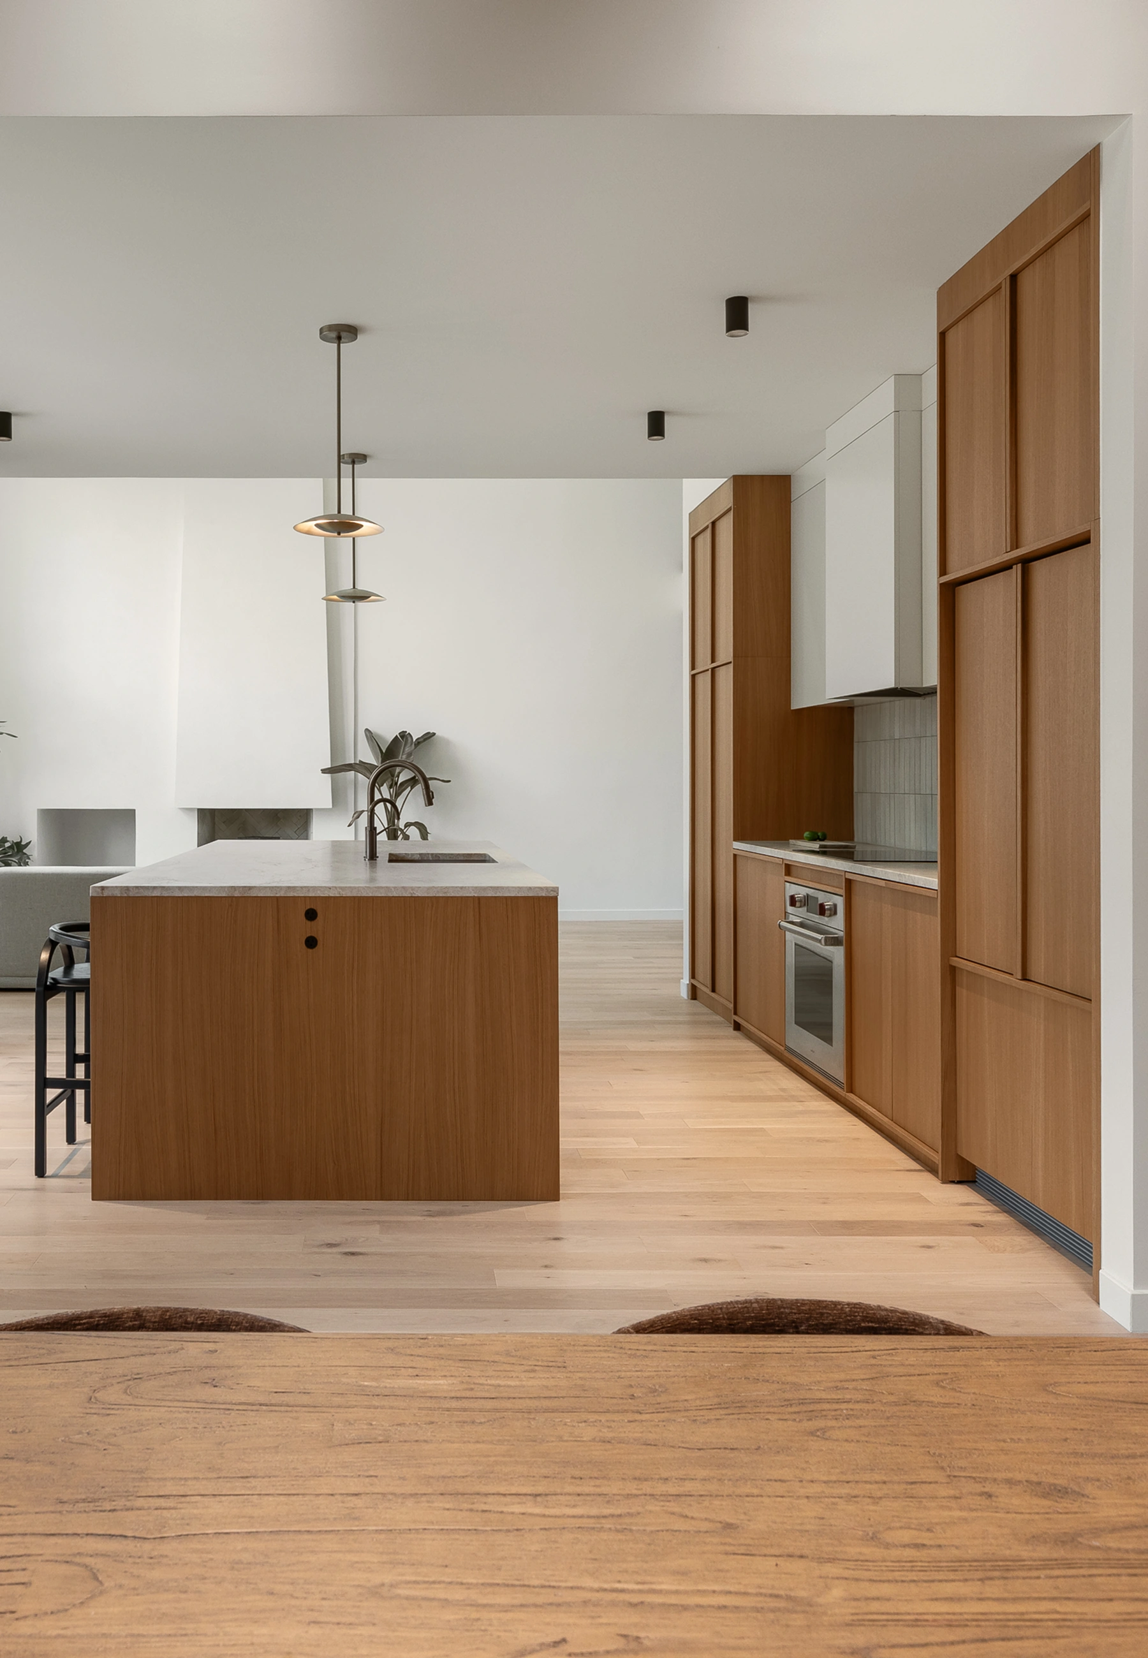


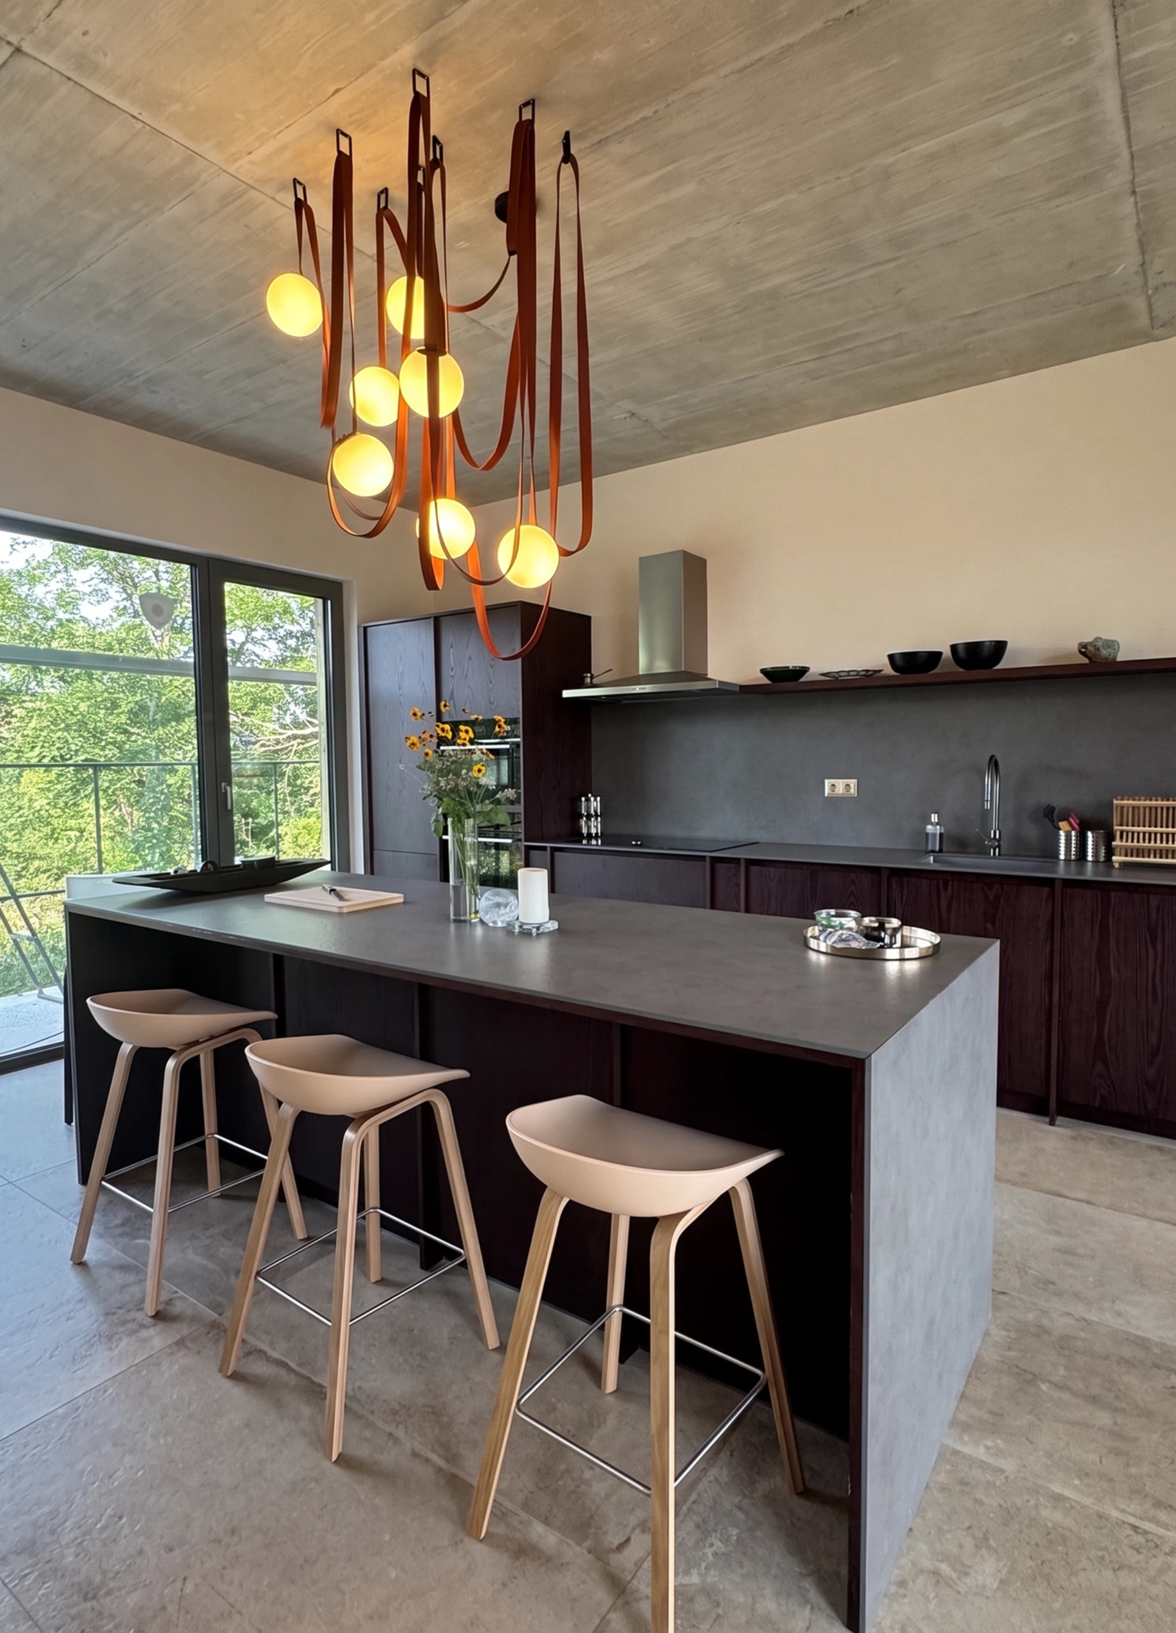
Japandi kitchen design, explained
What is a Japandi kitchen?
A Japandi style kitchen takes restraint, balance, open space and respect for materials from the Japanese side, and warmth, light, comfort and everyday function from the Scandinavian side. The Japandi kitchen style runs through the whole room, from the cabinets to the light, not a set of accessories added at the end. Four characteristics recur:
- Clean lines. Cabinet divisions, appliance panels, fillers and hardware read as one composition.
- A limited material palette. One wood across related cabinet areas, one stone across perimeter and island.
- Natural texture. Wood grain, stone, ceramics, textured glass and subtle metal, one or two leading; wabi-sabi accepts natural variation in wood and stone.
- Visual calm. Fewer unrelated contrasts and objects, not more beige; light and dark kitchens both qualify when materials, lines, lighting and countertop are coordinated.
Why it feels warm, not bare. When a Japandi kitchen reads cold, one or two warmth levers are off. Wood tone first: light oak feels airy, walnut richer. Undertones next: warm whites and greiges make wood feel richer; a cool white beside gray stone or stainless steel reads clinical. Light at 2700 to 3000 K keeps wood tones natural at night. Greenery adds life, and storage that gives everyday items a home keeps surfaces clear without effort.
Three decisions that shape a Japandi kitchen
The Japandi kitchen ideas that matter most come down to three decisions: wood tone and fronts, layout and storage, surfaces and light. Each links to its guides.
1. Japandi cabinets: wood tone and fronts

Corner builds Japandi kitchen cabinets in light oak, dark-stained oak, walnut and painted finishes. Oak feels lighter and calmer, sits closer to the Scandinavian side of Japandi and can run across lower cabinets, tall units and an island without making the room heavy. Walnut brings deeper color and works best concentrated in one area, an island, a lower run or a tall wall, with cream, white or pale stone around it. Veneer is the practical construction for large slab fronts; solid wood belongs on shelves, trims and handles.
Japandi cabinet fronts read as one composition: slab, subtle frame, recessed grip, edge pull or simple handle, as long as cabinet divisions, appliance panels and hardware follow the same lines. In Corner consultations, some homeowners planning oak Japandi kitchens preferred solid wood handles to push-to-open fronts.
- Light oak Japandi kitchens
- Dark oak Japandi kitchens
- American walnut Japandi kitchens
- Oak or walnut: how to choose
- White Japandi kitchens: painted fronts that stay warm
- Japandi fronts vs slim shakers
- Cabinet hardware for wood fronts
2. Layout and storage

Each kitchen starts from the room, the storage it has to hold and the appliances chosen for the project. The layout follows the constraint: a one-wall system wall in an open-plan apartment, a galley where the footprint is smallest, an L-shape for openness plus corner capacity, a peninsula where prep and seating share limited space, an island only where circulation is truly wide. Storage keeps the surfaces calm: drawer-first bases, inner drawers, toe-kick drawers and an appliance garage add capacity without visual noise, tall storage works best as one pantry or appliance wall, and panel-ready appliances with matching fronts keep the lines uninterrupted.
- Small Japandi kitchens: layouts that keep counters clear
- Layout dimensions: work aisles and landing zones
- Tall cabinets and pantry planning
- Appliance garages: pocket doors, power and ventilation
3. Surfaces and light

Treat the palette as a system: one wood tone, one calm cabinet-front color and one quiet stone, repeated across bases, tall units and countertops at low contrast and low sheen. The countertop is a supporting surface with warm undertones, limited veining and a matte or honed finish: warm white, cream or greige beside light oak, creamy stone or warm white quartz beside walnut. The backsplash connects countertop, cabinets, flooring and wall rather than adding a pattern; larger formats, slabs and grout close to the tile color keep it quiet. Matte and super-matte finishes reduce glare; stainless steel is a contrast, not a core material; lighting is layered, ambient, task and accent, warm at 2700 to 3000 K and visually quiet.
- 10 Japandi color palettes
- Countertops for oak and walnut kitchens
- Backsplash ideas: tile scale, slabs and quiet grout
- Japandi kitchen materials guide
- Japandi kitchen lighting: soft layers
- Stainless steel in a Japandi kitchen
- Wabi-sabi finishes: texture, patina and wear
A modern Japandi kitchen in an American home: what changes
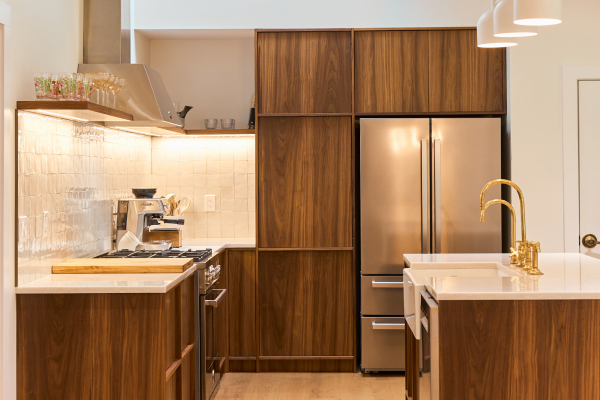
American kitchens are larger, more open and hold more appliances and daily activity than the small Japanese kitchens behind many references, so the look is adjusted, not copied. Tall pantry storage, refrigeration and ovens are grouped in one full-height run; panel-ready refrigeration lets large appliances blend into the run; base cabinets go drawer-first; an appliance garage takes the coffee machine and toaster; a short material palette is repeated across the bigger room. Light or natural oak, walnut tones, matte white, beige, off-white and muted stone translate best. Corner's Oak Japandi Kitchen in Dallas shows the approach at American scale: natural oak veneer, off-white cabinetry, pale stone and soft lighting.
Corner's Japandi kitchen designs
Eight completed Japandi style kitchens: four are the project cards above (Dallas, Upstate New York, San Mateo and Bulgaria) and the others are the Light Oak Japandi Kitchen in Santa Monica (light oak cabinetry, soft textures, a restrained palette), the Chicago Japandi Kitchen in West Town (light oak veneer fronts, pale countertops, black uppers with fluted glass, a built-in coffee maker), the Japandi-Inspired Kitchen Project in Pacific Palisades (deep navy cabinetry, sand-toned walls, a fluted wood island) and Sofia’s Minimalist Japandi Home (matte white cabinetry, warm wood fronts, stone surfaces).
More Japandi guides
Japandi next to its neighbors: Japandi vs Japanese kitchens and Japandi vs wabi-sabi kitchens. Before you commit: what to confirm before approving cabinet drawings and 30 design elements by area, with the typical mistake for each. Cabinets and budget: Japandi kitchen cabinets (woods, fronts and hardware) and cabinet fronts on a budget. Styling and layouts: 10 decor ideas, plus styling without clutter and Japandi kitchens by layout: one-wall, galley, L and U, open plan.
How Corner builds a Japandi kitchen
Corner makes custom Japandi kitchens in Ukraine and sends them straight to your doorstep. The Essence, Nordic, Element and Kyoto collections above are the starting points; layout, fronts, finishes, internal storage and appliance integration are adapted to each project. The five steps from the initial estimate to the order are under How It Works below. The estimate covers the cabinetry, fronts, panels, plinths, mechanisms, delivery and the services selected; countertops, appliances, installation and construction work are listed separately when outside the agreed scope.
Japandi Kitchens FAQ
Custom Japandi kitchens, designed around your space

Corner designs each Japandi kitchen around the room, storage requirements and appliances selected for the project. Cabinet dimensions, fronts, finishes and internal organization can be adjusted to create a kitchen that feels visually simple without sacrificing everyday function.