
Japandi Dark Oak Kitchen in Bulgaria
This dark oak Japandi kitchen pairs a gray stone island with warm wood details, integrated storage, and garden views beneath an concrete ceiling.
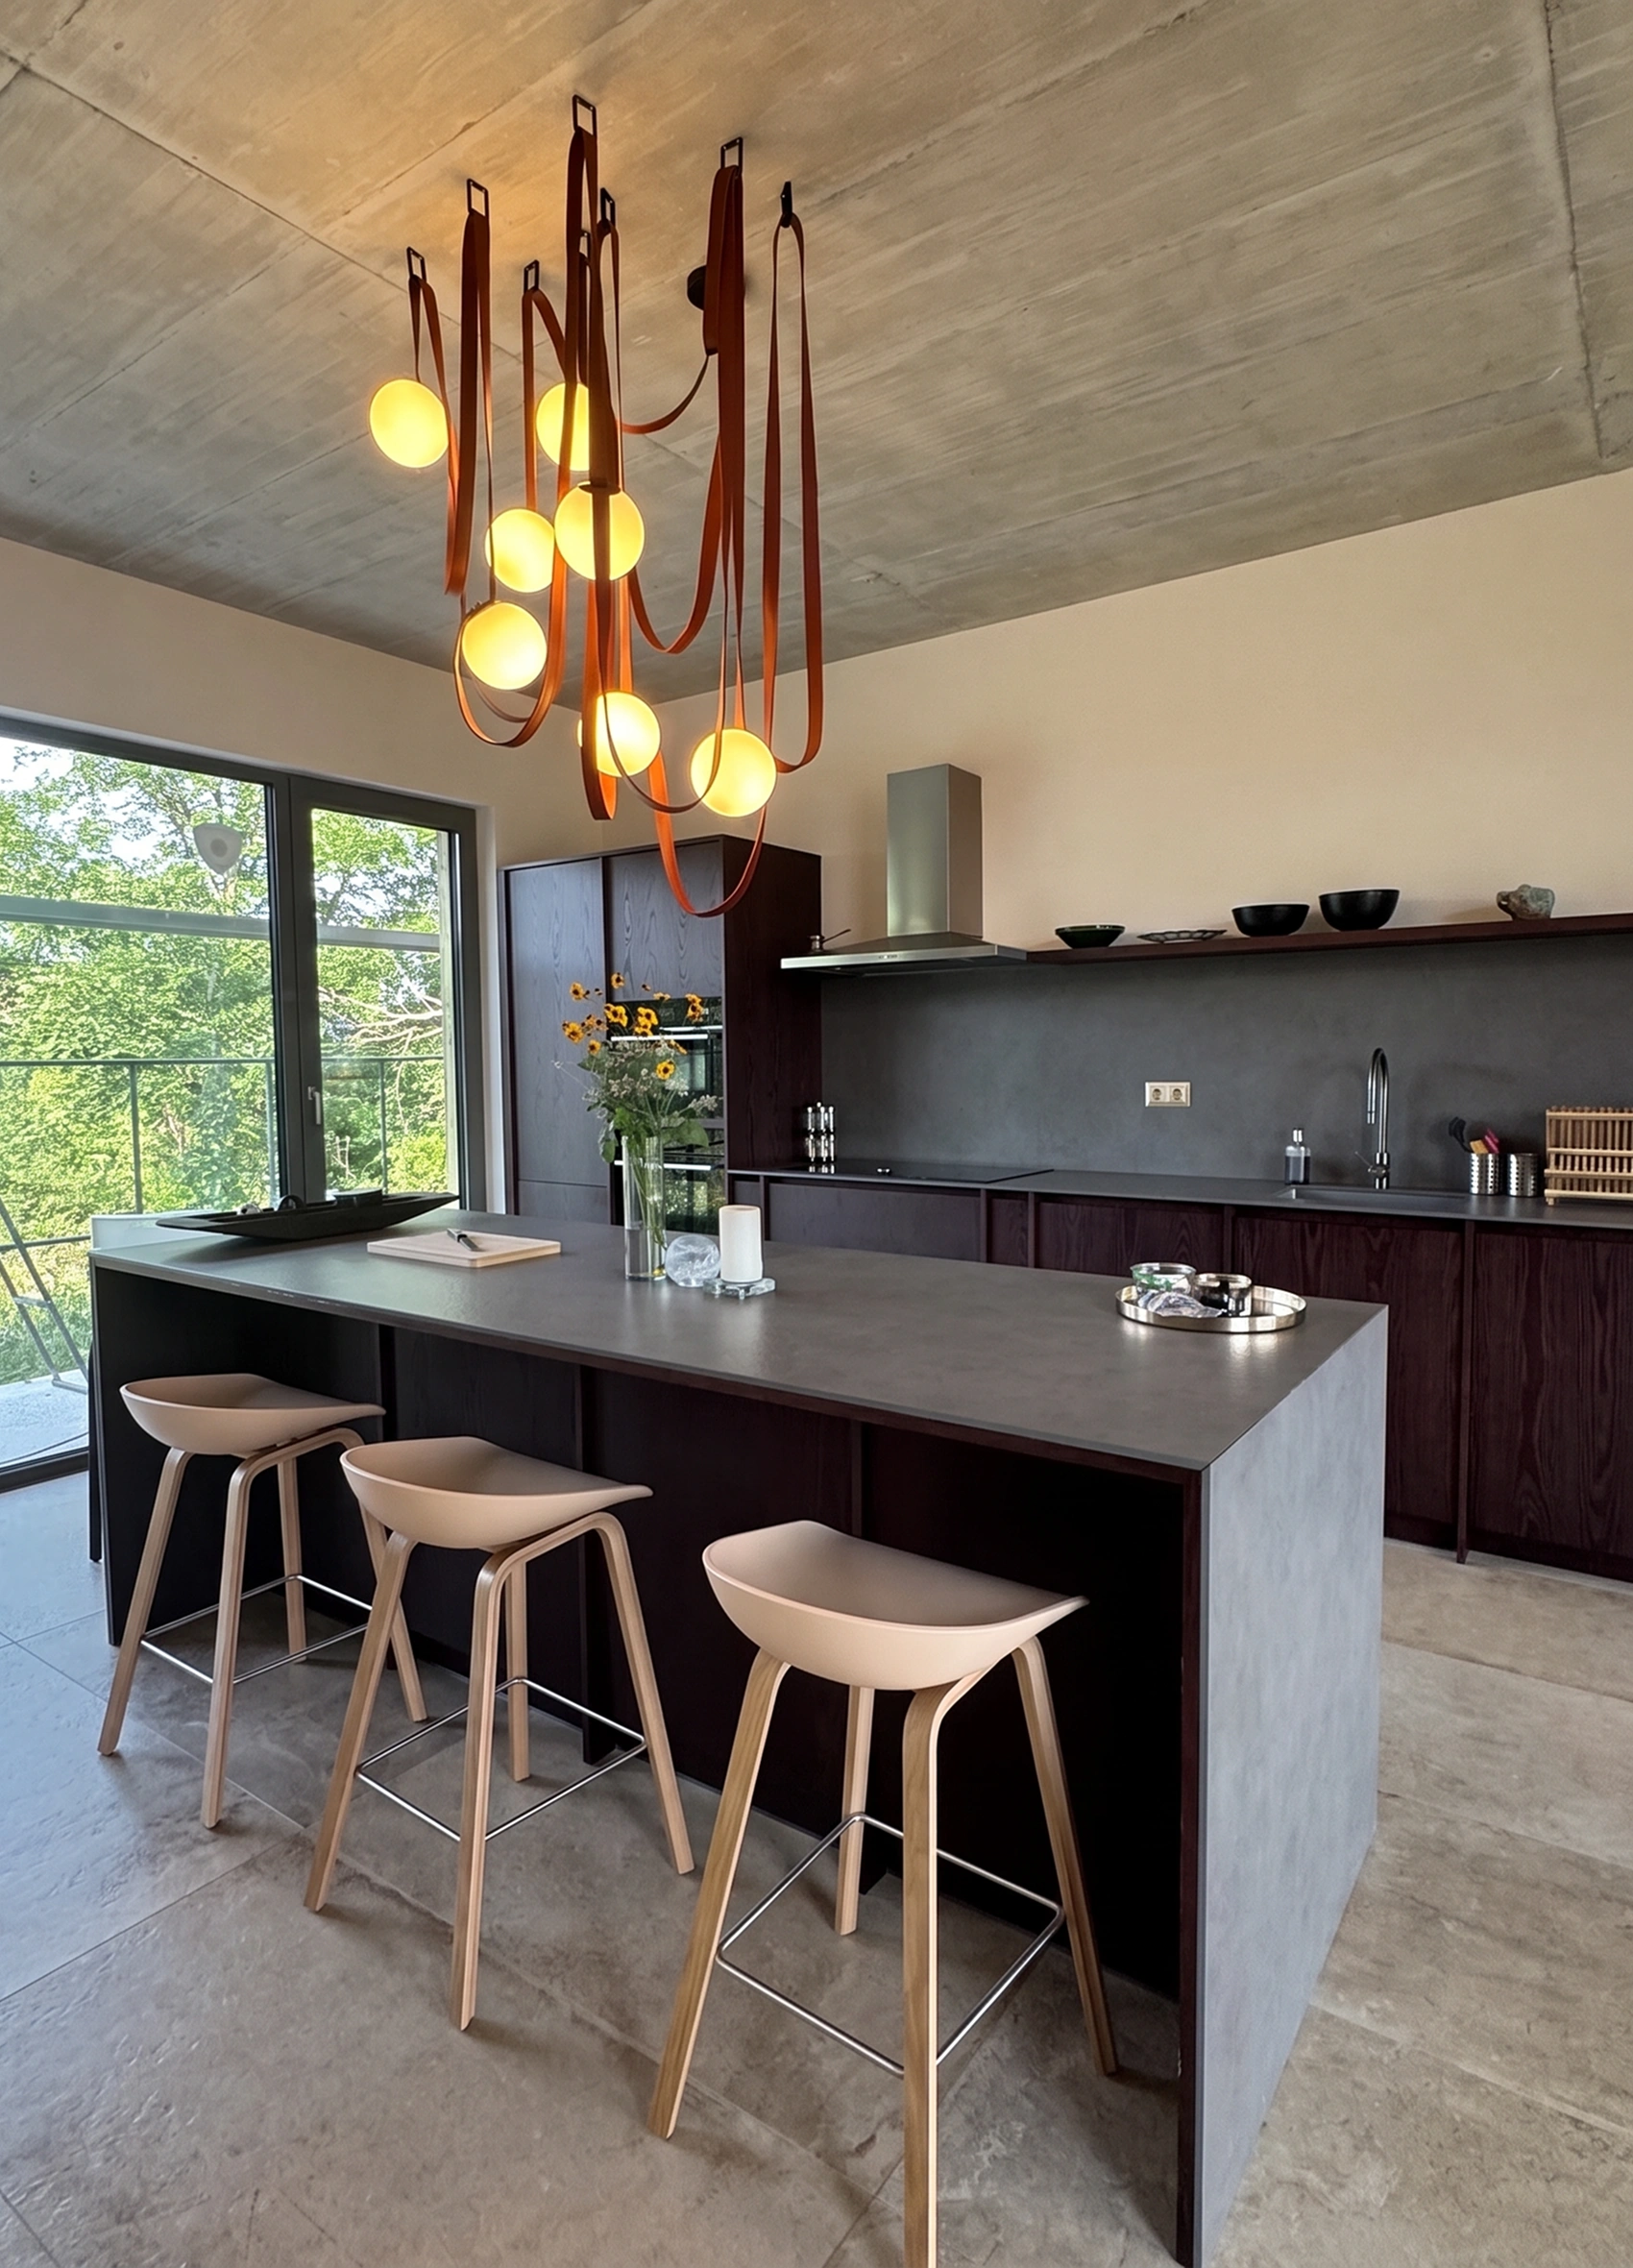
A gray stone island anchors the dark oak kitchen, with three light wood stools beneath a sculptural pendant.
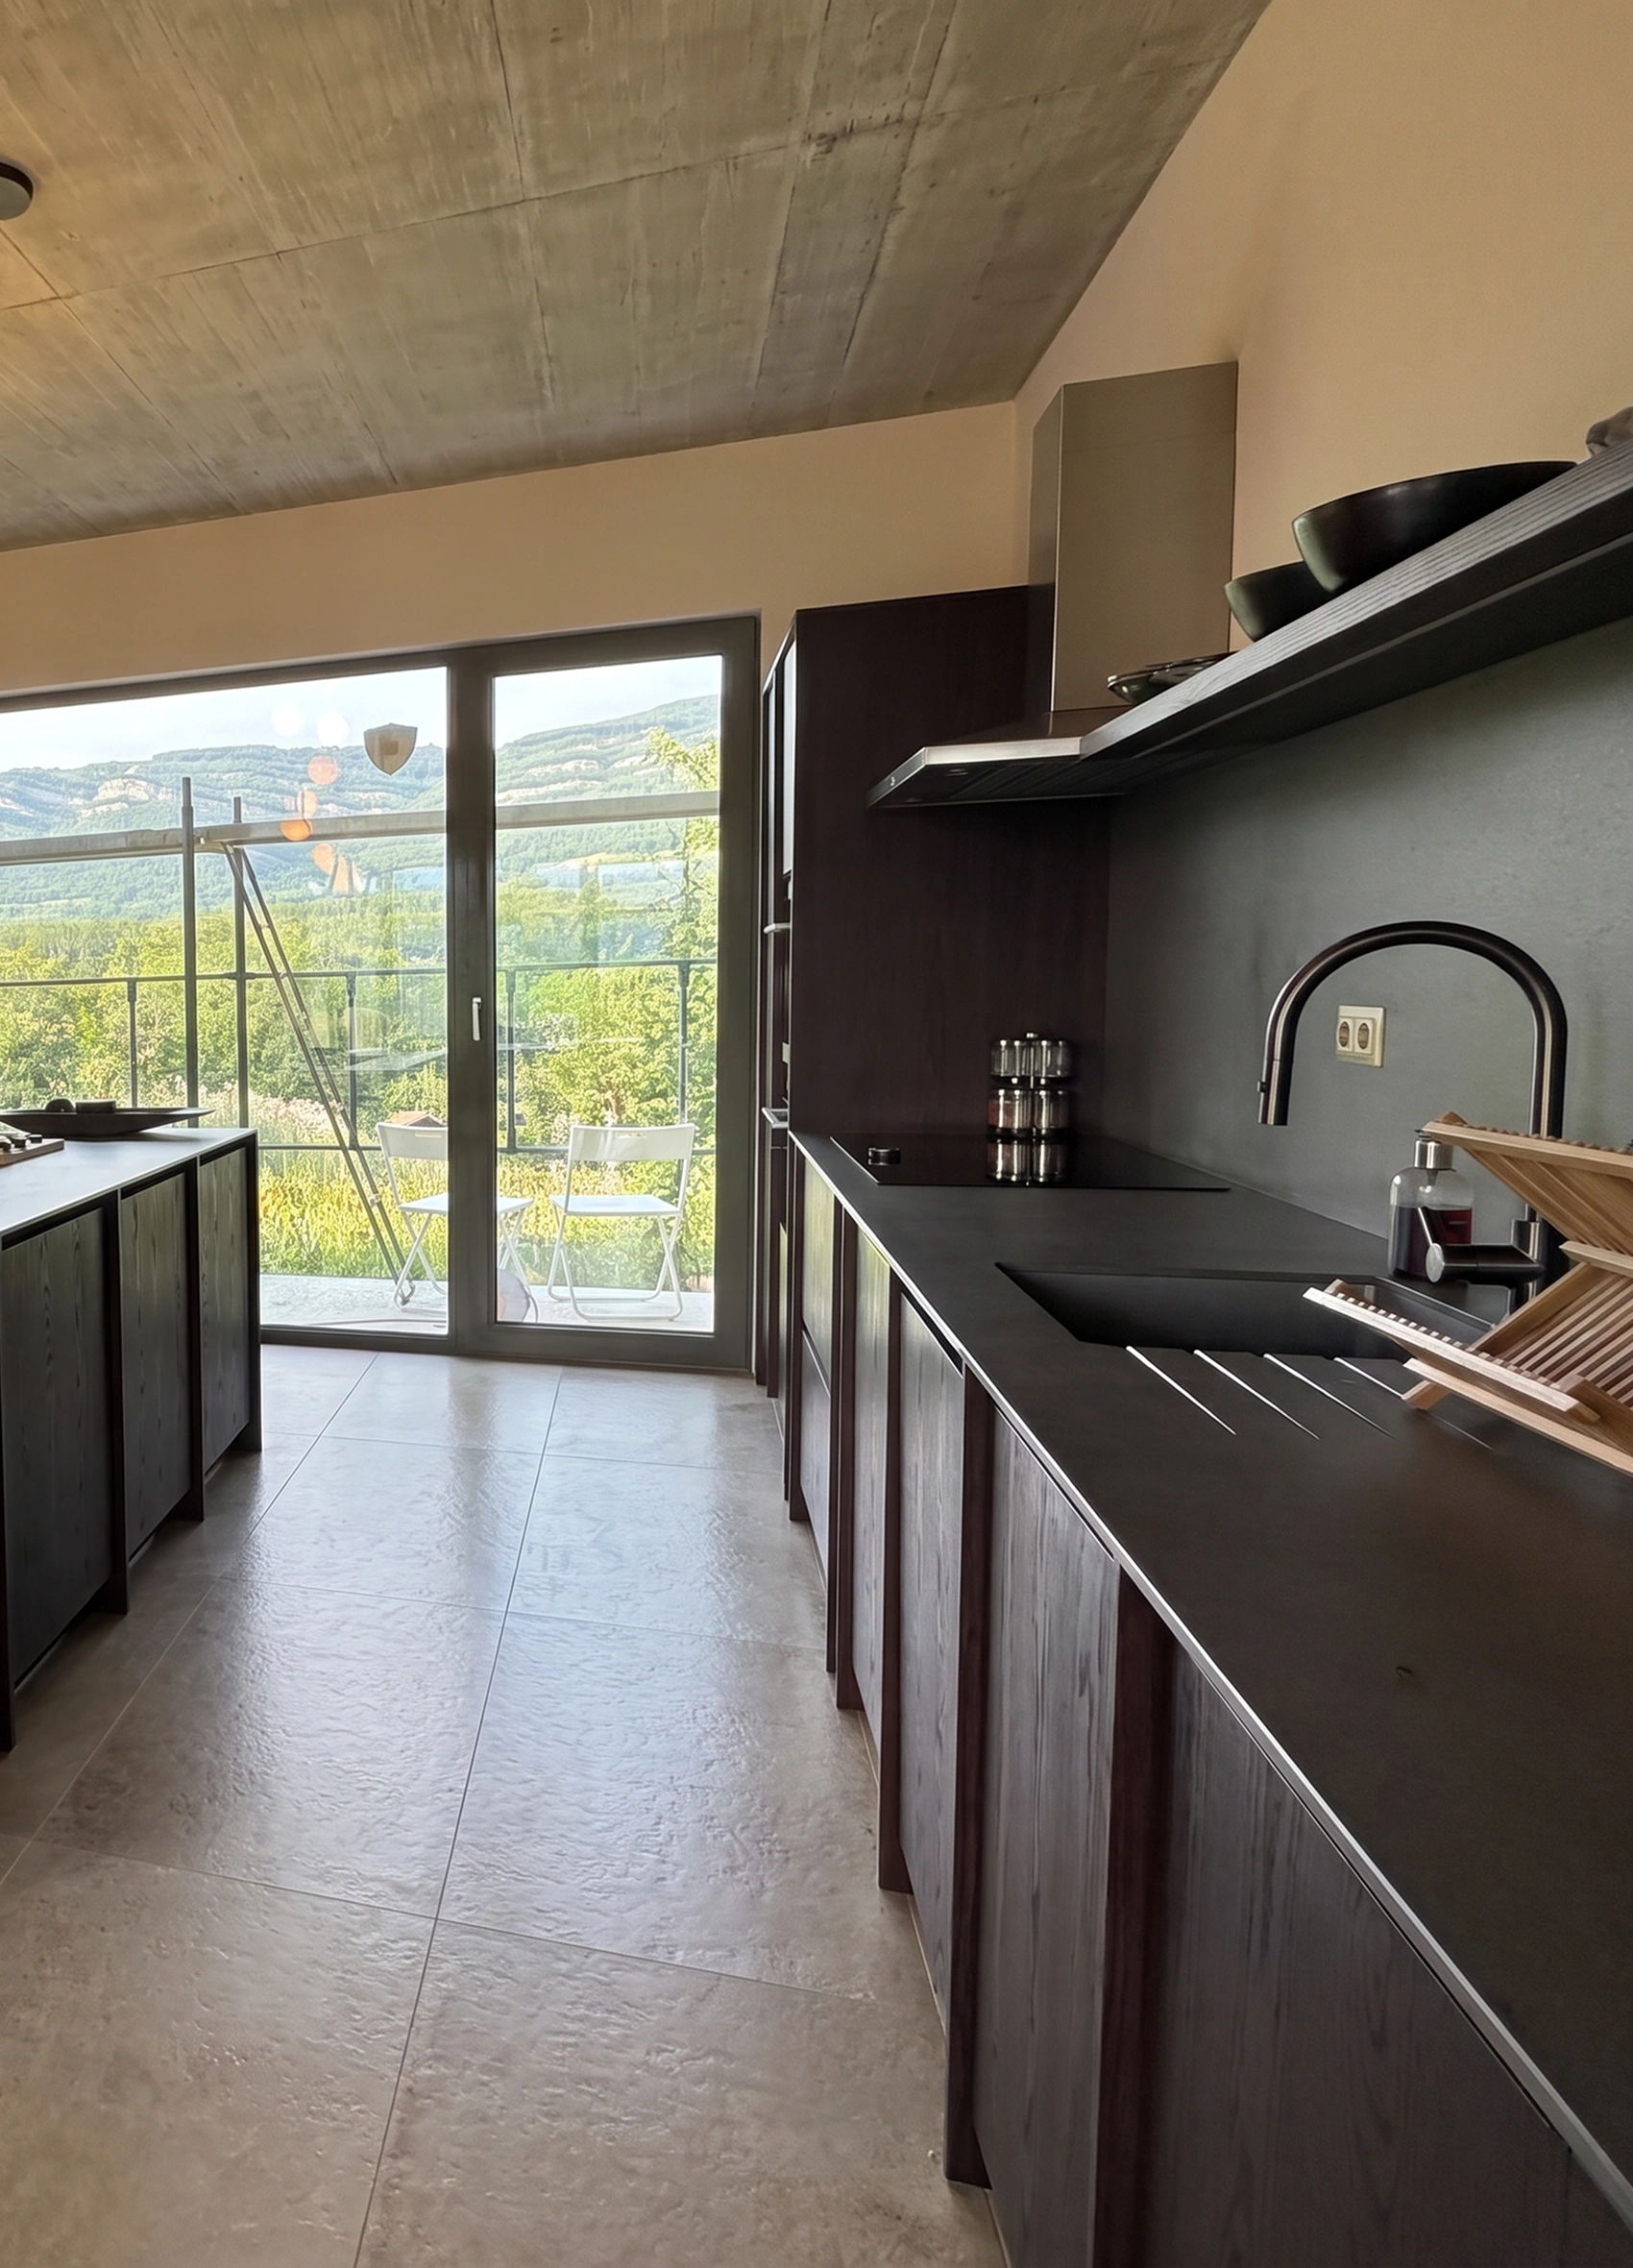
The long cabinet run brings the sink, cooktop and storage together in one continuous workspace.
Dark oak was the starting point for Chris’s kitchen in Bulgaria. Abundant natural light from the garden allows the deeper wood tone to feel warm rather than heavy. The tangential-cut veneer brings natural texture and variation to the simple cabinet fronts. A five-meter working line and handle-free GOLA profile keep the kitchen practical, calm, and visually uncluttered.
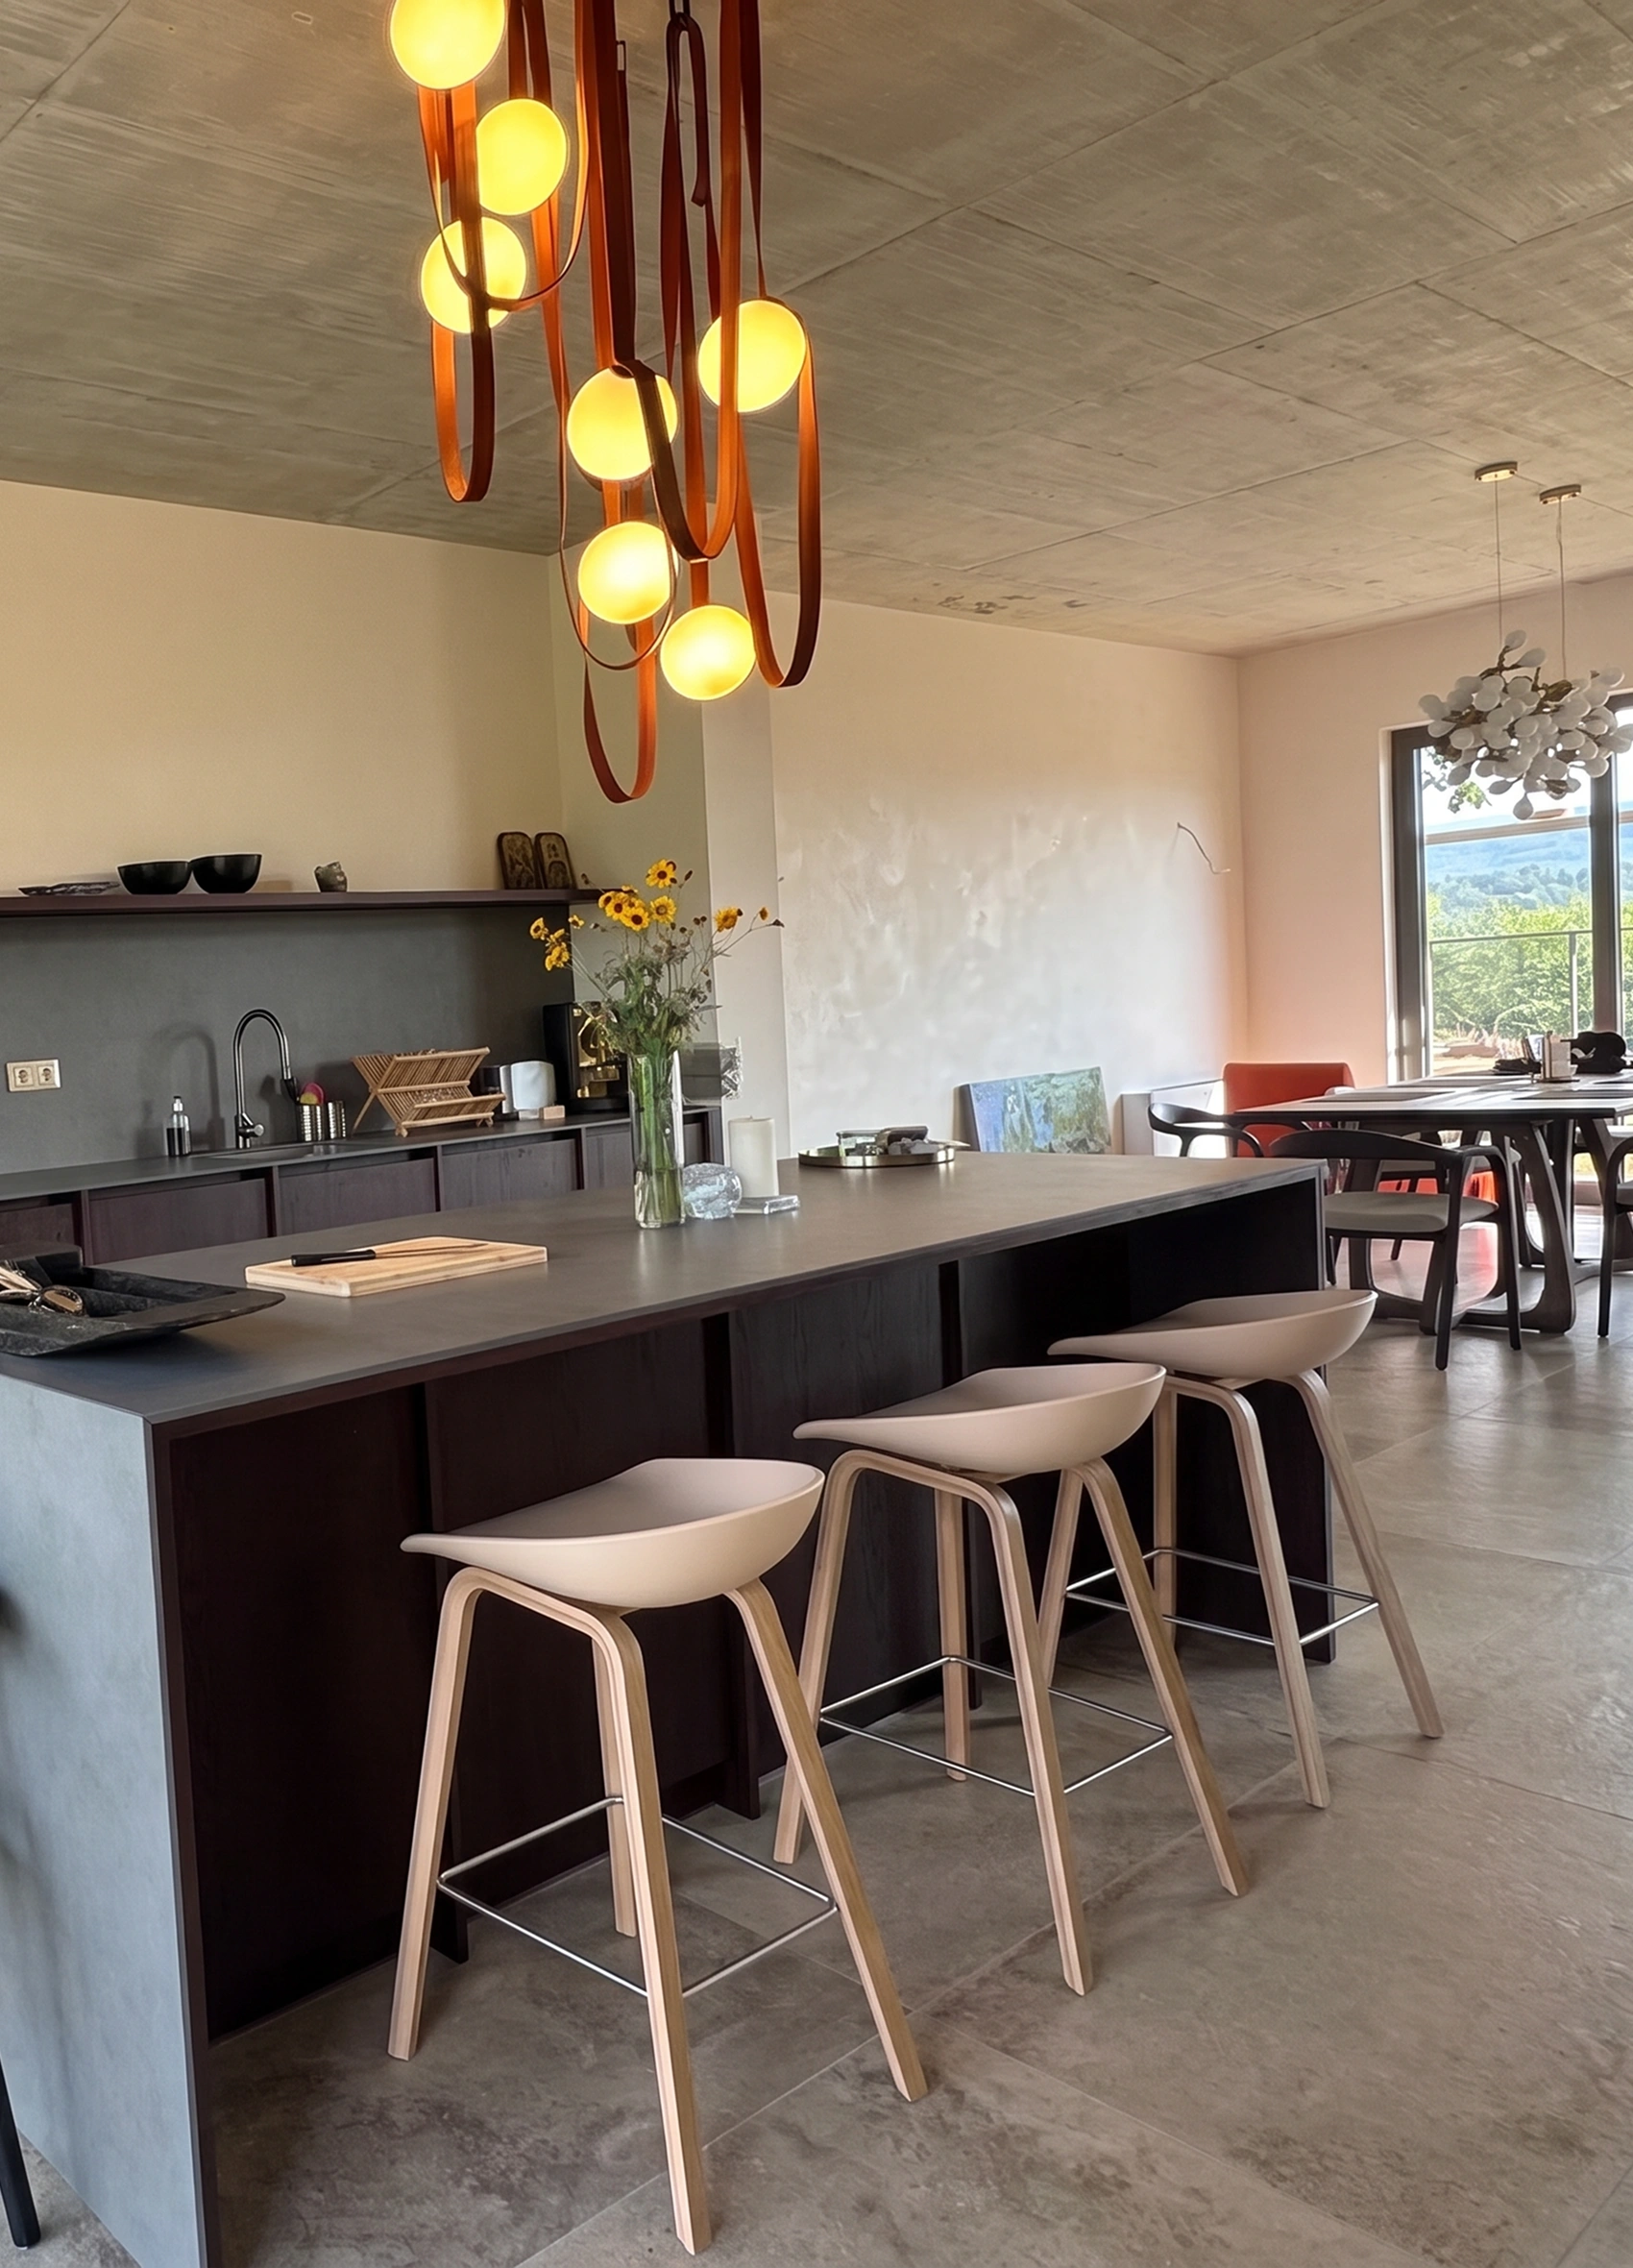
The island separates the kitchen from the dining area while keeping the open-plan space connected.
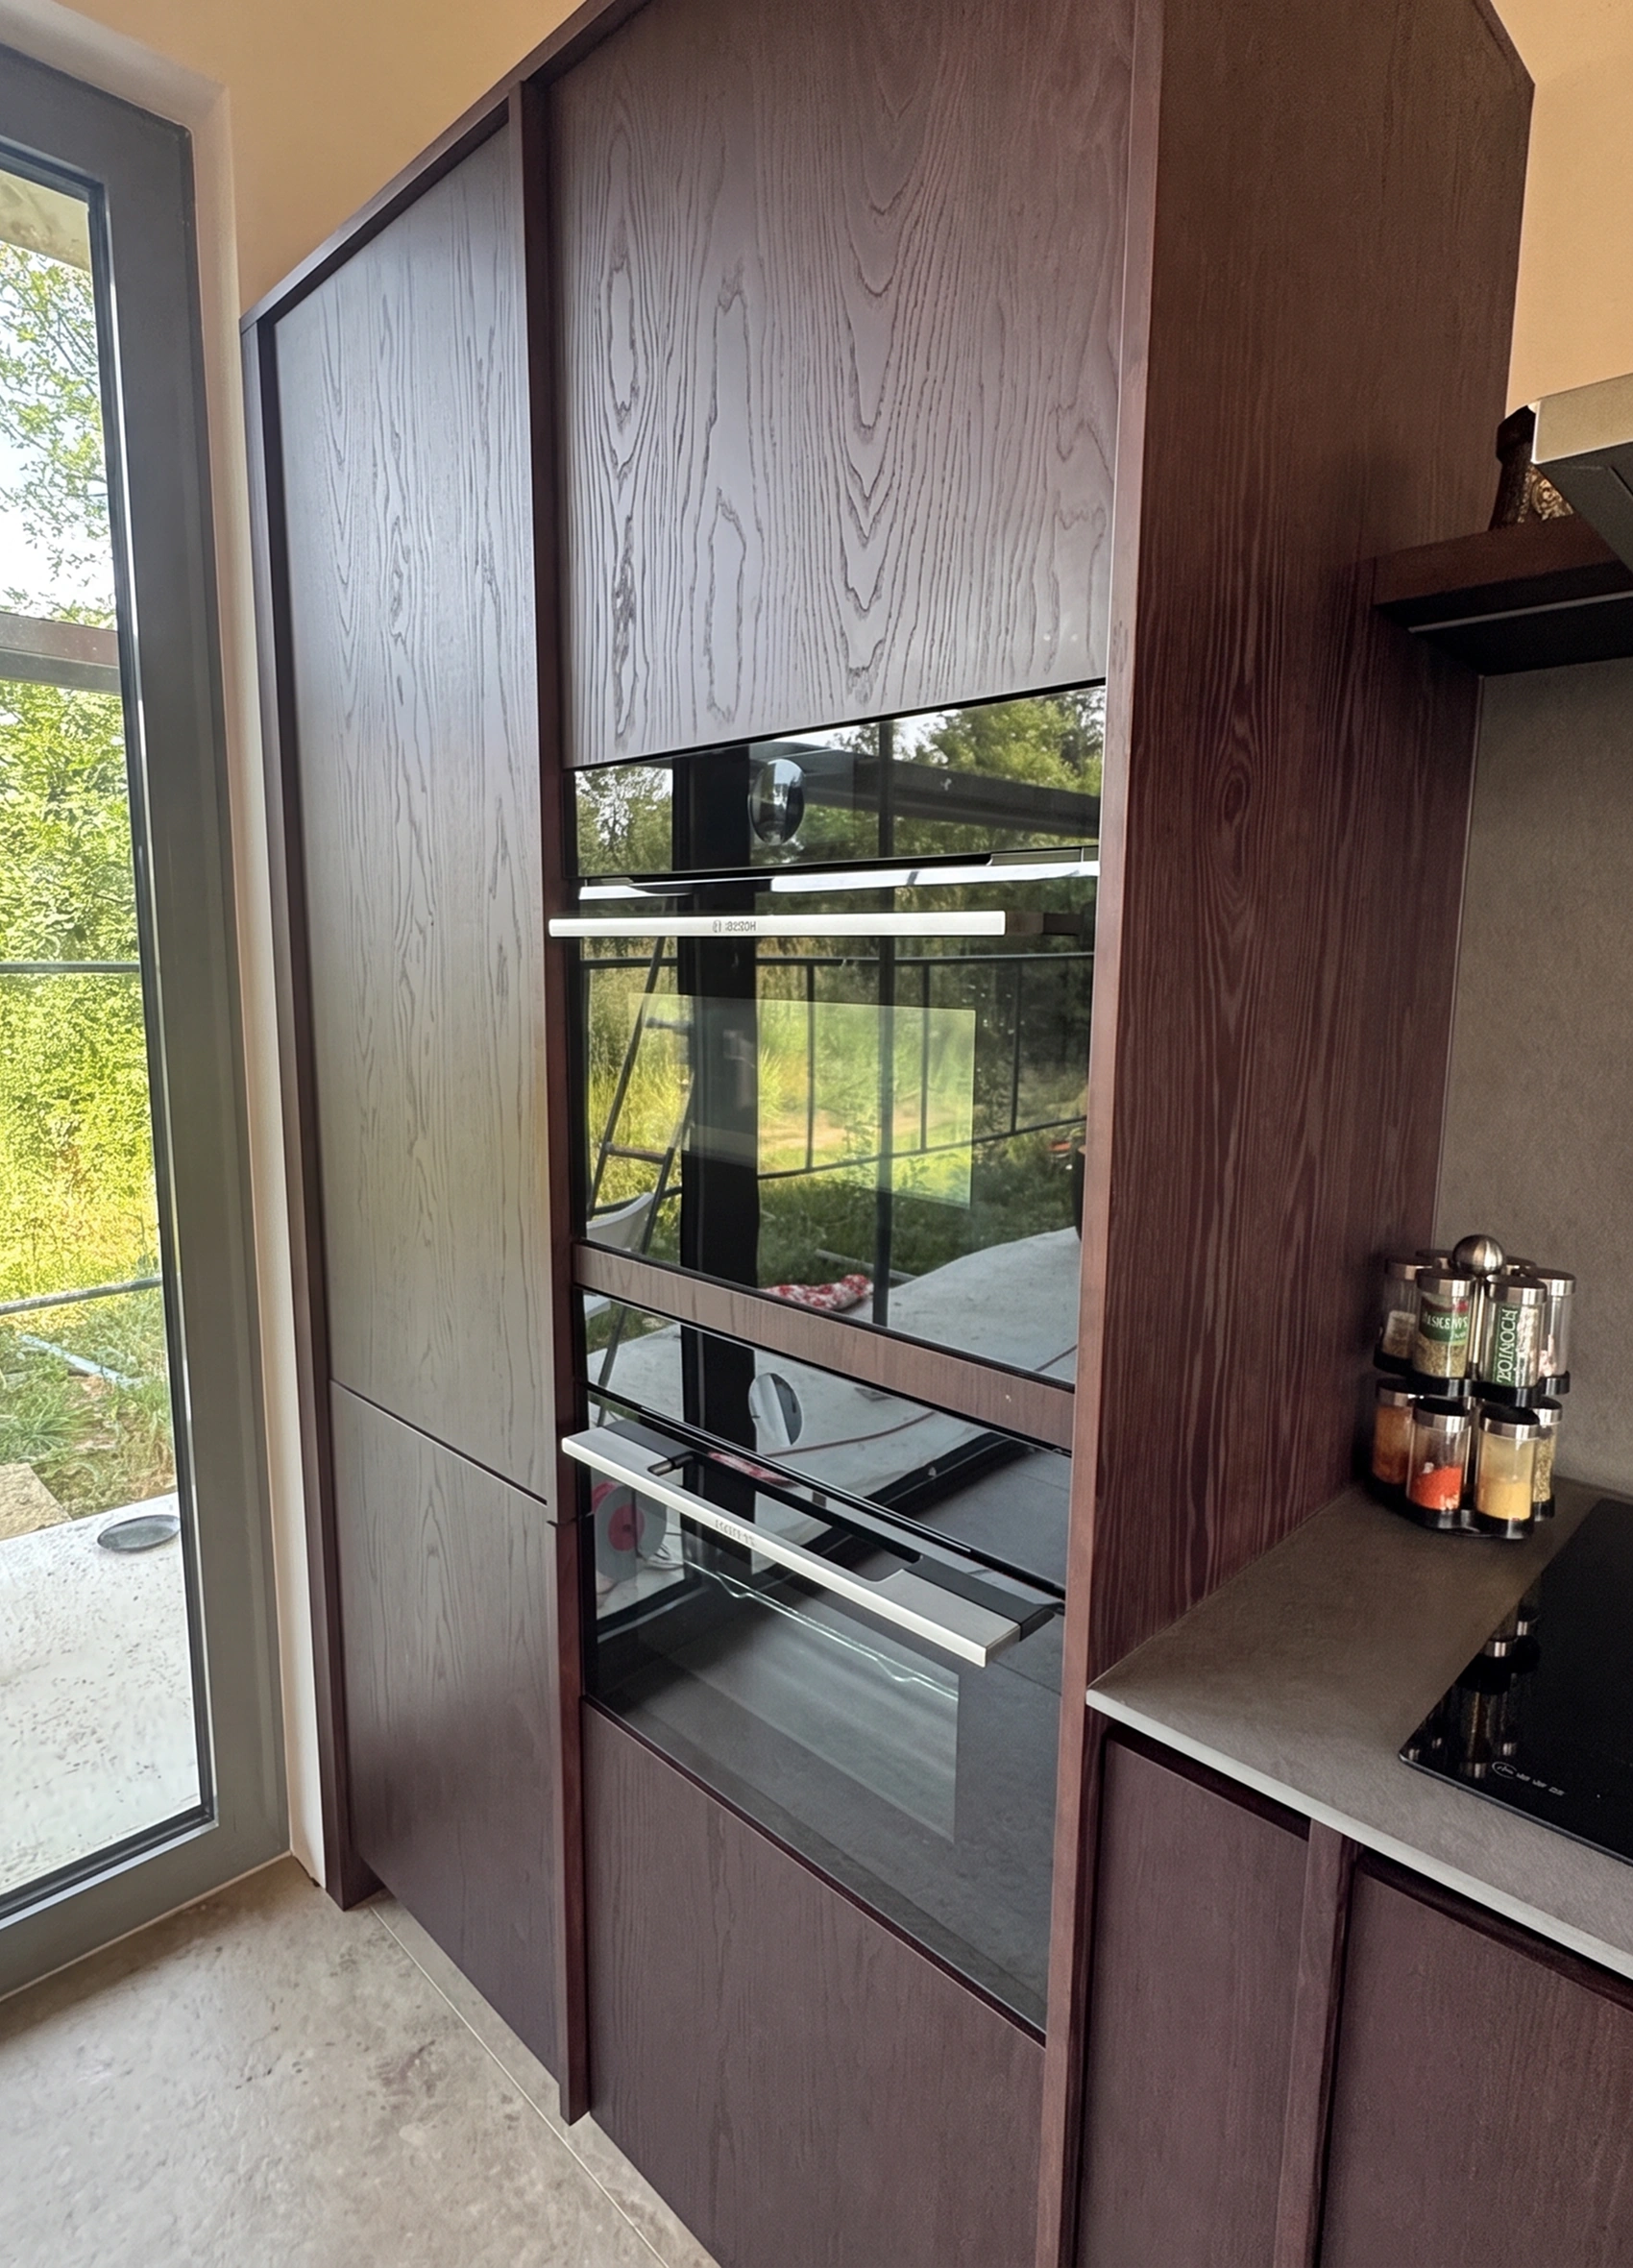
Two built-in ovens are integrated into a full-height wall of dark oak cabinetry.
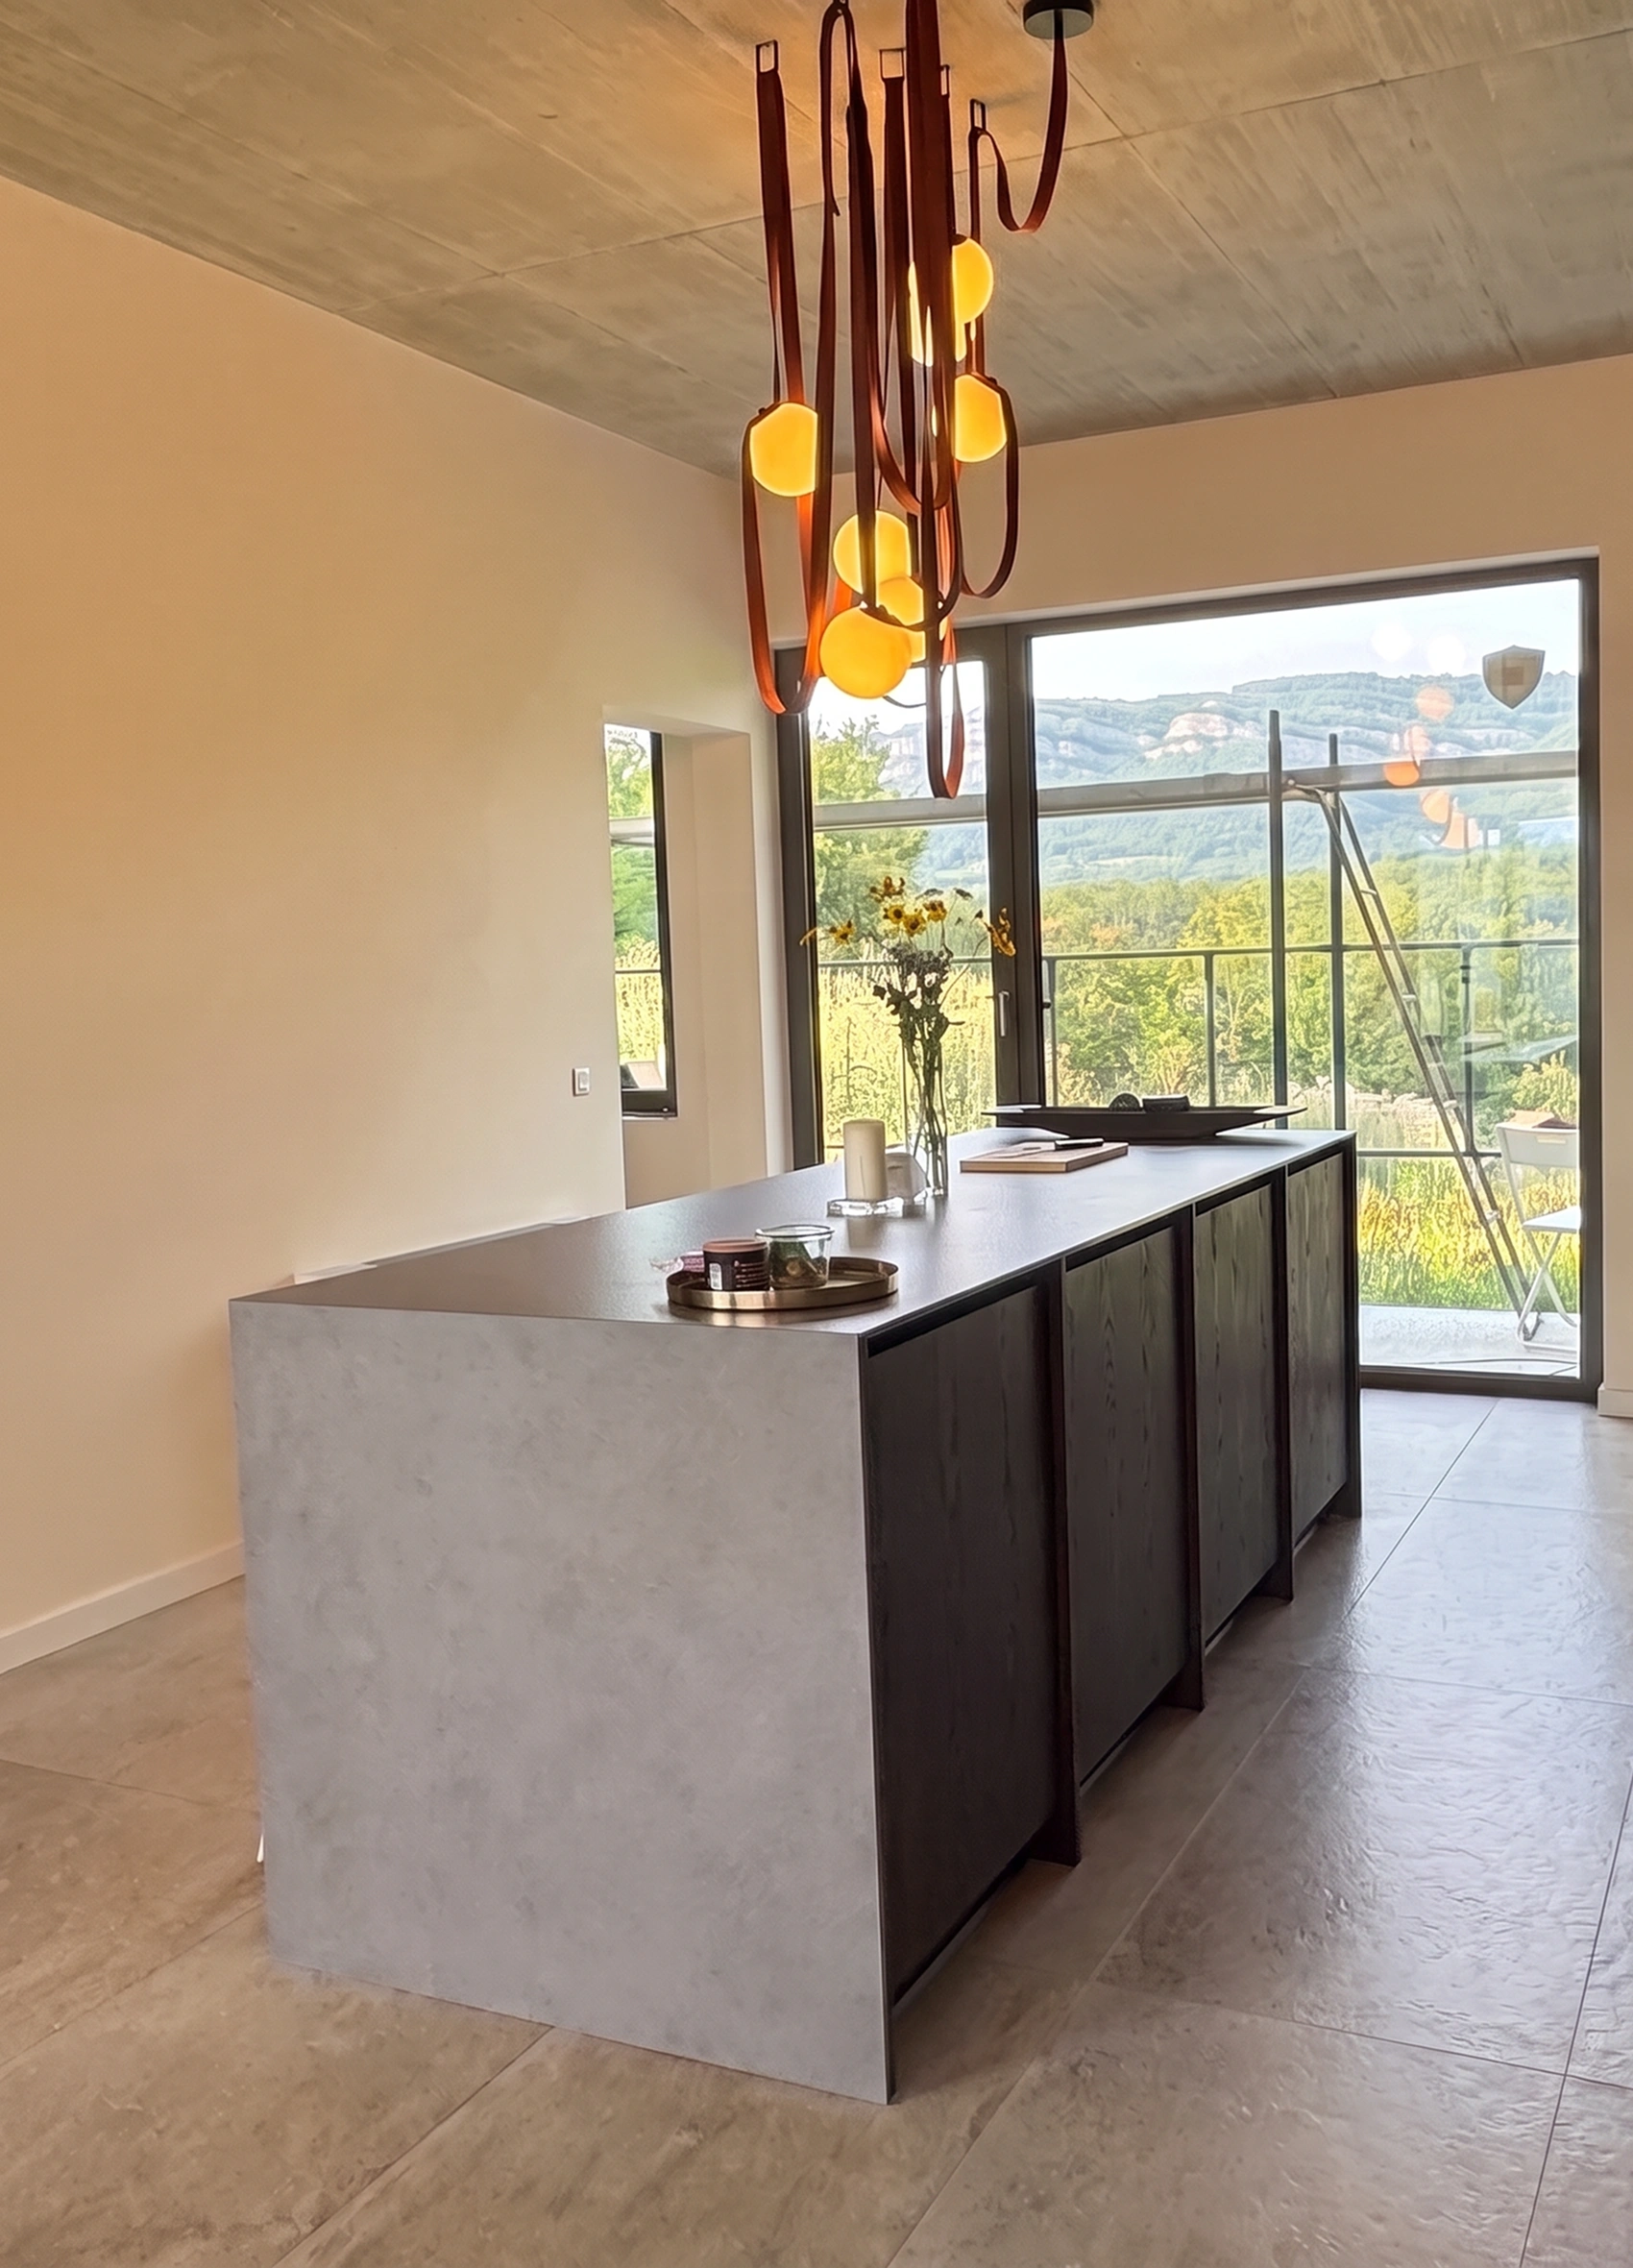
The stone-clad island faces the glazed doors, bringing daylight and landscape views into the kitchen.
The island became the practical center of the room, adding workspace, storage, and seating between the kitchen and dining area. At 90 cm deep, it balances generous cabinet space with comfortable legroom. Tall cabinets keep the Liebherr fridge-freezer and two Bosch ovens neatly integrated.
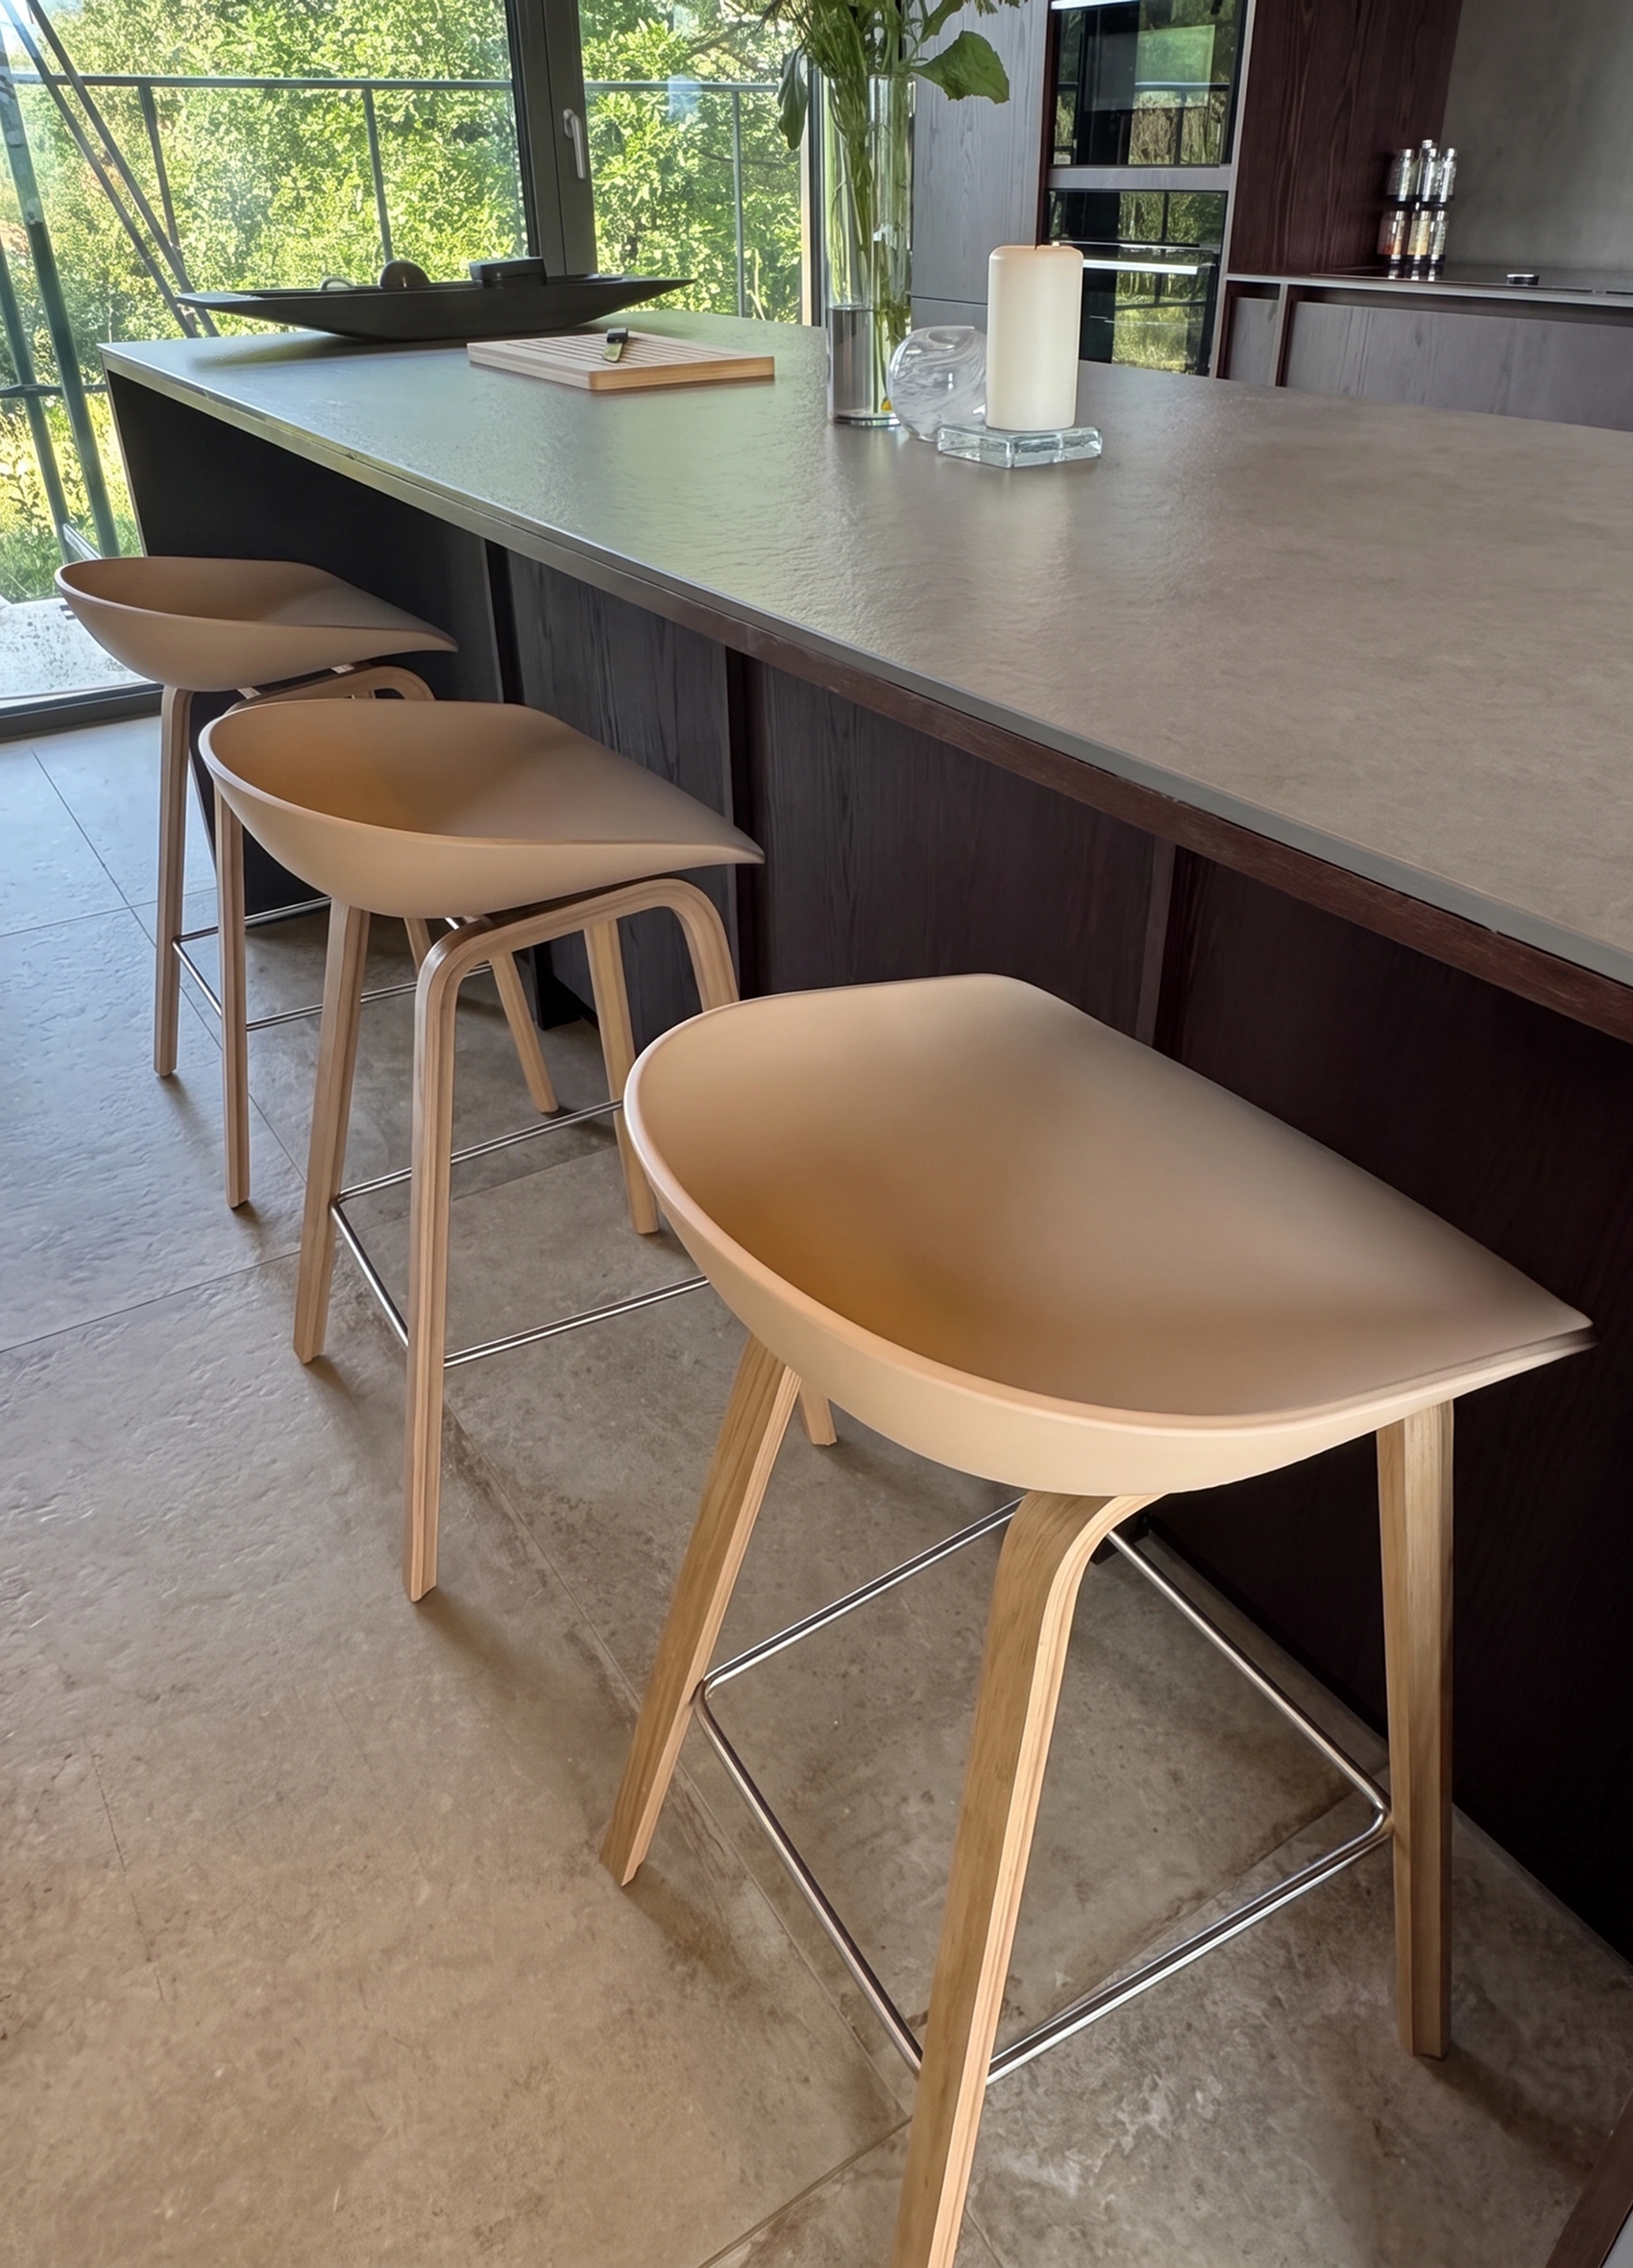
Light wood stools soften the dark oak island and contrast with the gray stone surface.
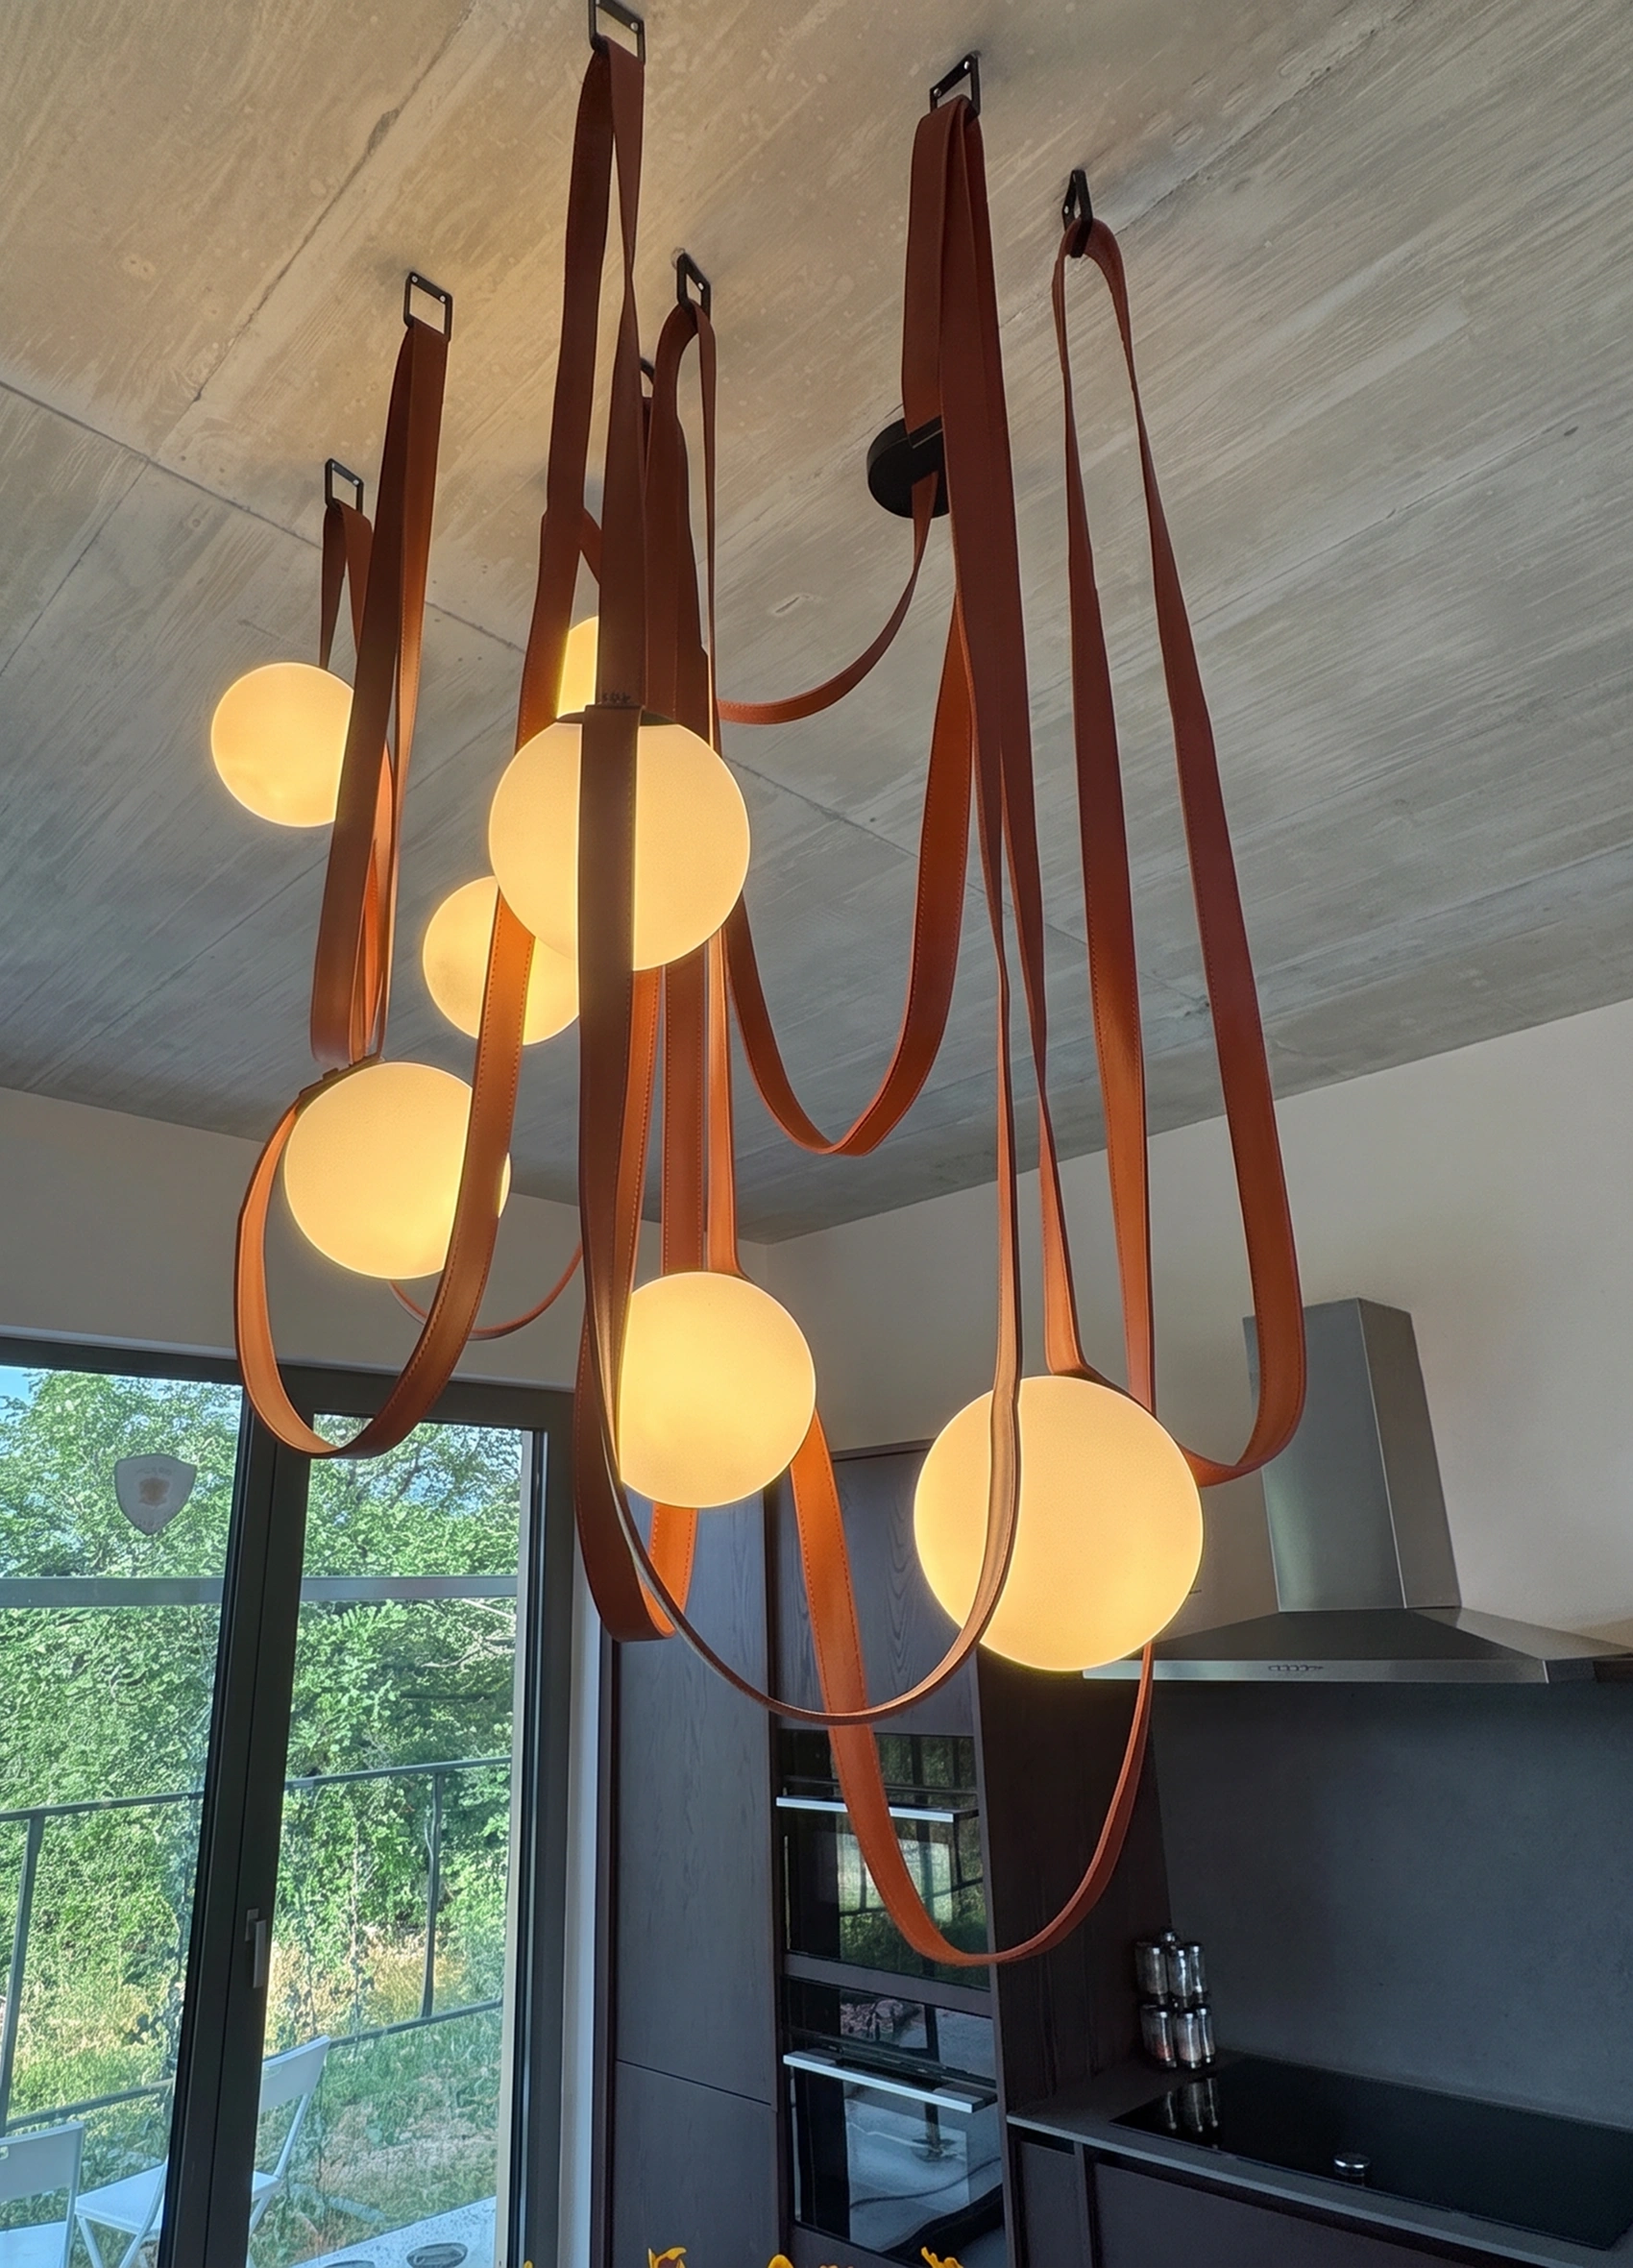
Glowing glass globes suspended from leather straps stand out against the concrete ceiling.
As the design developed, the palette became simpler.
Dark oak was paired with 12 mm Neolith Pietra di Piombo stone, extending across the countertop, backsplash, and island waterfall. Light wood stools and glass pendants soften the darker composition and exposed concrete ceiling.
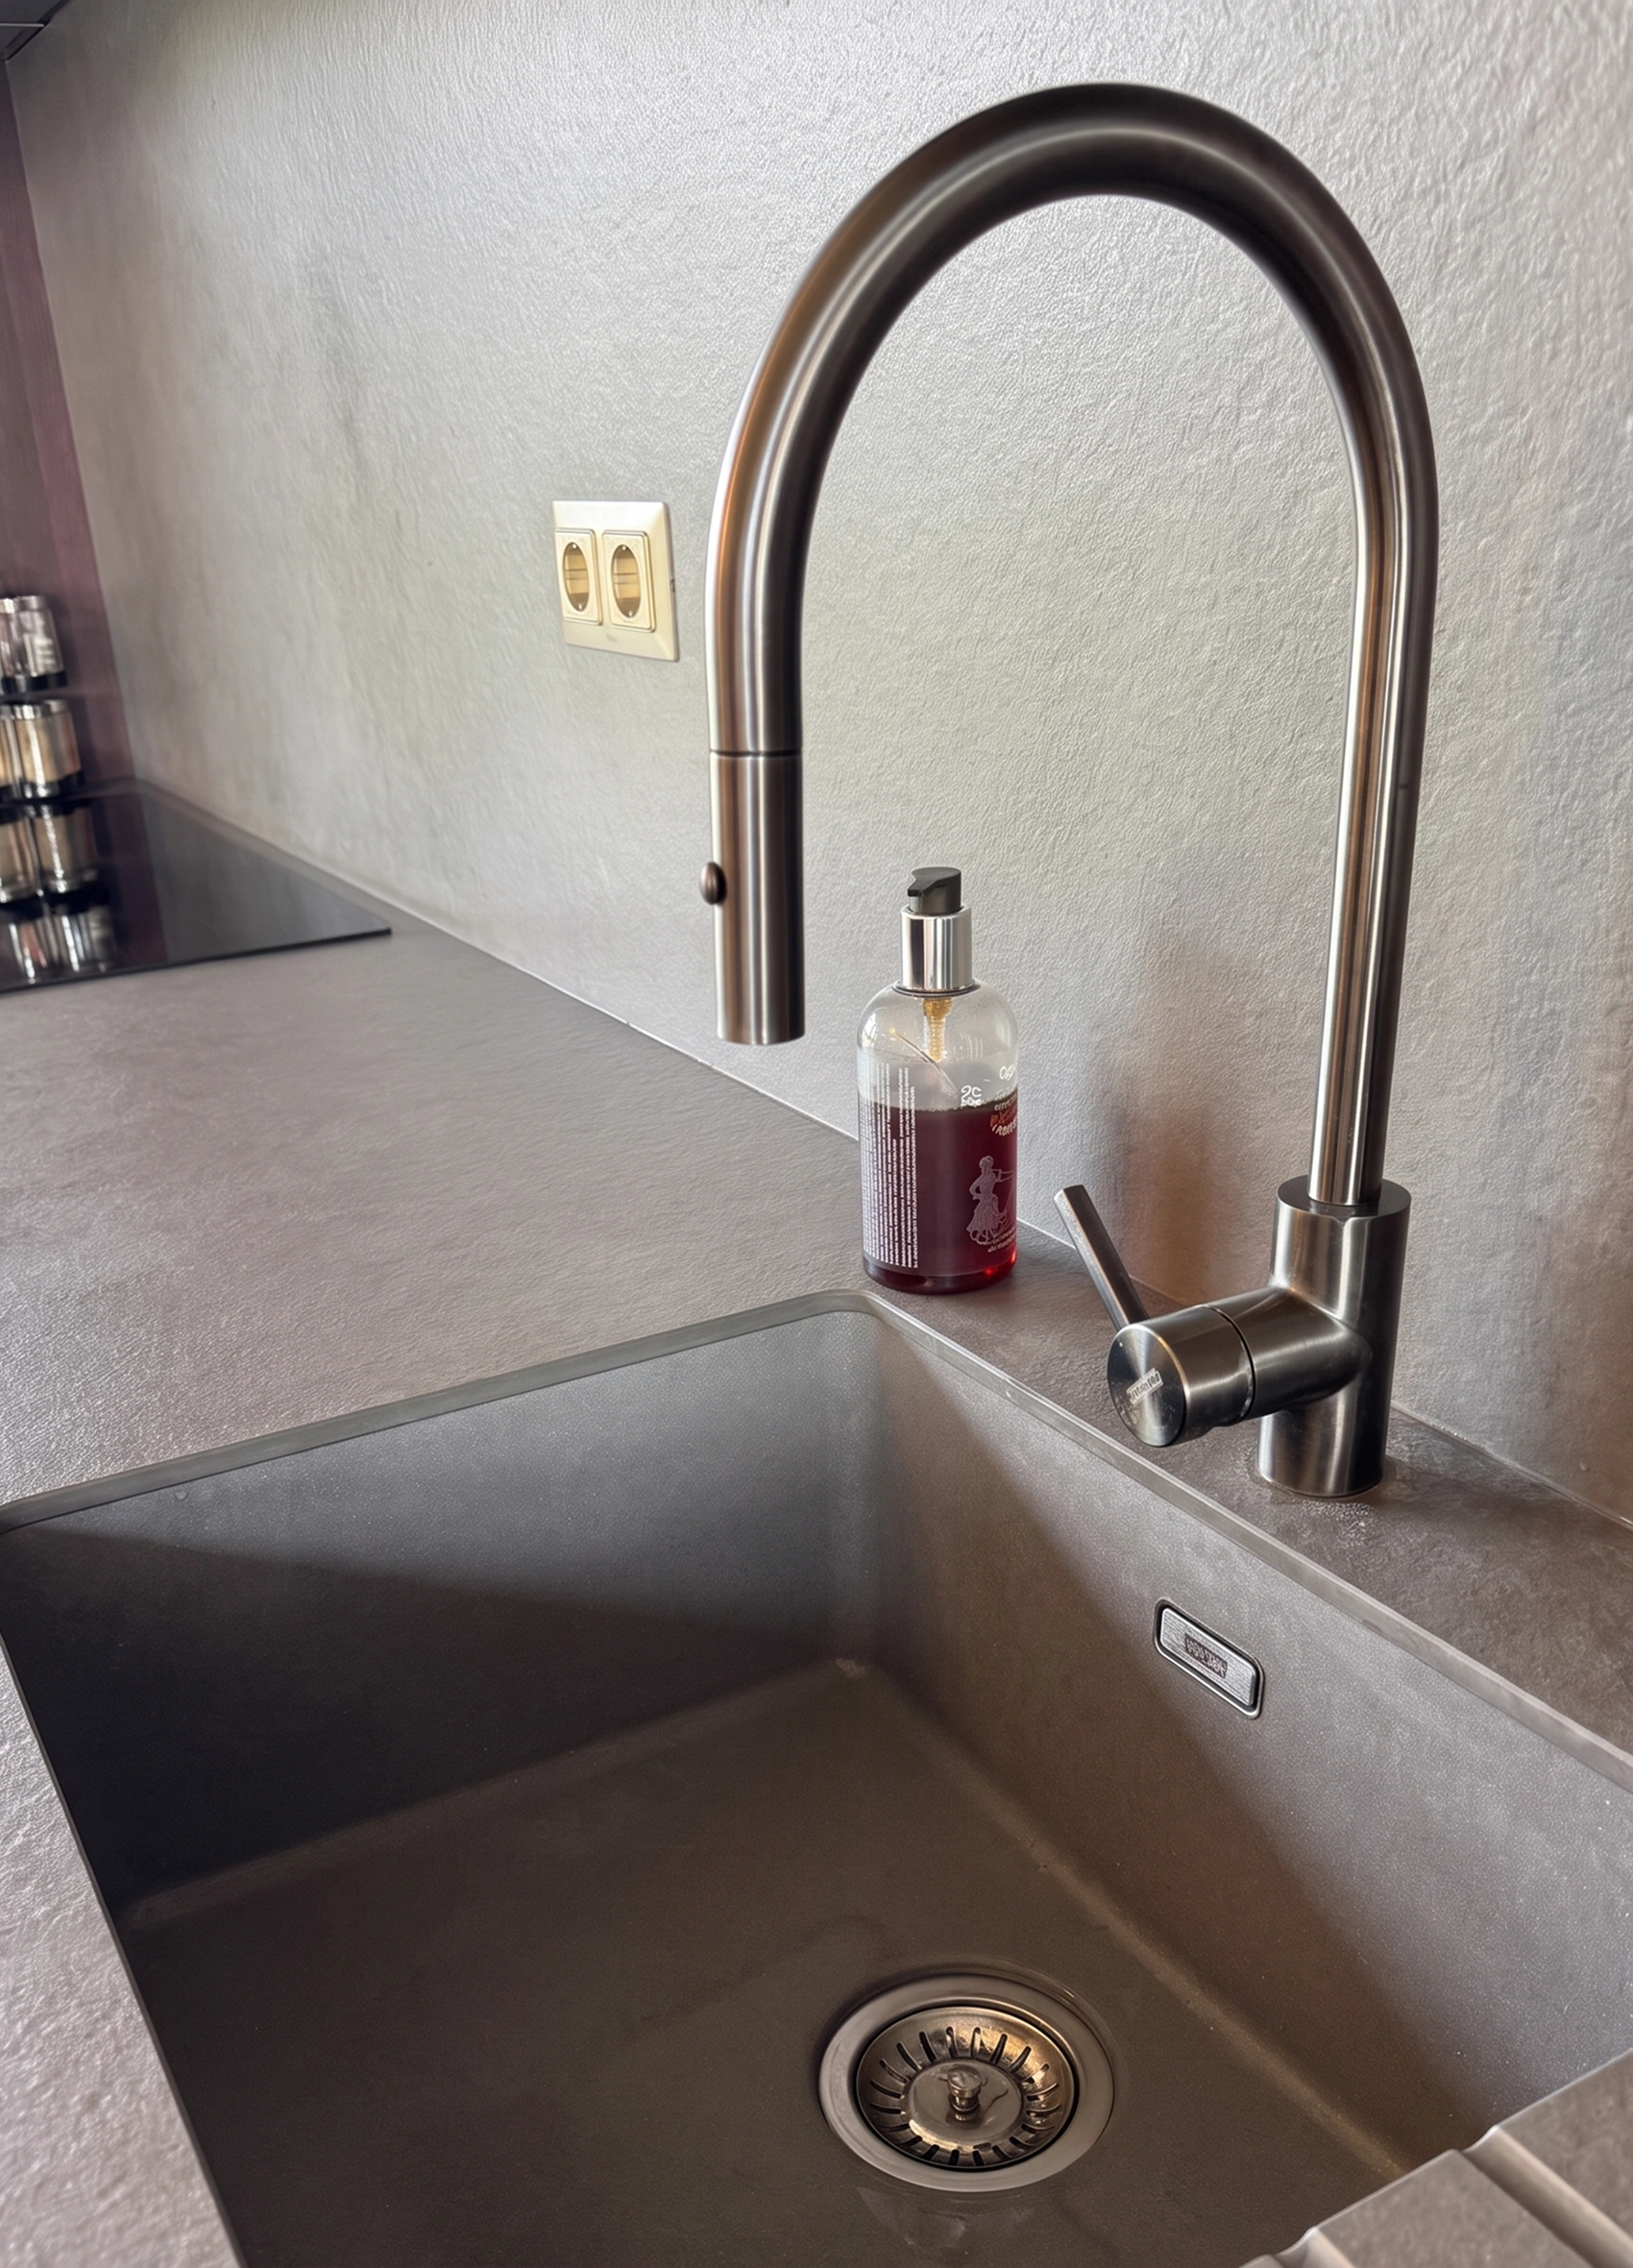
A dark integrated sink and brushed-metal faucet sit within the gray countertop.
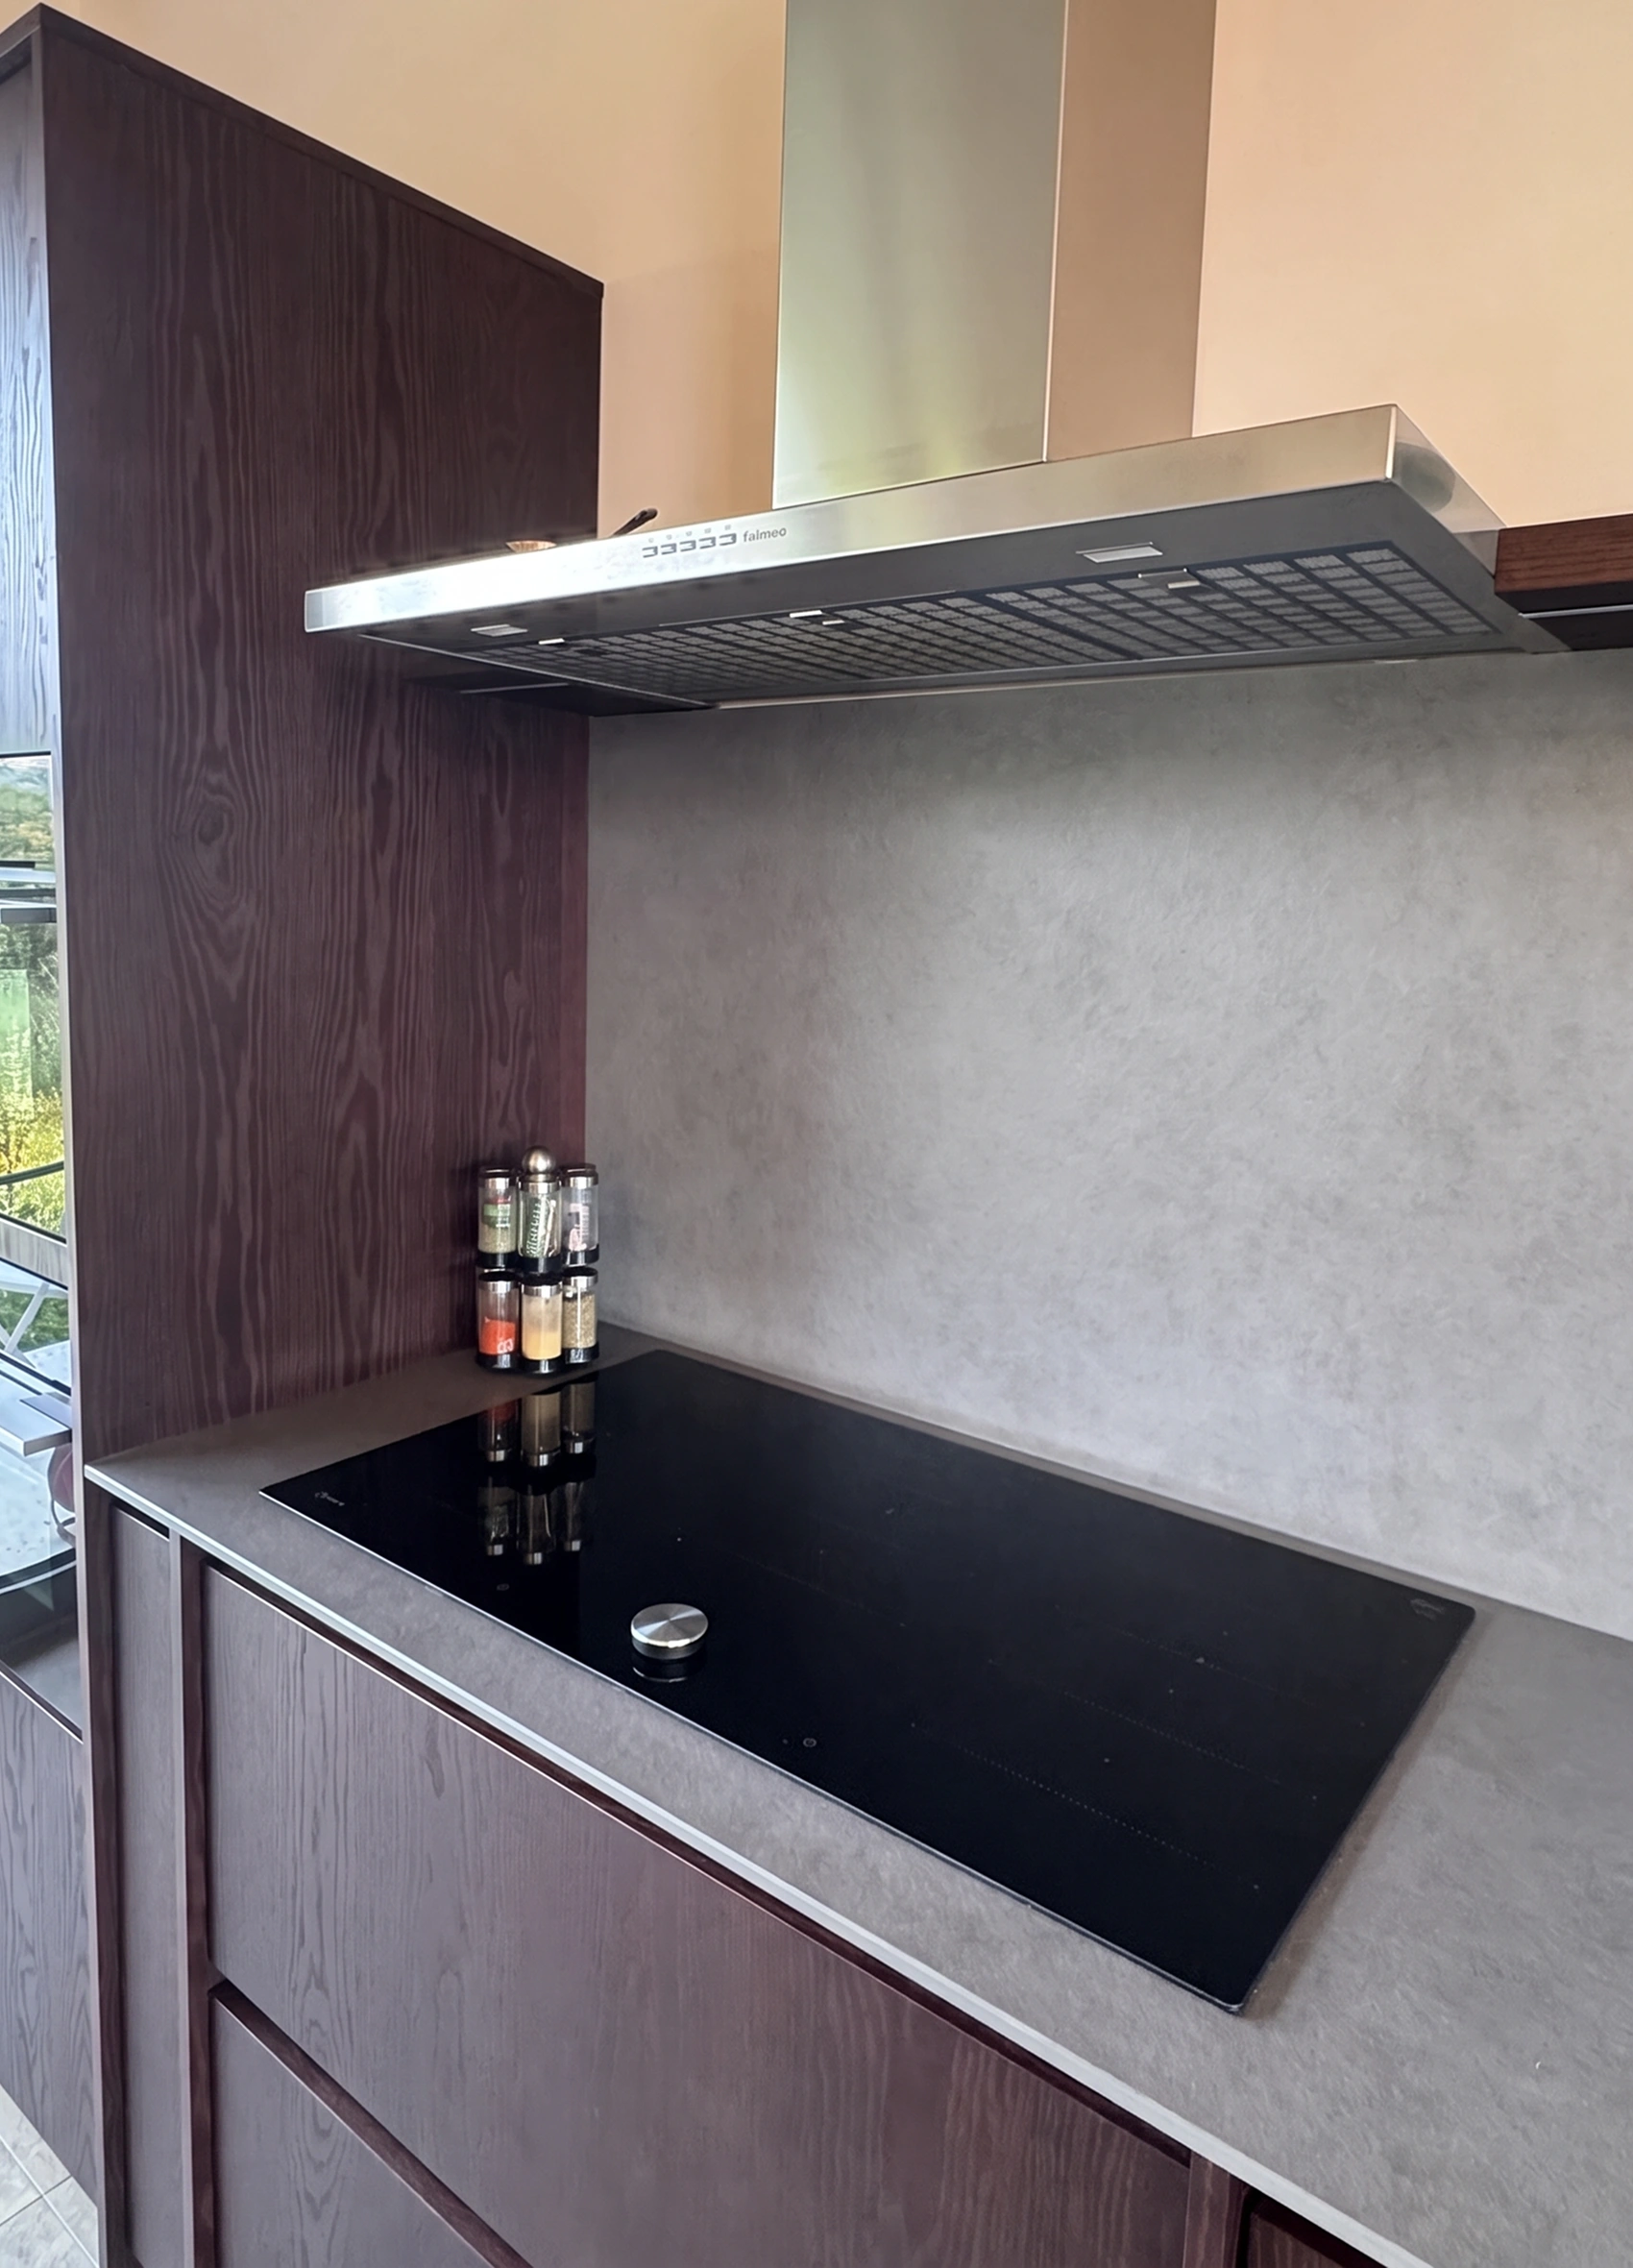
The induction cooktop is paired with a stainless-steel extractor and continuous gray backsplash.
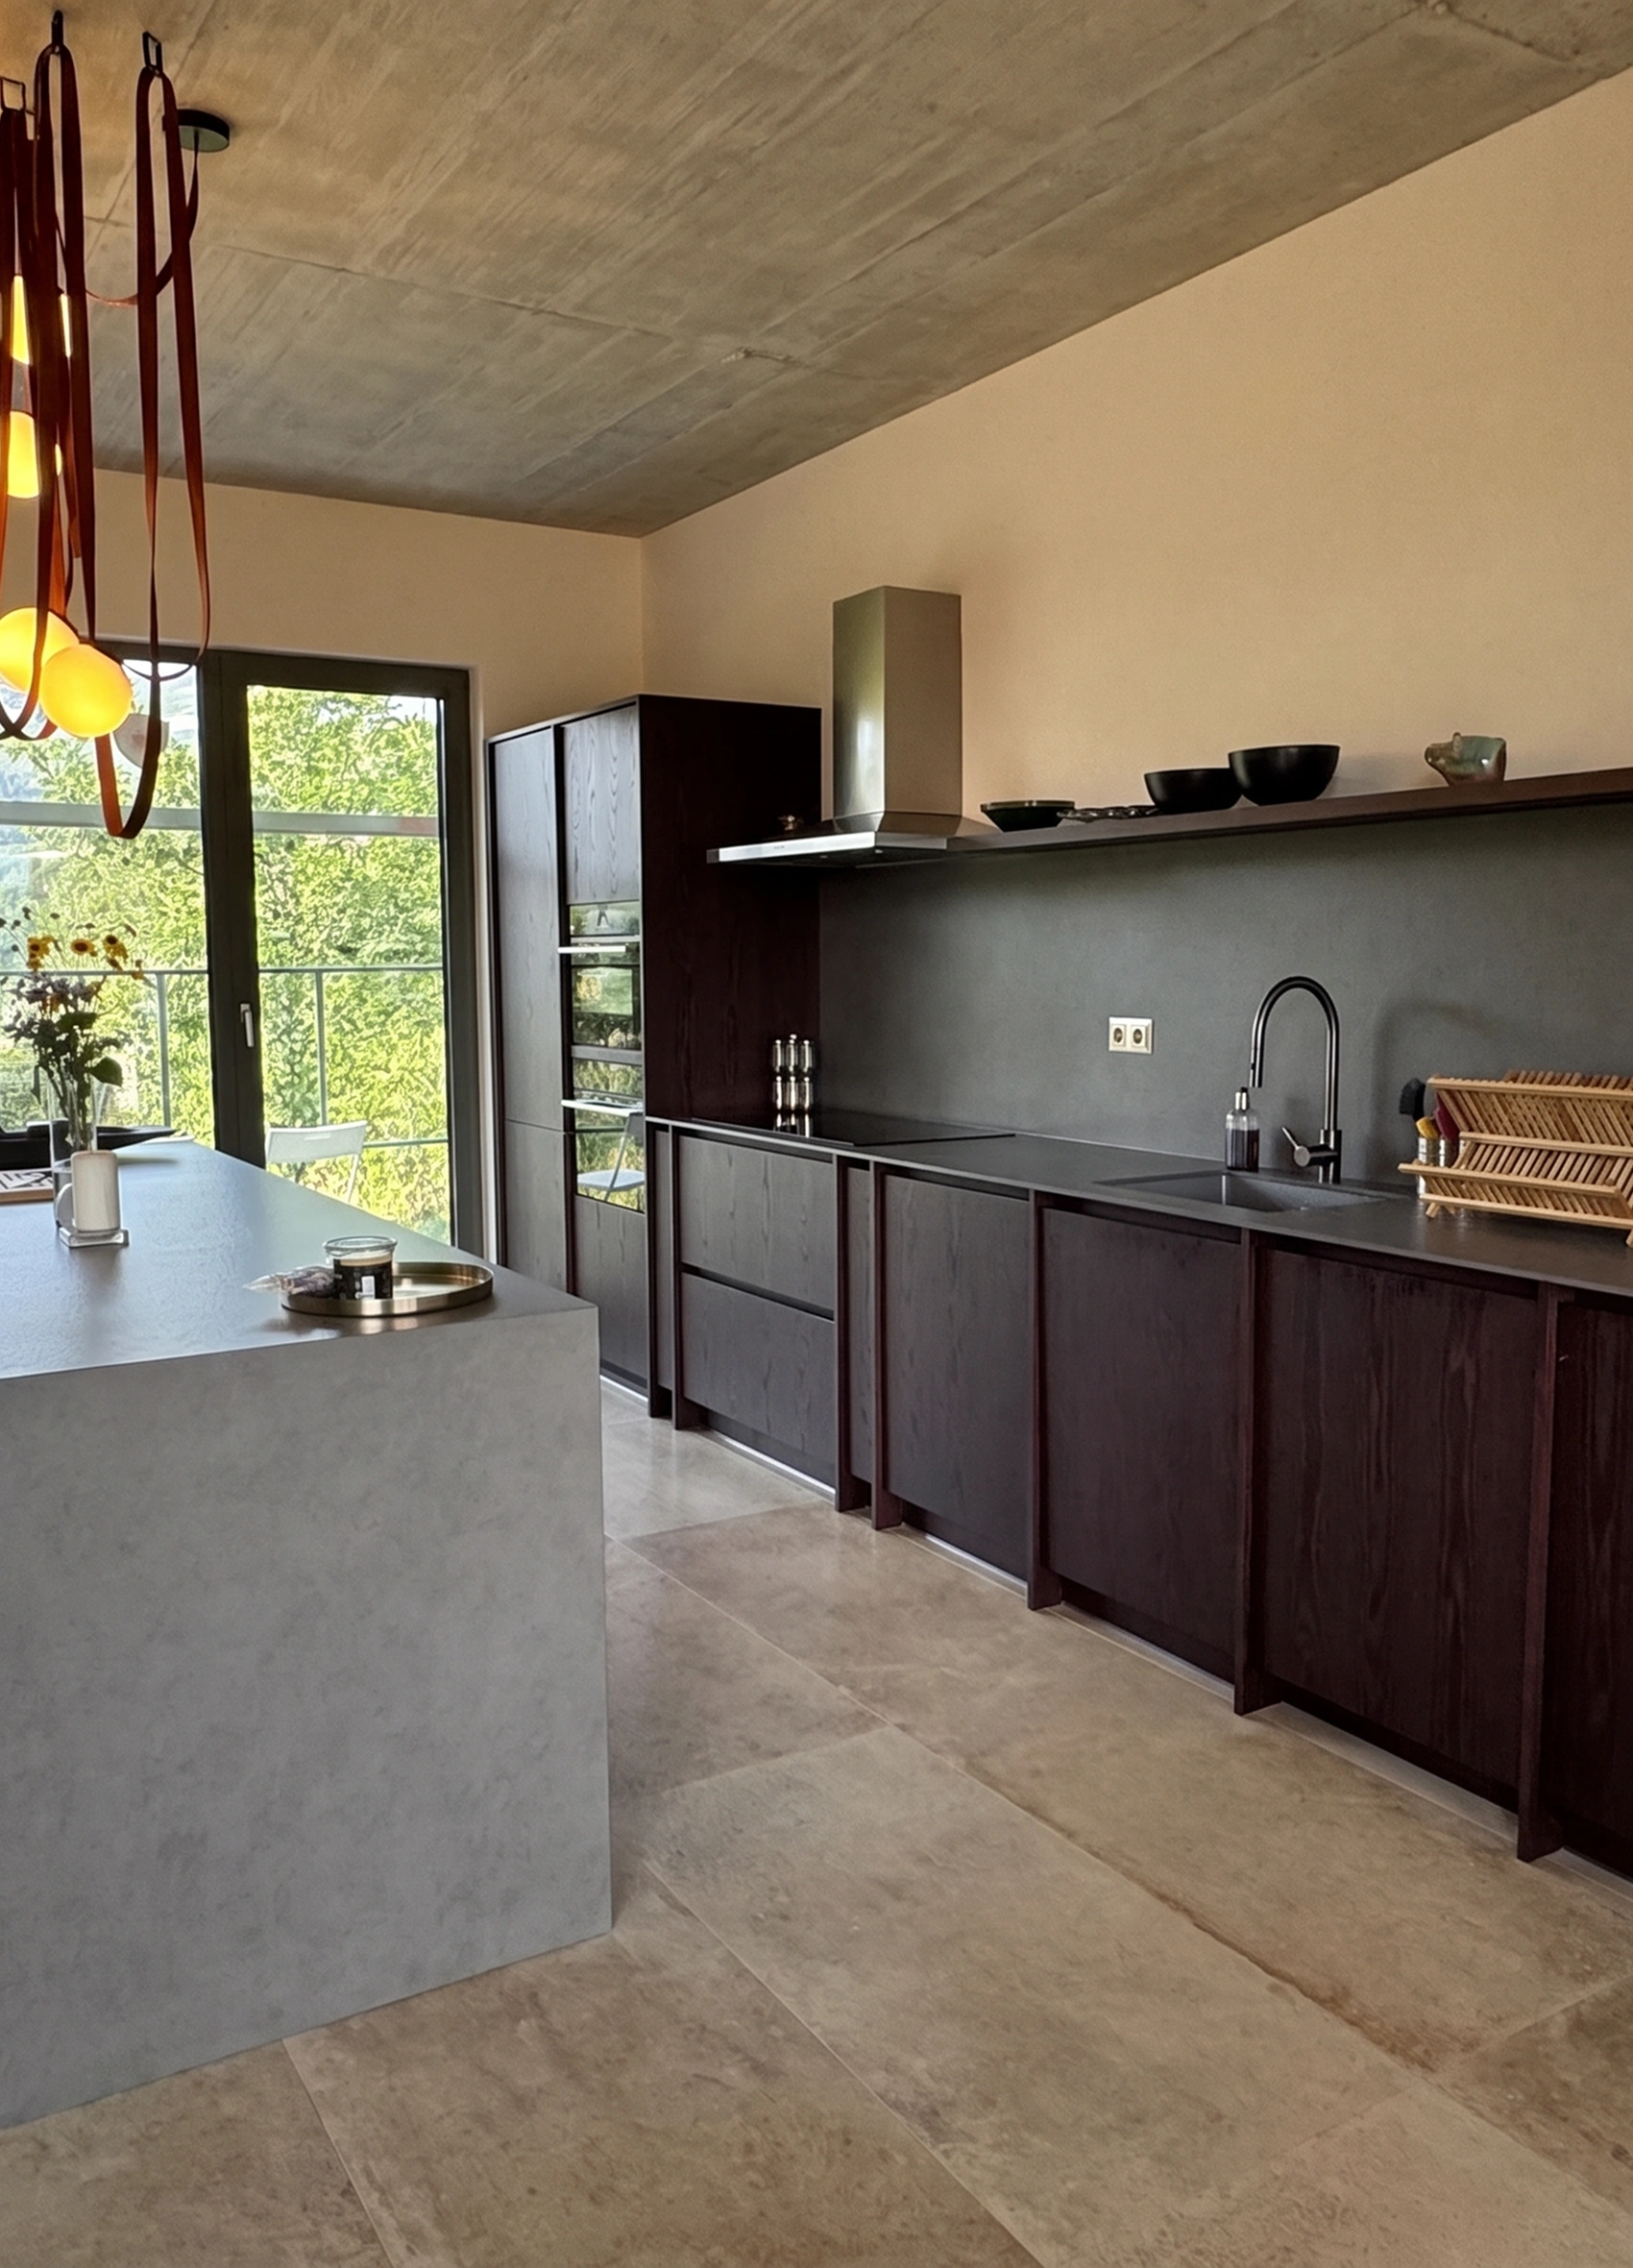
Dark oak cabinetry and a slim display shelf create a strong horizontal line behind the island.
The most debated decision was whether to keep the upper cabinets. Because the family cooks every day, open shelving initially seemed impractical. After reorganizing the storage, they replaced the upper cabinets with one long illuminated shelf, leaving the Falmec extractor visible above the NEFF cooktop. Chris said the revised design looked “much more like a minimalist kitchen.
.webp)

.webp)


