
Oak Japandi Kitchen in Dallas
Located in Dallas, this Japandi kitchen uses oak cabinetry, soft contrasts, and clean detailing to create a warm, structured, and highly usable space.
.webp)
From the dining area, the kitchen island sits at the center of the open plan, with the living space visible beyond.
.webp)
Full-height oak units frame the cooking area, set against matte white uppers, pale stone, and a vertical finger-tile backsplash.
When Bryon and Michelle came to Corner, they had a more specific question than “a new kitchen.” They were thinking about the first impression their home should make: welcoming and put-together, without harsh accents or anything that felt like it was trying to impress. Japandi was the natural direction: warm wood, soft neutrals, and clean lines that feel quiet rather than minimal for its own sake.
.webp)
Matching paneling conceals the dishwasher within the island.
.webp)
Behind the broad timber front is a deep pull-out designed for larger kitchen storage.
.webp)
The kitchen island provides a generous work surface, storage below, and seating for four along one side.
Materials came first: the whole design depended on getting the wood tone exactly right. Wood became the anchor, and their request was precise: a natural shade with no noticeable undertones. After reviewing samples, they landed on a natural oak veneer with a tangential cut. It brings out the wood’s structure and adds depth without making the space feel busy.
The layout was planned symmetrically, creating visual order and a steady, grounded feel—important in a kitchen that reads as the center of the home. The base cabinets and tall units are finished in natural wood veneer, while the upper cabinets are painted a soft off-white, keeping the composition lighter and resembling a classic Japandi palette.
.webp)
A solid-wood pull is shaped into the drawer front rather than added as separate hardware.
.webp)
Plates and bowls are stored in a deep drawer directly below the surface for easy access.
For the base cabinets and built-in appliances, we used solid wood handles that stay visually quiet but feel great in daily use. The upper cabinets open with an integrated overhanging edge, keeping the lines clean and the surfaces calm. It’s a very Japandi choice: function first, with nothing visually loud.
Bryon and Michelle chose the stone countertop and backsplash tile themselves. Both sit naturally in the palette, adding texture and light without competing with the cabinetry.
Appliance integration was also key. A Fisher & Paykel panel-ready refrigerator keeps everything reading as one cohesive cabinet volume.
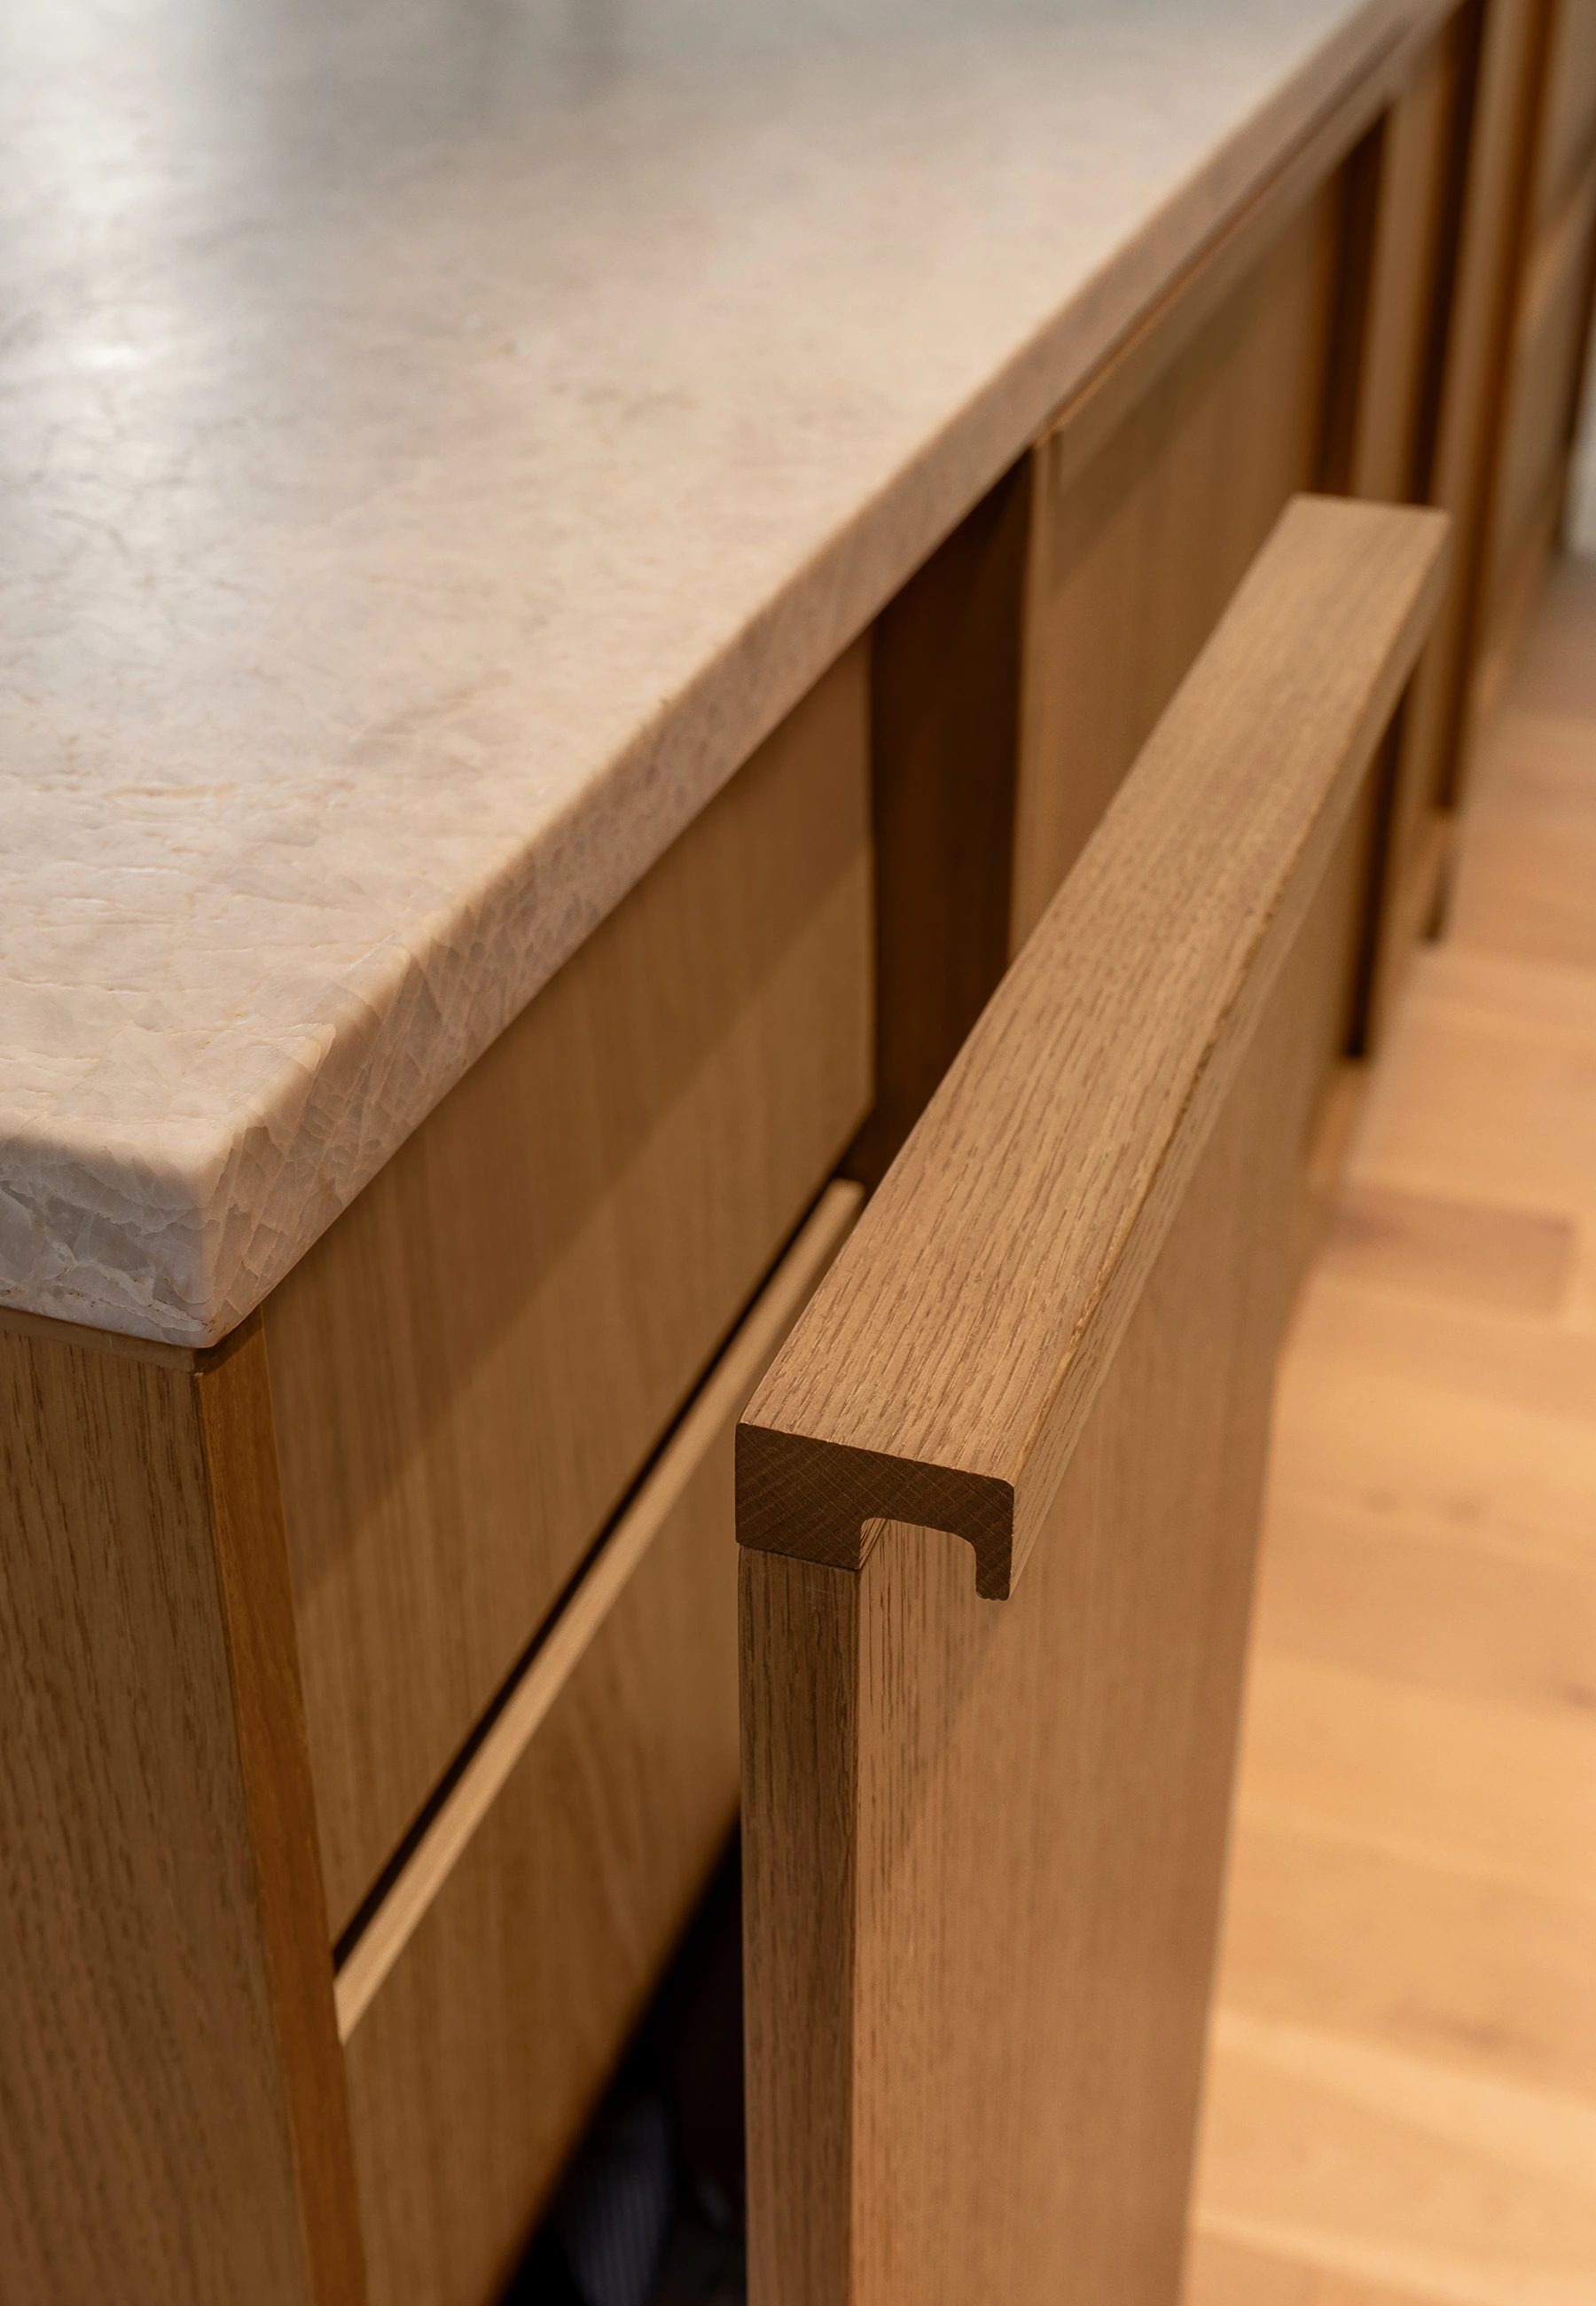
Up close, the shaped timber pull meets the softly textured edge of the stone countertop.
.webp)
Narrow rails and recessed panels give the cabinet fronts their subtle depth and rhythm.
.webp)
In the bathroom, wood, pale stone, and simple detailing continue the material choices seen throughout the renovation.
The island was designed around a pony wall, with utilities planned and pre-installed inside it. That kept the kitchen functional without visible technical clutter. Warm under-cabinet lighting gives the space a soft evening glow, and the minimalist round outlets on the island sides stay nearly invisible.
Bryon and Michelle’s kitchen shows what the right tone, proportions, and material palette can do. It doesn’t need a “statement.” This is Japandi design at its best: calm lines, natural texture, and a welcoming feel from the moment you walk in.
.webp)
Just off the dining room, a built-in bar combines a wine storage and a stone-lined niche.
.webp)
A timber ceiling, wood table, upholstered chairs, and patterned rug create a warm setting.

.webp)


