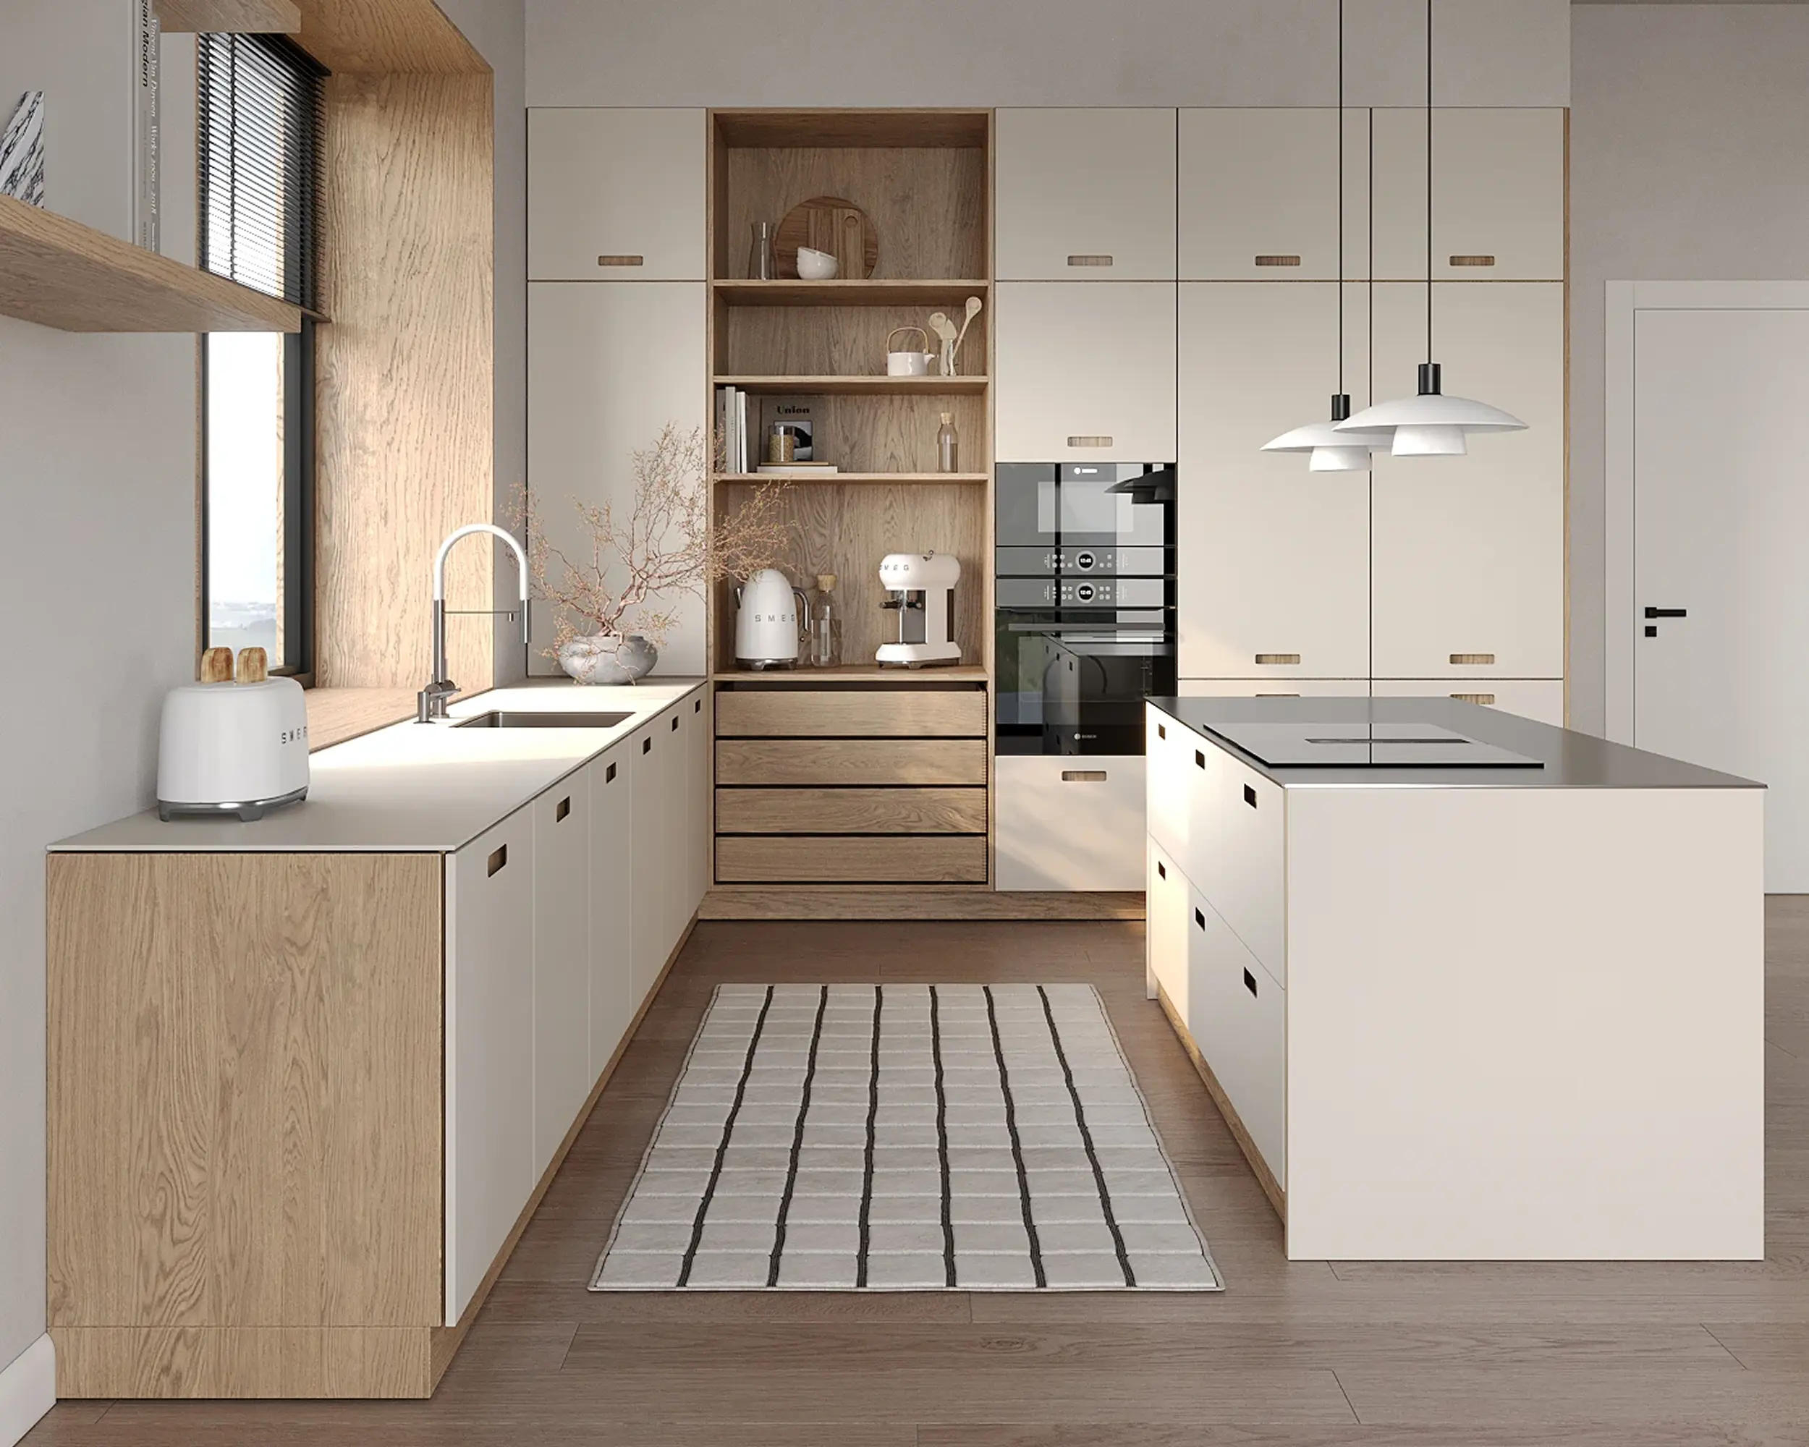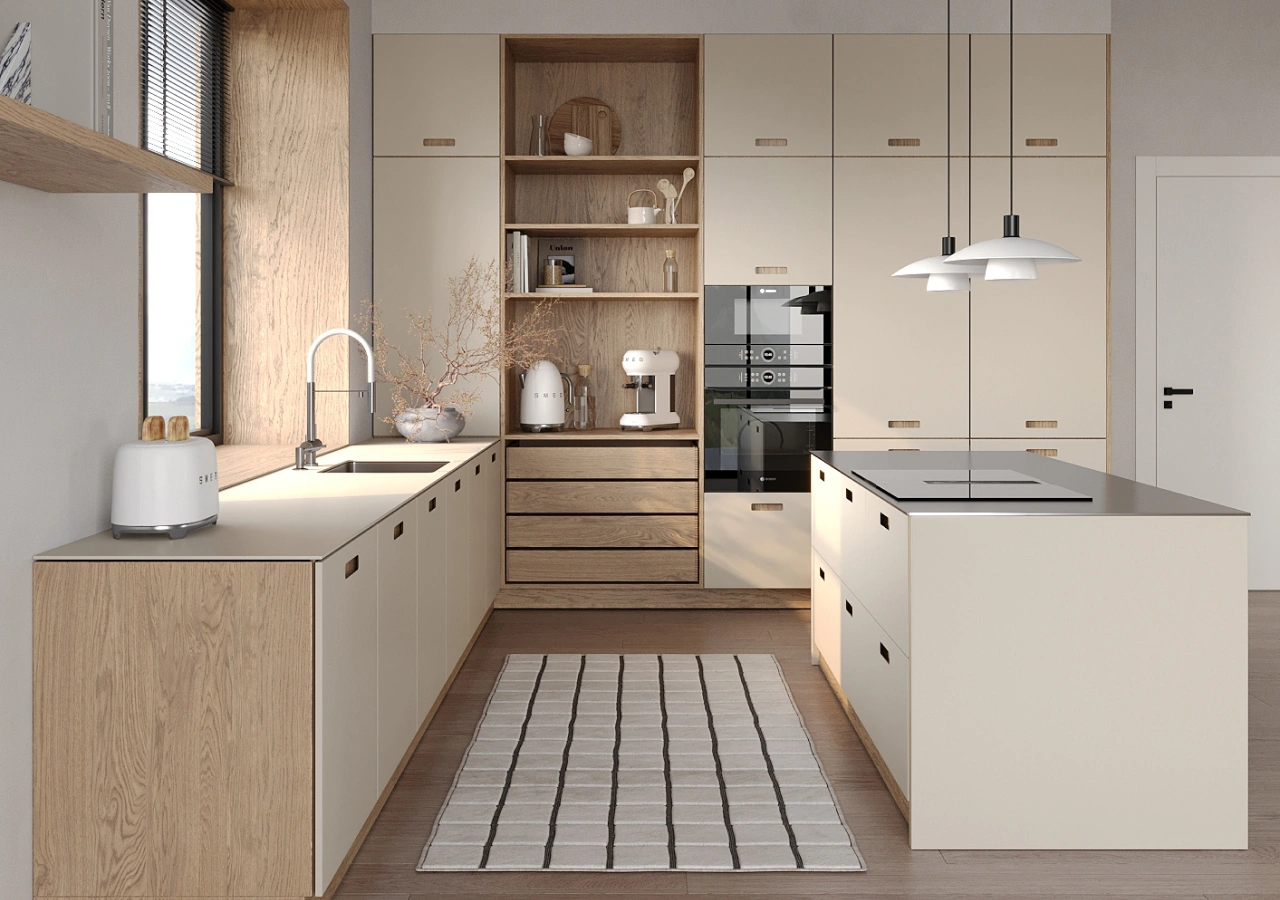
A short kitchen wall fills up faster than most homeowners expect. Once you account for the sink, dishwasher, cooking appliances, trash, drawers, and possibly the refrigerator, an 8- or 10-foot cabinet run can leave very little room for anything extra. Good small-kitchen planning starts by deciding which functions deserve that limited space.
In a Scandinavian kitchen, this is especially important because clear counters and simple cabinet lines are part of the design. Drawer-heavy lower cabinets, consolidated tall storage, and carefully placed appliances can make a compact kitchen feel organized without filling every available wall.
What Changes Between an 8-, 10-, and 12-Foot Kitchen Run?
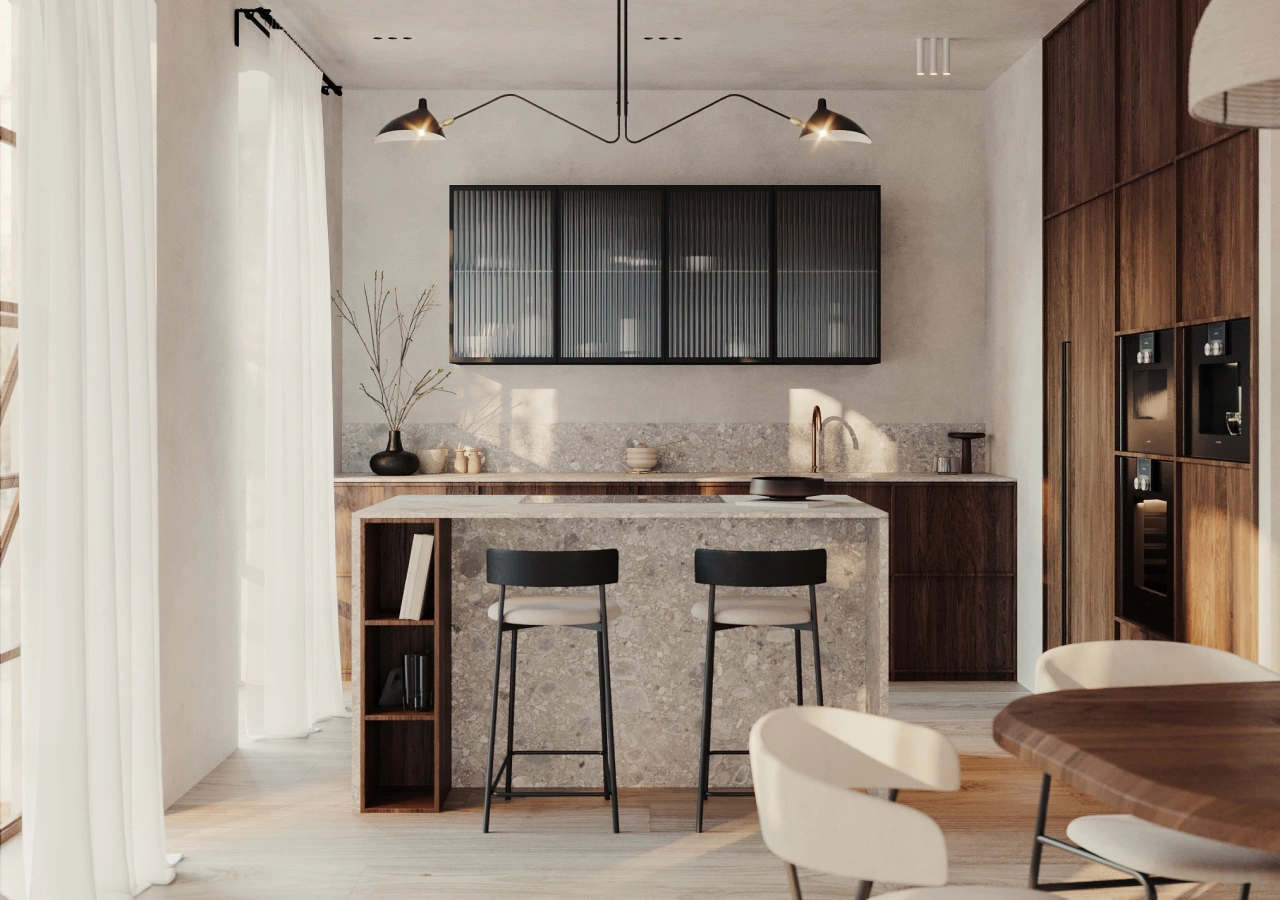
An 8-foot run usually needs to focus on the essentials. At 10 feet, cooking, cleanup, and drawer storage become easier to combine. A 12-foot run gives you more flexibility to add one larger feature, such as pantry storage, an integrated refrigerator, or an appliance station.
These lengths refer to usable cabinet-wall space. Windows, door openings, fillers, corners, plumbing, and appliance requirements can reduce the area available for cabinetry.
The extra width does more than add another cabinet. It changes which functions can comfortably share the same wall.
Start With the Appliances, Not the Cabinets
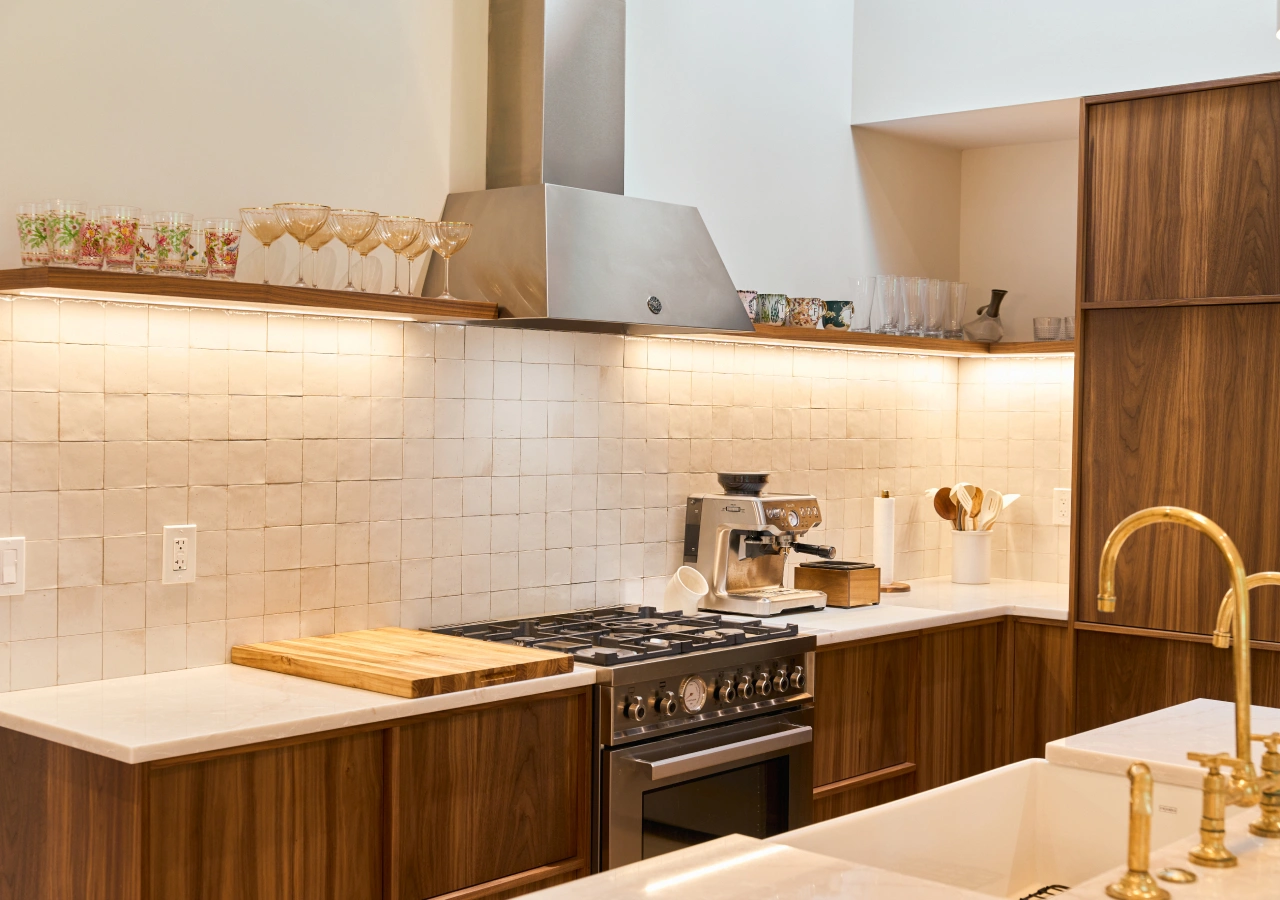
Appliances determine how much of a short kitchen run is actually available for storage. Refrigerator width, dishwasher size, sink-base requirements, range or cooktop selection, and microwave placement all affect the cabinet layout before drawer widths or finishes are decided.
For panel-ready appliances, exact specifications should be confirmed before cabinet drawings are finalized. The model affects panel dimensions, hinge movement, ventilation, and the cabinetry around it.
It is also worth asking whether every appliance needs to sit on the main run. Moving the refrigerator to an adjacent wall, for example, can free much more space for prep, cleanup, and drawers.
What Fits in an 8-Foot Kitchen Run?
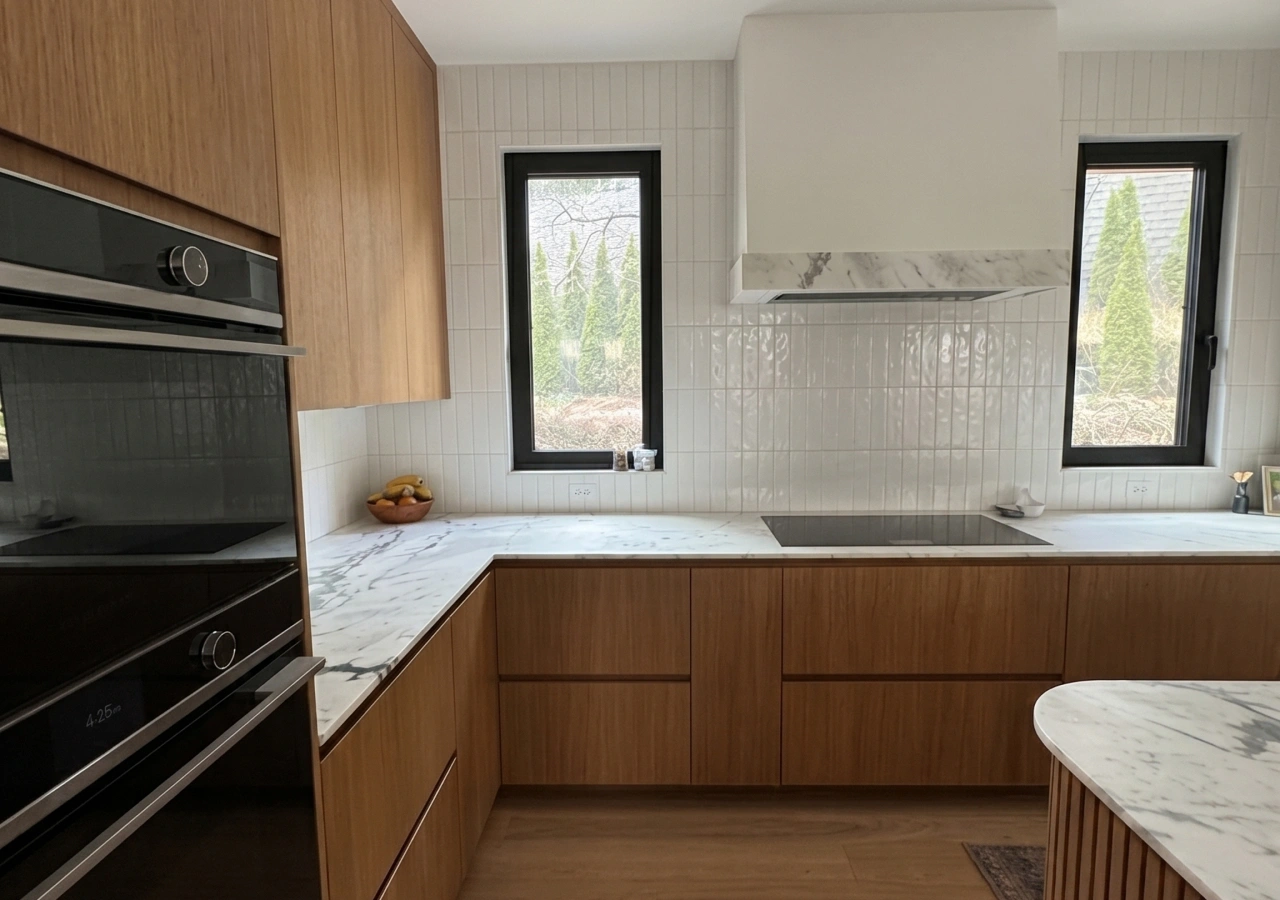
An 8-foot kitchen run works best as a focused work zone. There is enough room for several important functions, but usually not enough to give every feature generous space.
A practical 8-foot run might prioritize the sink, dishwasher, pull-out trash, and drawer storage. Depending on appliance sizes and the surrounding layout, a compact cooking zone may also fit. Once a full-size range, large sink, or refrigerator is added, useful drawer and counter space can disappear quickly.
If the wall handles cleanup, let it do that job well. A sink, dishwasher, waste pull-out, and useful drawers may be more practical than forcing a pantry or appliance garage into the remaining inches. Other storage can move to an adjacent tall cabinet, peninsula, or nearby built-in.
Best priorities for an 8-foot run
- Protect a usable section of prep counter.
- Keep waste close to the sink or prep area.
- Use drawers for most remaining base storage.
- Move tall storage off the run when another wall is available.
- Avoid narrow filler cabinets that add little usable capacity.
Trash pull-outs also need a width decision. A wider waste cabinet may hold more bins, but it also takes space away from drawers or prep storage.
What Fits in a 10-Foot Kitchen Run?
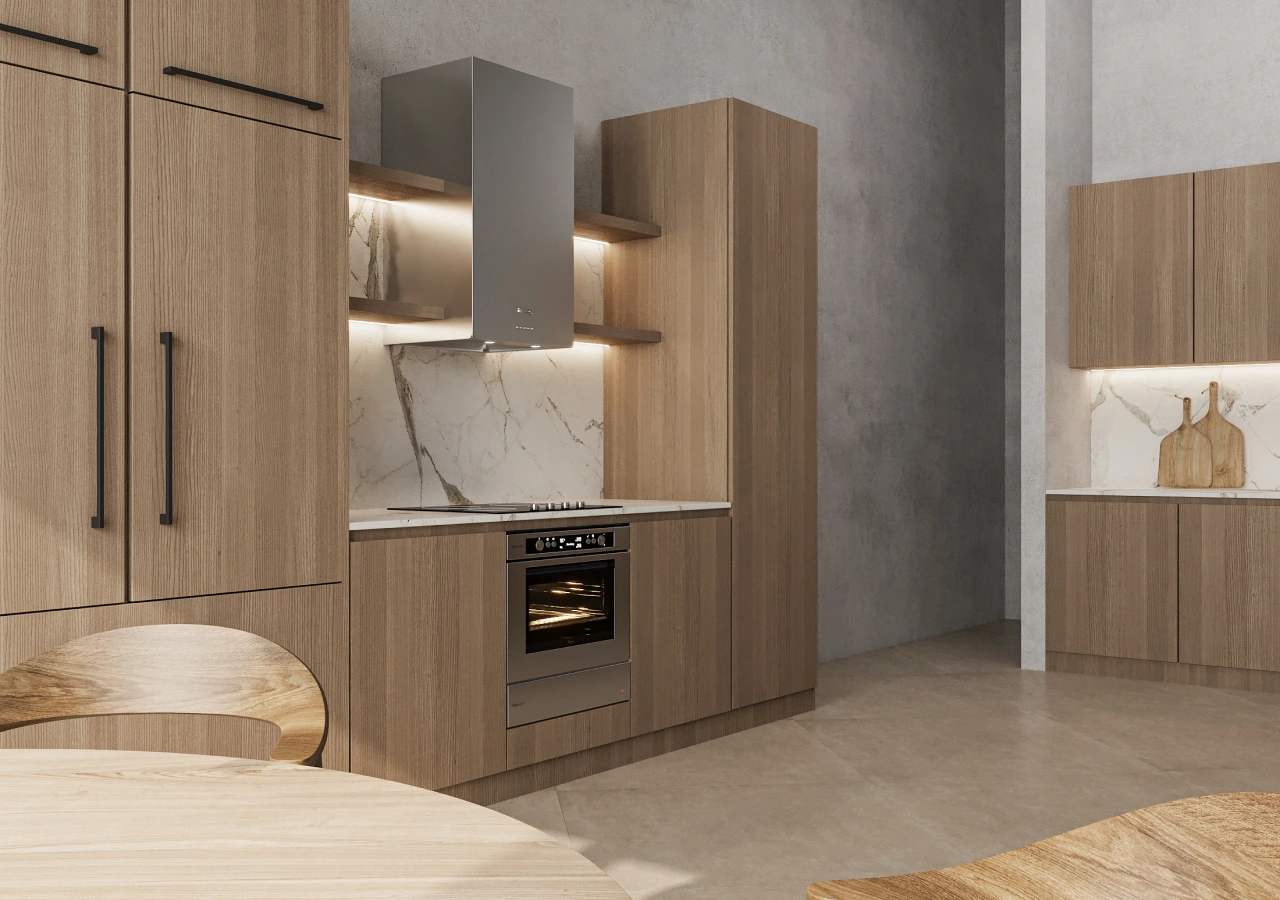
A 10-foot cabinet run gives the layout more breathing room. When the refrigerator is located elsewhere, a sink, dishwasher, range or cooktop, prep space, and useful drawers become much easier to organize along one wall.
The extra two feet should first improve the everyday work zones. It might create a better drawer bank beside the cooktop, more landing space beside the sink, or better separation between cleanup and cooking. Those changes usually bring more value than adding another specialty cabinet.
Upper or tall storage may also be possible depending on the room. In a compact Scandinavian kitchen, lower drawers across most of the run with selected upper cabinets can provide storage without making the whole elevation feel heavy.
What Fits in a 12-Foot Kitchen Run?
.webp)
A 12-foot run can start to function like a more complete kitchen wall. There is a better chance of combining the main work zones with a tall pantry, refrigerator zone, extra drawers, appliance garage, or compact coffee station.
That does not mean all of those features should go on the same wall. A refrigerator, pantry, appliance garage, range, sink, and dishwasher can quickly leave very little uninterrupted counter between them.
Choose the feature that solves the biggest problem. If food storage is limited, a pantry may be the best use of the extra width. If small appliances permanently occupy the counter, an appliance garage may be more useful. If the refrigerator can move elsewhere, wider drawers and a larger prep area may be the better choice.
Use Drawers to Make the Lower Cabinets Work Harder
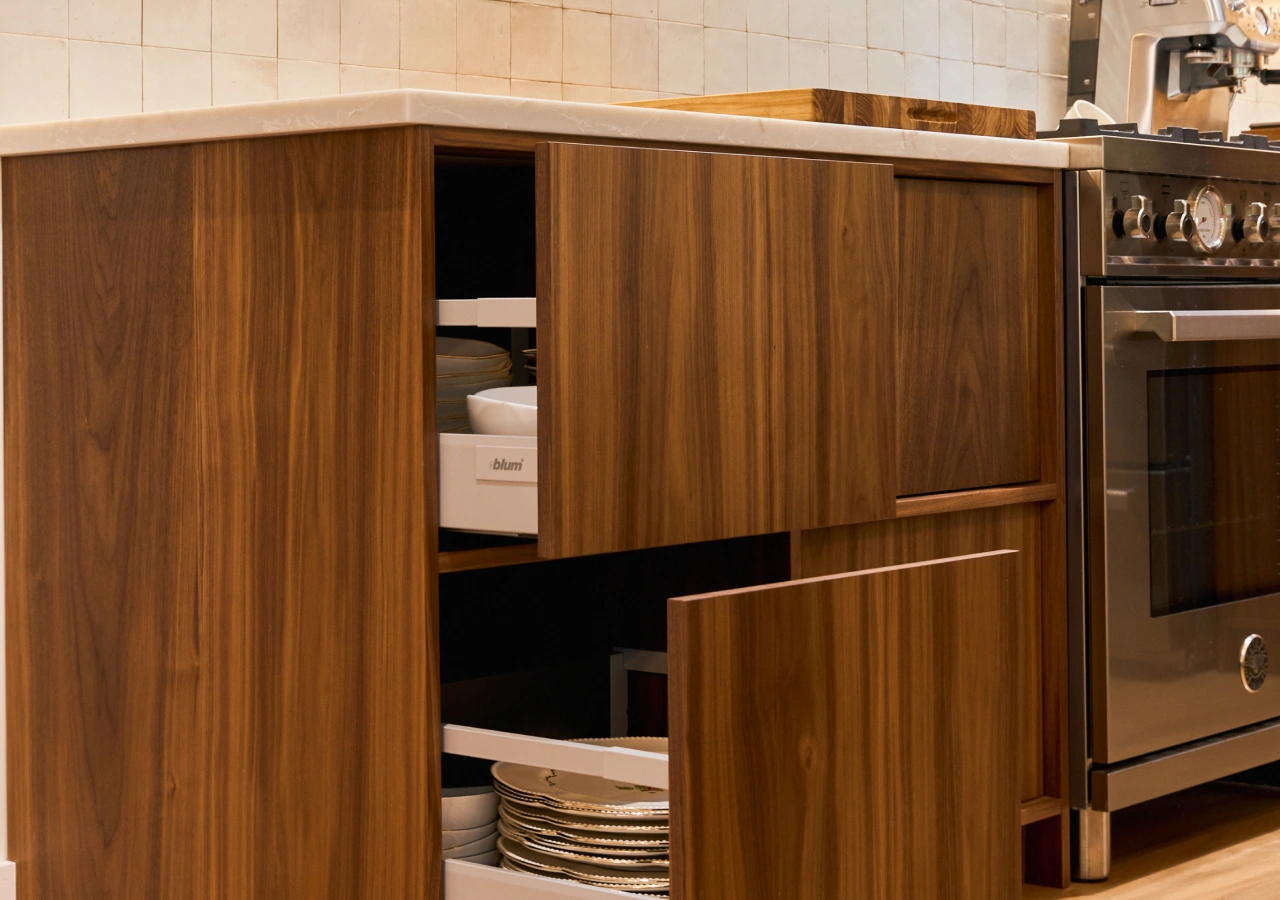
Drawer-first storage is especially useful when the kitchen run is short. Deep drawers can hold cookware, plates, bowls, containers, and pantry items, while shallow or inner drawers organize utensils, lids, spices, and smaller prep tools.
They also help keep storage behind a few larger, aligned fronts instead of spreading it across many small doors, shelves, racks, and countertop organizers.
If You Use Fewer Upper Cabinets, Move the Storage Somewhere Else
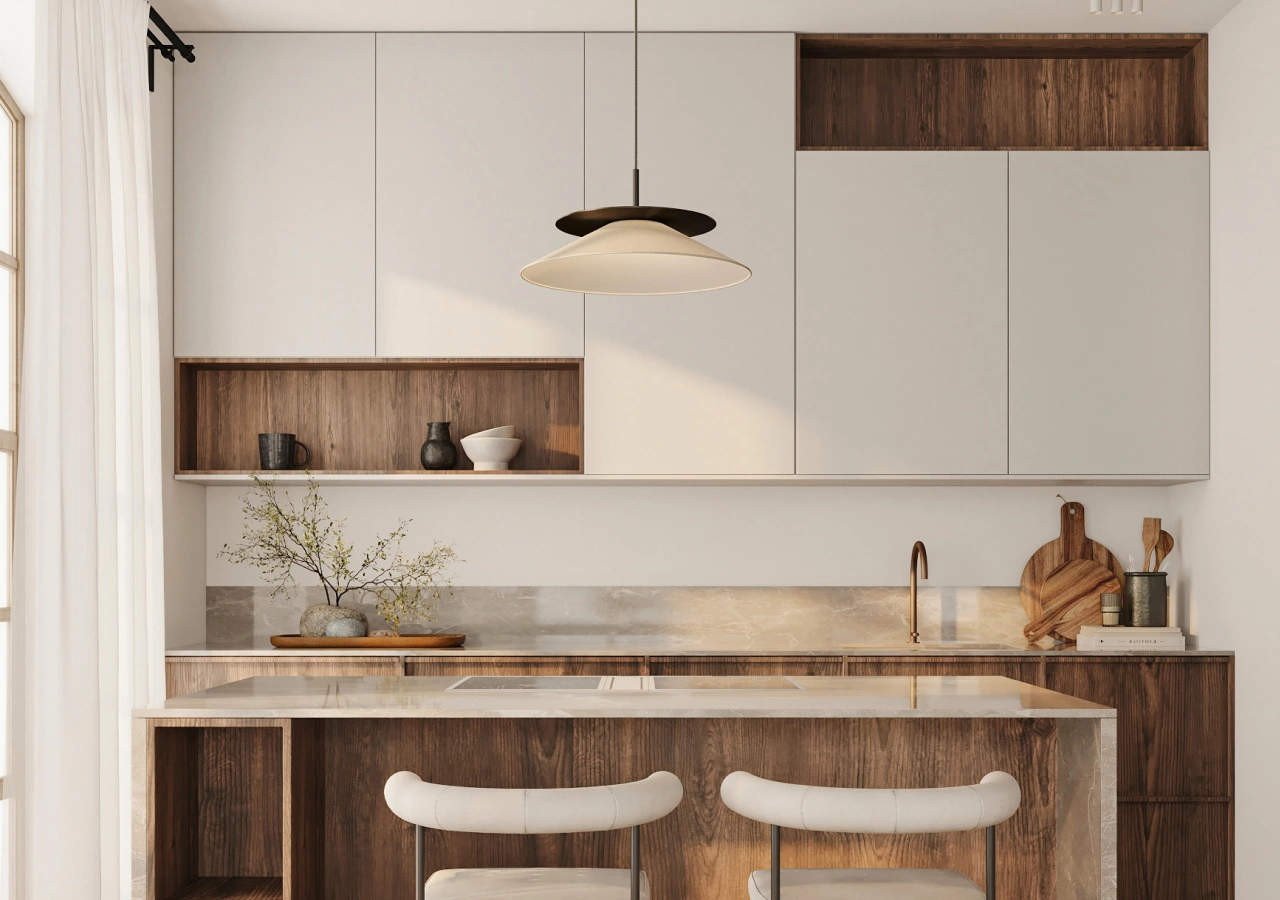
Reducing upper cabinets can make a small kitchen feel lighter, especially around windows or in a room that opens directly into the living area. But removing cabinets does not remove the things they would have stored.
Before cutting uppers from the plan, decide where plates, glasses, mugs, food, serving pieces, and small appliances will go. Deep drawers can absorb some of them. A pantry or tall cabinet can handle food and backstock. An island or peninsula can add another layer of lower storage.
For many small kitchens, partial uppers are the better compromise. Keeping cabinets where they provide useful capacity while leaving a window, hood, or one section of backsplash open can preserve storage and visual breathing room.
Keep a Short Cabinet Run Visually Continuous
.webp)
Small Scandinavian kitchens tend to feel calmer when the cabinet elevation has fewer interruptions. Slab fronts, minimal hardware, light oak, warm white, soft neutrals, and integrated appliances help the run read as one composition rather than a series of separate pieces.
Handleless or recessed opening systems can reinforce that continuity, as can aligned drawer fronts and appliance panels. These details do not change the room dimensions, but they can make a compact layout feel less fragmented.
Material restraint also helps. One main cabinet finish, a complementary countertop, and perhaps one secondary wood or neutral tone are usually enough. Proportion, grain, and light can provide interest without adding more visual layers.
Common Mistakes in Short Kitchen Runs

One common mistake is trying to fit every feature on the same wall. Pantry cabinets, oversized appliances, open shelves, and specialty storage systems can take away the counter and drawer space used every day.
Another is choosing cabinet widths before the appliances are confirmed. A refrigerator door, dishwasher opening, sink specification, or appliance panel can force changes later. Rough room dimensions alone are not enough for final cabinet drawings.
Storage can also become too fragmented. Several narrow cabinets may technically provide more compartments, but one properly sized drawer bank often works better.
Conclusion
An 8-foot kitchen run usually needs an essentials-first layout. A 10-foot run gives more room to balance cooking, cleanup, prep, and drawers. At 12 feet, a pantry, integrated appliance, or hidden station becomes easier to include, but the wall still needs clear priorities.
Start with exact measurements and appliance models, then protect counter space and useful storage. If the main run becomes crowded, move secondary functions to another wall, peninsula, island, or tall cabinet rather than shrinking every zone to make everything fit.
Explore Corner Renovation’s kitchen collections and real projects to see how light wood, integrated appliances, simple fronts, and concentrated storage work across different layouts.