
.webp)
Kitchens without upper cabinets have become a favorite choice for homeowners who want a calmer, more open, and more design-forward space. They work especially well in Japandi, Scandinavian, and warm minimalist kitchens, where natural materials, clean lines, and breathing room matter just as much as cabinetry.
Removing upper cabinets changes both the look and the daily function of a kitchen. The real question is: “Can I skip upper cabinets and still have enough storage?” The answer depends on the layout. No-upper-cabinet kitchens can work beautifully when dishes, pantry goods, cookware, cleaning supplies, trash, recycling, and small appliances all have a planned place.
Can You Skip Upper Cabinets and Still Have Enough Storage?

Kitchens without upper cabinets can be practical when the missing storage is intentionally moved into drawers, tall pantry cabinets, appliance walls, islands, or nearby built-ins. This layout works best when it is planned as a storage strategy, not only as a visual style choice.
For Japandi and Scandinavian kitchens, removing upper cabinets can create a lighter, calmer look. But the design only works well when everyday items still have clear, convenient homes.
Kitchen Storage Planning Without Upper Cabinets

A kitchen without upper cabinets needs a storage plan before the cabinet drawings are finalized. Instead of filling every wall with cabinets, the layout uses fewer but better-organized storage areas.
Before removing uppers, list what currently lives there: plates, glasses, mugs, spices, pantry overflow, vitamins, coffee supplies, serving pieces, and small appliances. Then decide where each category will move. If those items do not have a new home, the kitchen may look calmer but function worse.
Best Kitchen Layouts for Skipping Upper Cabinets

Kitchens without upper cabinets work best when the room has another strong storage source, such as a large island, tall pantry wall, appliance wall, or nearby built-in. These areas can replace what traditional uppers normally hold while keeping the most visible wall lighter.
This layout also works well when windows, hoods, or architecture make standard uppers feel forced. A sink wall with windows, a stove wall with a plaster hood, or a full-height backsplash can often look better without upper cabinets.
The main benefit is visual openness. The kitchen feels brighter, less top-heavy, and more connected to the living space.
Storage Replacement Table for Kitchens Without Upper Cabinets
Use this table as a planning benchmark when deciding whether a no-upper-cabinet kitchen will work.
Lower Cabinet Storage Ideas for a No-Upper Kitchen
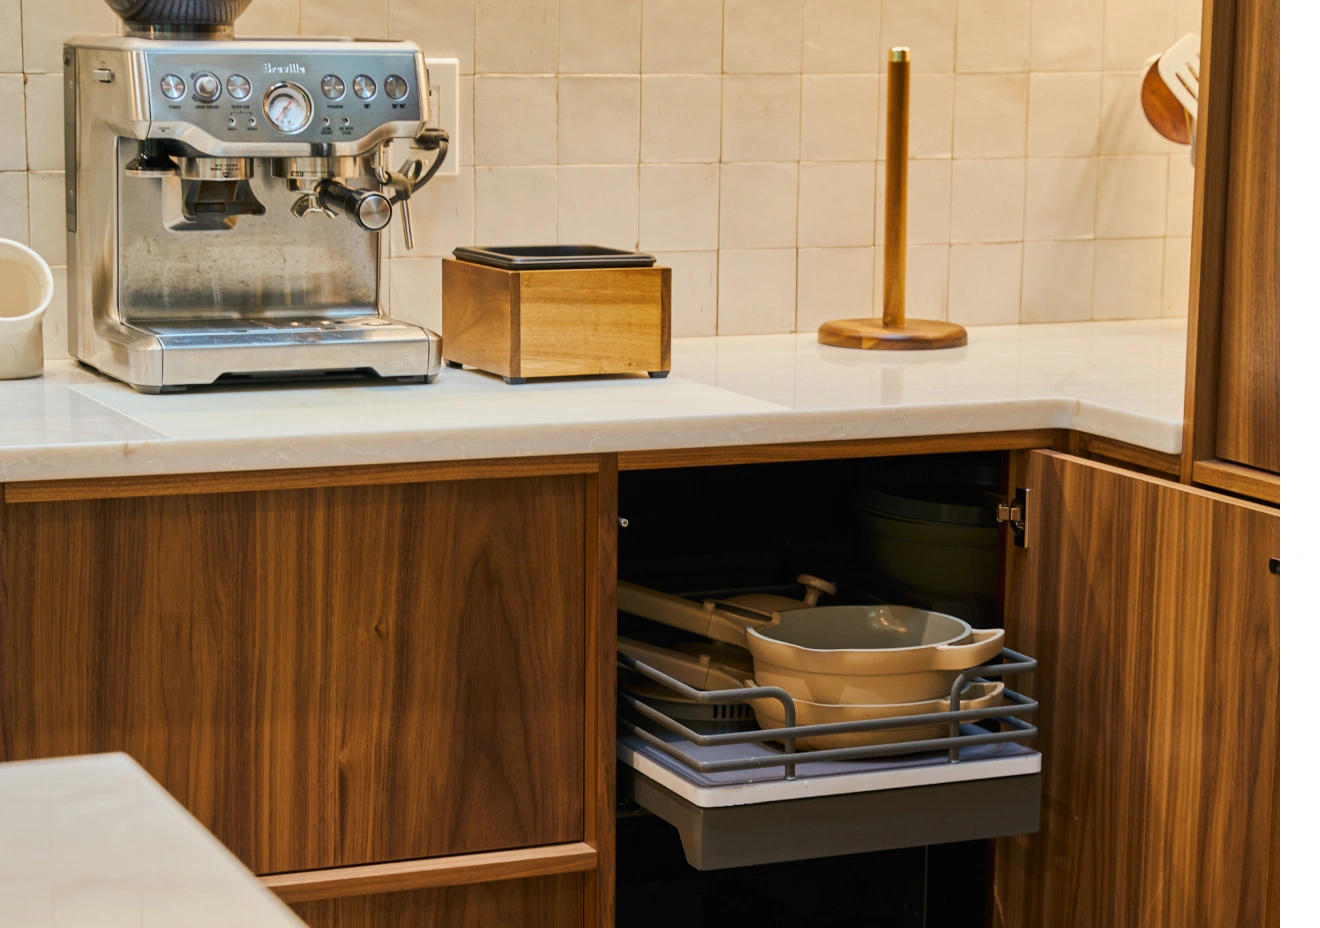
Without upper cabinets, base cabinets need to work harder. Drawer-heavy lower storage is usually more effective than traditional lower doors.
Deep drawers are easier to use because items are visible from above. They work well for cookware, dishes, bowls, containers, and serving pieces. Inner drawers can hold utensils, lids, wraps, measuring tools, and smaller accessories while keeping the exterior clean.
Strong lower storage may include:
- Deep drawers for dishes and cookware
- Inner drawers for utensils and small tools
- Pull-out trash and recycling near the sink
- Spice storage near the cooktop
- Tray dividers for boards and sheet pans
- Under-sink pull-outs for cleaning supplies
The goal is not simply to add more cabinetry. The goal is to make storage easier to see, reach, and maintain.
Tall Pantry Walls and Appliance Walls for Extra Kitchen Storage

Most kitchens without upper cabinets still need one strong vertical storage zone. A tall pantry wall, panel-ready refrigerator wall, oven stack, or appliance wall can replace much of the lost upper cabinet storage.
This strategy keeps the main kitchen wall open while maintaining enough capacity for real life. It also fits the quiet, integrated look often used in Japandi and Scandinavian kitchens.
A tall wall can include pantry cabinets, a hidden refrigerator, broom storage, ovens, a microwave, coffee storage, and an appliance garage. Group items by use. Keep food storage together, place coffee supplies near mugs and outlets, and position ovens near a safe landing surface.
Kitchen Island Storage for Open and Minimal Kitchens
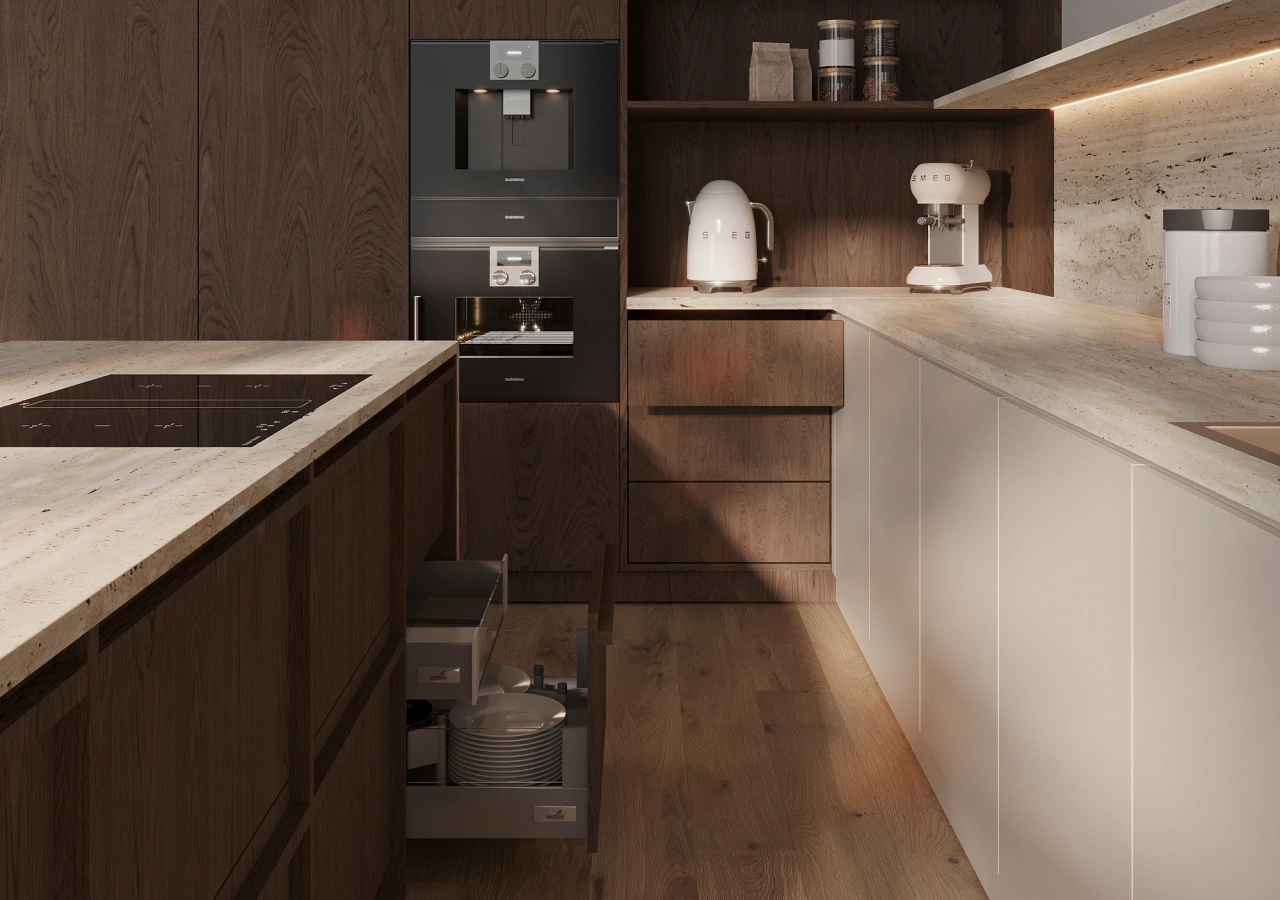
An island can become a major storage piece in a kitchen without upper cabinets. It can hold wide drawers, serving pieces, cookware, small appliances, dish storage, trash, recycling, or a prep sink.
This works especially well in open-plan homes because the island supports both function and gathering. Items used for prep and serving can stay close to the work surface instead of being stored across the room.
The key is balance. A storage-heavy island should still leave comfortable circulation around the refrigerator, dishwasher, sink, and range.
Open Shelving vs Upper Cabinets
Open shelves can support a no-upper-cabinet kitchen, but they do not replace closed storage one-for-one. They work best for attractive daily items, not bulk storage or clutter.
Backsplash and Wall Design for No-Upper-Cabinet Kitchens

When upper cabinets are removed, the wall becomes part of the design. A full-height backsplash, plaster hood, limewash wall, stone slab, tile surface, or soft sconce can make the kitchen feel intentional rather than unfinished.
This is where the no-upper look becomes architectural. Warm wood lowers, matte cabinet fronts, stone counters, and quiet neutral walls can create depth without visual heaviness.
Choose one or two strong materials and repeat them. Walnut lowers with a creamy wall, light oak with white tile, or matte beige fronts with pale stone can all create a calm, composed look.
How to Plan a Kitchen Without Upper Cabinets
Use this process before committing to a no-upper-cabinet layout.
- Count your current upper cabinet storage. List dishes, glasses, mugs, pantry items, spices, appliances, and serving pieces currently stored in upper cabinets.
- Choose replacement storage zones. Decide what will move into drawers, pantry walls, appliance walls, islands, or nearby built-ins.
- Prioritize drawers over lower doors. Use deep drawers, inner drawers, pull-outs, and dividers to make lower storage easier to access.
- Plan one tall storage area. Include pantry cabinets, panel-ready appliances, ovens, appliance storage, or an appliance garage.
- Use shelves selectively. Treat open shelves as display and daily-use storage, not as a full cabinet replacement.
- Finalize major appliance locations before cabinet drawings. Refrigerator, oven, dishwasher, and appliance garage locations affect cabinet depth, outlets, clearances, and workflow.
Partial Upper Cabinets as a Practical Design Compromise

A kitchen does not have to remove every upper cabinet to feel lighter. In many homes, fewer uppers work better than no uppers.
You might skip uppers on the main sink or range wall, then keep tall storage near the refrigerator. You might use cream or white uppers above walnut lowers to reduce visual weight. A glass cabinet, single display shelf, or appliance wall can also provide storage without making the room feel heavy.
This compromise is especially useful for families, smaller kitchens, or homeowners who cook often.
Common Storage Mistakes in Kitchens Without Upper Cabinets
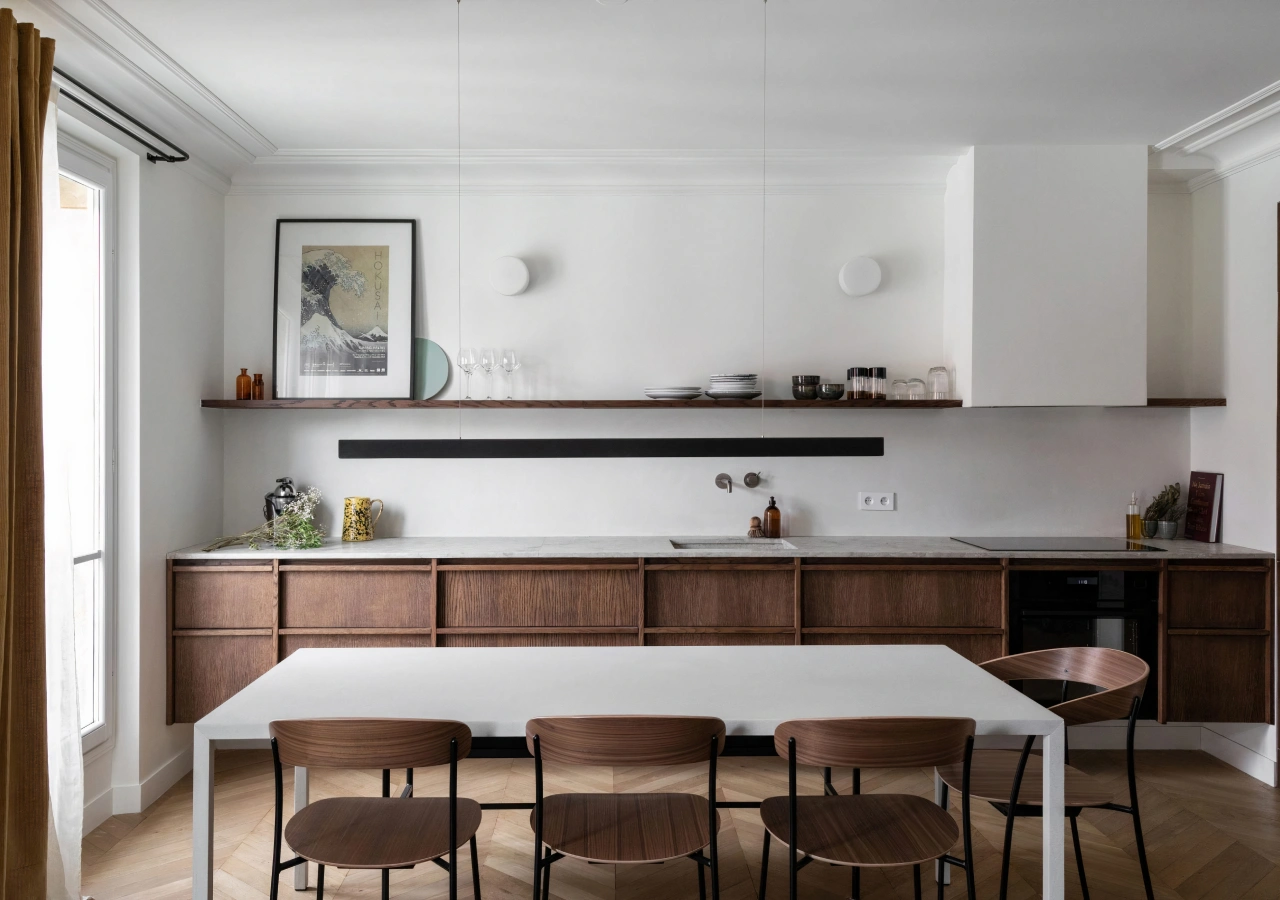
The most common mistake is removing upper cabinets before counting storage needs. Start with what you own, then design where each item should live.
Other common mistakes include treating open shelves as closed storage, forgetting pantry space, choosing mostly lower doors instead of drawers, skipping the appliance garage, leaving no place for small appliances, and prioritizing an airy look over daily function.
Conclusion
Kitchens without upper cabinets can be beautiful, calm, and practical when planned with intention. The strongest layouts move storage into drawer-heavy bases, tall pantry walls, appliance zones, islands, and selective built-ins.
This design choice should have clear functional value, not only visual appeal. Drawer-heavy cabinetry, custom storage, appliance walls, full-height finishes, and panel-ready details can affect cost, fabrication complexity, and storage capacity. For many homes, the best solution is selective: fewer uppers, not necessarily zero.
The goal is to find the right balance of openness, storage, and everyday function before the cabinet layout is finalized.


