
.webp)
A Scandinavian kitchen looks simple because the layout does a lot of work behind the scenes. Clean cabinet runs and clear countertops only feel effortless when there is enough room to cook, open appliances, pull out drawers, and move past another person.
Storage matters too. Fewer upper cabinets can make a Scandinavian kitchen feel lighter, but the missing capacity has to move into drawers, pantry cabinets, or an island or peninsula. The practical question is how much space you actually need between cabinet runs, appliances, seating, and work zones for the room to feel open and usable.
Scandinavian Kitchen Dimensions at a Glance
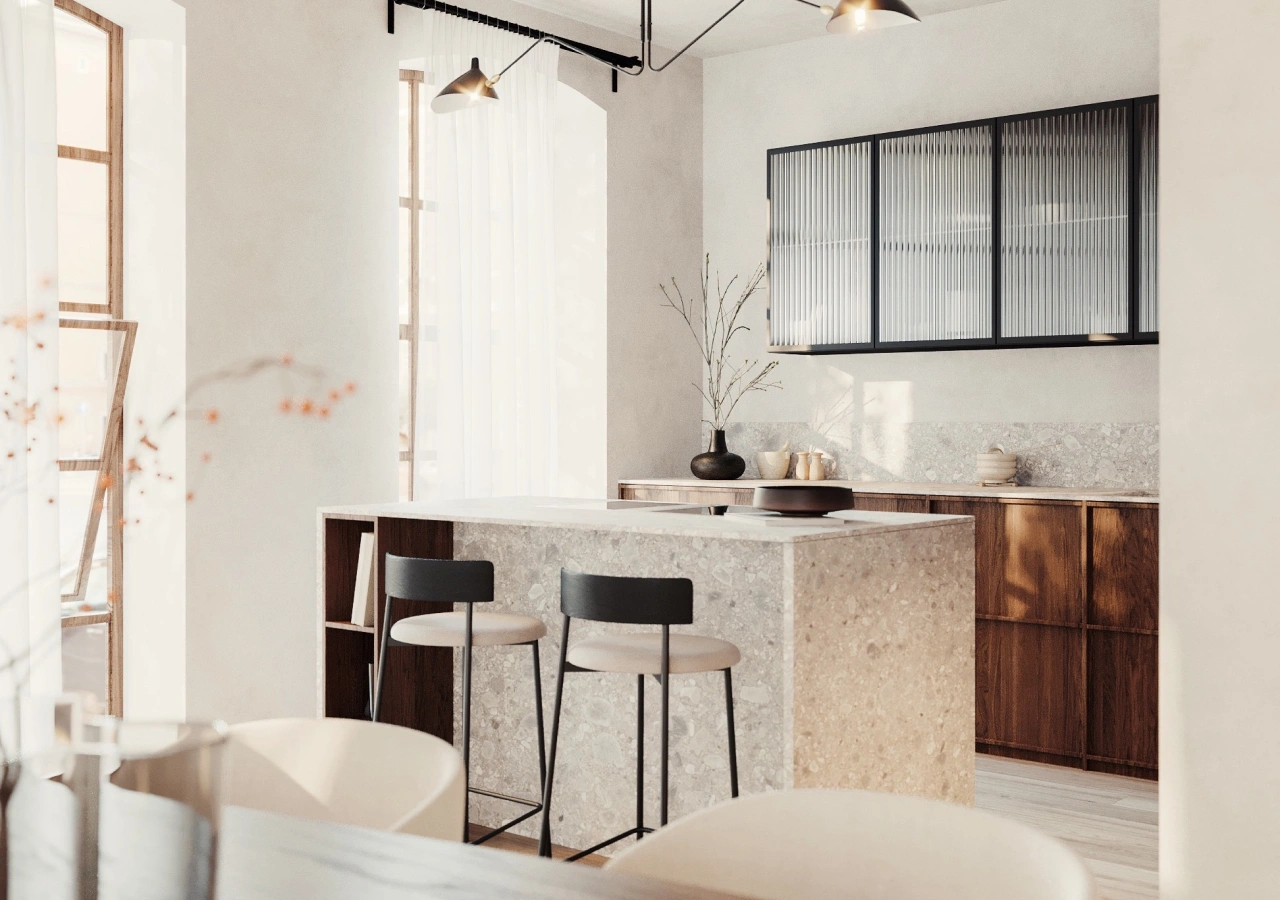
A walkway is mainly for passing through the kitchen. A work aisle is the active space in front of counters, appliances, drawers, or an island, so it usually needs more room. About 36 inches can work for basic passage, while 42 inches is a practical starting point for a one-cook work aisle and 48 inches gives two cooks more room to work together.
These are planning benchmarks, not automatic final dimensions. Appliance specifications, door swings, accessibility needs, room conditions, and local requirements can change the final layout.
Work Aisles and Walkways Need Different Dimensions
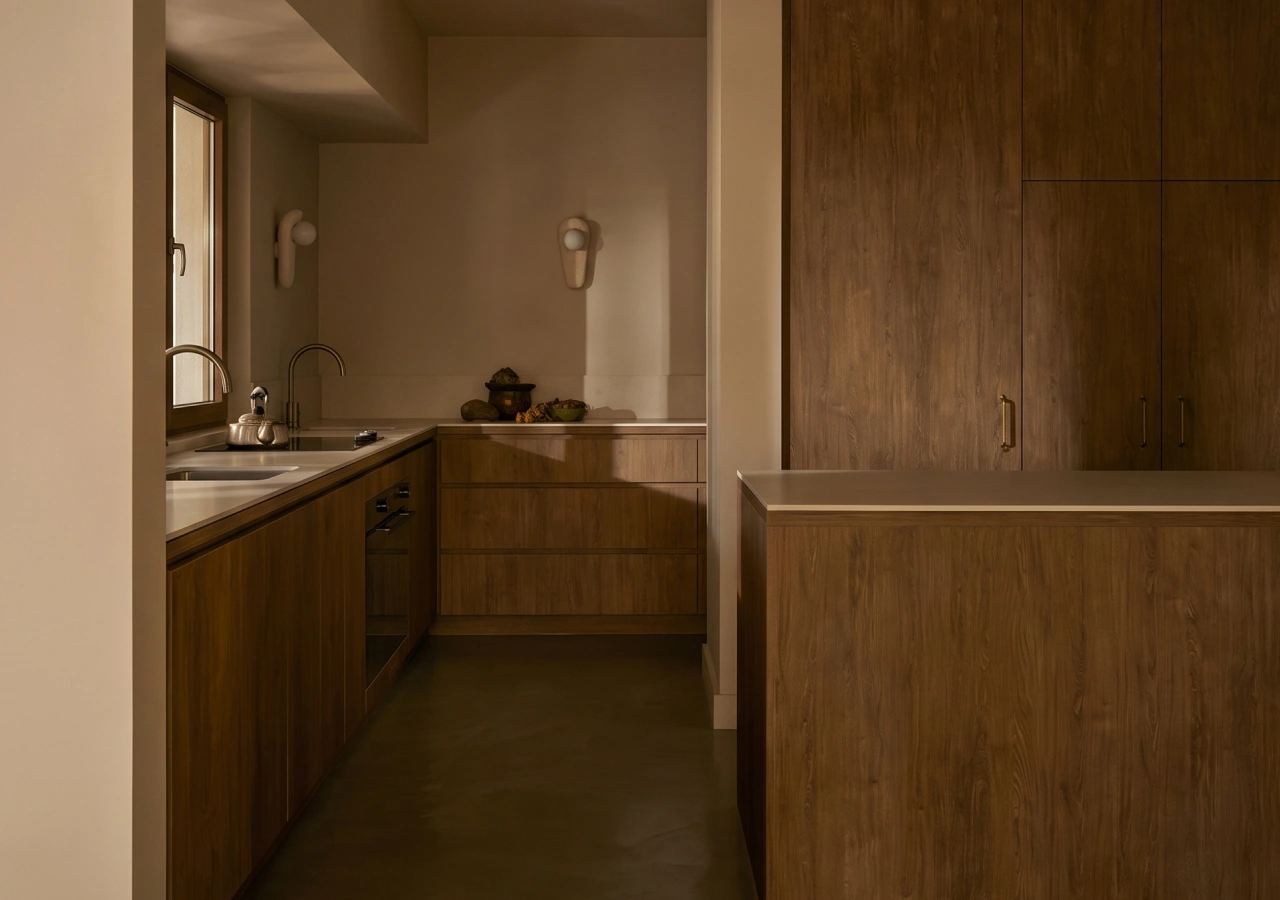
A 36-inch passage can work when people are simply moving through the room. The same width can feel restrictive when someone is standing at the sink or range while another person tries to pass.
Around 42 inches is a useful starting point for one cook. Moving toward 48 inches gives two people more room to prep, cook, or clean at the same time.
The aisle should also be tested with the kitchen in use, not only as an empty line on a floor plan. A dishwasher door, deep drawer, refrigerator, or oven can temporarily take over part of the space. In a Scandinavian design kitchen, where much of the function sits behind simple fronts, those open positions matter as much as the closed elevation.
Size the Island From the Aisles Inward
.webp)
An island should be sized after the surrounding circulation is protected. Start with the fixed cabinet runs and appliances, reserve the work aisles and traffic paths, then see how much floor area is genuinely available.
This avoids a common layout problem: enlarging the island for another stool or drawer while reducing space around every side. An 8-foot by 3.5-foot island may provide useful storage and seating, but it still has to work with the refrigerator, oven, dishwasher, drawers, and the main routes through the room.
Plan Seating for People, Not Tucked-In Stools
Seating should be checked while occupied. About 24 inches per person can be a useful starting point, while 28-30 inches provides more elbow room.
The space behind the stools matters just as much. Someone sitting at the island occupies more room than a stool pushed neatly under the countertop. As a practical planning range, roughly 44-48 inches behind seating can help when people need to pass comfortably.
If that seating edge faces the refrigerator, dining area, patio doors, or another frequently used route, test the kitchen with the stools pulled out. In a smaller Scandinavian kitchen, a peninsula may provide useful prep space and storage without requiring circulation on all four sides.
Plan Landing Zones Where Everyday Tasks Happen
.webp)
A landing zone is usable counter beside an appliance or work area where food, cookware, or dishes can be set down. It should be planned intentionally rather than left over after the cabinets are arranged.
Around the sink, roughly 24 inches on one side and 18 inches on the other is a useful reference. An oven benefits from about 16 inches of nearby landing space, or another safe surface within easy reach. Refrigerators need practical counter space for unloading groceries, while microwaves, coffee stations, and appliance garages need set-down space that fits the way they are actually used.
The landing surface does not always have to sit directly beside the appliance. In a tight layout, a nearby island or counter can sometimes do the job. What matters is avoiding awkward routes with hot cookware, groceries, or wet dishes.
Keep Scandinavian Cabinet Runs Simple and Continuous
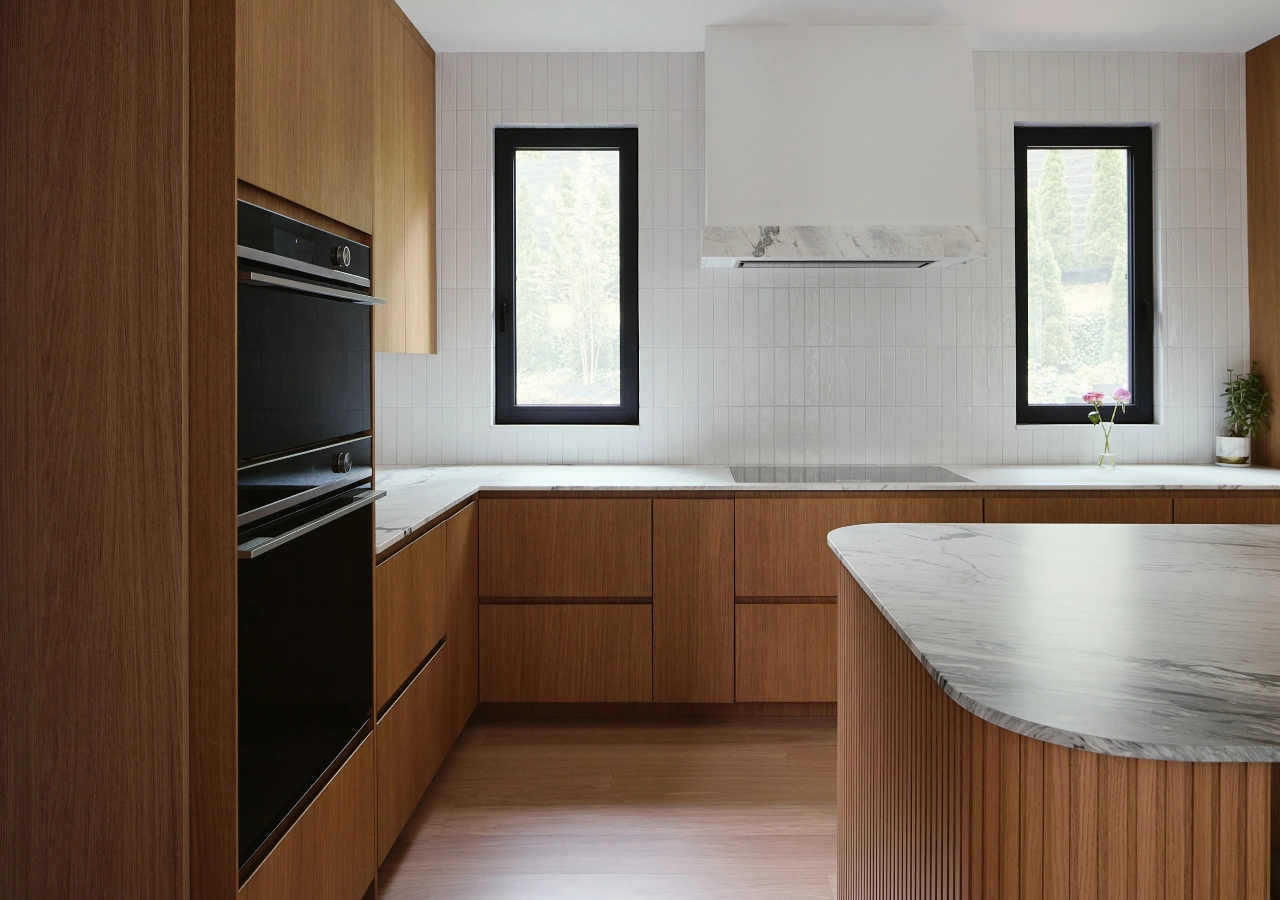
Scandinavian kitchen design usually works best with a few clear cabinet runs. A drawer-heavy prep run, tall pantry wall, or appliance wall can provide plenty of storage without making the room feel fragmented.
Give each run a main role. A straight wall may handle the sink, dishwasher, waste, and drawers, while an L-shaped or galley layout can separate prep from tall storage. In smaller kitchens, protecting usable counter and drawer space is often better than squeezing too many functions onto one short wall.
Long runs need precise dimensions. Appliance widths, fillers, panels, hinge clearances, and uneven walls all affect alignment. With slab fronts and narrow reveals, small errors are easy to see. If wood veneer is used, grain direction across neighboring doors and drawers should also be resolved before production.
In Small Kitchens, Know When to Skip the Island
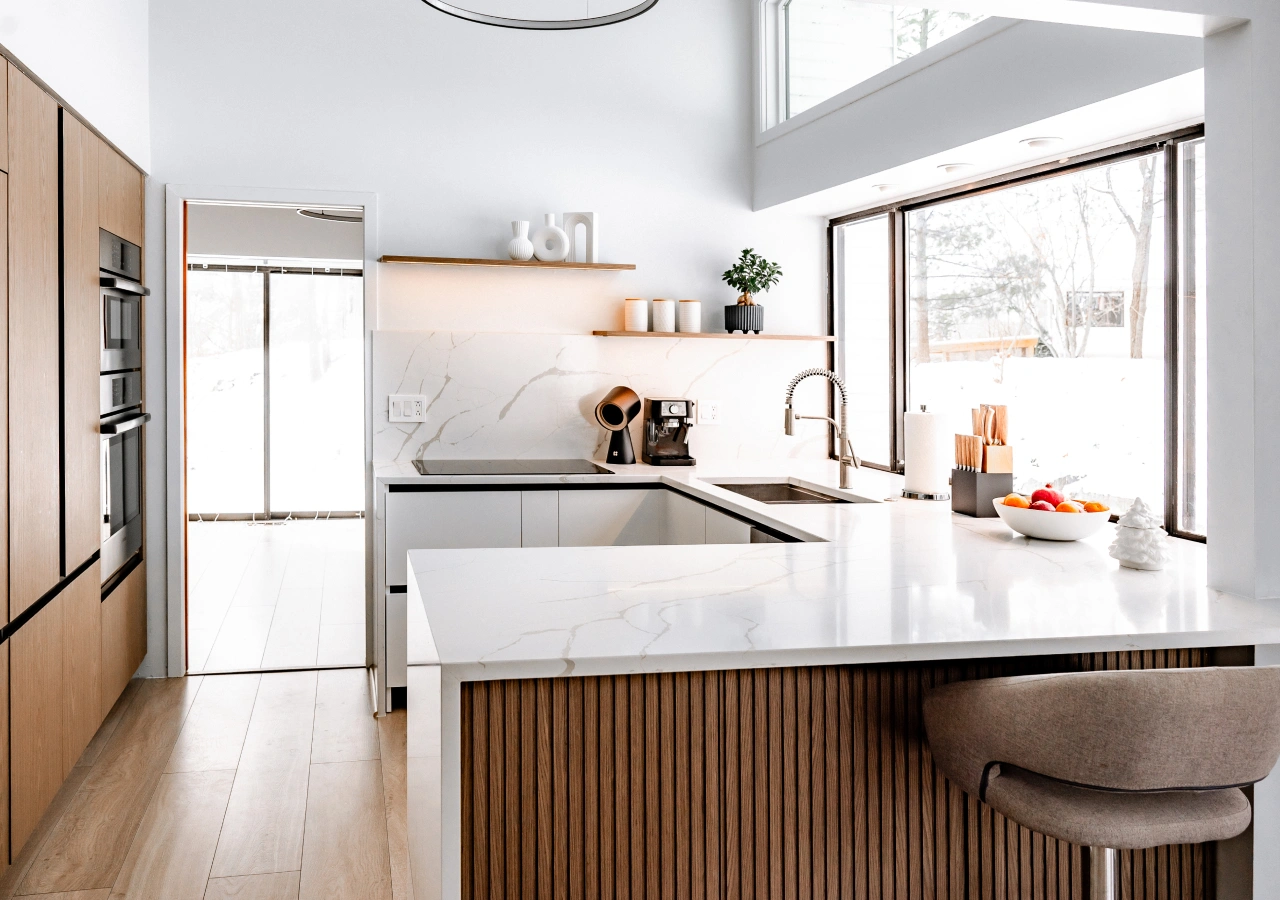
An island is not automatically the best use of a compact kitchen. If it narrows the main work aisle, interferes with the refrigerator or dishwasher, or creates a tight path behind seating, the extra storage may not be worth the lost floor space.
A peninsula can extend an existing cabinet run while leaving more of the room open. In other spaces, a straight, L-shaped, or galley layout with deep drawers and concentrated tall storage may provide more usable space than a small island placed mainly for appearance.
In small kitchen planning, circulation should usually be protected before adding another cabinet element. That fits naturally with Scandinavian kitchen design, where open movement contributes just as much to the sense of simplicity as light wood, slab fronts, or restrained finishes.
Let Existing Architecture Shape the Layout
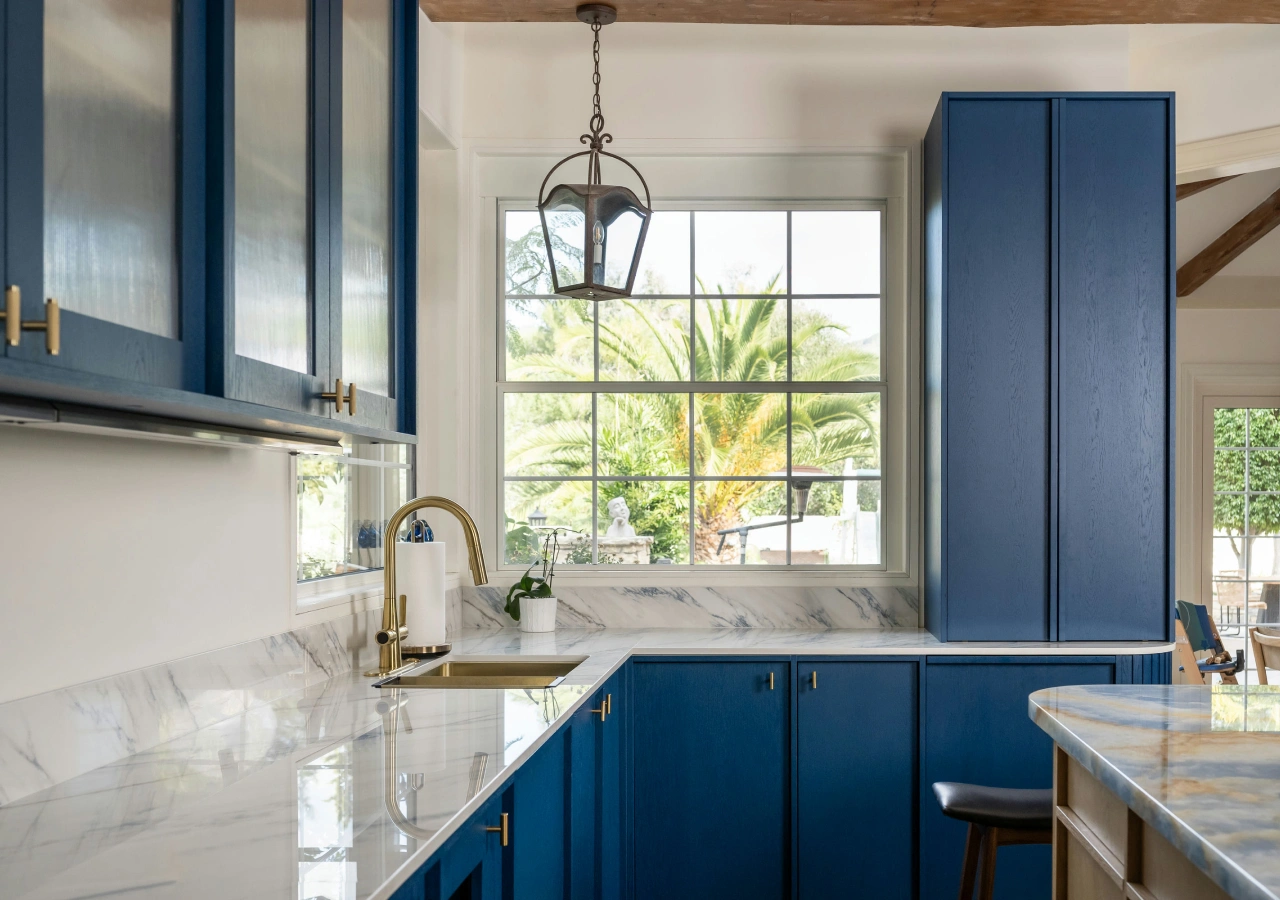
Older homes rarely provide a perfect empty rectangle. Windows can limit upper cabinets, plumbing may influence the sink, and ceiling height can affect tall storage. Door openings, flooring transitions, ventilation routes, columns, and walls that are not square can also change what fits.
Record these conditions before the cabinet plan is finalized. Wall lengths, finished ceiling height, windows, doors, plumbing, electrical points, ventilation routes, floor levels, columns, and irregular walls can all affect the final cabinet dimensions.
A window-heavy wall may work best for lower cabinets and prep space. A narrow room may suit a peninsula better than an island. Existing walls or utilities may also make one layout substantially simpler to build than another.
Conclusion
A Scandinavian kitchen feels open because the layout protects the space needed for movement and everyday work. Start with the work aisles, then size the island or peninsula. Give the sink, refrigerator, cooking zone, and frequently used appliances practical landing areas, and keep cabinet runs simple and continuous.
In a small kitchen, that may mean skipping the island. In an older home, windows, plumbing, walls, or ceiling conditions may shape the plan. In a larger room, it may mean keeping the island slightly smaller so circulation stays comfortable.
The simplest-looking kitchens are often the most carefully planned. Explore Corner Renovation's Scandinavian kitchens and completed projects to see how aisles, islands, appliance walls, and cabinet runs work in real homes.


