
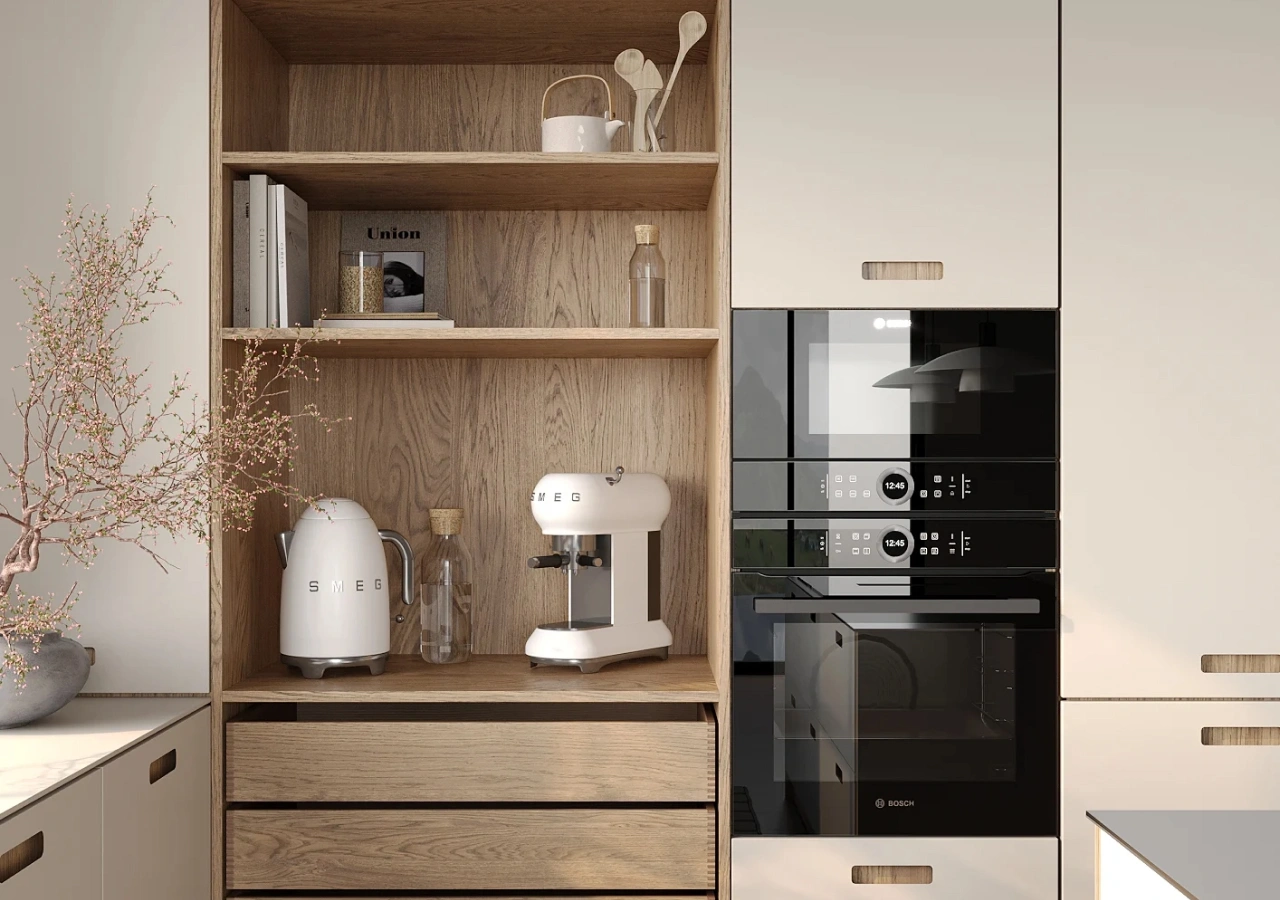
Integrated appliances help a Scandinavian kitchen feel less visually busy. A panel-ready refrigerator or dishwasher can blend into matte or wood-veneer cabinetry, reducing the number of finishes competing for attention. This is especially useful in open-plan homes, where the kitchen is visible from the living and dining areas.
The simple appearance depends on careful planning. Exact appliance models, cabinet openings, door swings, ventilation, panels, and utilities should be confirmed before final cabinet drawings begin. Good planning also organizes refrigeration, cooking, cleanup, and small-appliance storage into practical zones.
What Must Be Confirmed Before Cabinet Drawings?

A general description such as “36-inch panel-ready refrigerator” is not enough for cabinet production. Models with the same listed width can have different hinge systems, panel limits, ventilation paths, cutout dimensions, or accessory requirements.
The full model number and current installation documents should be shared with the kitchen designer, cabinet manufacturer, contractor, electrician, and plumber. This prevents conflicts between appliances, drawers, panels, fillers, outlets, plumbing, and ducting.
Integrated, Panel-Ready, and Built-In Are Not the Same
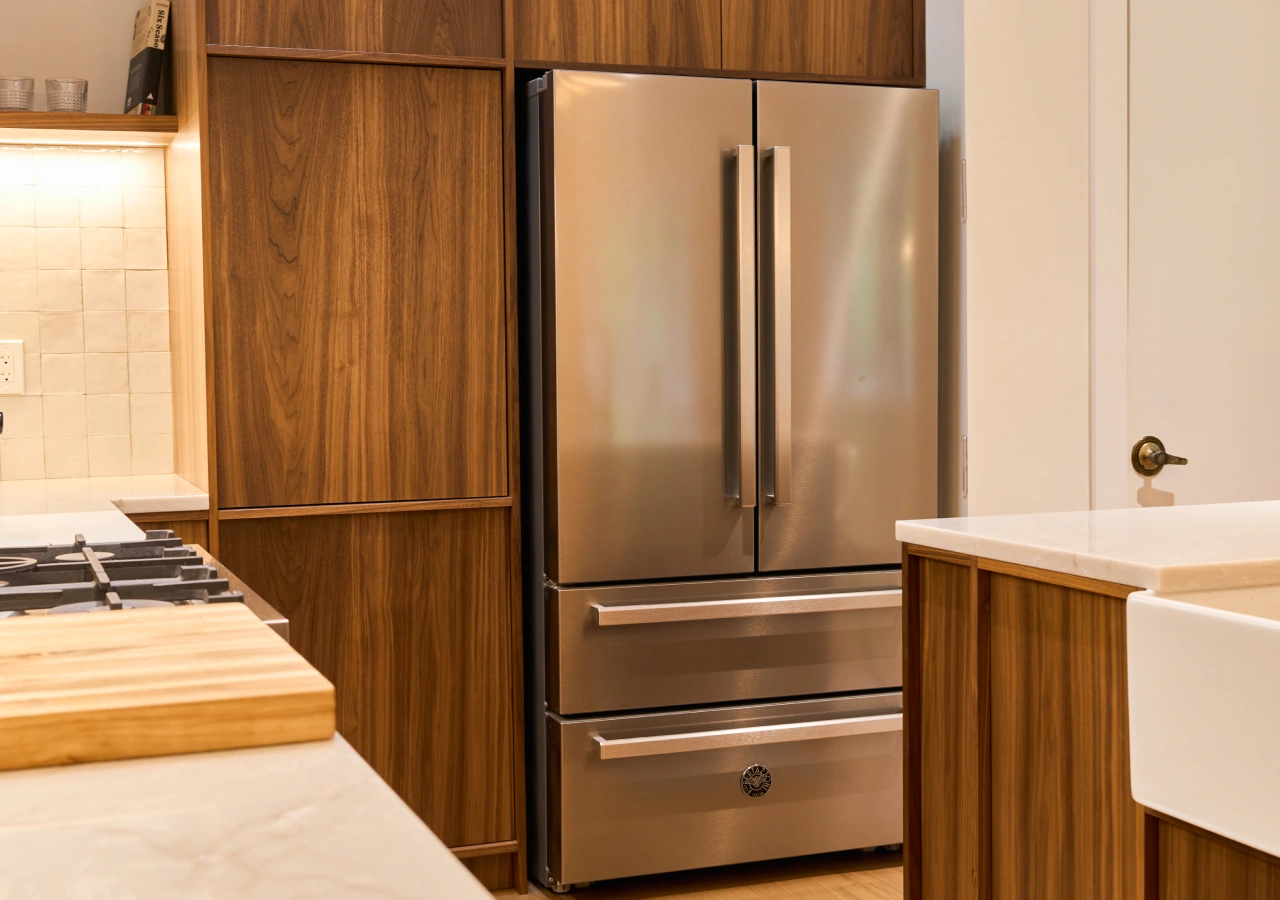
A panel-ready appliance is designed to accept a custom cabinet front. An integrated appliance is planned as part of the cabinet layout, while a built-in appliance may still have a visible stainless steel, glass, or colored front. A standard refrigerator or dishwasher cannot simply be covered because its hinges, ventilation, door structure, and weight capacity may not support a custom panel.
In a Scandinavian kitchen, integration reduces visible interruptions. Clean cabinet fronts, integrated pulls, matte finishes, and natural wood can make appliances less prominent, but appearance should never override access, ventilation, or safety.
Refrigerators and Dishwashers: Panels, Hinges, and Clearances
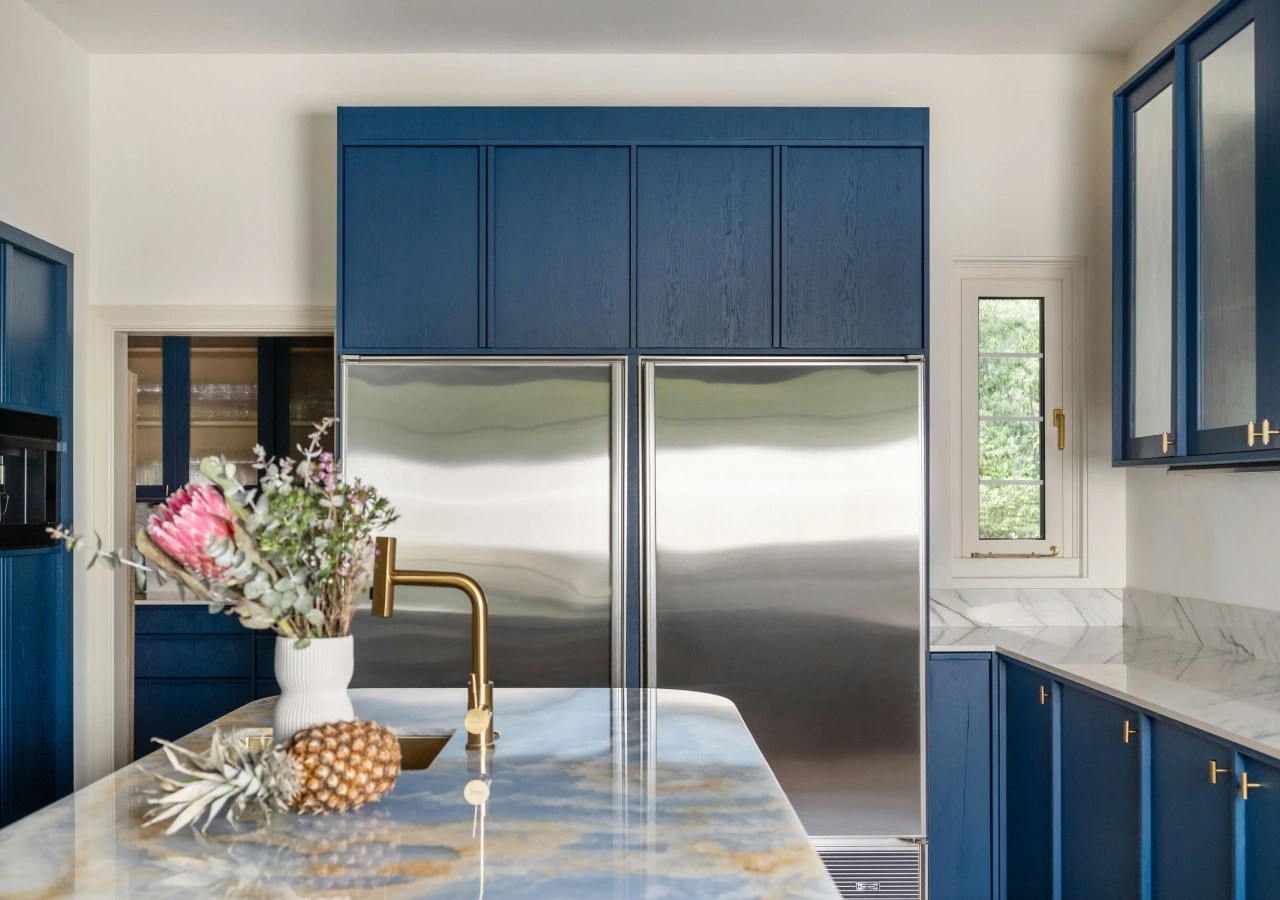
A panel-ready refrigerator often determines the depth, spacing, and proportions of the entire appliance wall. Its hinge system, panel thickness, ventilation path, handle projection, and door swing must be reviewed before adjacent pantry cabinets or fillers are finalized. Refrigerator and freezer columns can create a clean, furniture-like wall, but changing the model after cabinet approval may affect several surrounding cabinets.
Placement beside a wall requires particular care. A refrigerator may fit inside its opening but still fail to open far enough for drawers, shelves, or bins to extend. Depending on the selected model, the solution may involve a wider filler, a different hinge side, a narrower pantry, or another refrigerator.
An integrated dishwasher uses a custom panel sized and prepared for that specific model. Its panel, toe kick, handle or handleless opening method, utilities, and open-door clearance should be coordinated with the sink, trash pull-out, and dish storage. The drop-down door should not block the main walkway. In kitchens designed for more than one cook, connected cleanup, preparation, refrigeration, and cooking zones may work better than a strict work triangle.
Ovens, Microwaves, and Appliance Garages
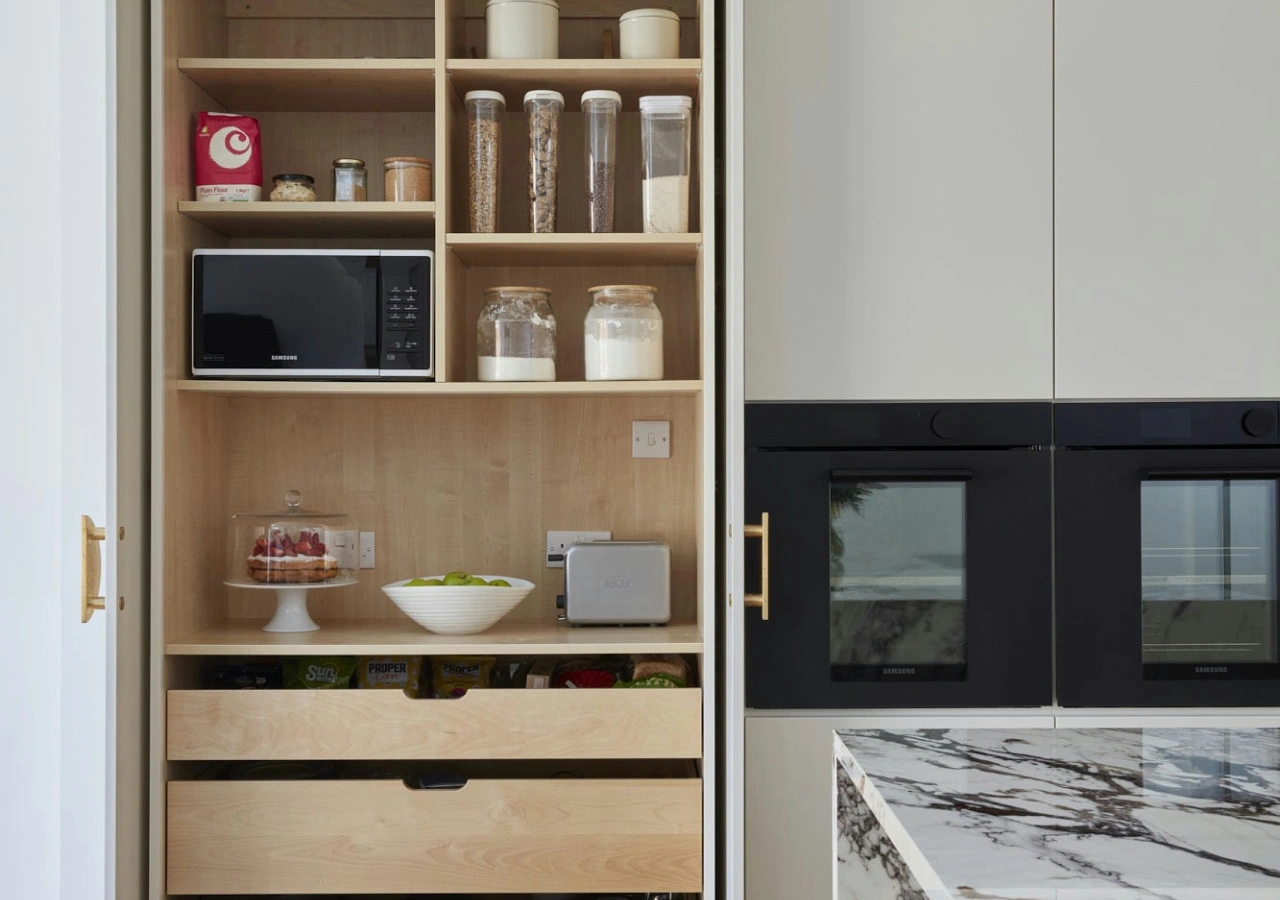
Ovens and microwaves require precisely sized openings, safe landing areas, and manufacturer-approved ventilation. A wall oven can sit within a tall appliance cabinet, but its installation height, exact cutout, power supply, airflow, storage, and nearby landing surface should all be resolved before the cabinet is produced.
A microwave can be concealed in several ways:
- A microwave drawer below the countertop
- A built-in microwave within an oven stack
- A manufacturer-approved unit on a pantry shelf
- A manufacturer-approved microwave inside a properly ventilated appliance garage
These options are not interchangeable. A countertop microwave should not be enclosed unless the manufacturer permits that installation. An appliance garage should also be planned around the actual equipment inside it, including lids, water tanks, plugs, heat, usable depth, and the clearance required by pocket, lift-up, sliding, or swing doors.
Ventilation Is Part of the Cabinet Design
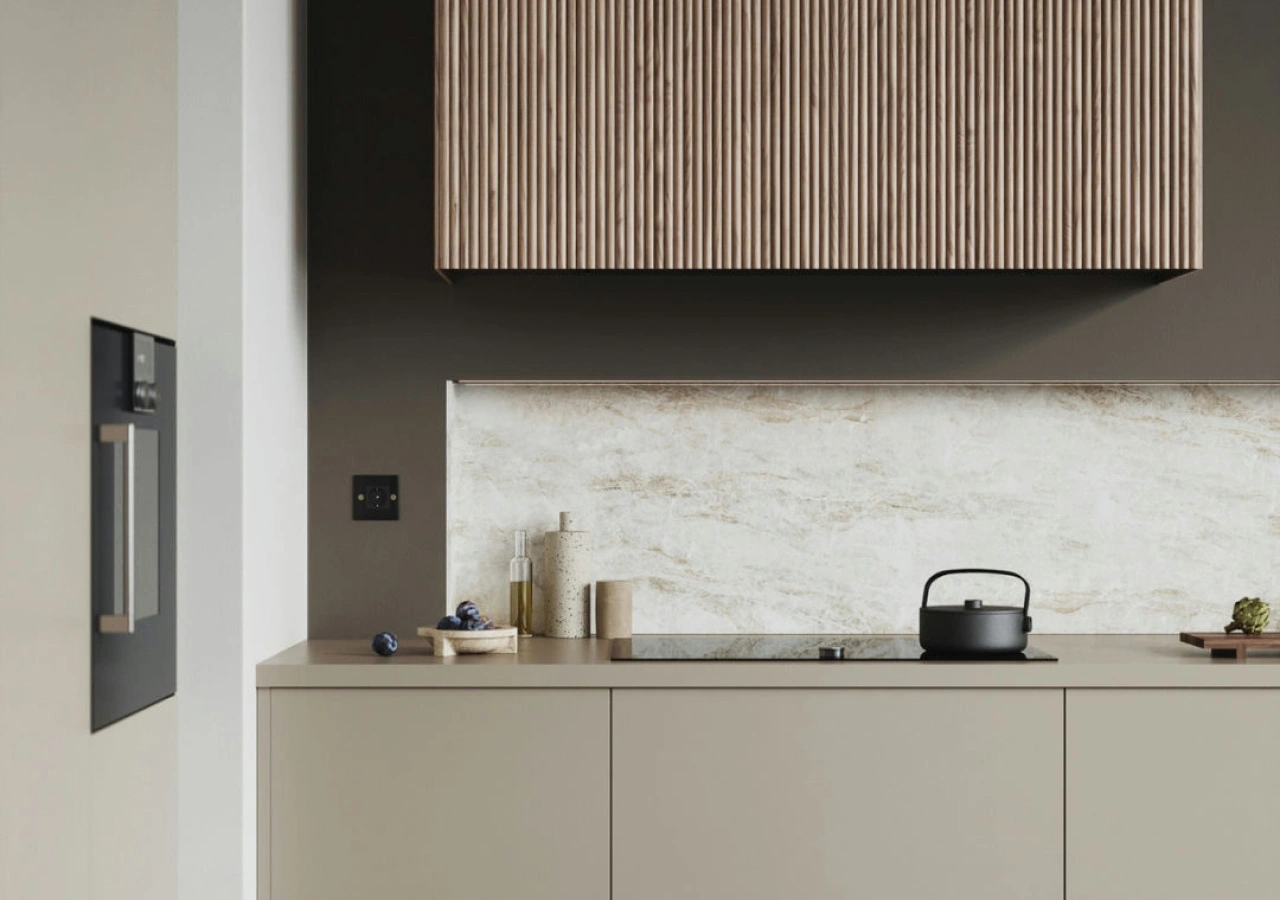
Integrated Scandinavian kitchen appliances still need reliable airflow and service access. Refrigerators may need ventilation above, below, or behind the unit, while ovens and microwaves have model-specific heat clearances. Appliance garages may need to remain open while heat-producing equipment is operating.
Cooking ventilation can also change the cabinet and countertop design. A concealed hood insert needs a correctly sized cabinet surround and a workable duct route. Downdraft ventilation can preserve a clear view above an island, but its motor, ducting, and service access may reduce cabinet storage or require a deeper base.
A clean Scandinavian kitchen should not rely on removing necessary vents, gaps, or access panels. These details need to be included in the cabinet drawings from the beginning.
Common Mistakes and Final Approval Checklist
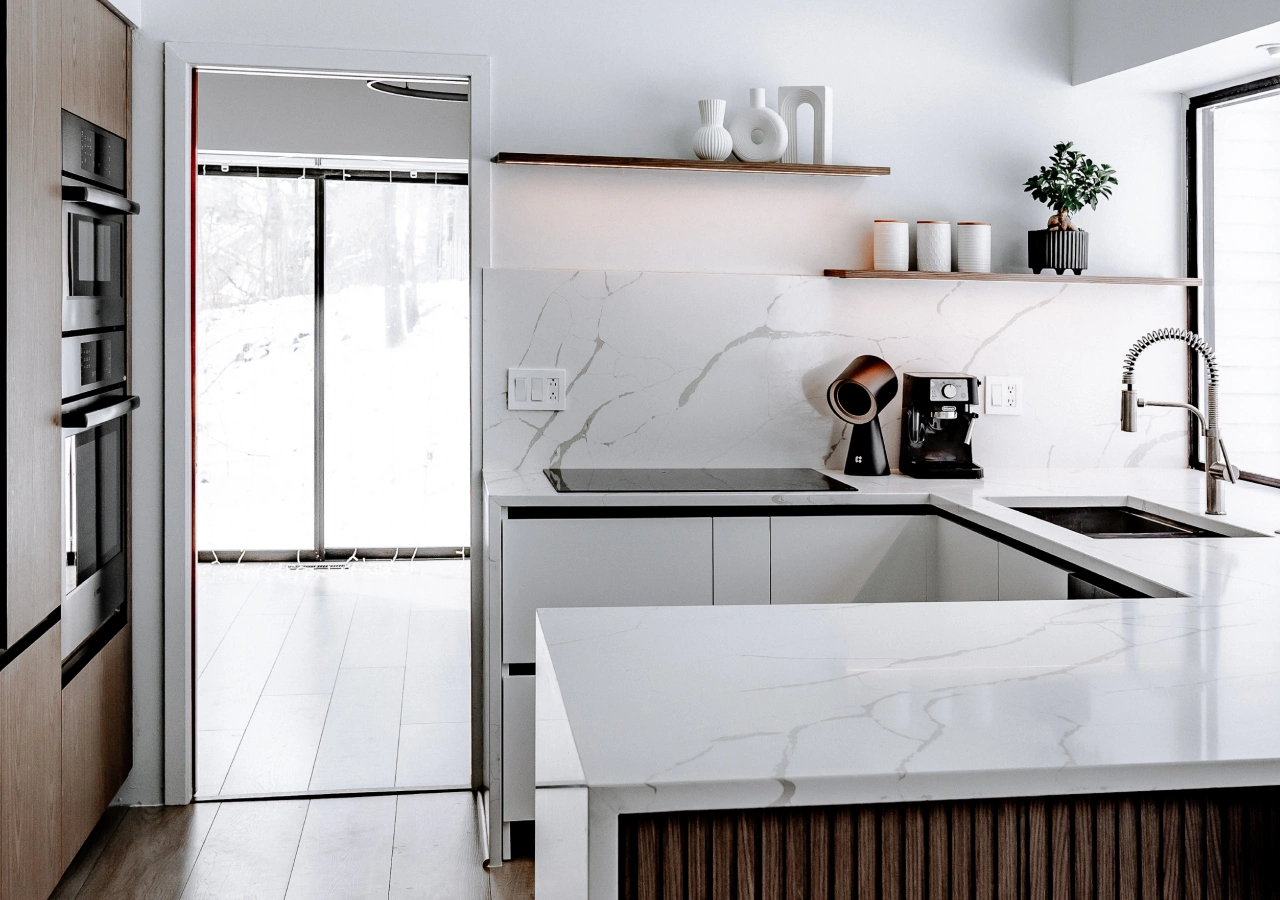
A common mistake is selecting appliances by general width and assuming the exact model can be chosen later. Other problems include placing a refrigerator too close to a wall, enclosing a microwave without approved airflow, leaving the dishwasher handle unresolved, or changing an appliance after cabinet drawings have been approved.
Before releasing cabinetry for production, confirm:
- Exact model numbers are final
- Current installation guides have been reviewed
- Door swings and hinge sides are correct
- Refrigerator drawers can extend fully
- Panel dimensions and weight limits are confirmed
- Handles or opening systems have been selected
- Toe kicks and fillers are coordinated
- Ventilation and duct routes are approved
- Electrical and plumbing locations are confirmed
- Service access remains available
- Cabinet drawings match the final appliance documents
This checklist is more useful than relying on universal clearance numbers. Exact requirements should always come from the selected appliance manufacturer.
Conclusion
Integrated appliances can make a Scandinavian kitchen feel more consistent, especially when refrigerators, dishwashers, ovens, and small-appliance zones are planned as part of the cabinet layout. The finished room may look simple, but that result depends on exact model numbers, accurate panels, clear door movement, coordinated utilities, and reliable ventilation.
The main tradeoffs are cost, fabrication complexity, service access, and reduced flexibility if an appliance changes later. Selective integration often creates the strongest result. Use panel-ready appliances where they improve the room, while protecting the clearances, airflow, storage, and access needed for everyday use.
Explore Corner Renovation’s kitchen collections and completed kitchen projects to see how integrated appliances, wood cabinetry, matte fronts, and appliance walls work together in real homes.


