
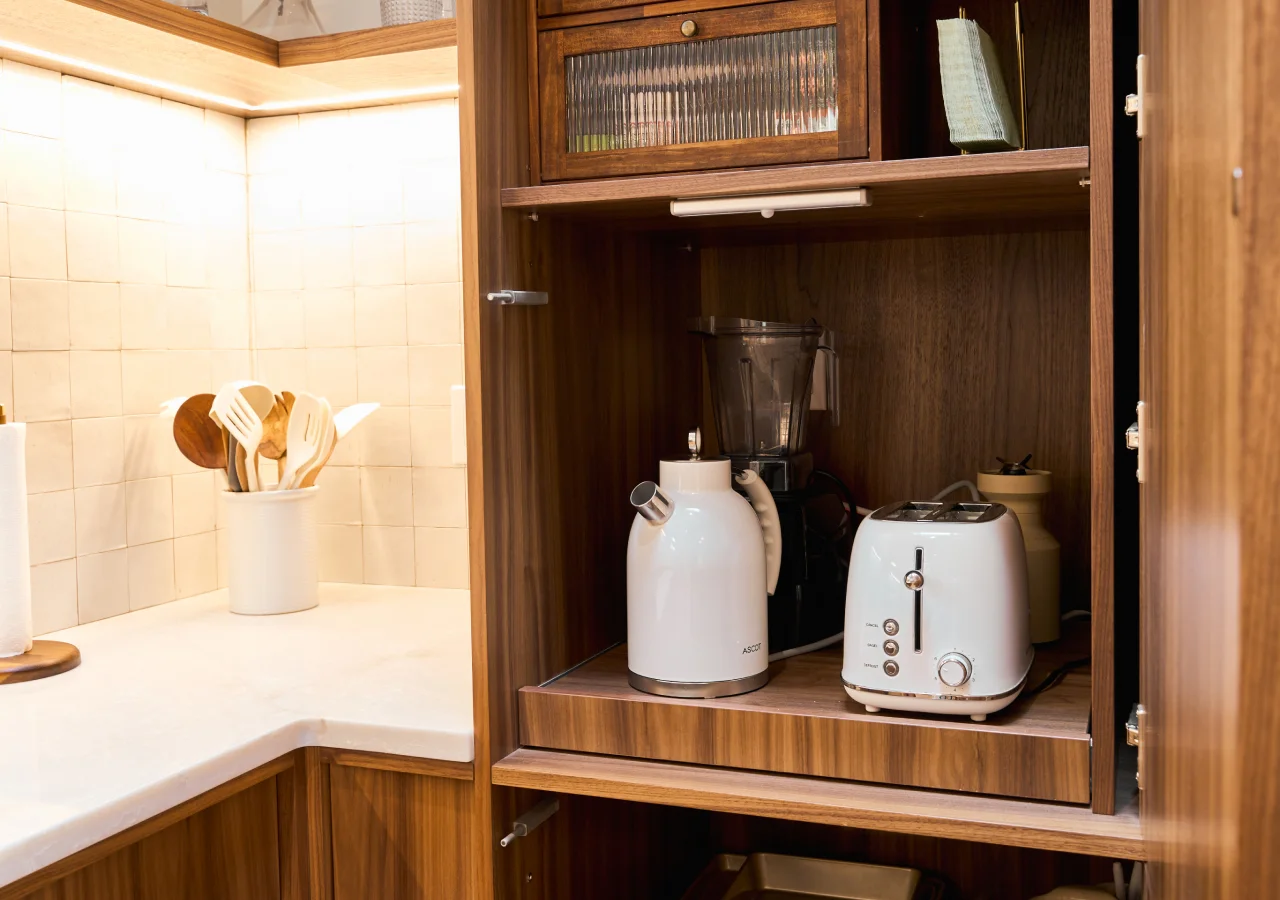
A Japandi appliance garage has to work in two different states. When closed, it should read as part of a calm, continuous cabinet wall. When open, it should give everyday appliances enough room for filling, operating, cleaning, and accessible power.
Pocket doors can connect those two conditions because they conceal the station without remaining in front of the workspace. But the doors, usable opening, outlet positions, appliance clearances, and daily routine need to be planned together. Otherwise, a cabinet that looks seamless when closed may become awkward every morning.
The goal is not to hide every small appliance. It is to create one well-organized working area that supports the restrained appearance of a Japandi kitchen while remaining comfortable to use.
Define the Routine Behind the Closed Fronts
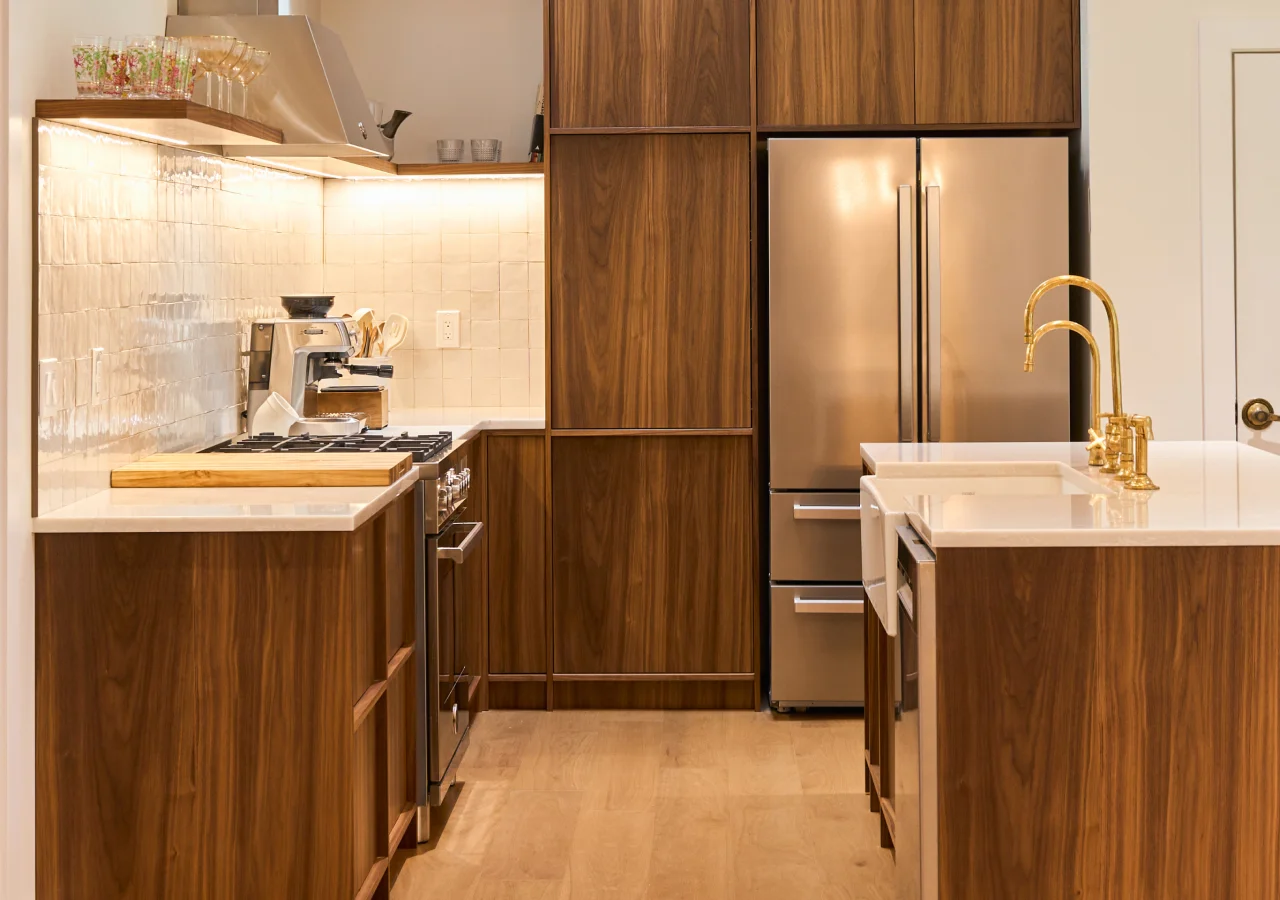
A concealed coffee station can keep an espresso machine, grinder, cups, and filters together. A breakfast station may need space for a toaster, dishes, and everyday supplies. Both can reduce visible countertop clutter, but they require different arrangements when the doors are open.
Start with the activity that happens most often. Consider which items should remain inside the garage, which need to be brought forward, and whether the main counter offers enough room for anything that must be used outside the cabinet.
An appliance garage should simplify the routine rather than add steps. If someone has to move several objects before reaching the coffee machine, the arrangement may be too crowded. Corner's appliance garage design guide covers broader questions of cabinet types and placement.
Separate Storage From Operation
In one Corner design consultation, the team discussed a mixer niche with a pocket door and pull-out shelf. The idea illustrates how a heavy appliance can have a dedicated storage position, although the shelf's suitability for operating the mixer would need separate confirmation.
For a Japandi kitchen, this distinction matters because concealed storage should support a simple daily routine, not create a complicated one behind an otherwise minimal facade.
Plan the Appliance Garage as Part of the Japandi Cabinet Wall
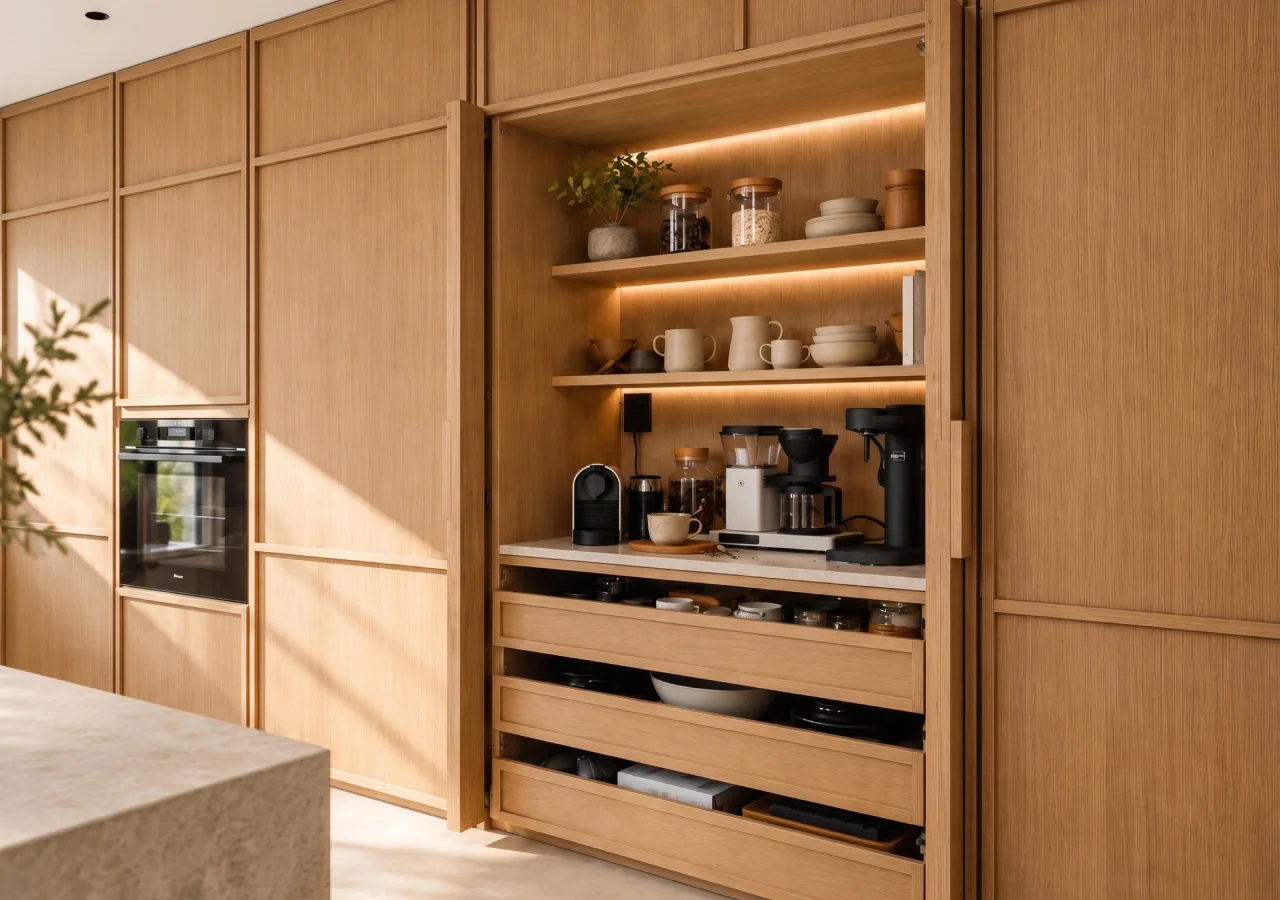
The closed appearance of an appliance garage depends on more than matching its color to neighboring cabinets. Door proportions, panel divisions, handle placement, and wood grain direction all affect whether the station belongs to the overall composition.
A countertop-level garage may follow the divisions of surrounding upper cabinets. A full-height station can align with adjacent pantry doors, creating a continuous elevation. The right arrangement depends on the kitchen's proportions and the space required behind the fronts.
The cabinet wall should feel deliberate rather than perfectly uninterrupted at any cost. Visible joints can remain part of a Japandi design when they follow the intended pattern. What matters is that the appliance garage does not introduce an awkward division simply to accommodate its door mechanism.
Coordinate Grain Direction and Panel Proportions
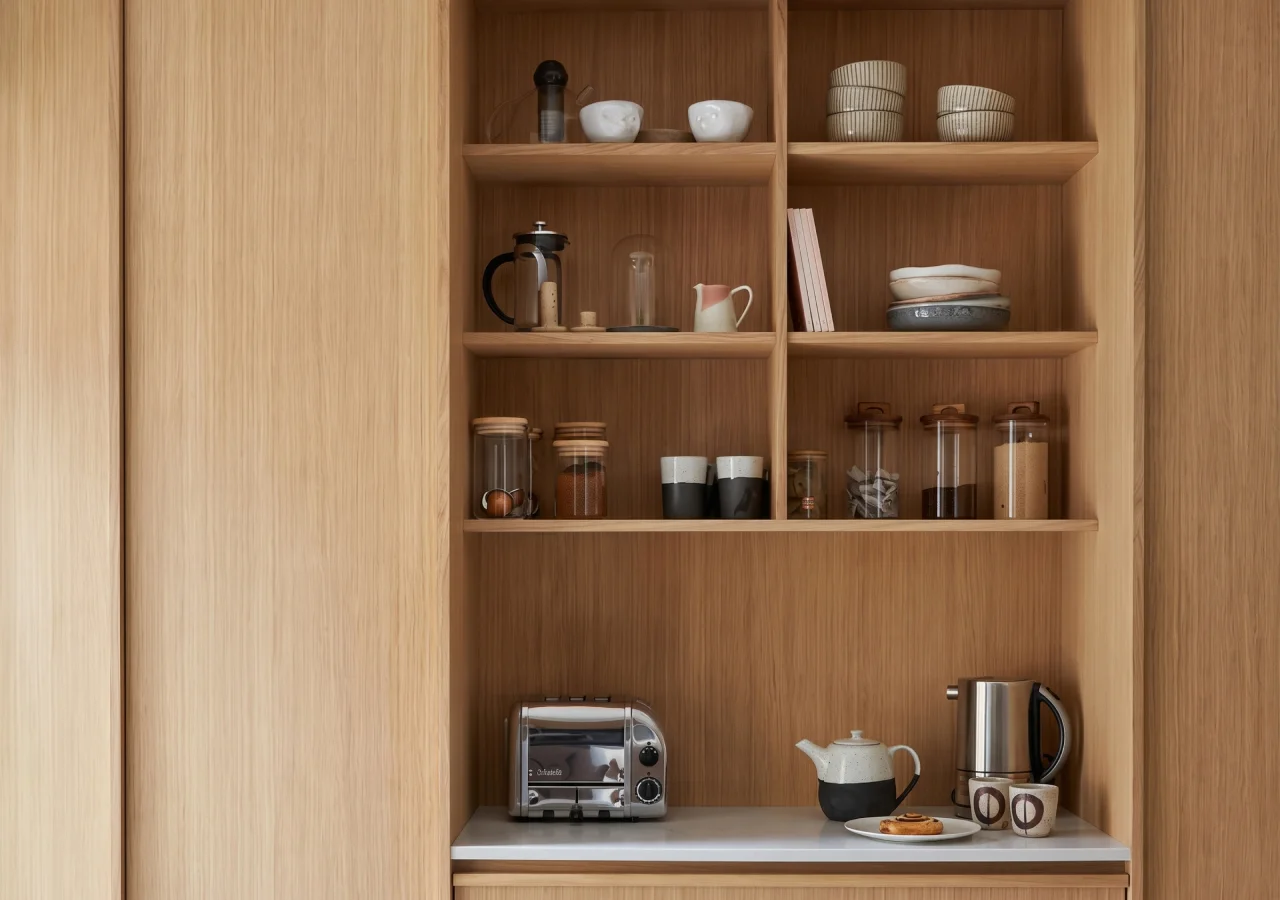
Wood-fronted Japandi cabinetry often relies on grain and proportion rather than decorative hardware. Light oak can create a quiet, warm appearance, while darker wood provides a more defined architectural effect.
In one Corner design consultation, a coffee station with pocket doors was discussed within a Japanese-inspired kitchen concept featuring honey oak and simpler upper fronts. The example shows how a concealed working zone can be considered alongside the cabinet elevation rather than treated as an unrelated insert.
For a similar design, review the fronts together. Check whether grain direction follows the neighboring panels, how the doors align with adjacent units, and where their divisions end.
Japanese-inspired kitchen cabinet guide explores these details across larger cabinetry arrangements.
Design the Open Interior With the Same Care
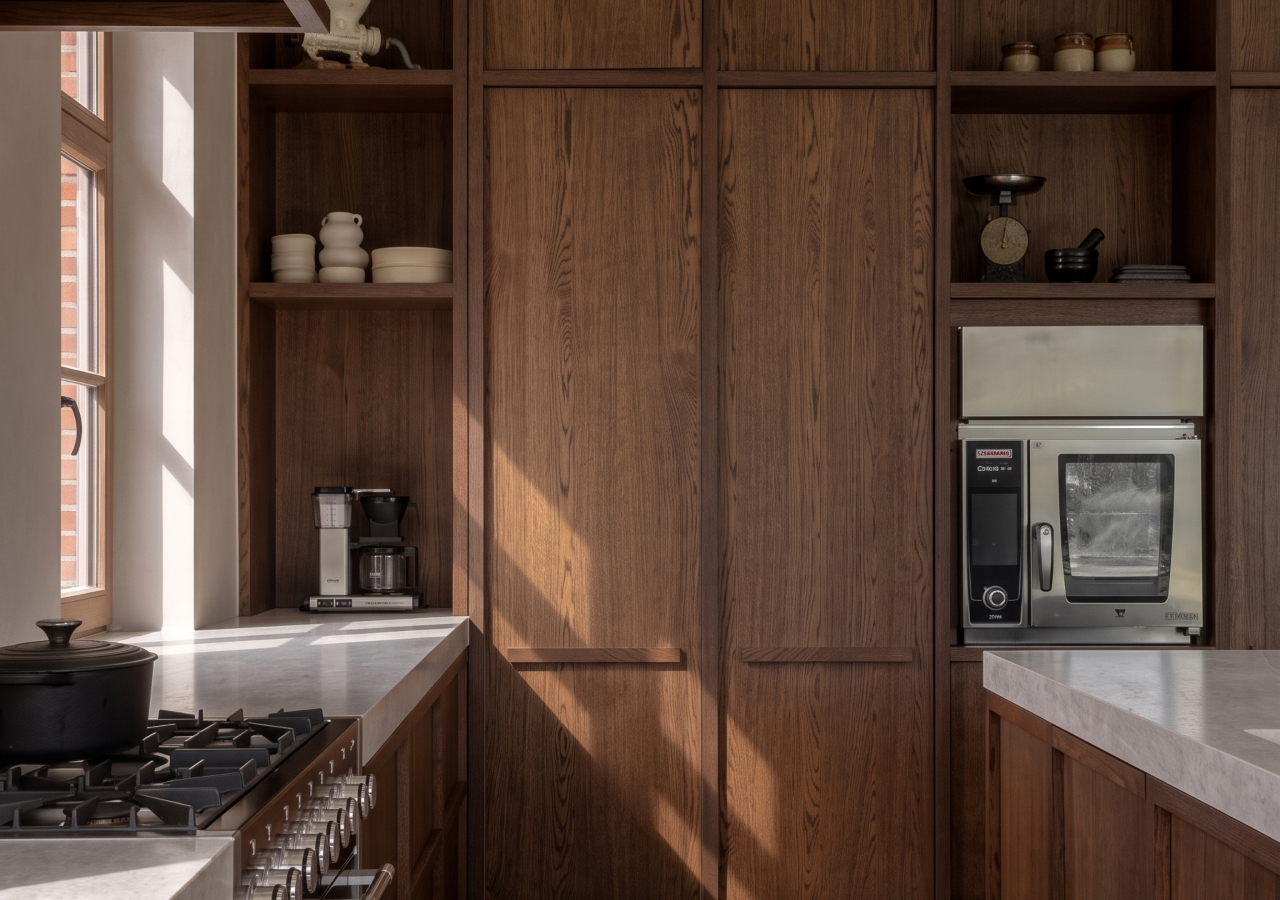
A Japandi appliance garage should not feel like an unfinished storage compartment once the doors retract. The visible work surface, interior panels, shelves, and appliance arrangement still contribute to the kitchen's appearance.
A coordinated interior finish can make the open station feel connected to the surrounding cabinetry. However, interior materials must also suit the appliance's operating conditions, particularly where heat, steam, or water may be present.
Keep everyday accessories organized around the activity. Cups near the coffee machine and filters within easy reach are more useful than filling every shelf with decorative objects. A restrained interior can be both visually calm and practical.
Make Pocket Doors Work in the Open Position

Pocket doors help a concealed station transition between its two roles. When closed, they complete the cabinet wall. When open, they retract into side compartments so the working area can remain accessible.
The important measurement is the clear opening after the door system is installed, not simply the cabinet's overall width. Side pockets, tracks, and hardware can reduce the available interior space, affecting where appliances and accessories fit.
For a detailed comparison with other opening systems, appliance garage door options guide explains the differences. Here, the priority is checking the selected pocket doors within the actual cabinet arrangement.
Check Access With Both Doors Retracted
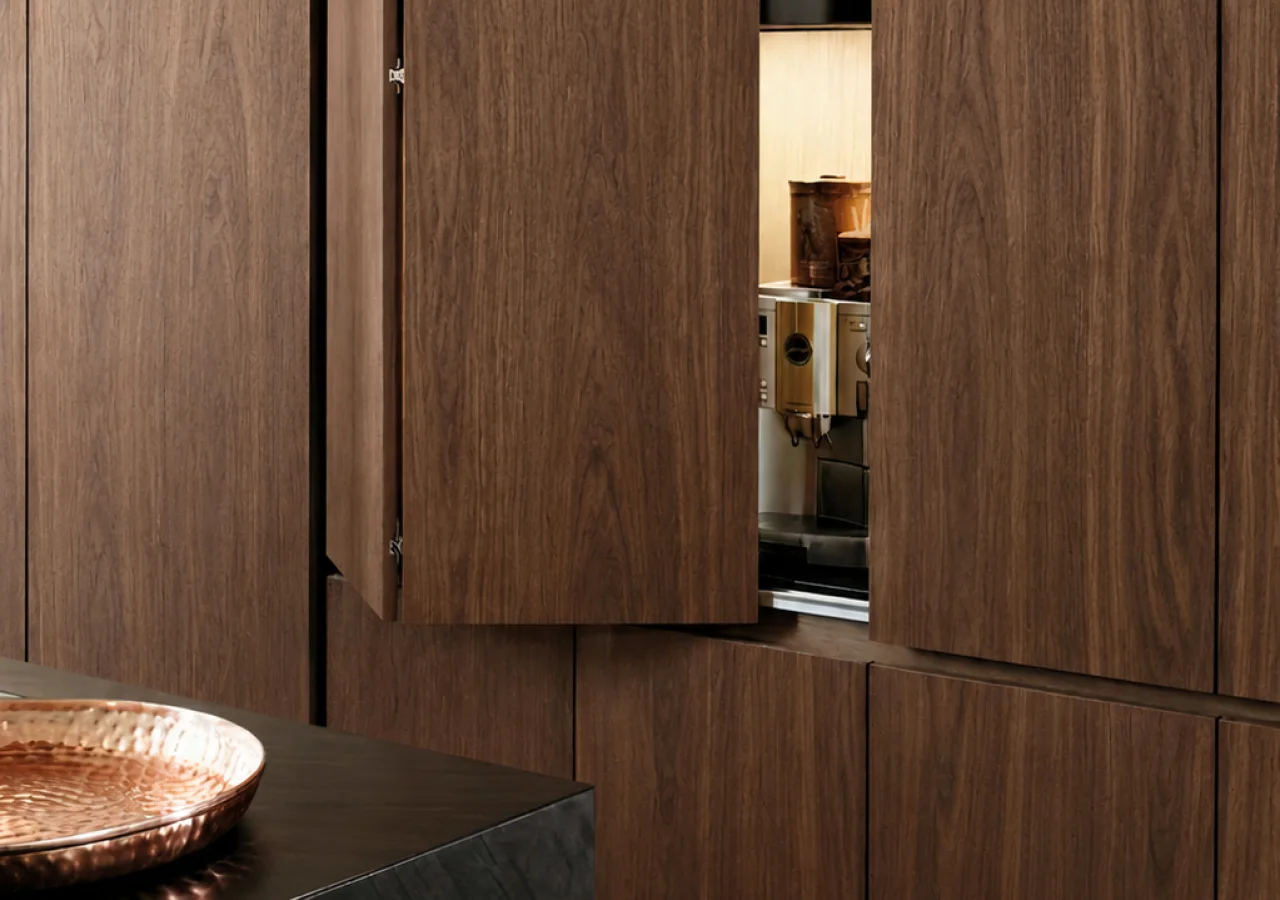
Ask the designer to show the doors fully open, including the space occupied by their mechanisms. Confirm that the coffee machine can be reached, its water tank removed, and nearby shelves accessed without touching the doors.
Also check what happens around the garage. An adjacent pantry drawer, refrigerator door, or cabinet pull-out should not interfere with someone standing at the station.
The garage may remain open throughout breakfast or coffee preparation, so this position deserves as much attention as the closed elevation. Door hardware should also remain accessible for adjustment and maintenance.
Coordinate Power, Heat, Steam, and Cleaning

The appliance garage's interior should be planned around the exact equipment rather than approximate dimensions shown in a rendering. A machine may fit neatly behind the doors but still need extra space for its plug, ventilation openings, water reservoir, or removable components.
These technical requirements affect the visual design too. An appliance pushed forward by a poorly positioned outlet may leave insufficient room to close the fronts. A tall coffee machine may require a different shelf arrangement, changing the proportions of the station.
The aim is to resolve these conditions without compromising either the closed cabinet wall or the usable workspace.
Keep Power Accessible and Clear of Moving Parts
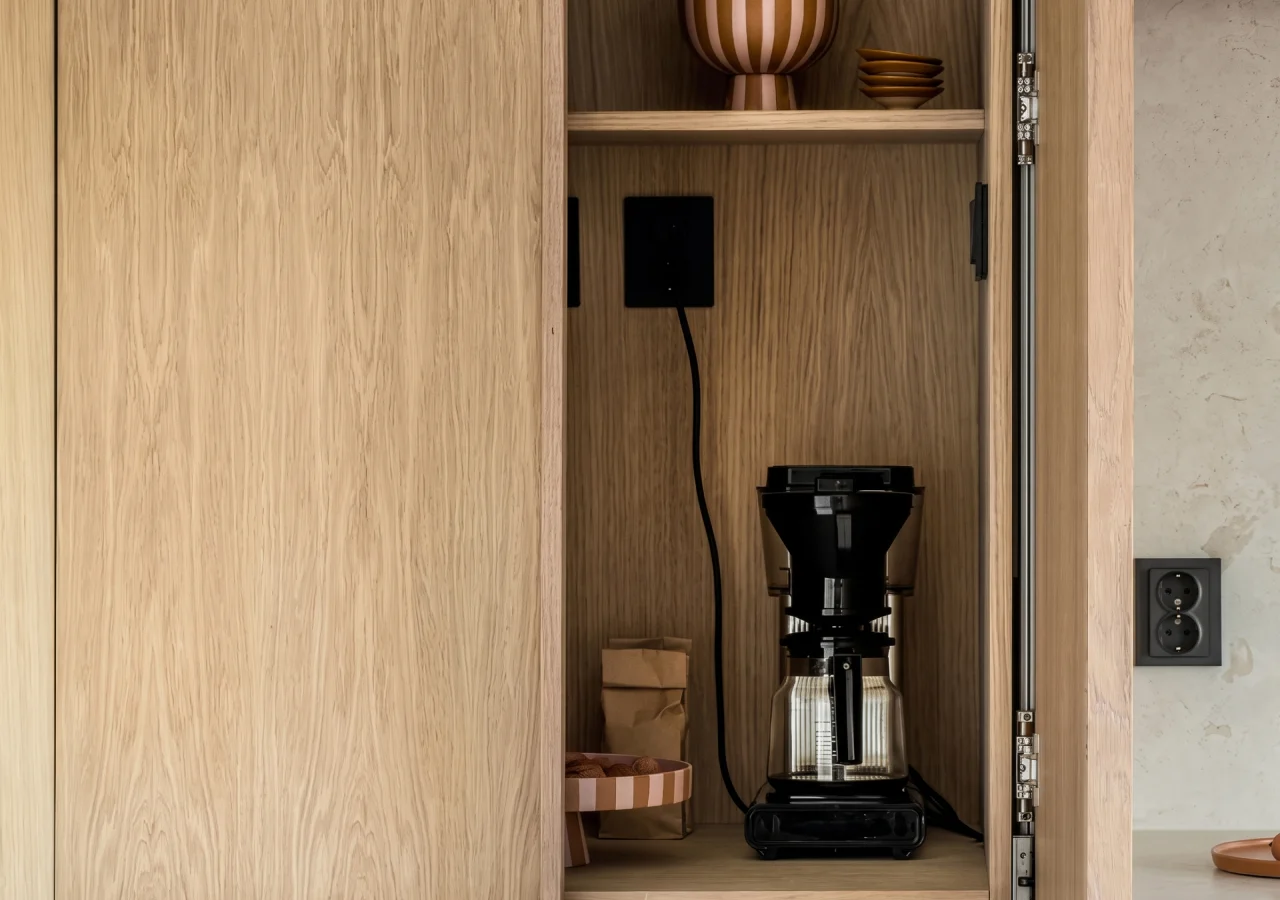
Outlets should be located around the chosen appliances, their plugs, and the available cabinet depth. Placing an outlet directly behind a large machine can make the plug difficult to reach or push the equipment forward.
Pocket doors and pull-out shelves introduce additional movement. Cables must stay clear of tracks, hinges, and sliding components. If an appliance moves during retrieval or use, the electrical arrangement must be suitable for that movement.
A qualified electrician should confirm outlet locations, circuit requirements, and applicable electrical codes. For broader electrical planning, see Corner's kitchen outlet planning guide.
Check Ventilation and Steam Against the Appliance Specifications

An open appliance garage is not automatically a safe operating enclosure. Coffee makers, toasters, and other equipment may require specific clearances, airflow, or restrictions on surrounding cabinetry.
Review the manufacturer's instructions for each exact model. Identify where heat and steam leave the appliance, which surfaces may be exposed, and whether the proposed installation permits operation within the niche.
This is particularly important when the garage uses wood veneer or painted cabinet panels. Repeated exposure to heat or moisture may affect surrounding materials, so suitable finishes and operating conditions need to be confirmed together.
If the appliance cannot be operated safely inside, the garage can remain its storage location while a nearby open counter becomes the working surface.
Make Refilling and Cleaning Part of the Layout

For a coffee station, consider the entire process rather than just the machine's resting position. A top-loading water reservoir needs space above it, while a removable drip tray may require clear access in front.
Keep cups, filters, and other regularly used items within reach, without blocking the appliance's controls or ventilation openings.
The interior should also be easy to wipe down. Spills and moisture should not collect in inaccessible areas around the doors or mechanisms. A concealed station will be easier to maintain when cleaning access is part of the design from the beginning.
Test the Closed Look and Open Routine Before Production
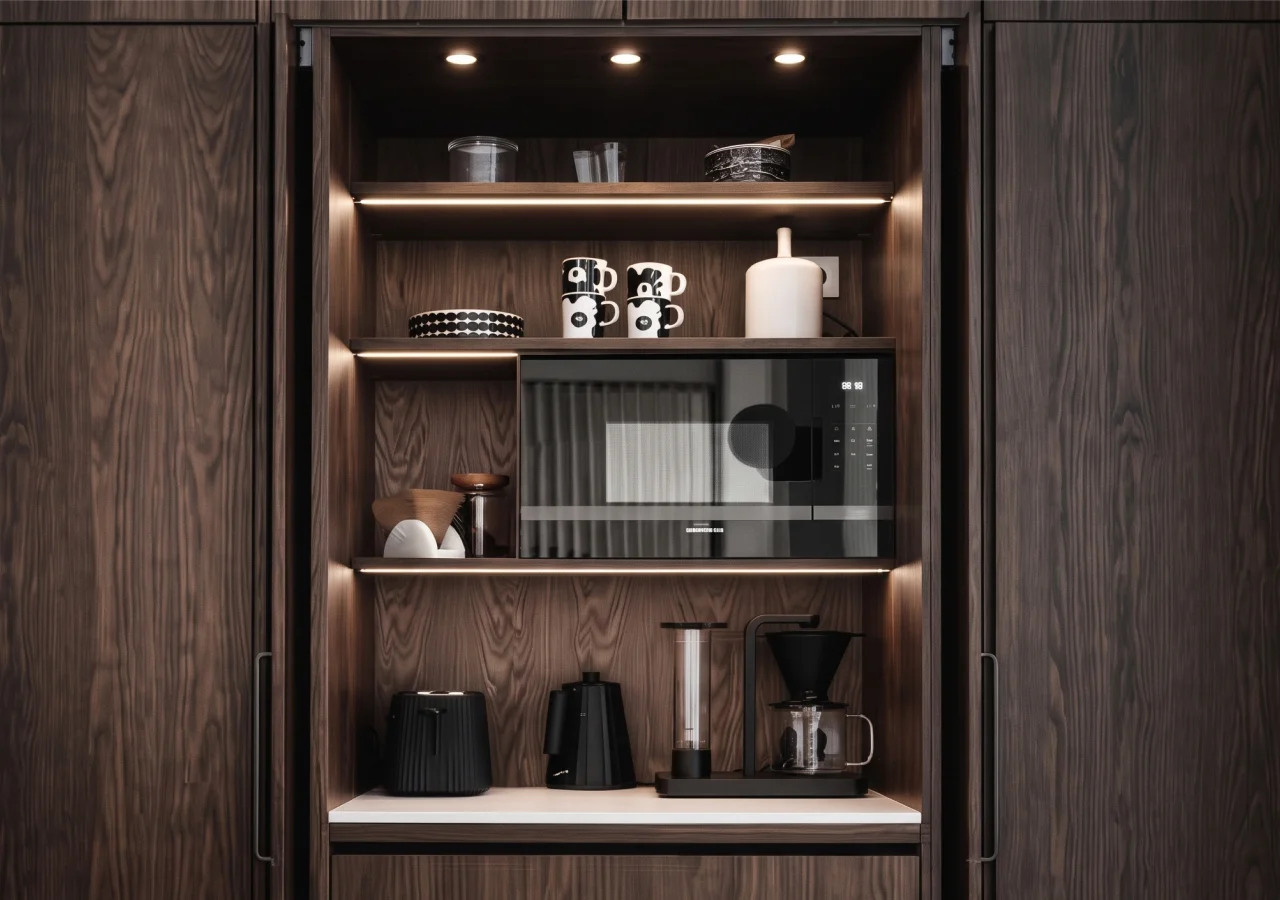
An appliance garage should be reviewed in two elevations: one with the doors closed and another showing the station fully open. The first establishes how the fronts fit the Japandi composition. The second reveals how the space works during daily use.
A plan view adds another layer of information, including door-pocket space, appliance depth, outlet positions, and the movement of nearby drawers.
Together, these drawings can reveal conflicts that are easy to miss in a finished rendering.
Follow a Complete Daily-Use Sequence
A station that passes this test can remain open during the routine and return to a calm cabinet wall afterward.
If a step feels awkward, adjust the interior arrangement before production rather than accepting inconvenience as the price of a seamless appearance.
Conclusion: A Calm Cabinet Wall That Works When Open
A Japandi appliance garage works best when its closed and open positions are designed together. The cabinet fronts should follow the proportions, materials, and visual rhythm of the kitchen, while the interior provides comfortable access to the appliances and supplies used every day.
Pocket doors can make that transition feel natural, but they need adequate side space, a useful opening, and carefully coordinated hardware. Power, ventilation, steam, and cleaning access should be resolved around the selected appliances before cabinet production.
Not every appliance needs to be concealed or operated inside its storage cabinet. A focused station, planned around one practical routine, often provides the strongest result. Explore Corner Renovation's kitchen collections for inspiration, or discuss an appliance garage with the design team while developing your kitchen layout.


