

Kitchen outlets should be planned before custom cabinet drawings are approved. Their location can affect fillers, finished panels, appliance garage interiors, islands, backsplashes, and installation details.
This matters most in kitchens with appliance garages, waterfall islands, pantry walls, coffee stations, or few upper cabinets. These layouts create a cleaner look, but they also remove many conventional outlet locations. The goal is not to hide every outlet. It is to place power where it is useful without interrupting the cabinetry or creating problems during electrical work and installation.
Good planning starts with a practical question: what will be plugged in, and where will it actually be used?
Where to Plan Outlets for Islands, Appliance Garages, and Hidden Locations

Kitchen outlets should be coordinated before technical drawings are finalized, cabinet production begins, or the builder closes the walls. Early planning gives the cabinet designer and electrician time to resolve spacing, wiring, access, and panel details.
A small gap beside a cabinet may not be there for appearance. A 2-inch filler, for example, may create room around an outlet, help a nearby door or drawer open, or make installation possible. The exact dimension depends on the wall, cabinetry, outlet position, and local electrical requirements.
Why Outlet Placement Can Change Cabinet Design
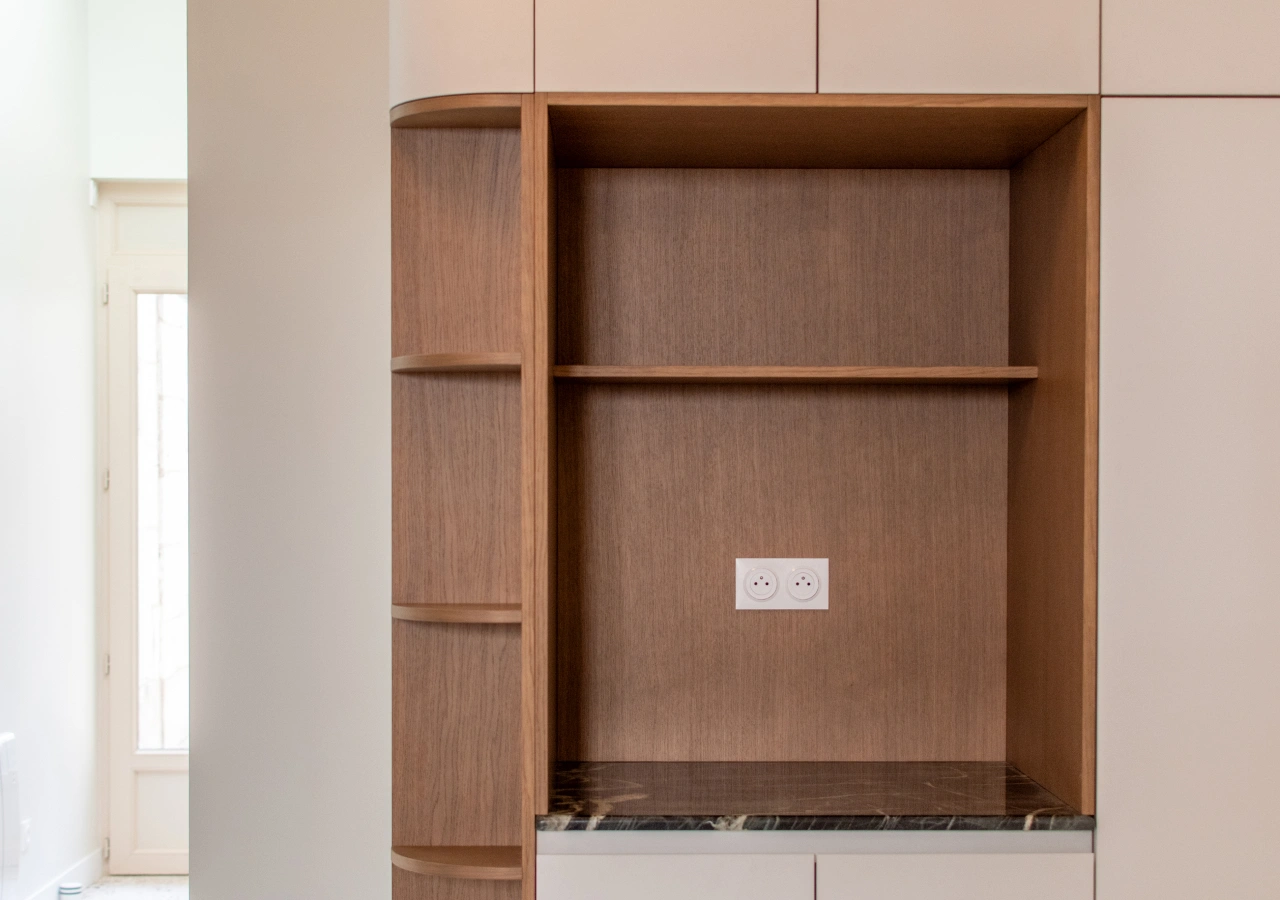
An outlet is more than the visible cover plate. The electrical box, plug, adapter, and cord all occupy space and may interfere with cabinet backs, shelves, drawers, hinges, door mechanisms, or appliance depth.
In a custom kitchen, even a small conflict can change a cabinet width, filler, finished side panel, shelf position, or access opening. This is why outlet zones should be reviewed with the cabinet layout rather than marked after the cabinetry has already been designed.
Outlet placement may affect:
- Cabinet and filler widths
- Finished side and end panels
- Appliance garage depth
- Pantry shelves and drawers
- Pocket-door hardware
- Island cladding
- Backsplash layouts
- Access for installation and service
Cabinet Company vs. Electrician: Who Handles What?
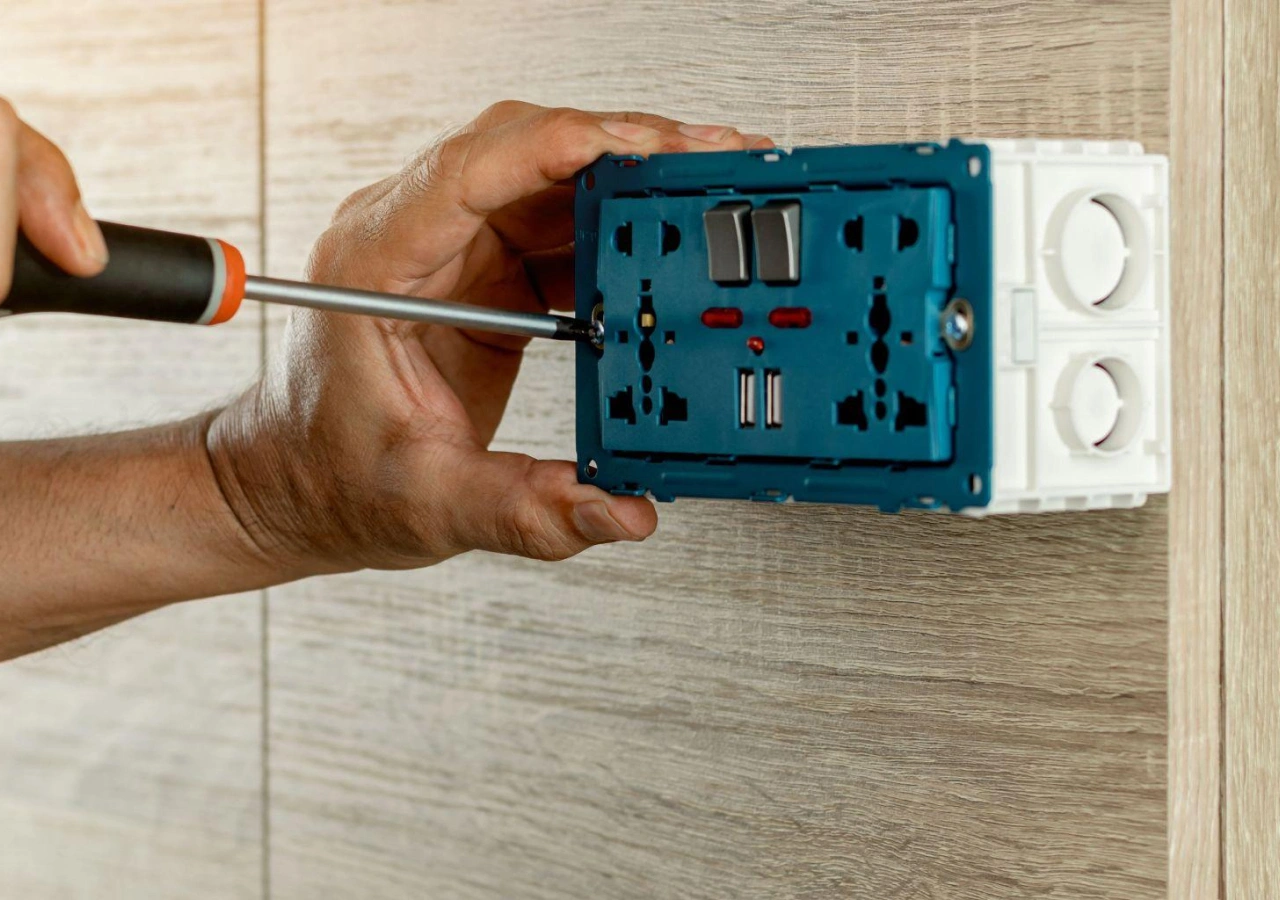
The cabinet company can propose outlet zones and prepare cabinetry around them. The electrician is responsible for the electrical system, including wiring, final outlet placement, installation, and code compliance.
Because electrical code varies by location, the final outlet type, placement, and installation method should always be confirmed by a licensed local electrician.
| Planning Task | Cabinet Company | Local Electrician |
|---|---|---|
| Show proposed outlet zones in cabinet drawings | Yes | Reviews as needed |
| Check conflicts with drawers, shelves, doors, and panels | Yes | Flags electrical access concerns |
| Plan appliance garages and cabinet access points | Yes | Reviews power requirements |
| Select the final outlet type and electrical method | Provides design input | Yes |
| Install wiring and electrical boxes | No | Yes |
| Confirm local code compliance | No | Yes |
The most effective process is collaborative. The cabinetry is developed around proposed power locations, and the electrician confirms that those locations are workable before the drawings are approved.
Kitchen Island Outlets: Start With Daily Use
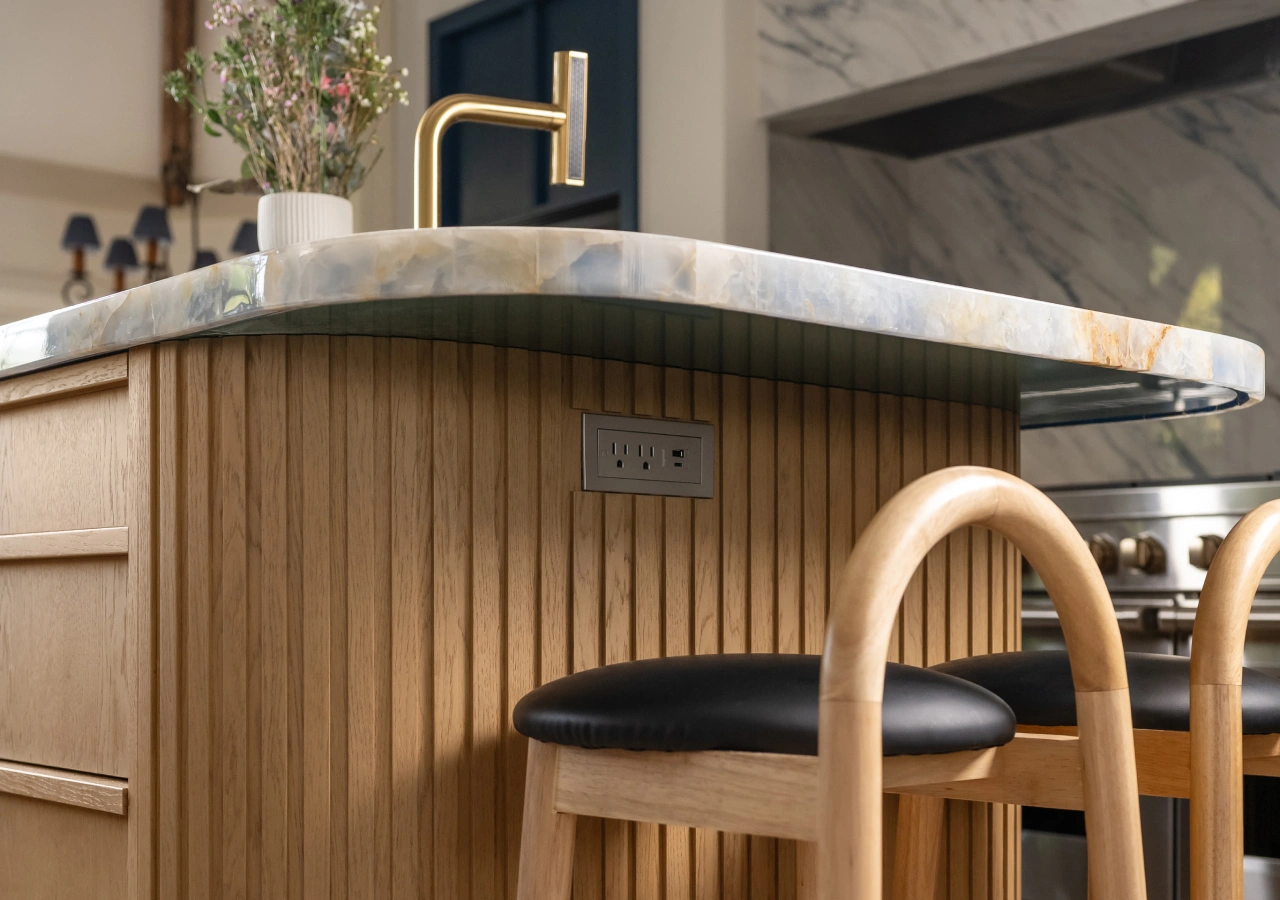
Island outlet planning should begin with function. An island used for baking, food preparation, seating, charging, or working from a laptop may need power in different places.
The available locations depend on what is already inside the island. Drawers, pull-out bins, sinks, dishwashers, cooktops, seating overhangs, and structural supports can all limit where an outlet can go. Waterfall stone, curved ends, fluted fronts, and decorative wood panels also make visible placement more sensitive.
Possible positions may include a side panel, end panel, recessed area, or another electrician-approved solution. The best choice should be resolved before the finished panels and countertop are approved. Corner’s kitchen island vs. peninsula guide covers how island size, storage, seating, appliances, and power should be planned together.
Appliance Garage Outlets: Plan Around the Actual Appliances
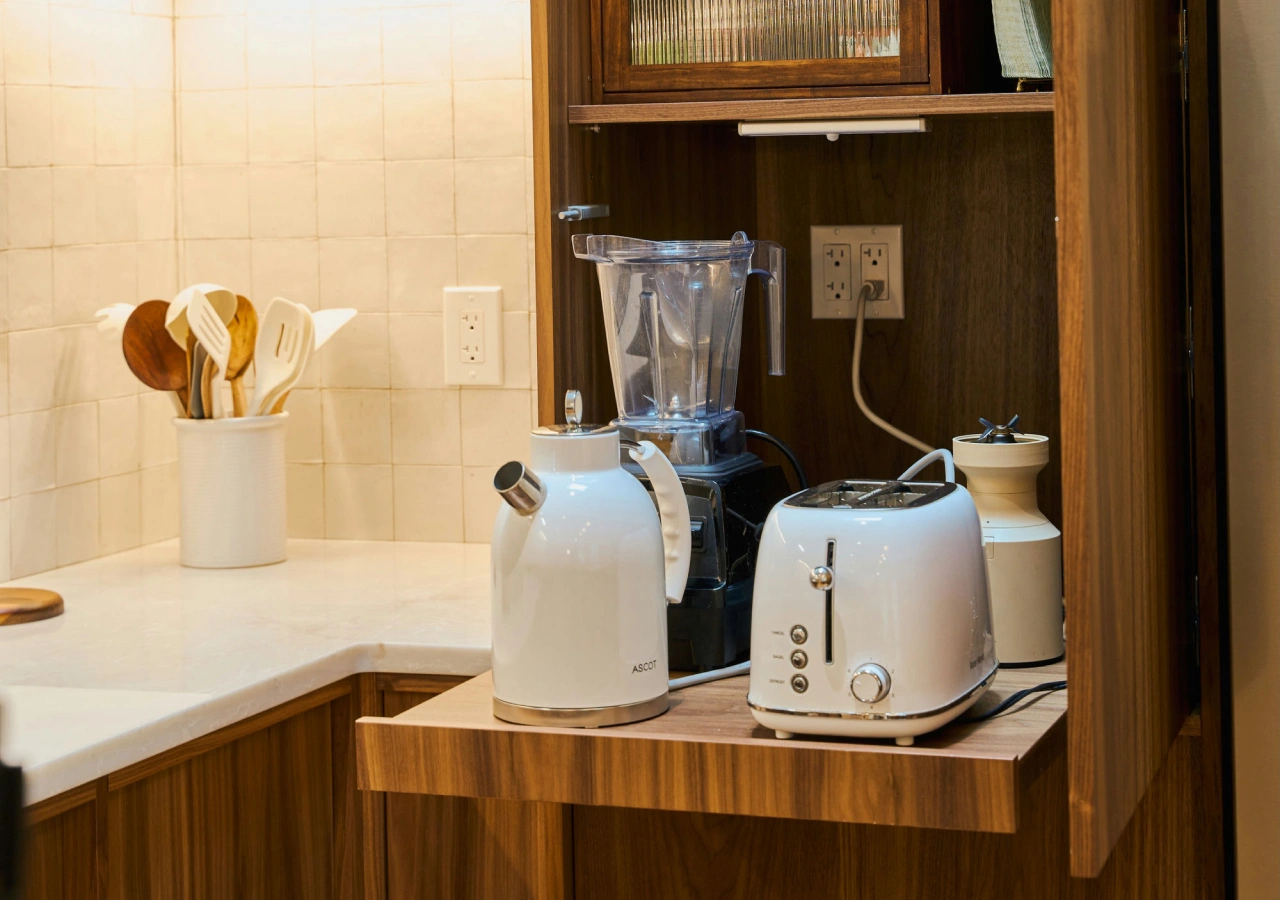
An appliance garage usually needs power when appliances will be used inside. The outlet location should be based on the exact coffee maker, toaster, blender, mixer, microwave, or other appliance planned for the cabinet.
The appliance dimensions are only part of the calculation. The plug and cord need space, and some appliances require room for lids, controls, water tanks, heat, or ventilation. An outlet directly behind a deep appliance may push it forward, while an outlet beside pocket-door hardware may reduce usable width.
| Outlet Planning Detail | Open Niche | Swing Doors | Pocket Doors | Lift-Up Door |
|---|---|---|---|---|
| Outlet-planning advantage | Easy access with few door conflicts | Straightforward cabinet construction | Doors move out of the working area | Clear access across the cabinet width |
| Main issue to check | Cords and outlets may remain visible | Open doors may block a side outlet | Side pockets reduce interior width | Hardware and upper clearance |
Decide whether each appliance will be stored, used, or both inside the garage. Then check the outlet against the shelf layout, back panel, door hardware, appliance depth, and product specifications. Corner’s appliance garage design guide goes deeper into cabinet type, door choice, placement, and appliance access.
Hidden Kitchen Outlet Locations Compared
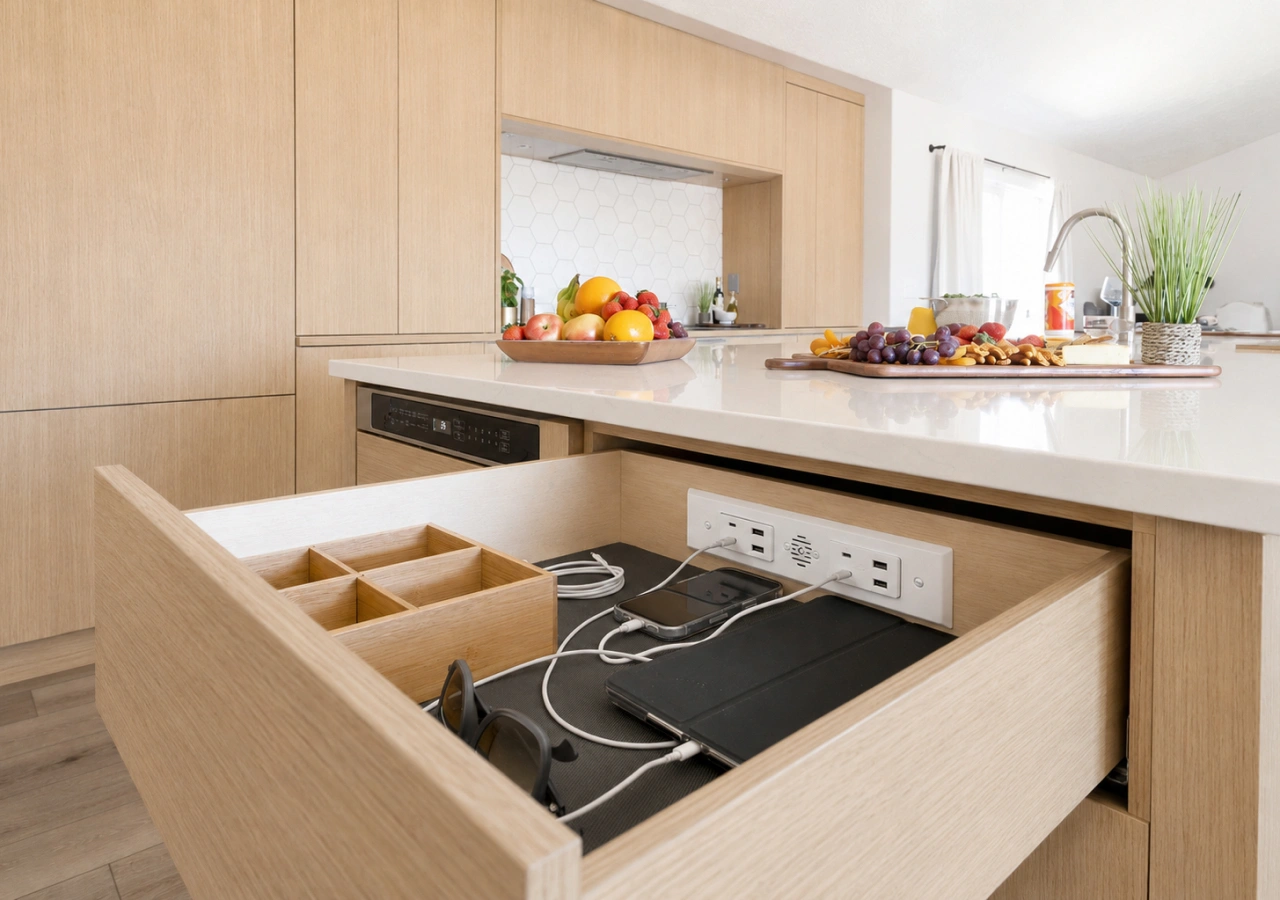
A hidden outlet is placed where it is less visually dominant while remaining accessible. Concealing it too aggressively can make an appliance awkward to use or difficult to disconnect.
| Outlet Location | Works Well For | Design Benefit | Main Coordination Point |
|---|---|---|---|
| Appliance garage | Coffee makers, toasters, blenders, and microwaves | Keeps small appliances and cords off the main counter | Depth, doors, shelves, heat, and ventilation |
| Pantry or coffee station | Beverage appliances and charging | Creates a separate working zone | Shelf layout, lighting, and access |
| Under upper cabinets | Countertop appliances | Keeps the backsplash cleaner | Cabinet depth, lighting channels, and reach |
| Backsplash | Everyday countertop appliances | Easy to see and use | Tile or stone layout and visual alignment |
| Island side or end panel | Mixers, charging, and laptops | Keeps power close to the worktop | Seating, drawers, countertop sides, and code |
| Charging drawer | Phones and small devices | Removes chargers from the counter | Approved components and cord movement |
Not every option works in every kitchen. The cabinetry, countertop, appliance specifications, outlet product, and local electrical requirements all shape the final solution.
Kitchens Without Upper Cabinets
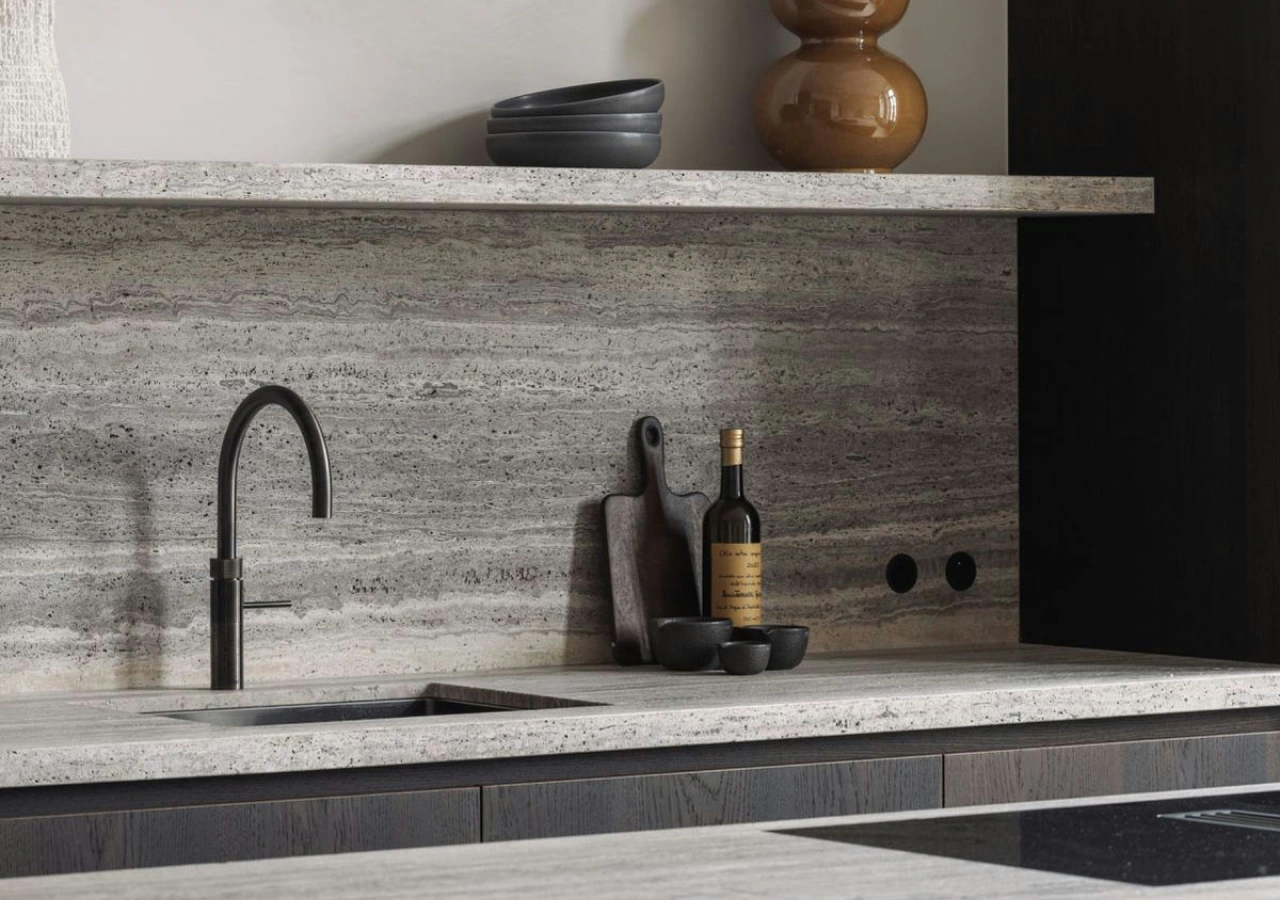
A kitchen without upper cabinets has fewer conventional places for power. Outlets may need to be coordinated with the backsplash, island, pantry wall, open shelf area, or underside of a limited cabinet run. Corner’s guide to kitchens without upper cabinets explains how storage and working zones should be reassigned before drawings are finalized.
Coffee Stations, Dry Bars, and Pantry Walls
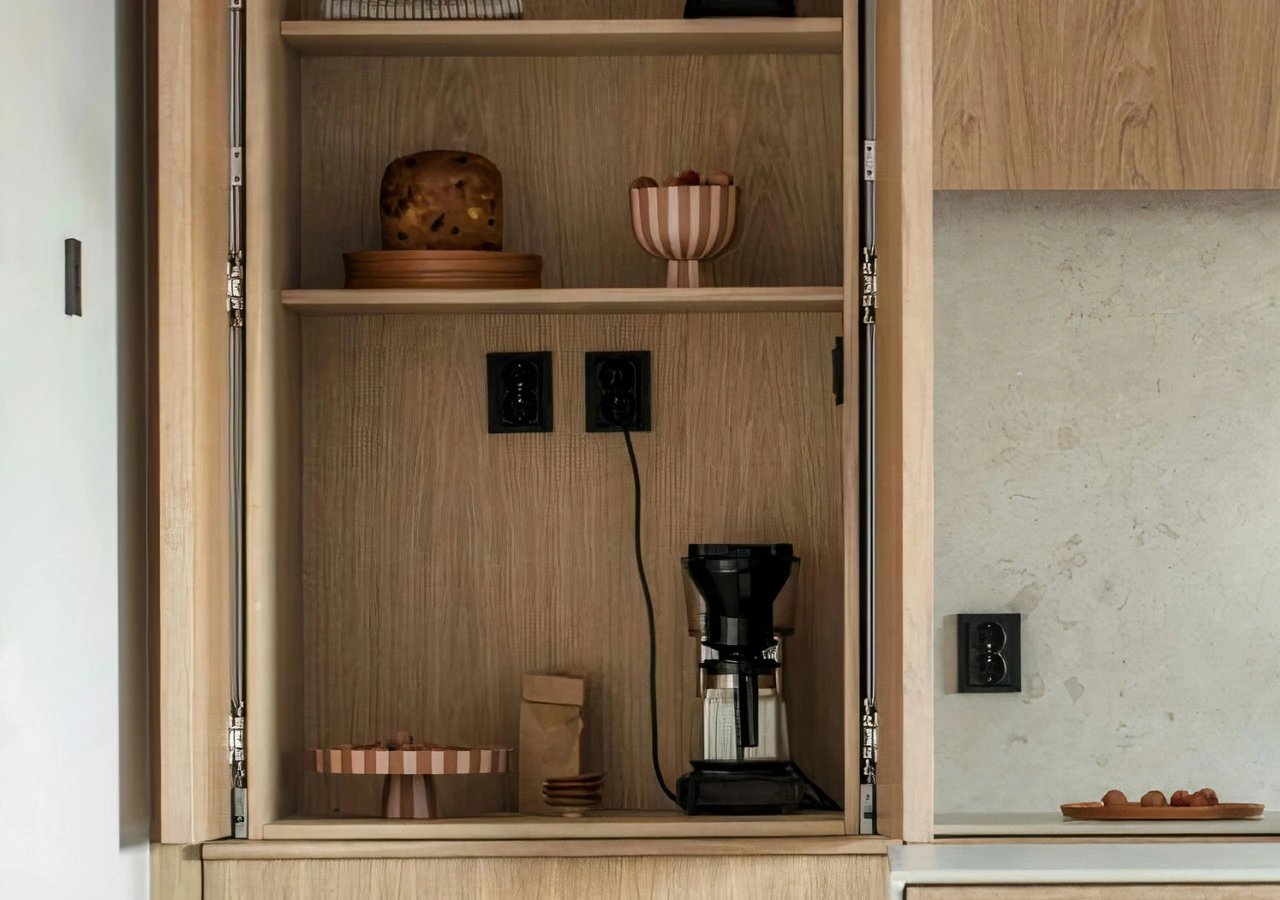
Power planning should extend beyond the main cooking area. Coffee stations, dry bars, beverage centers, and pantry worktops may need outlets for machines, grinders, kettles, refrigeration, charging, or lighting. Because these areas often resemble built-in furniture, outlet locations and cords should be resolved with the shelves, worktop, doors, and appliance dimensions.
How to Plan Outlets Before Cabinet Production
A clear planning sequence reduces late changes. Complete these steps before approving technical drawings.
-
Confirm the final appliance list. List built-in and countertop appliances, including coffee makers, blenders, mixers, toasters, microwaves, beverage appliances, and chargers.
-
Decide where each appliance will be used. Confirm whether each appliance will operate inside an appliance garage, pantry, coffee station, island, or on the main countertop. Storage and use locations are not always the same.
-
Define the island functions. Decide whether the island will support preparation, cooking, cleanup, seating, charging, or several functions at once.
-
Mark proposed outlet zones. Show the important outlet areas on the cabinet or electrical drawings. Include islands, appliance garages, pantry worktops, backsplashes, and charging zones.
-
Review cabinet conflicts. Check doors, drawers, shelves, hinges, pocket-door hardware, appliance depth, plumbing, fillers, and finished panels around each proposed location.
-
Ask the electrician to review the plan. The electrician should confirm the final electrical solution before walls are closed and before cabinetry enters production.
-
Approve the coordinated drawings. Resolve the important outlet zones, access points, fillers, and panel details before approving the technical drawings.
Outlet planning works best when appliance use, cabinet access, electrical code, and finished panel details are reviewed together before production begins.
Common Outlet-Planning Mistakes
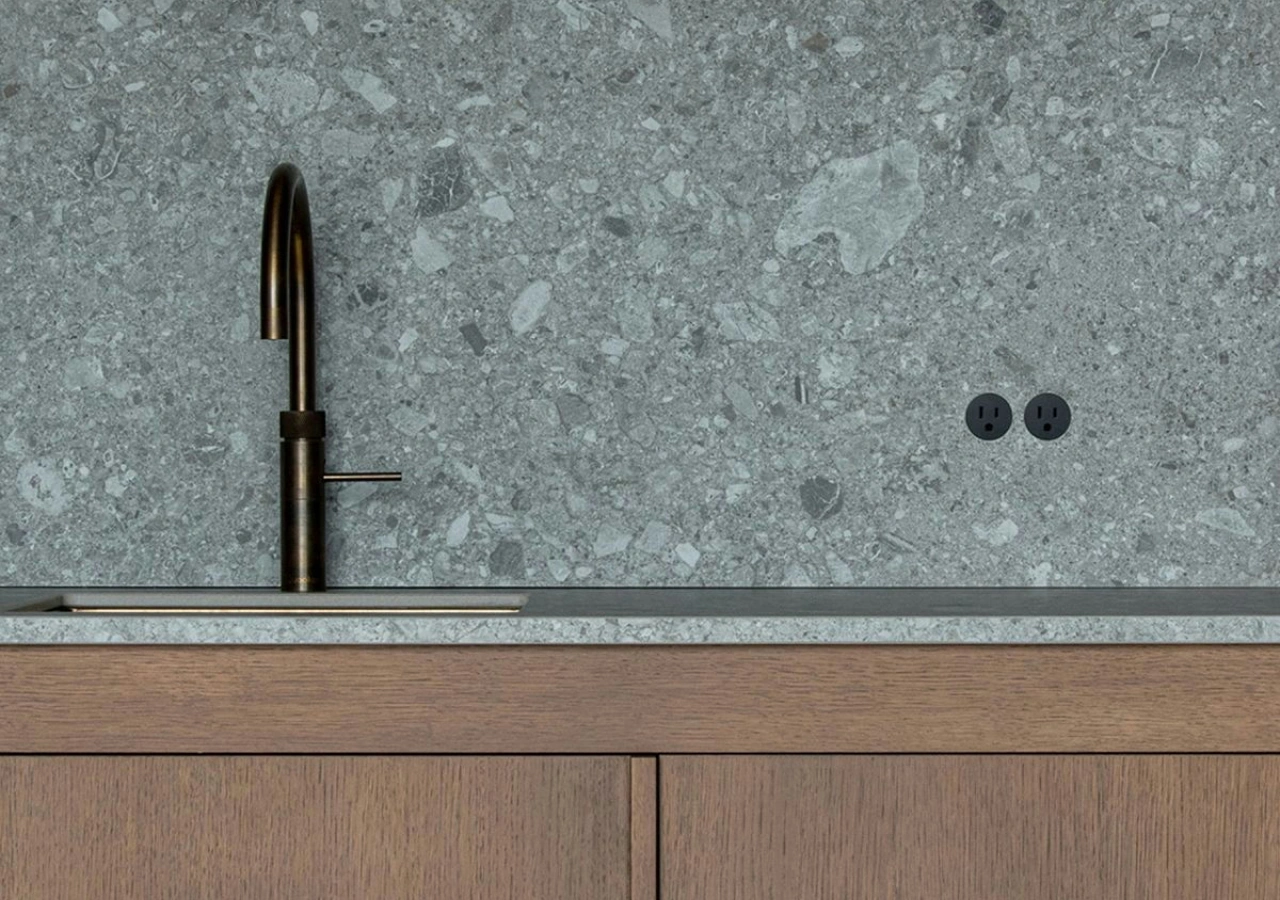
The most common mistake is treating outlets as a later electrical detail. By that stage, the island panels, appliance garage, drawers, shelves, or backsplash may leave little room for a practical solution.
Another mistake is choosing a location only because it looks hidden. An outlet behind a deep appliance, fixed shelf, drawer box, or door mechanism may be difficult to reach. Other avoidable problems include forgetting plug depth, changing appliance models after approval, or assuming that a finished island panel can be cut anywhere.
What to Confirm Before Technical Drawings Are Approved
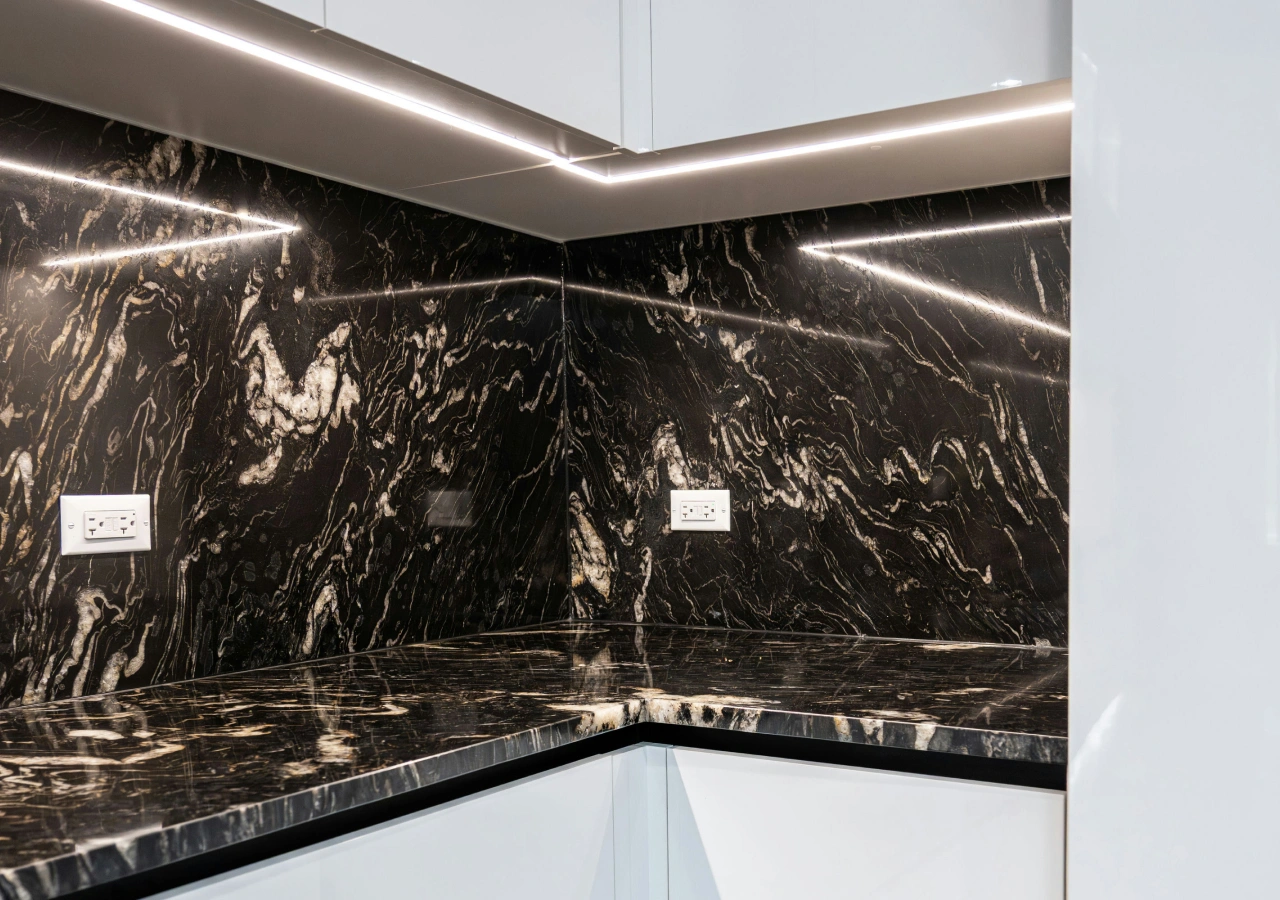
Before approval, confirm that the appliance list, island functions, and important outlet zones are settled. Use this final checklist:
- Built-in and small appliances have assigned locations
- Appliance dimensions and product specifications are available
- The island’s functions are defined
- Proposed outlet zones appear in the drawings
- The electrician has reviewed the electrical plan
- Fillers and side panels allow enough space
- Outlets do not conflict with doors, drawers, shelves, or appliance depth
- Lighting, switches, and outlets are coordinated
Conclusion
Outlet planning can influence cabinet dimensions, appliance garage interiors, island panels, backsplashes, and the sequence of electrical and installation work. It should be treated as part of the kitchen design rather than a detail added after the cabinetry is complete.
Start with real routines. Confirm what will be plugged in, where it will be used, and how the surrounding cabinets open. Then coordinate the proposed outlet zones with the cabinet drawings and have a licensed local electrician confirm the final solution.
Not every outlet needs to disappear. A well-positioned outlet that is safe and easy to use will usually serve the kitchen better than one hidden in an impractical location. Explore Corner Renovation’s kitchen collections and completed projects to see how outlets, appliance storage, islands, and clean cabinet details can be planned together.


