
Japandi Kitchen Ideas by Layout and Space
Japandi kitchen ideas can take different forms depending on the size and shape of the room. A compact kitchen may need a simpler cabinet run, while a larger space can support an island or a more open layout. The examples below show how Japandi design adapts to different kitchen plans.
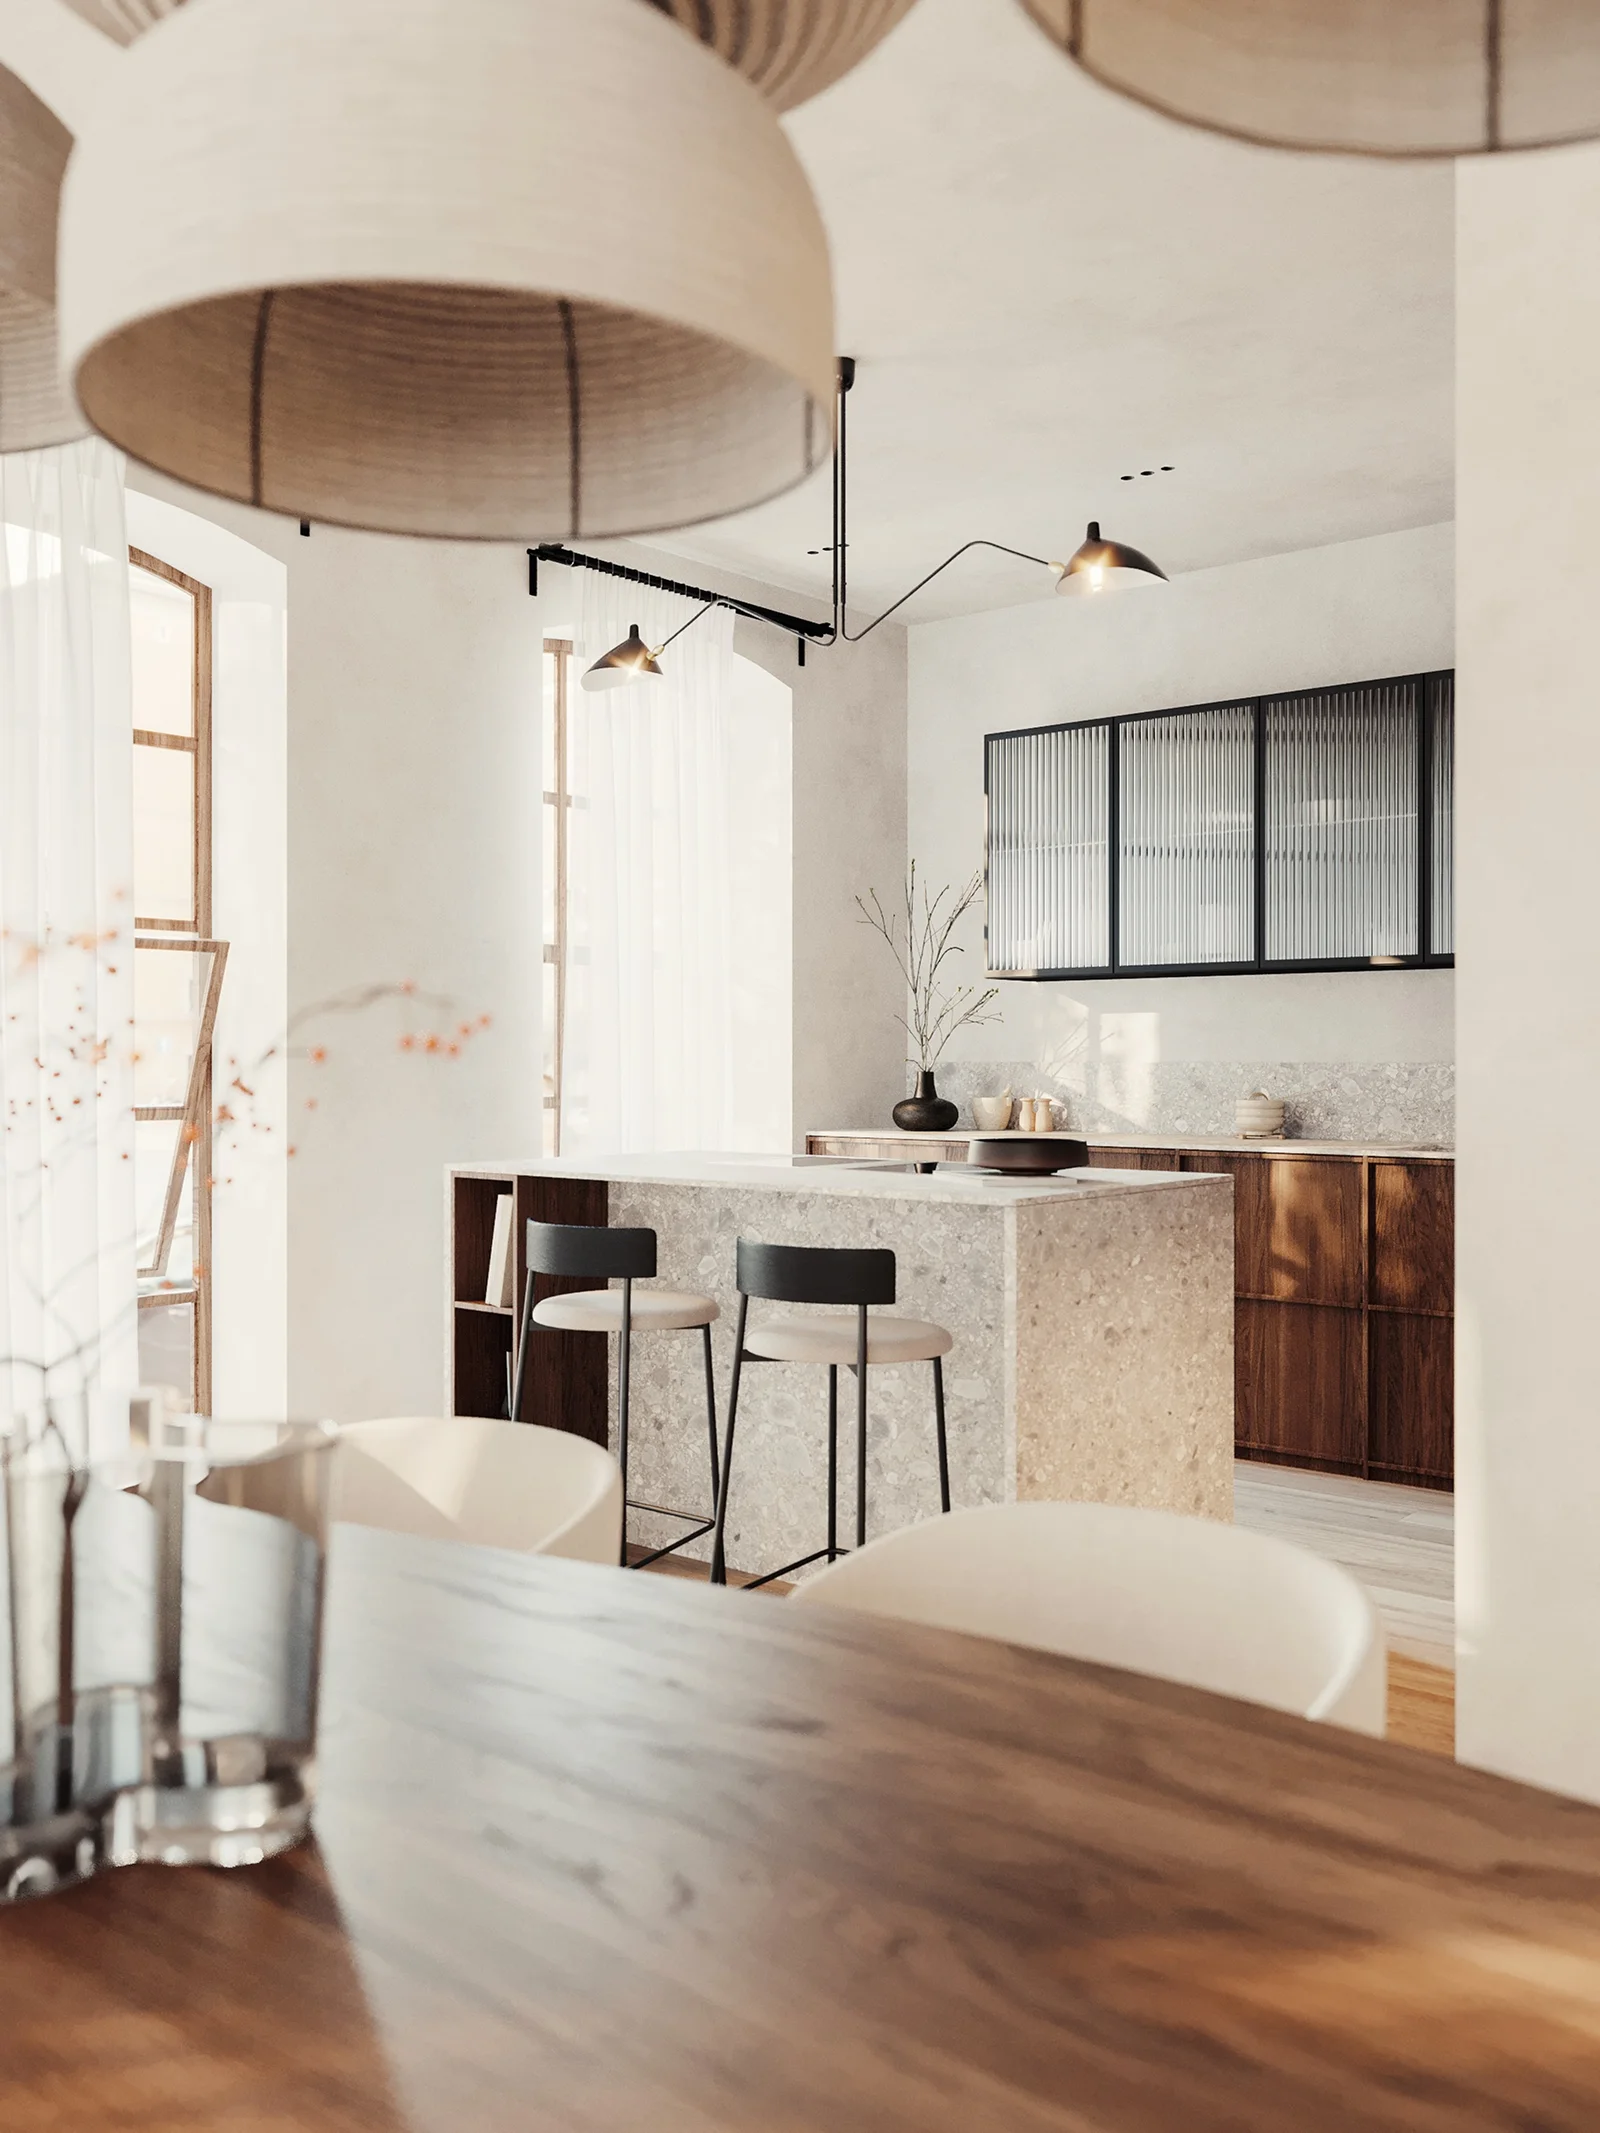
In an open-plan kitchen, the island creates a clear transition between cooking and dining areas.
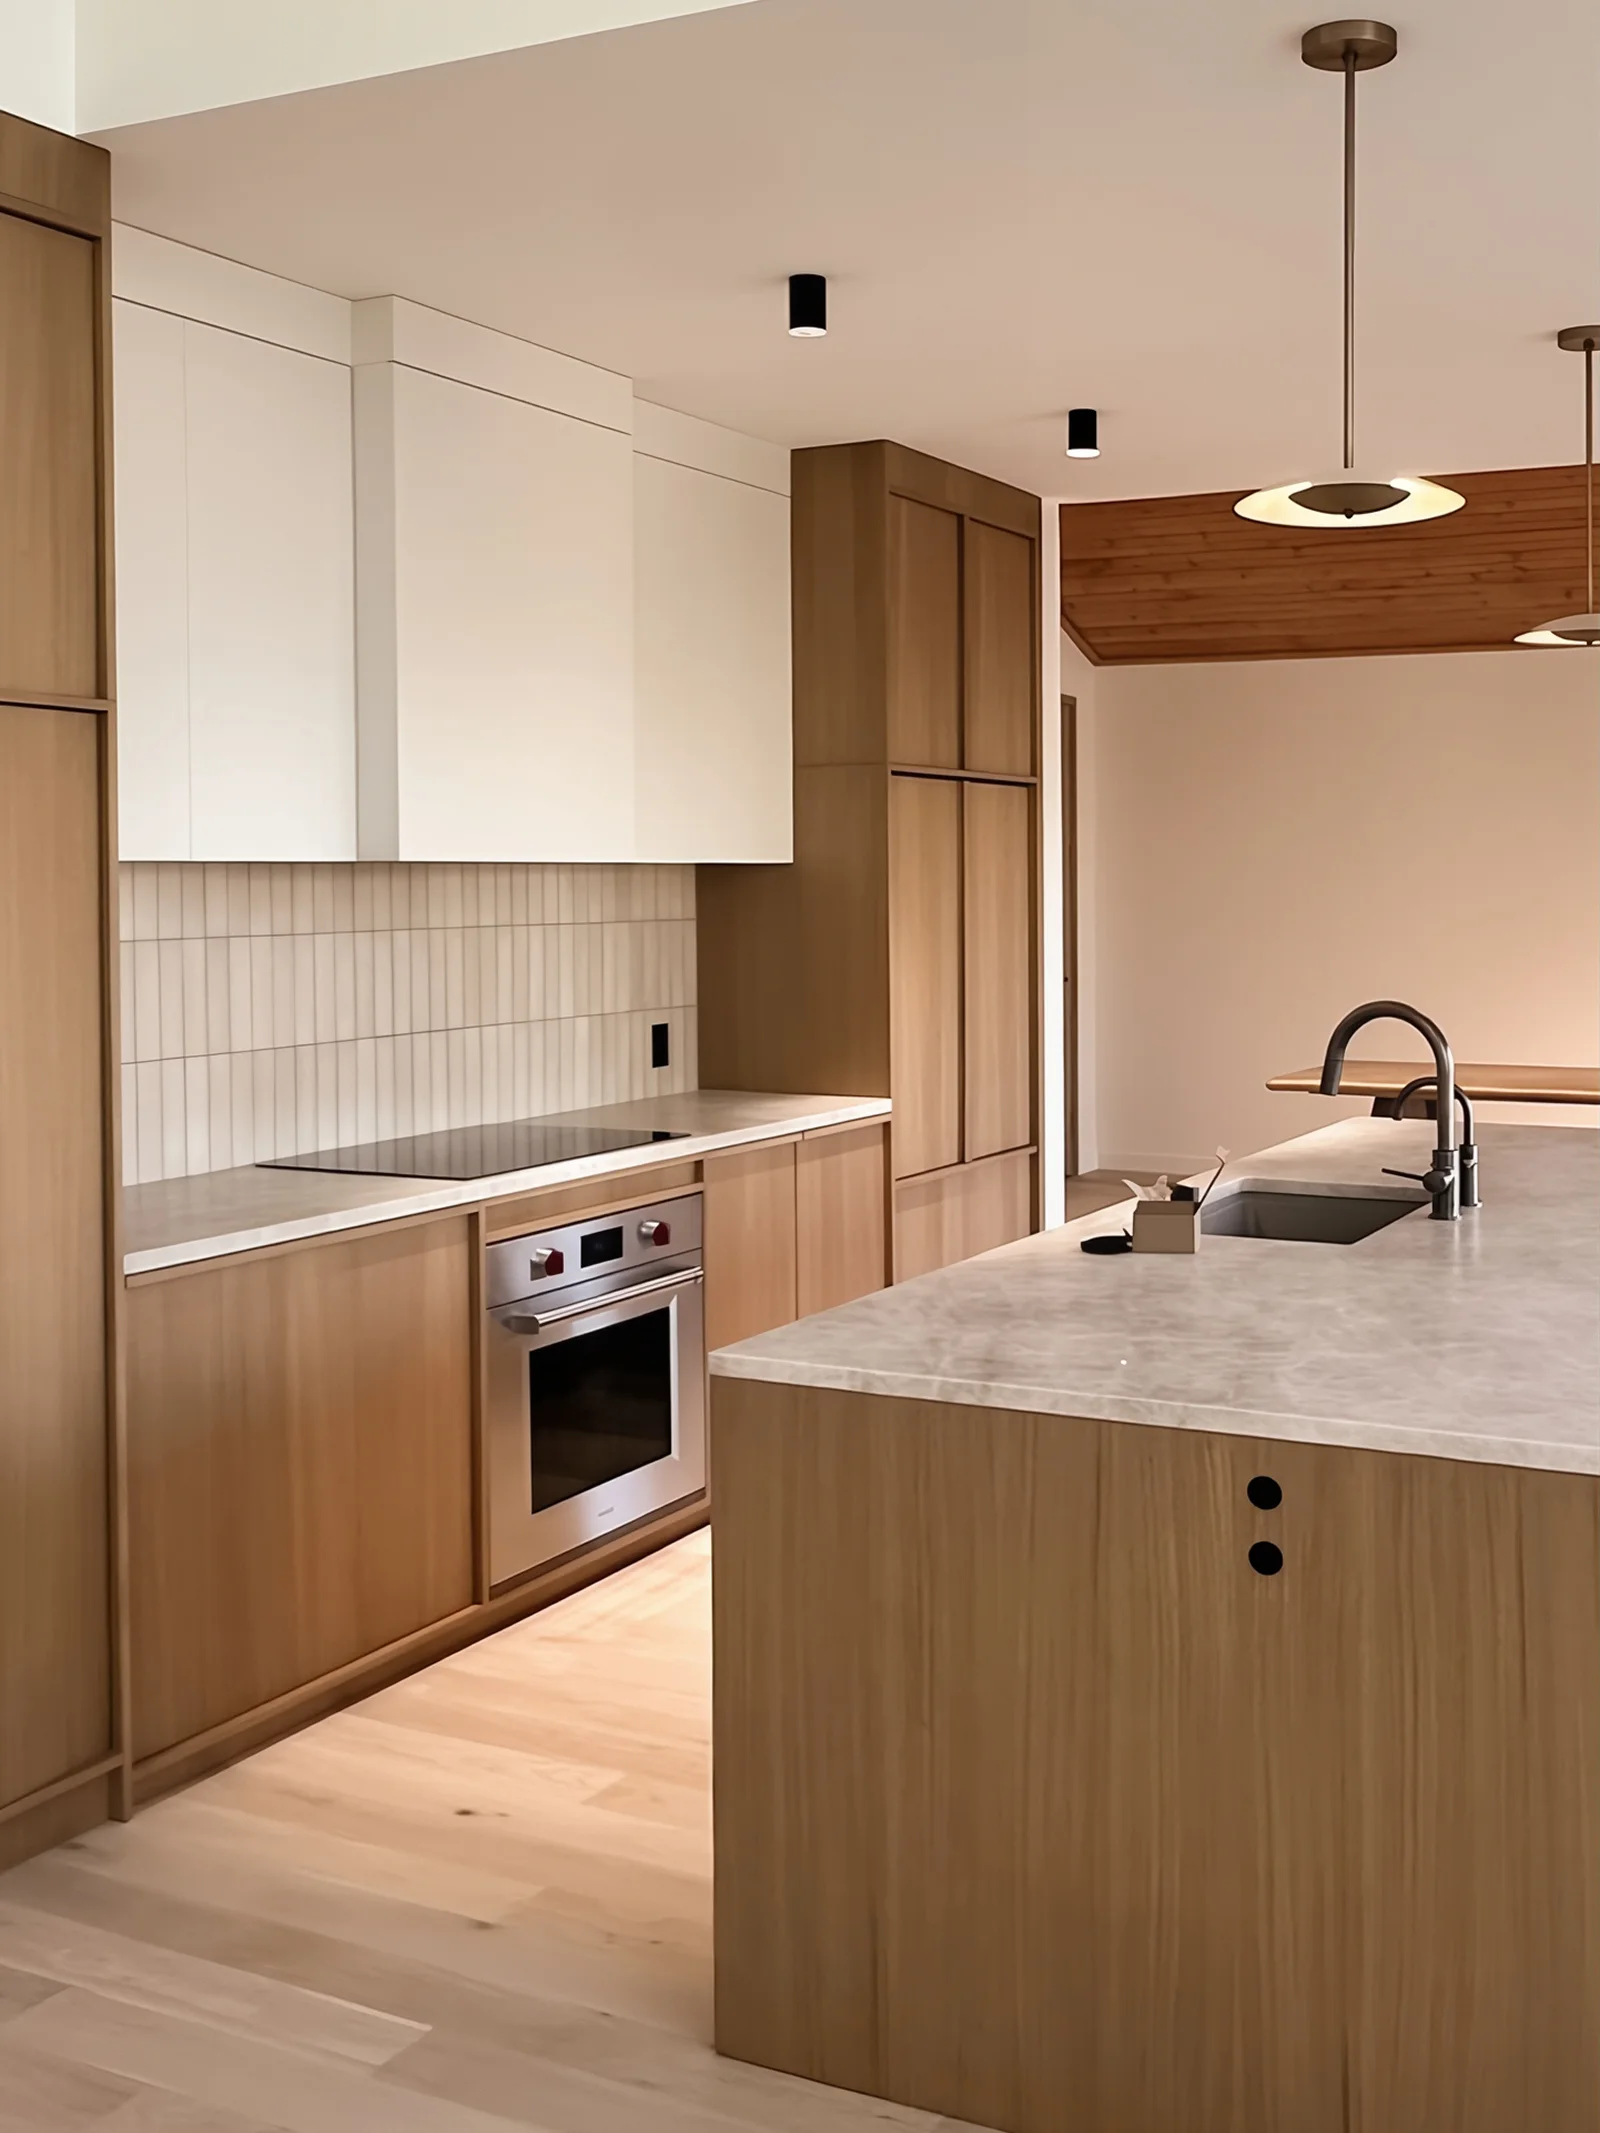
A light oak island keeps the open-plan kitchen connected while adding extra prep and storage space.
Small and One-Wall Japandi Kitchen Ideas
A one-wall layout keeps a small Japandi kitchen visually straightforward by concentrating cabinetry, appliances, and storage along one side of the room. Tall cabinets can use the available height, while lighter finishes and fewer upper cabinets help prevent a compact kitchen from feeling crowded. For more compact planning examples, see our guide to small Japandi kitchens.
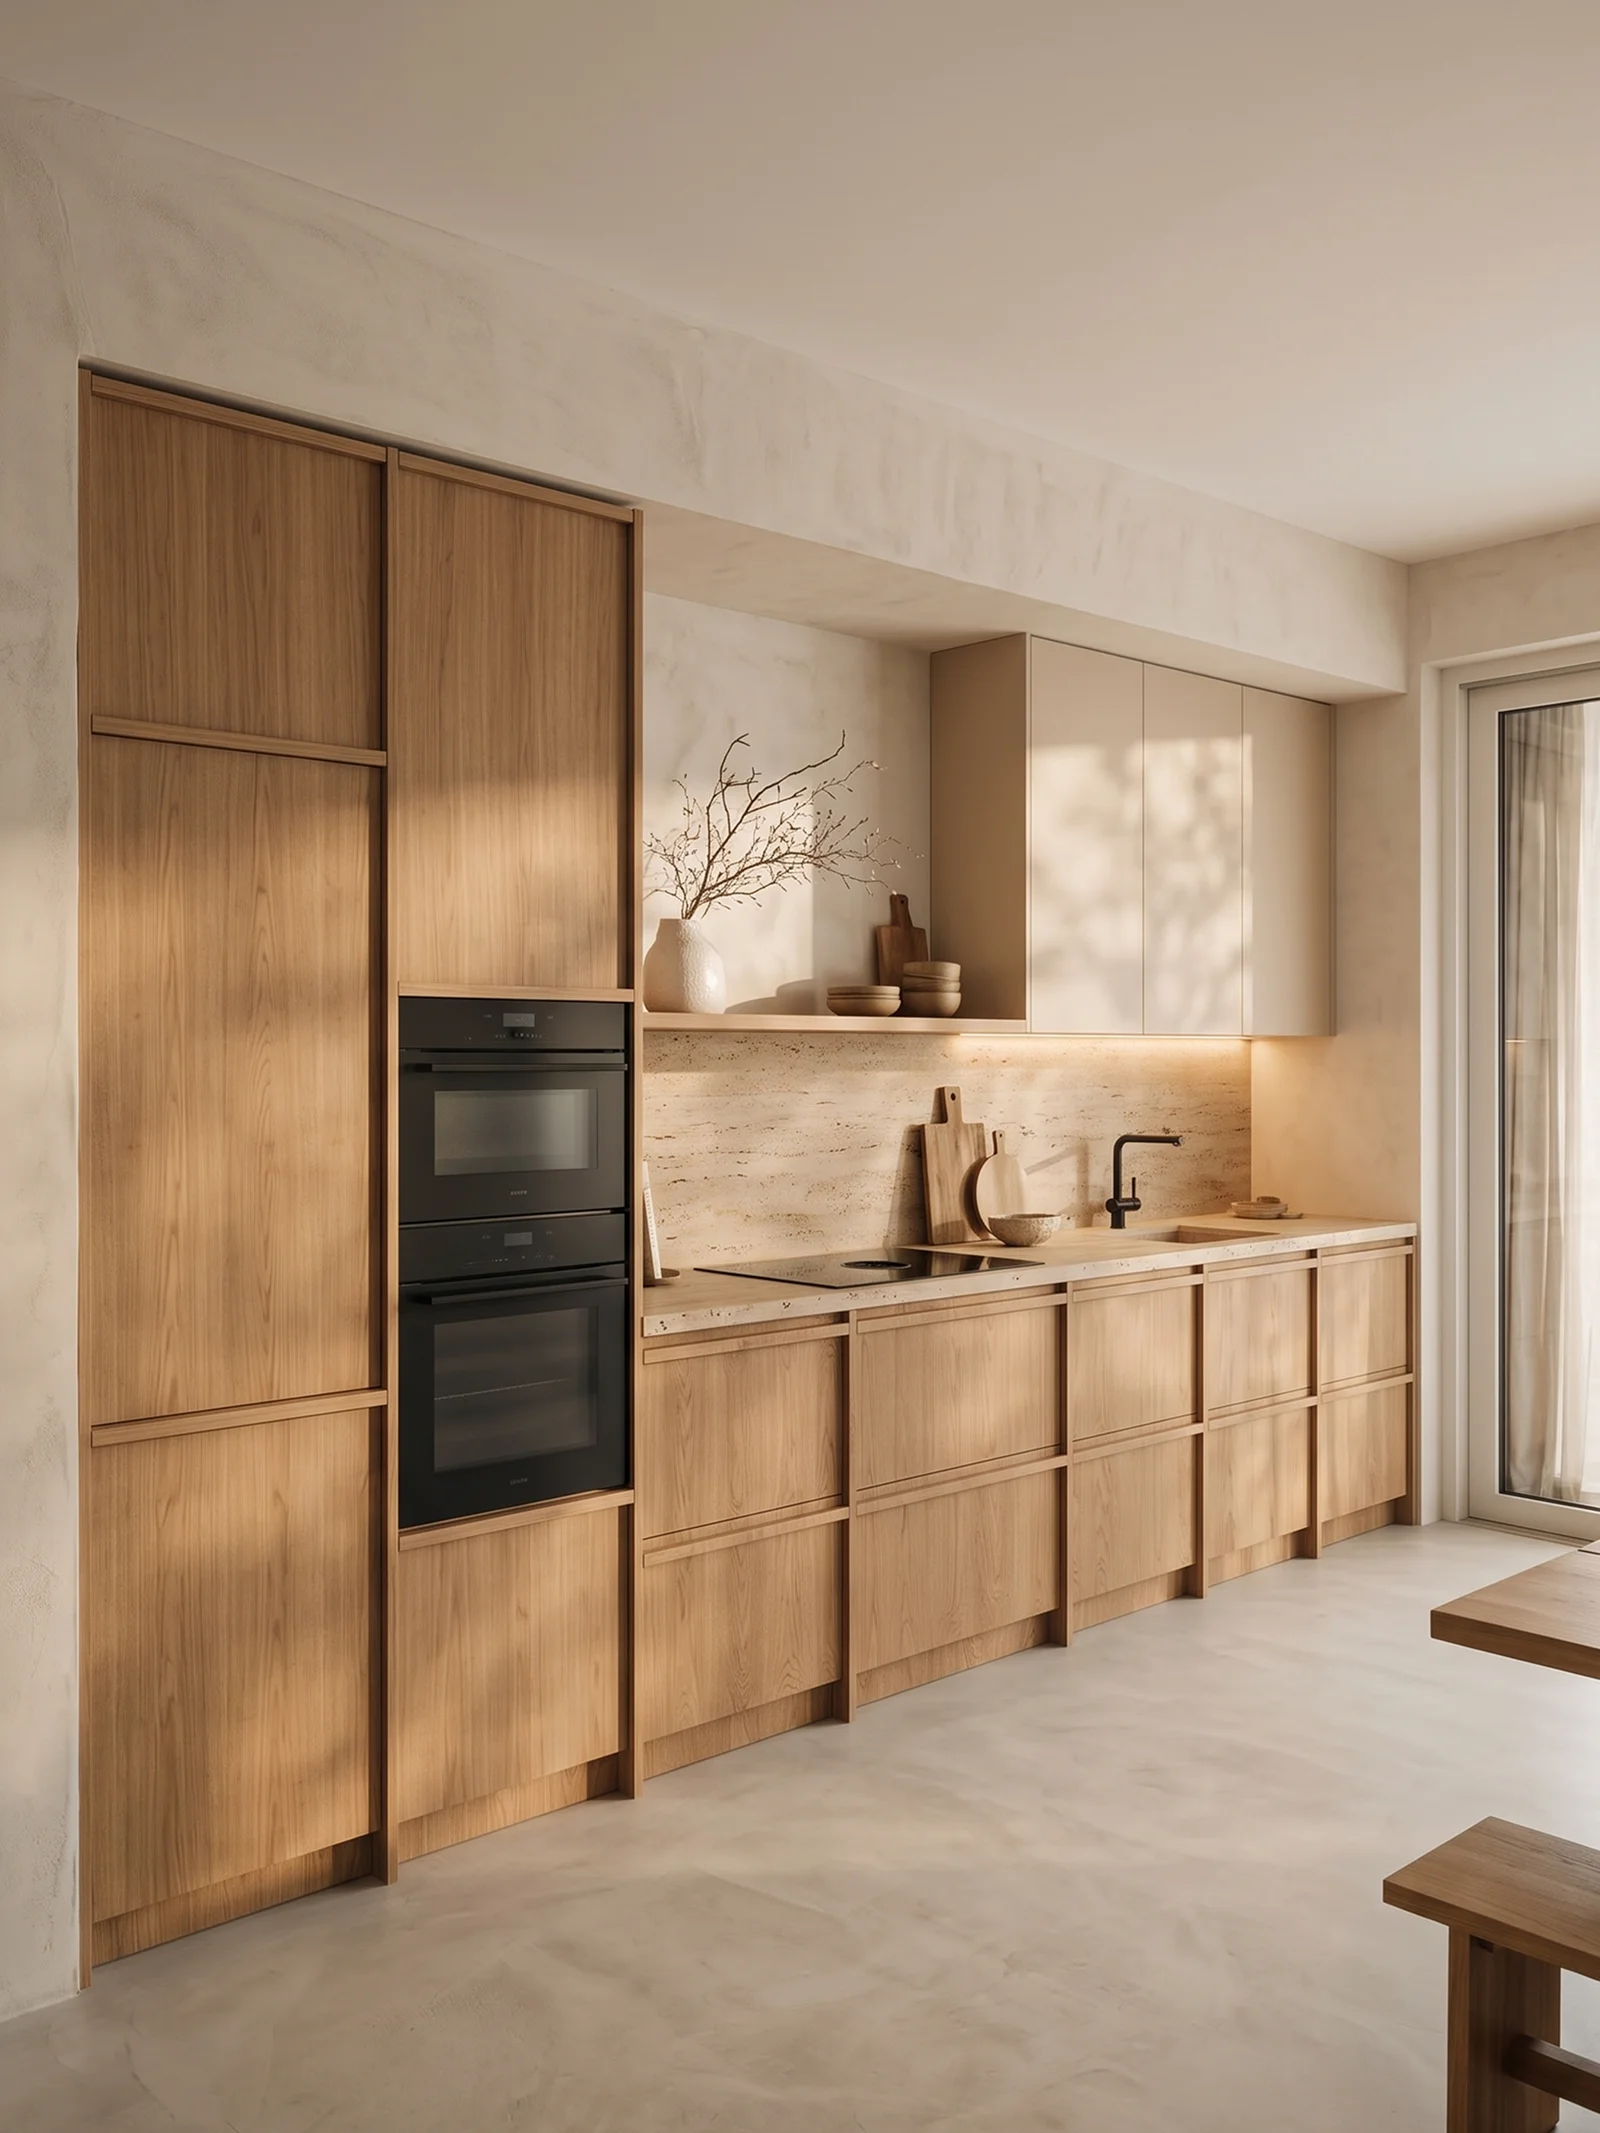
Mixing wood base cabinets with lighter uppers keeps a full cabinet wall from feeling too heavy.
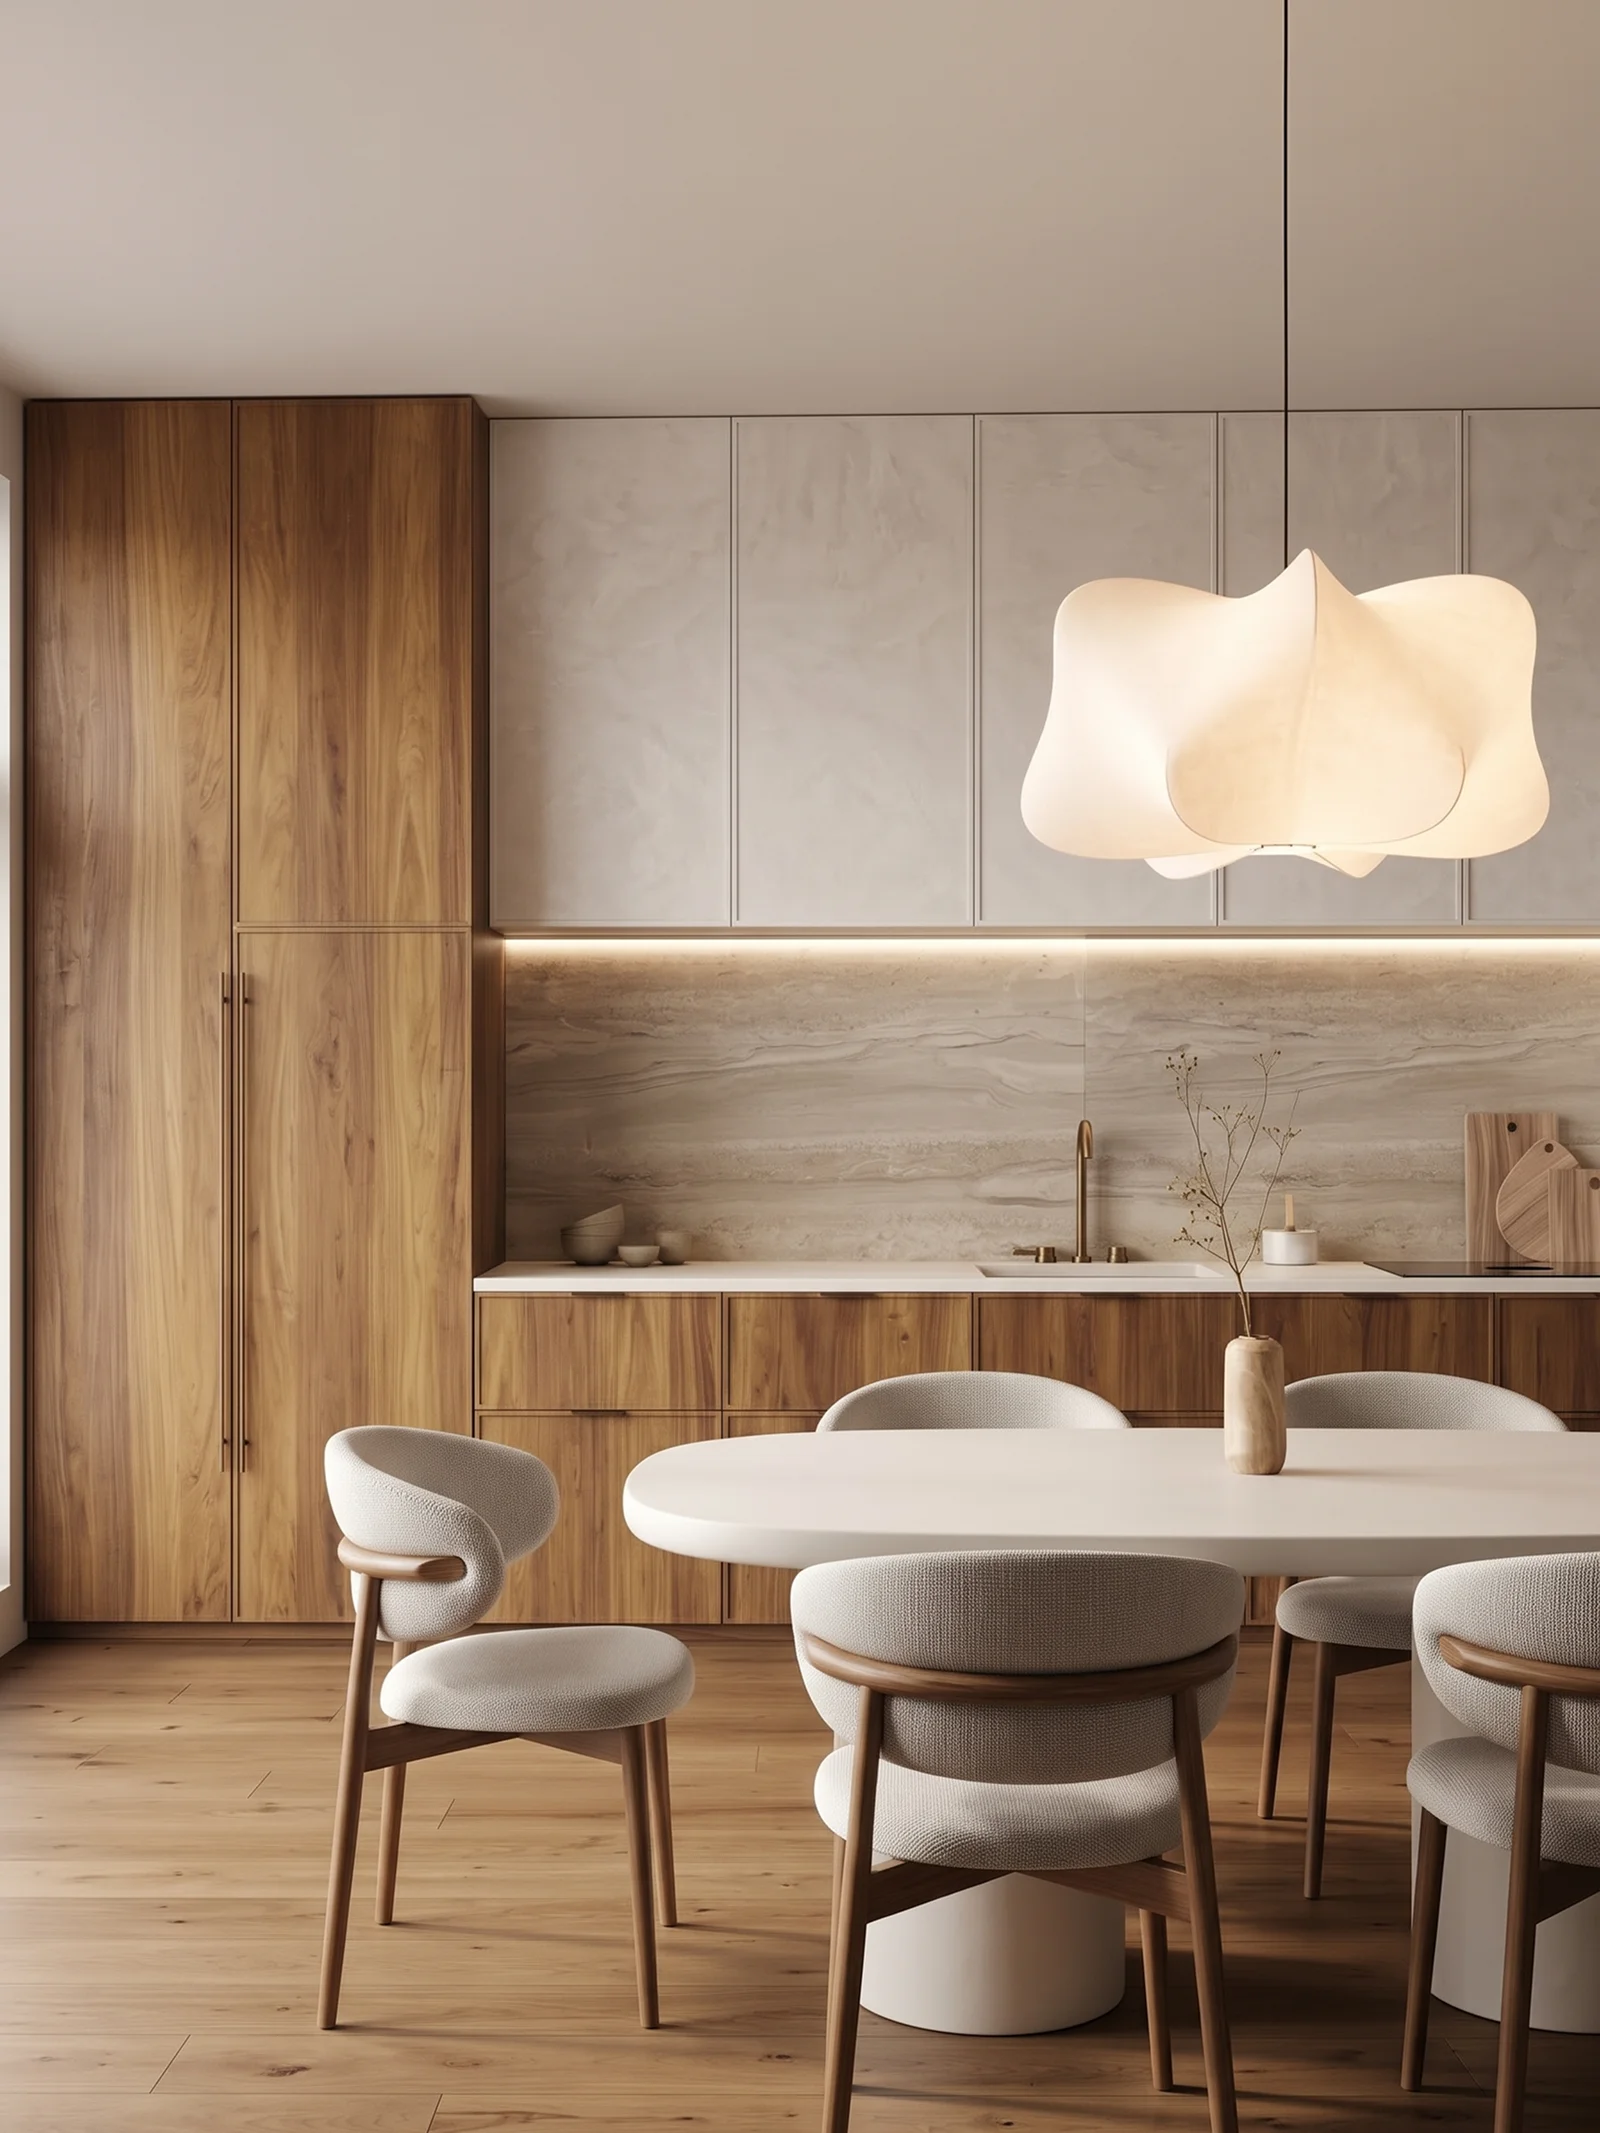
A dining area placed directly in front of a one-wall kitchen keeps the layout open without separating the two zones.
Galley Japandi Kitchen Ideas
A galley layout places two cabinet runs opposite each other, making it a practical option for long or narrow rooms. Japandi kitchens suit this arrangement particularly well because simple fronts and restrained finishes keep the two sides from competing visually.
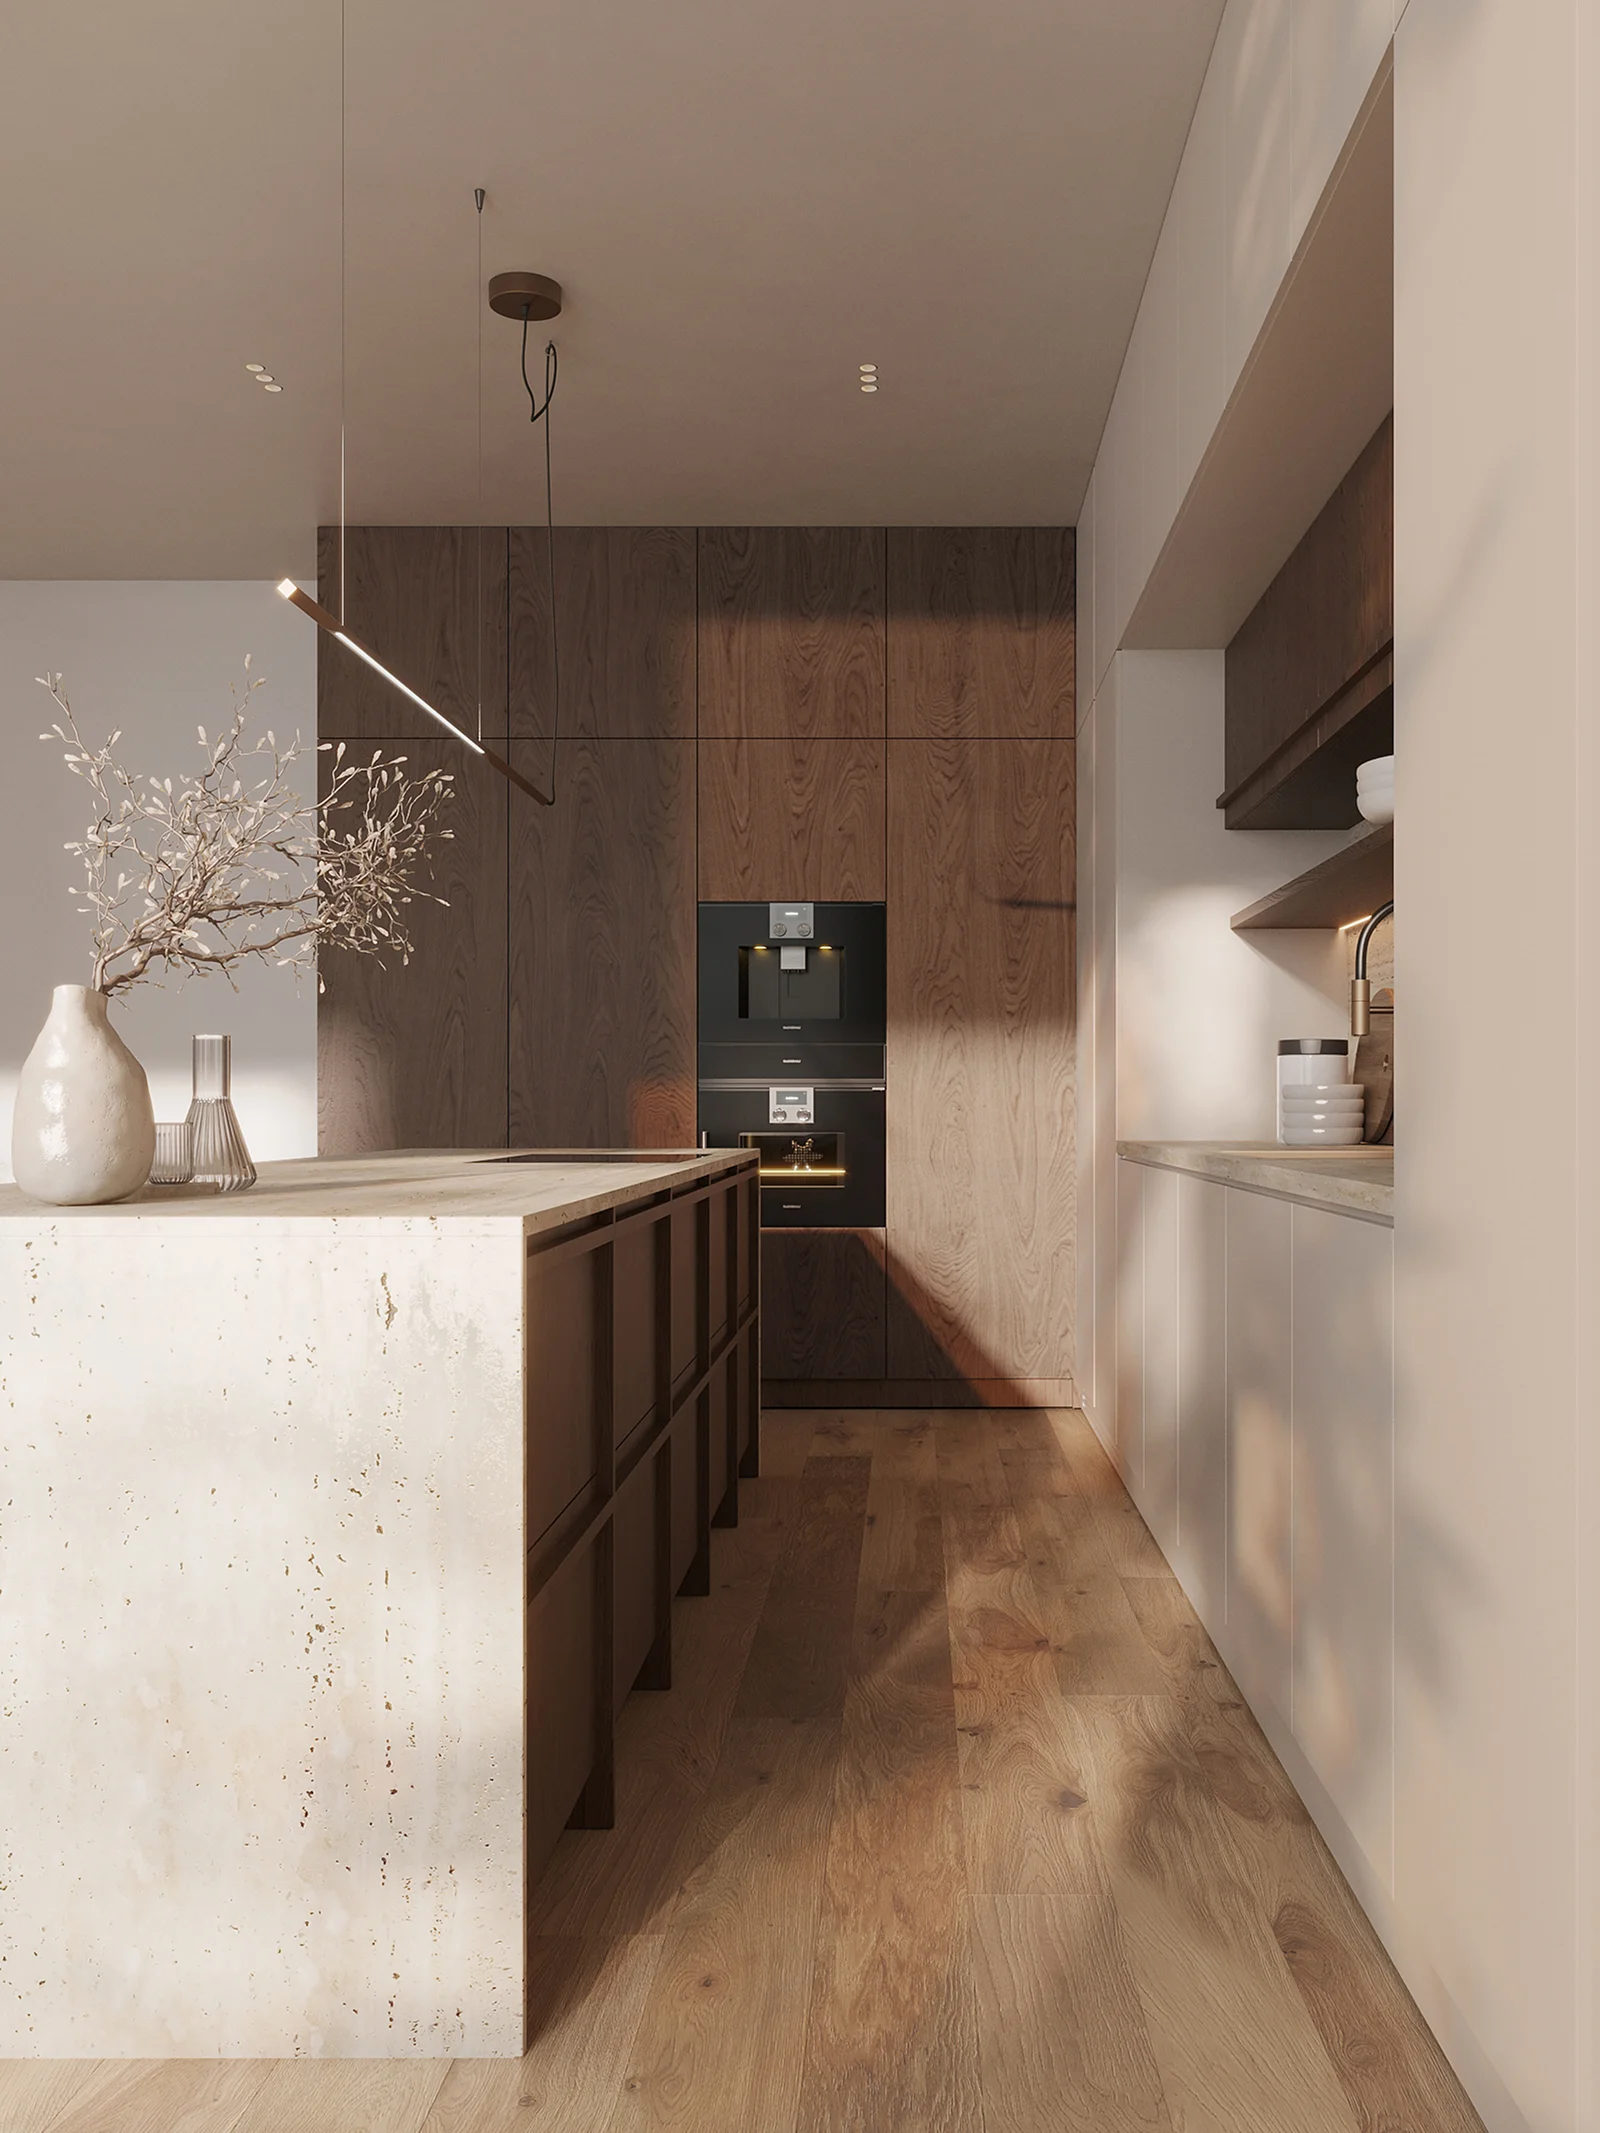
Parallel cabinet runs give this Japandi kitchen a clear layout without closing off the room.
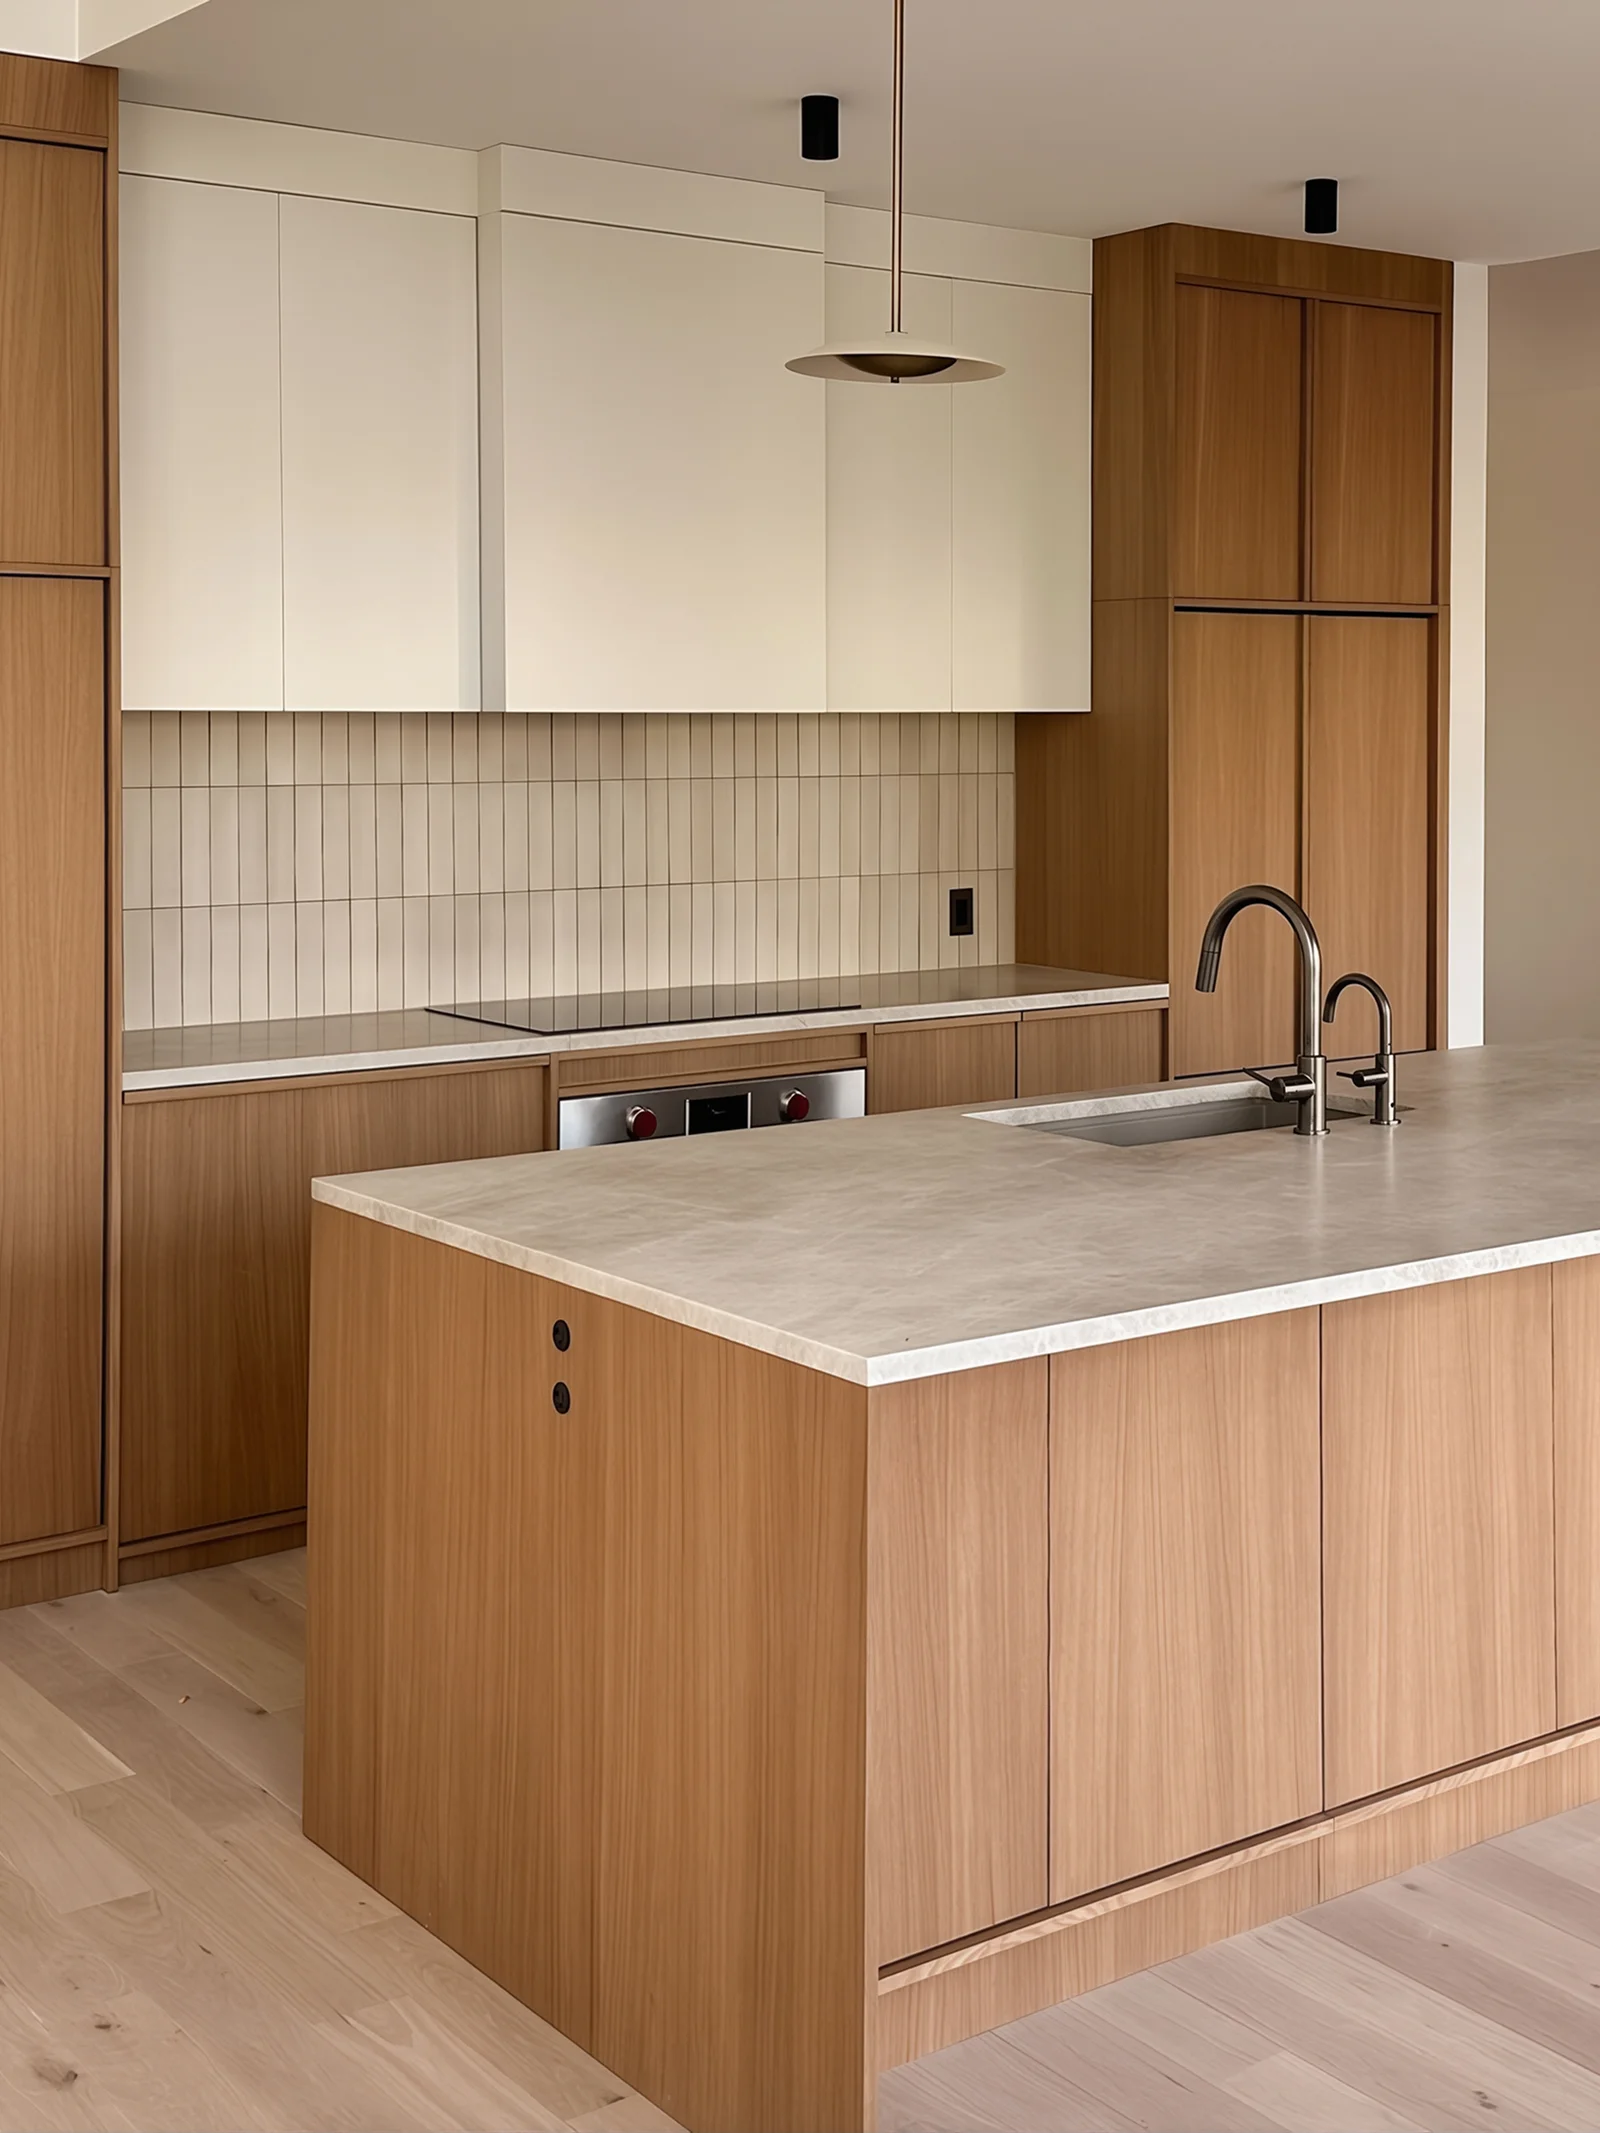
A galley layout keeps the main work zones close while the island adds extra prep and storage space.
L-Shaped and U-Shaped Japandi Kitchens
L-shaped kitchens leave more of the room open and can connect naturally to a dining or living area. U-shaped layouts surround the work area with cabinetry and create a more defined kitchen zone. In both cases, keeping the materials consistent across each run helps the layout read as one composition.
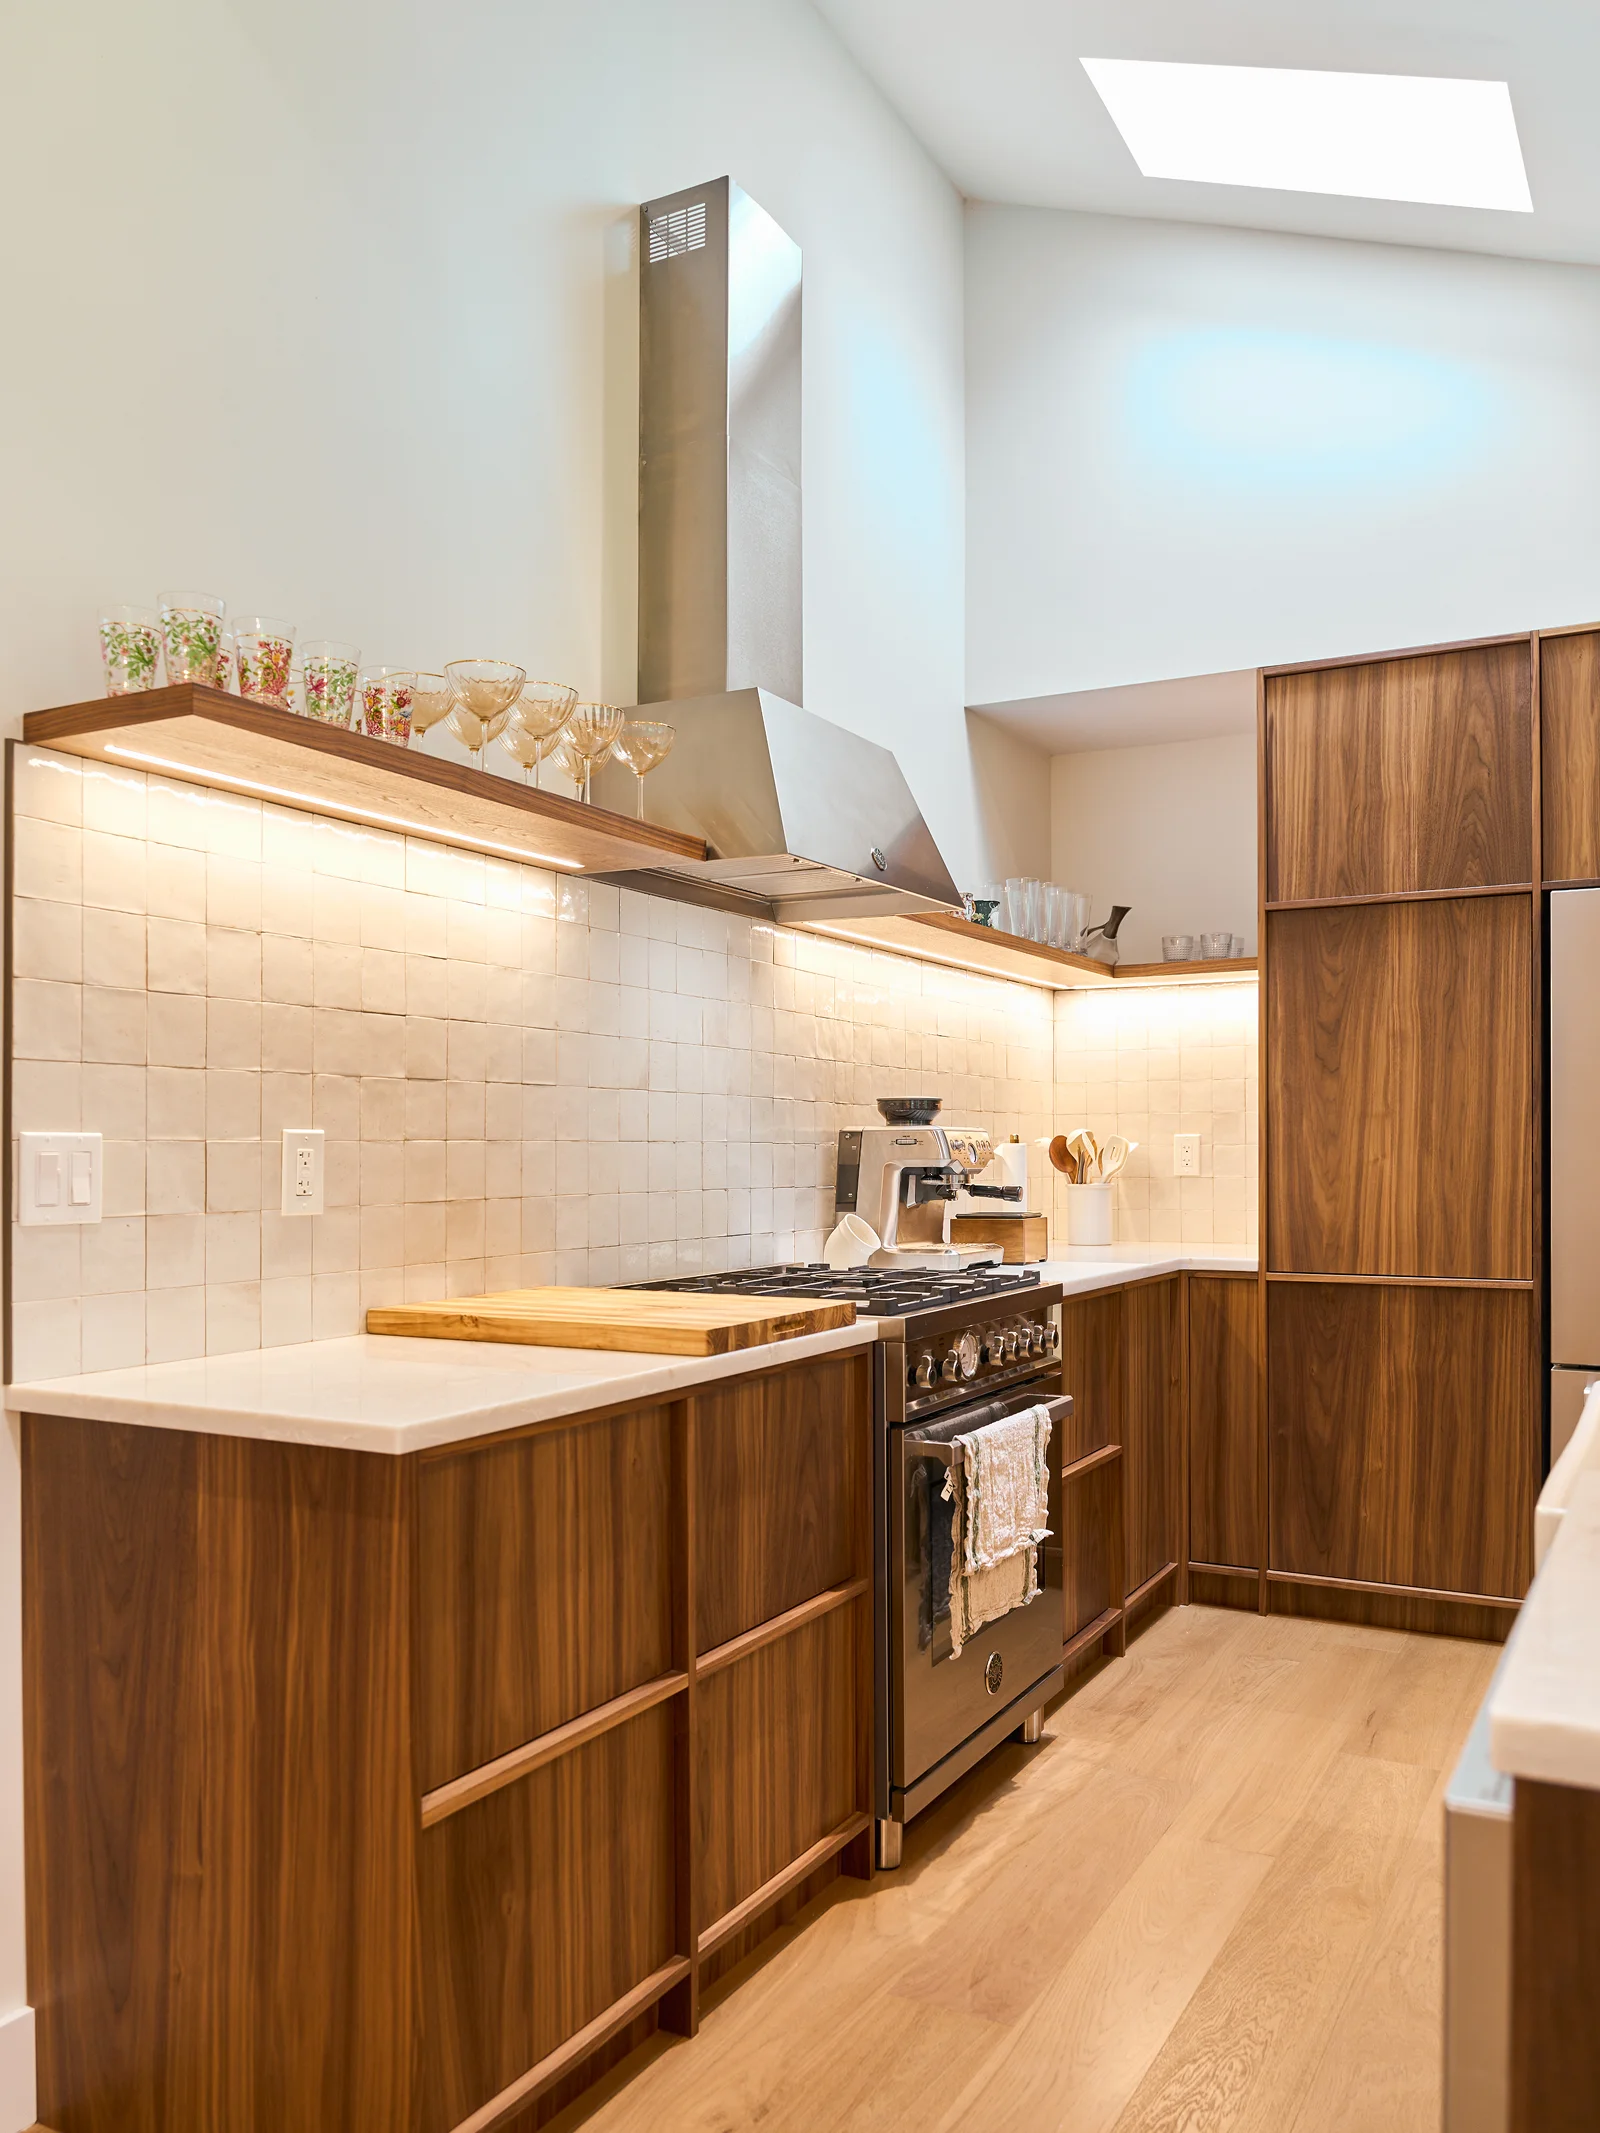
An L-shaped layout uses two adjoining walls and leaves more room for circulation through the kitchen.
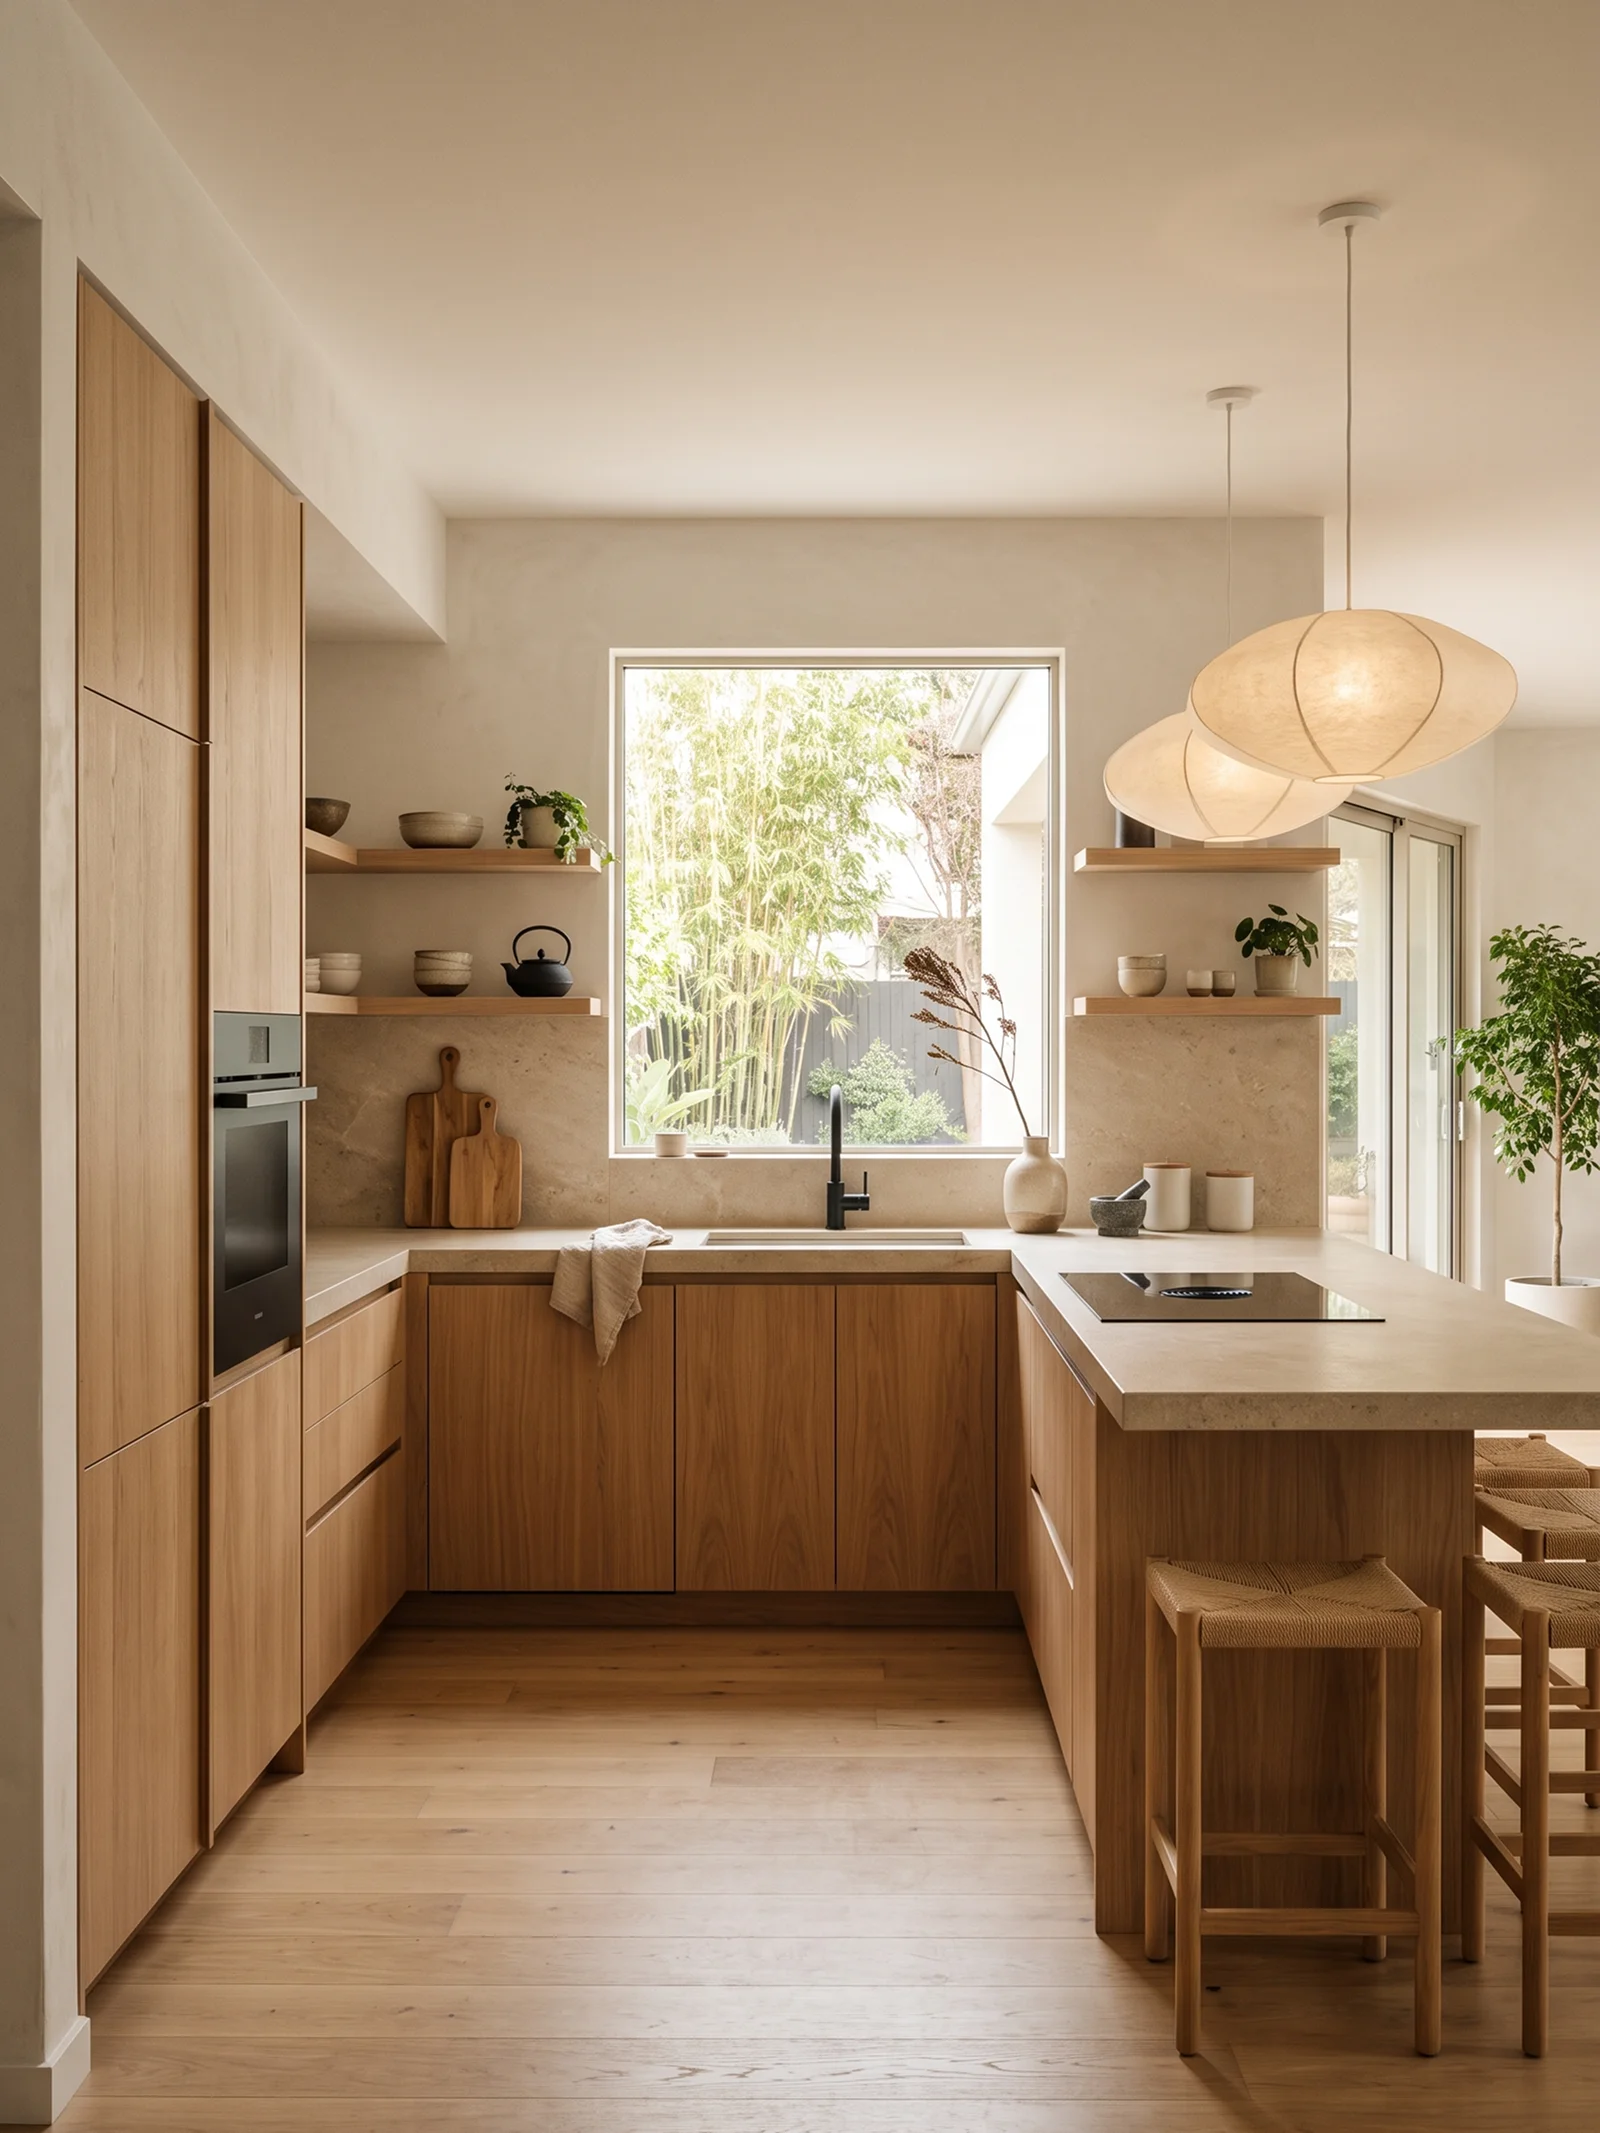
A U-shaped layout surrounds the work area with cabinetry while keeping the center open.
Open-Plan Japandi Kitchens
In an open-plan Japandi kitchen, the cabinetry becomes part of the larger interior rather than a separate room. Wood finishes can continue into shelving, dining furniture, or nearby built-ins, while tall cabinet walls help keep appliances and storage visually contained.
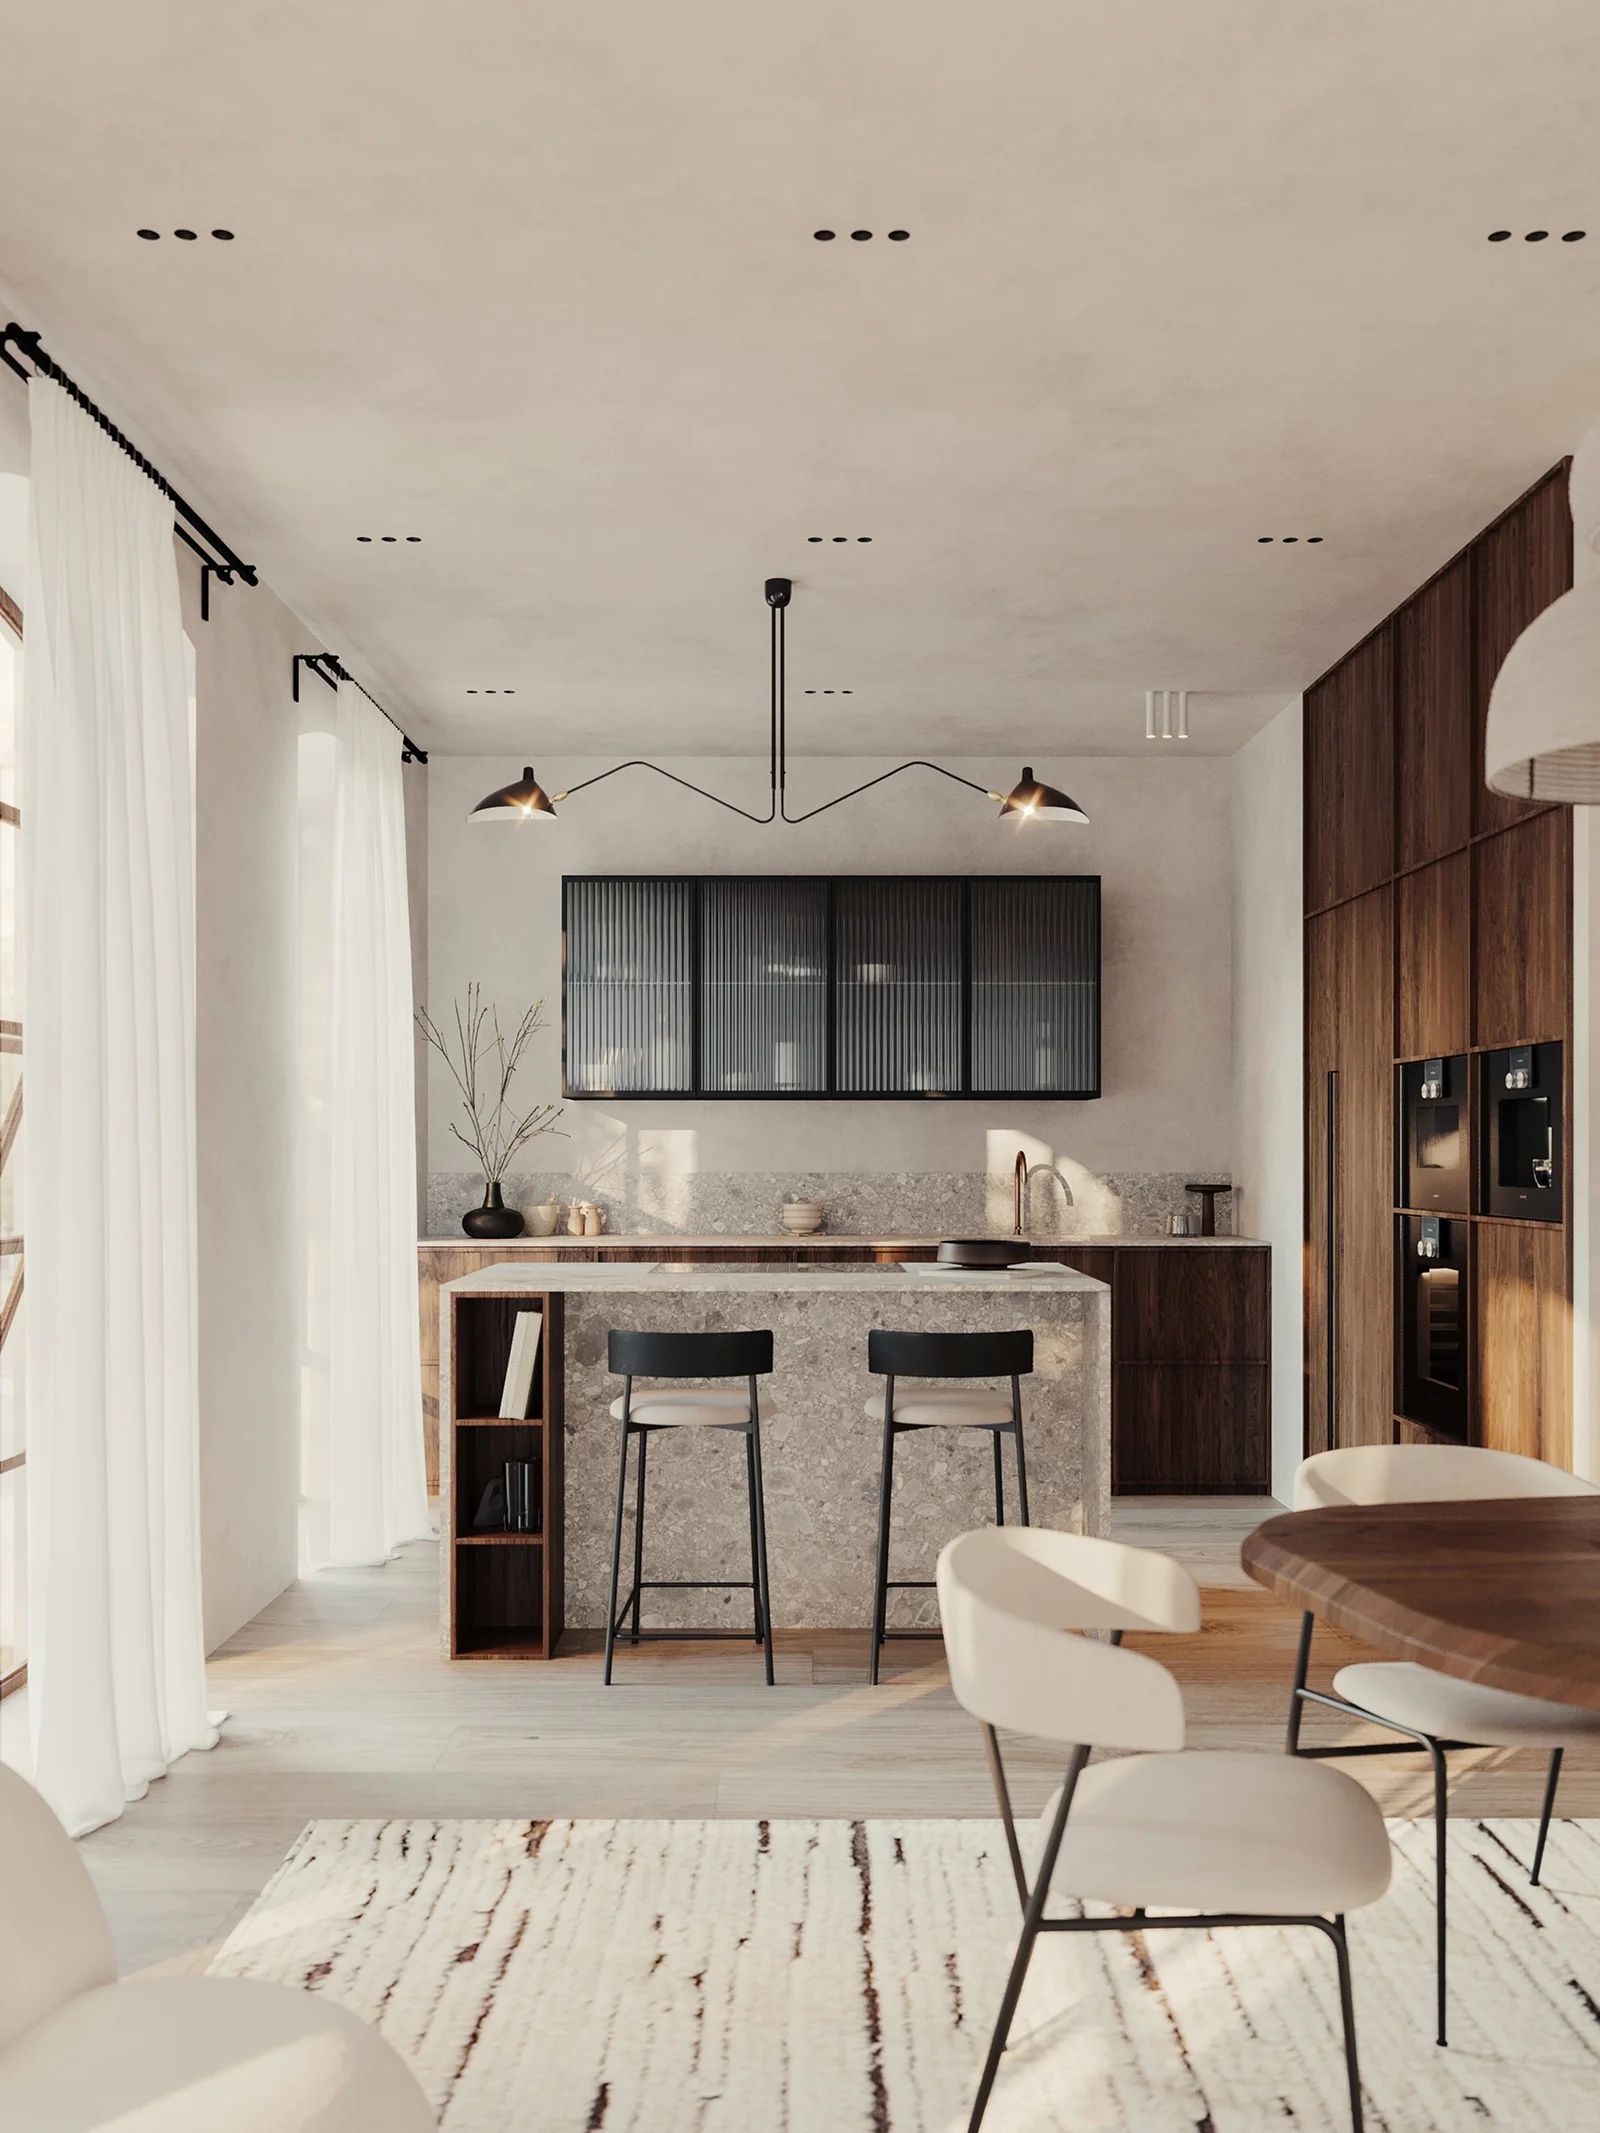
An island helps define the kitchen within an open-plan room without separating it from the dining area.
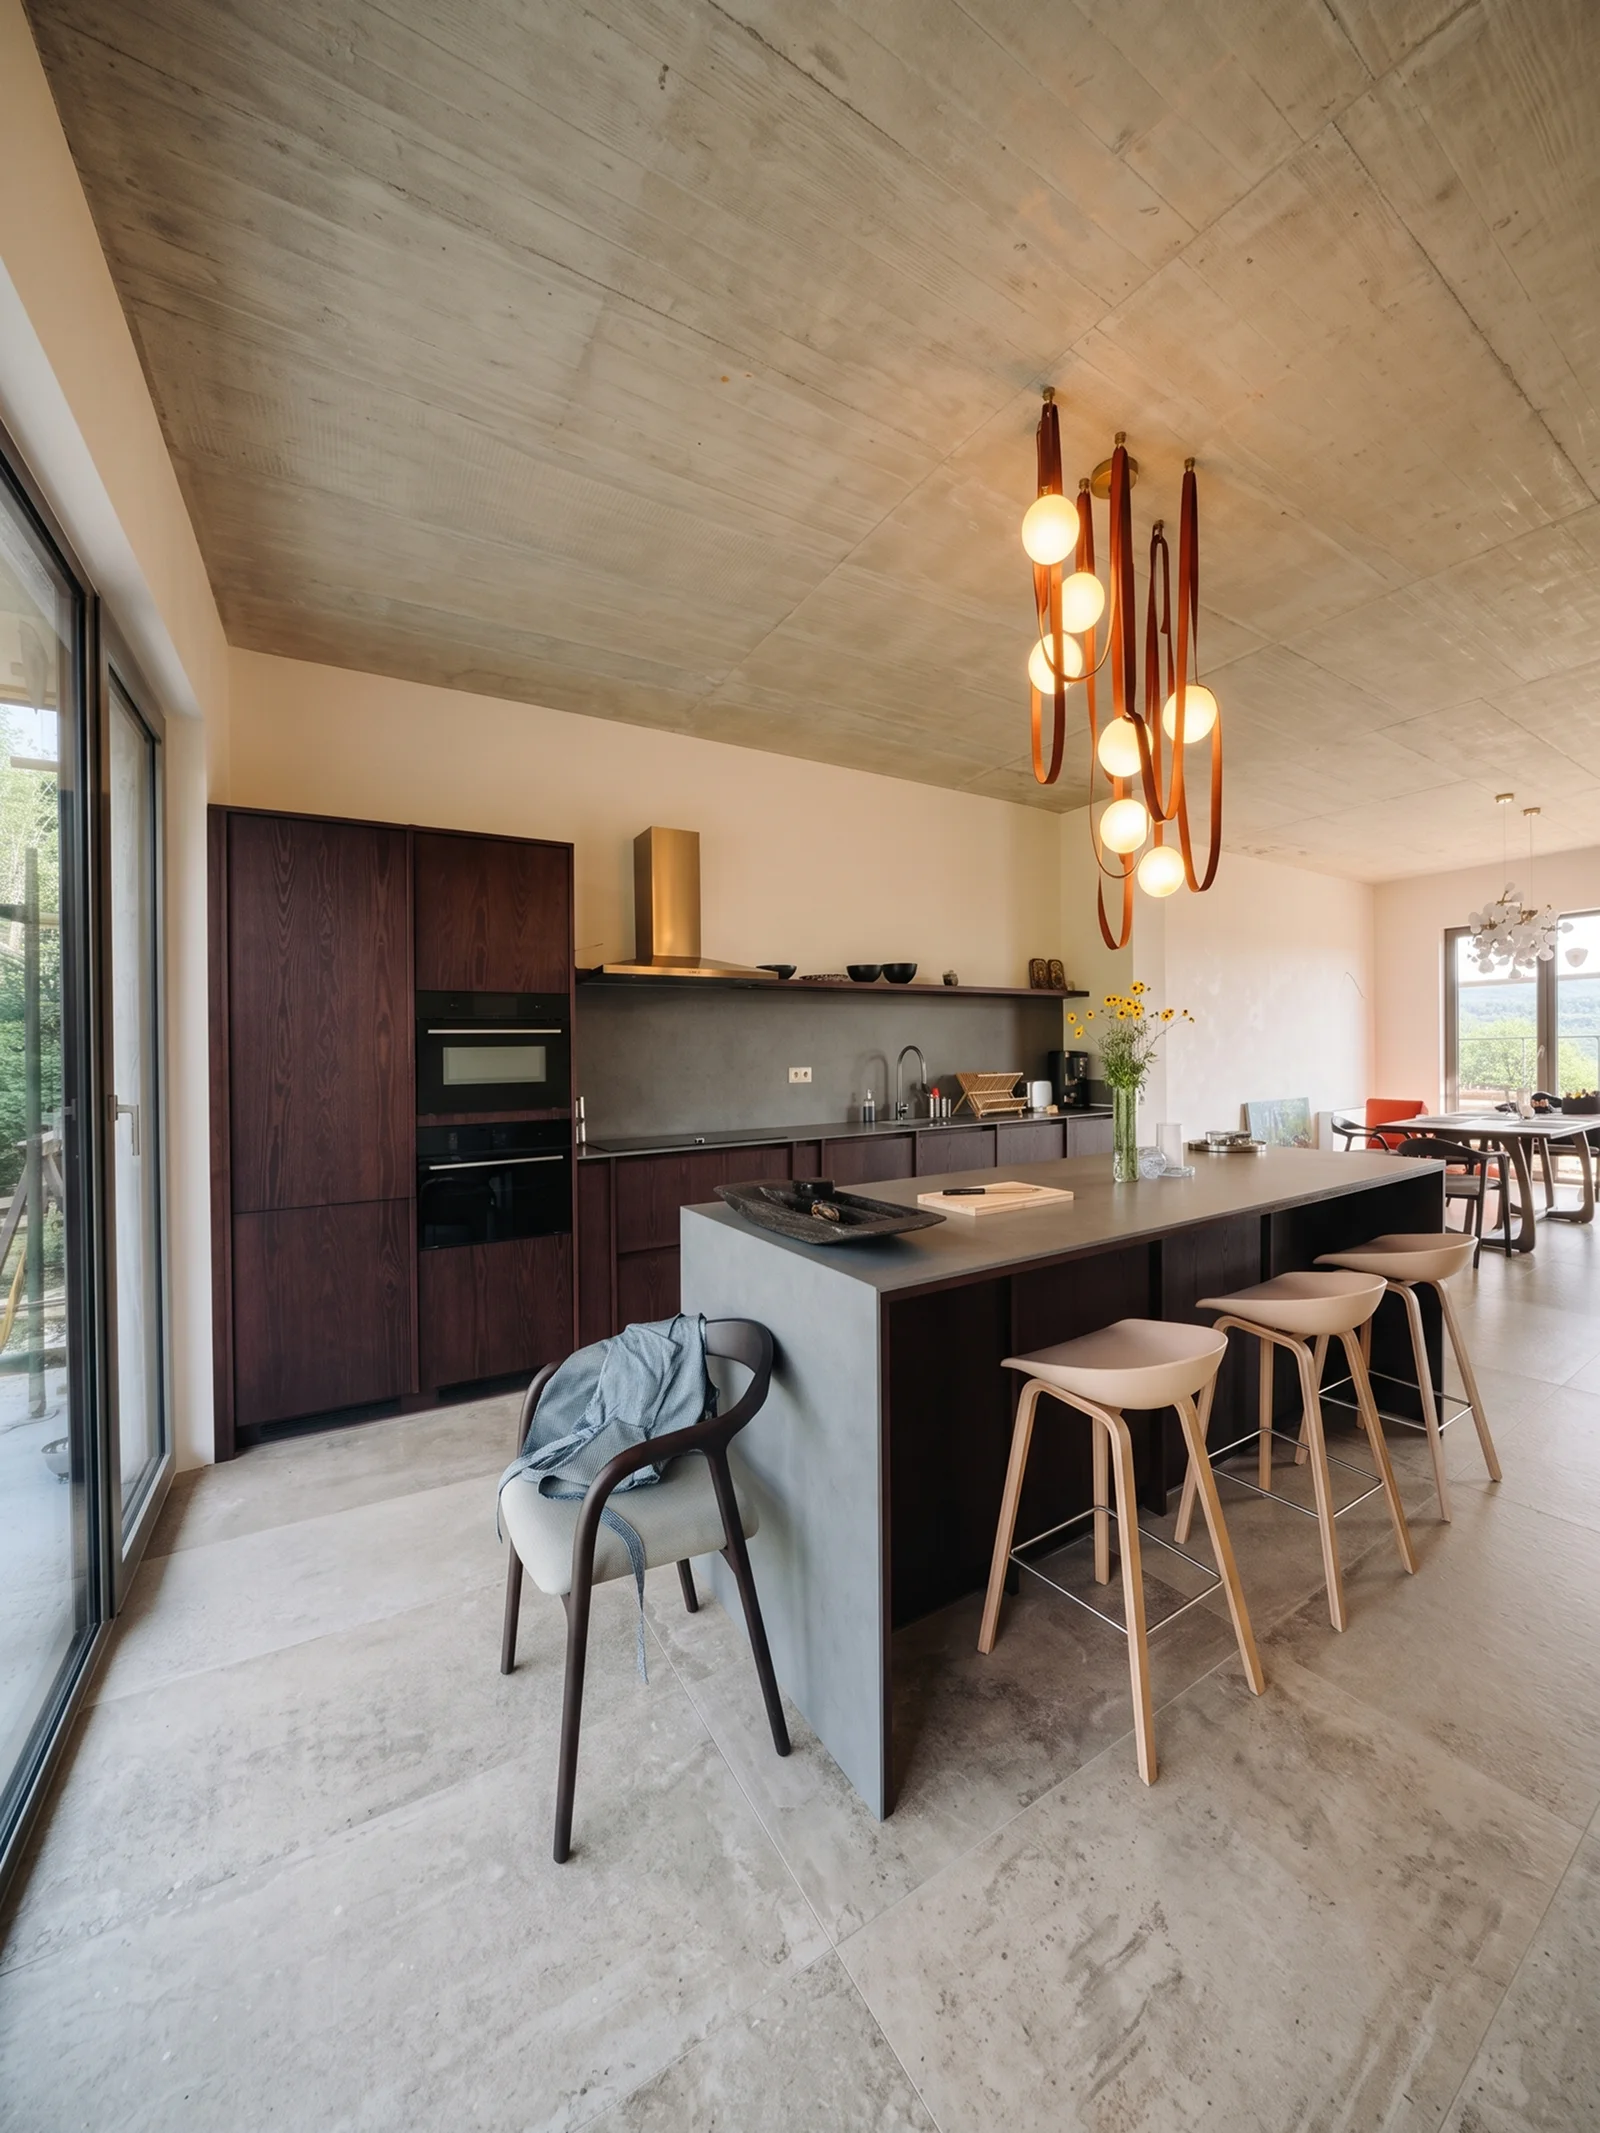
An island helps define the kitchen within an open-plan room without separating it from the dining area.
Japandi Kitchens With an Island
An island can extend the main cabinet finish or introduce a contrasting material at the center of the room. Straight, curved, wood-fronted, or stone-wrapped designs all work within Japandi interiors, depending on how prominent the island should be. See more visual examples in our Japandi kitchen island ideas.
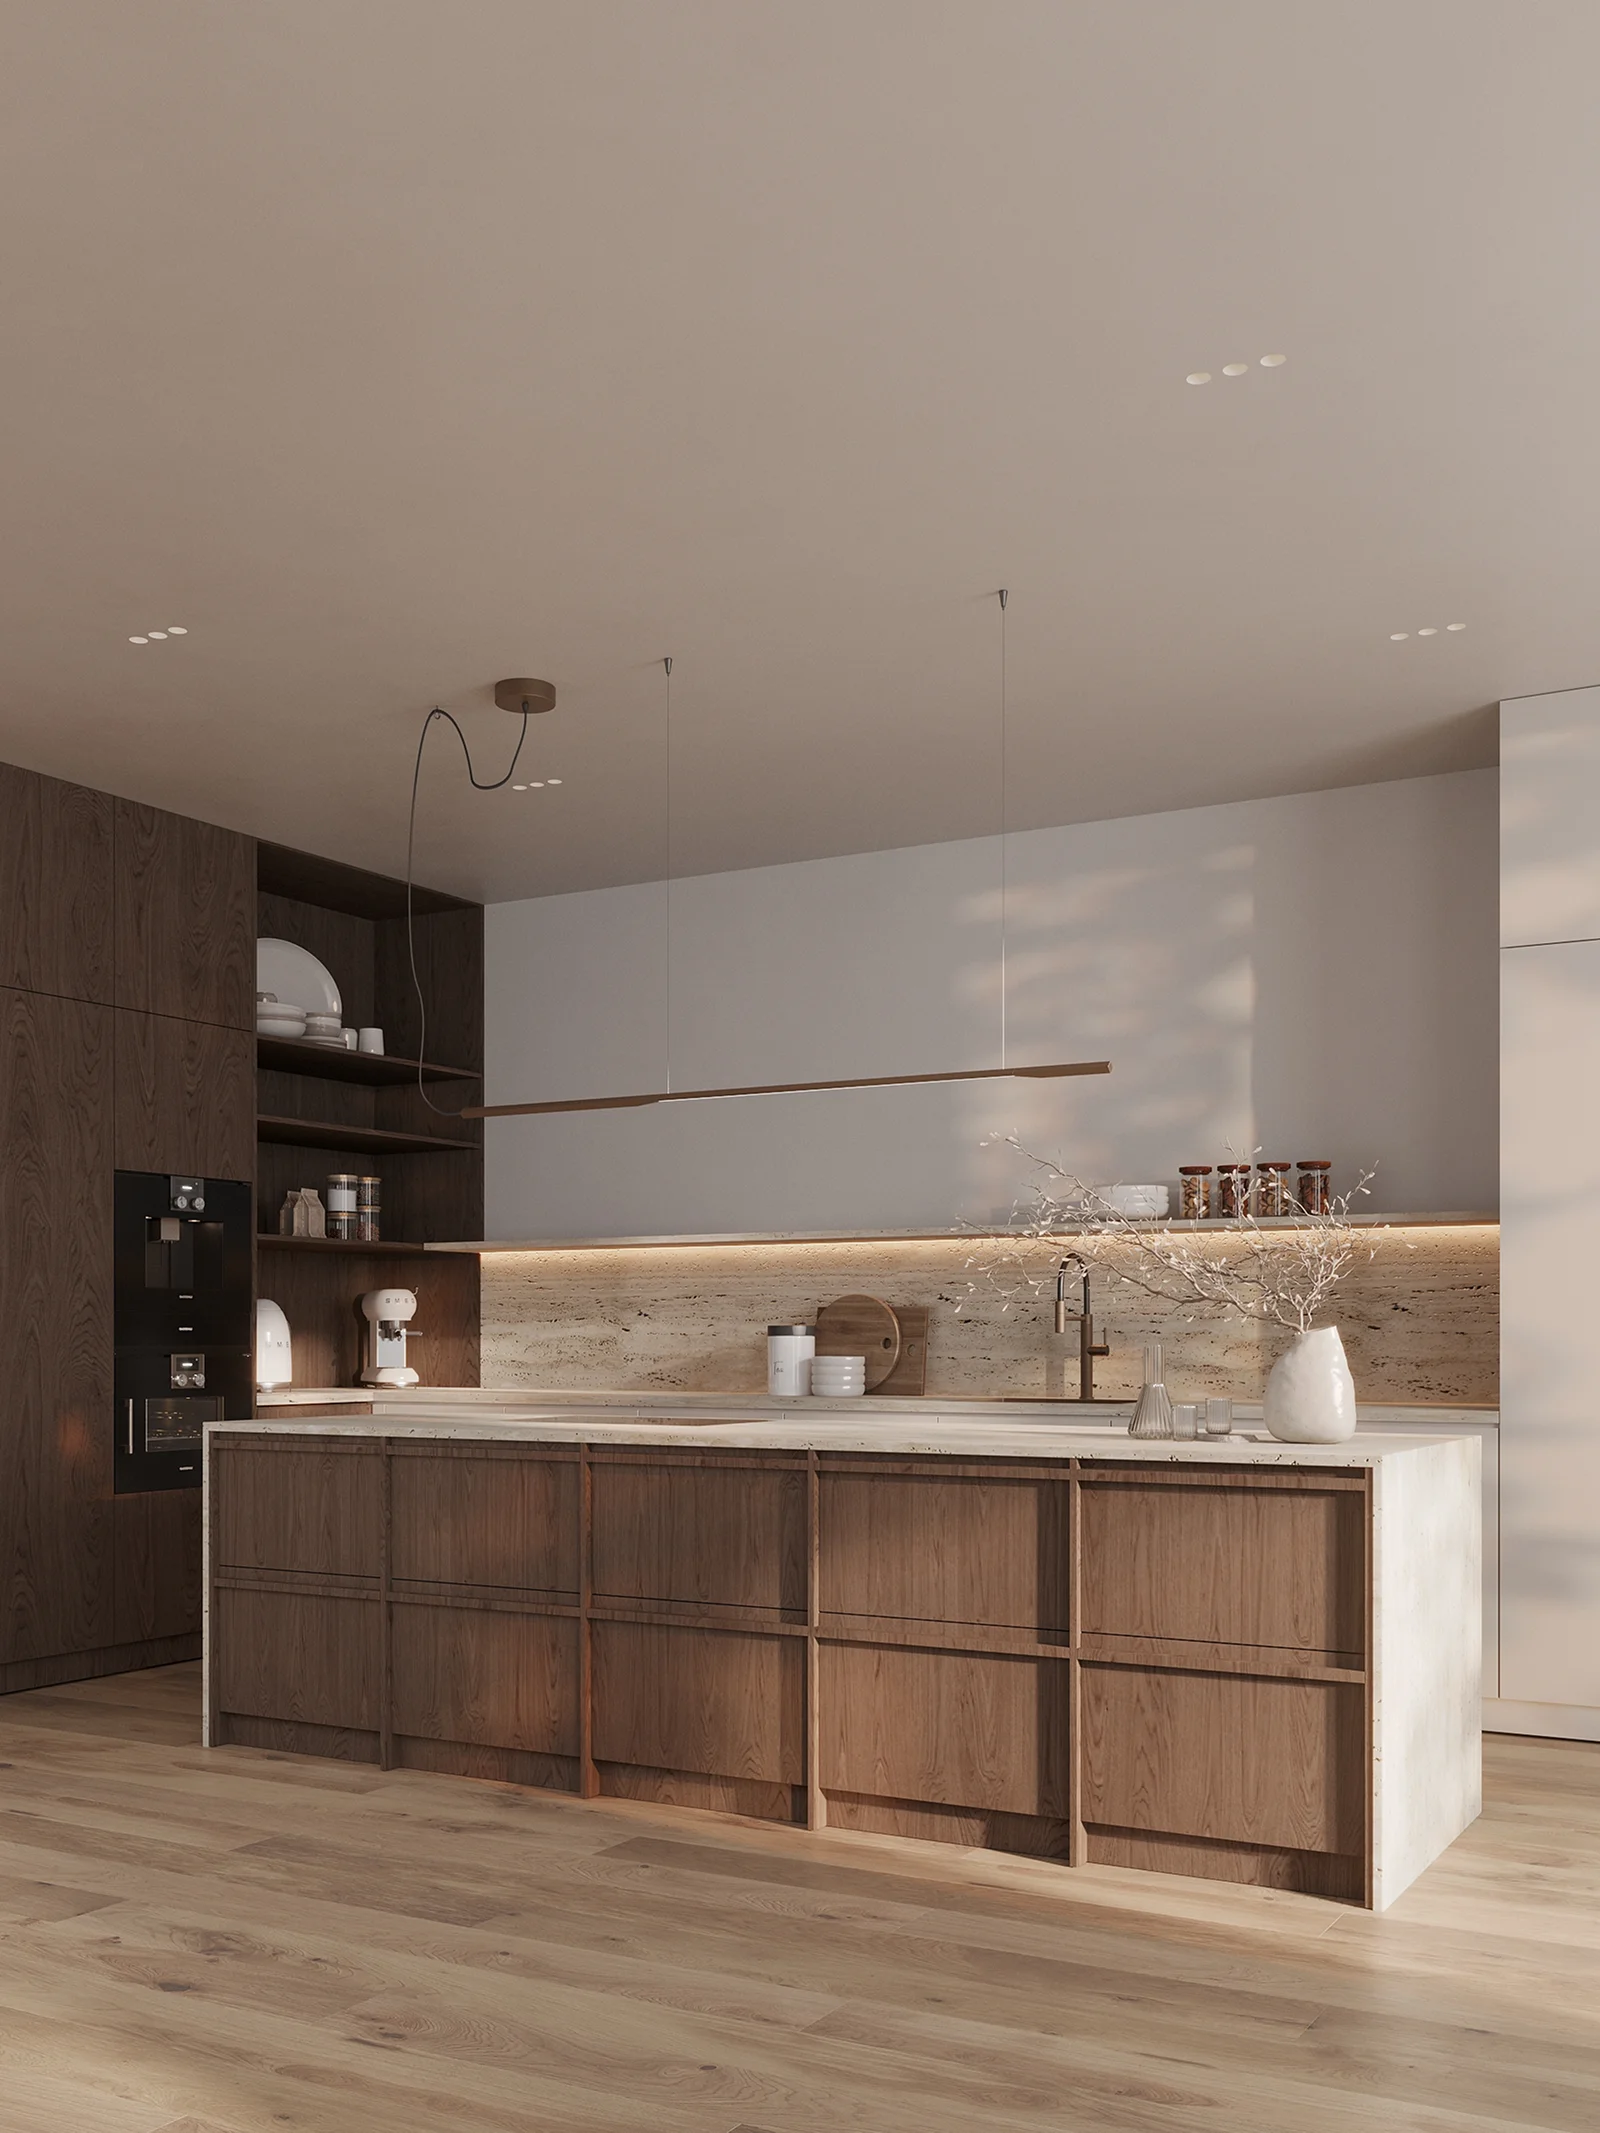
In a wider kitchen, the island can sit at the center without interrupting the connection to the rest of the room.
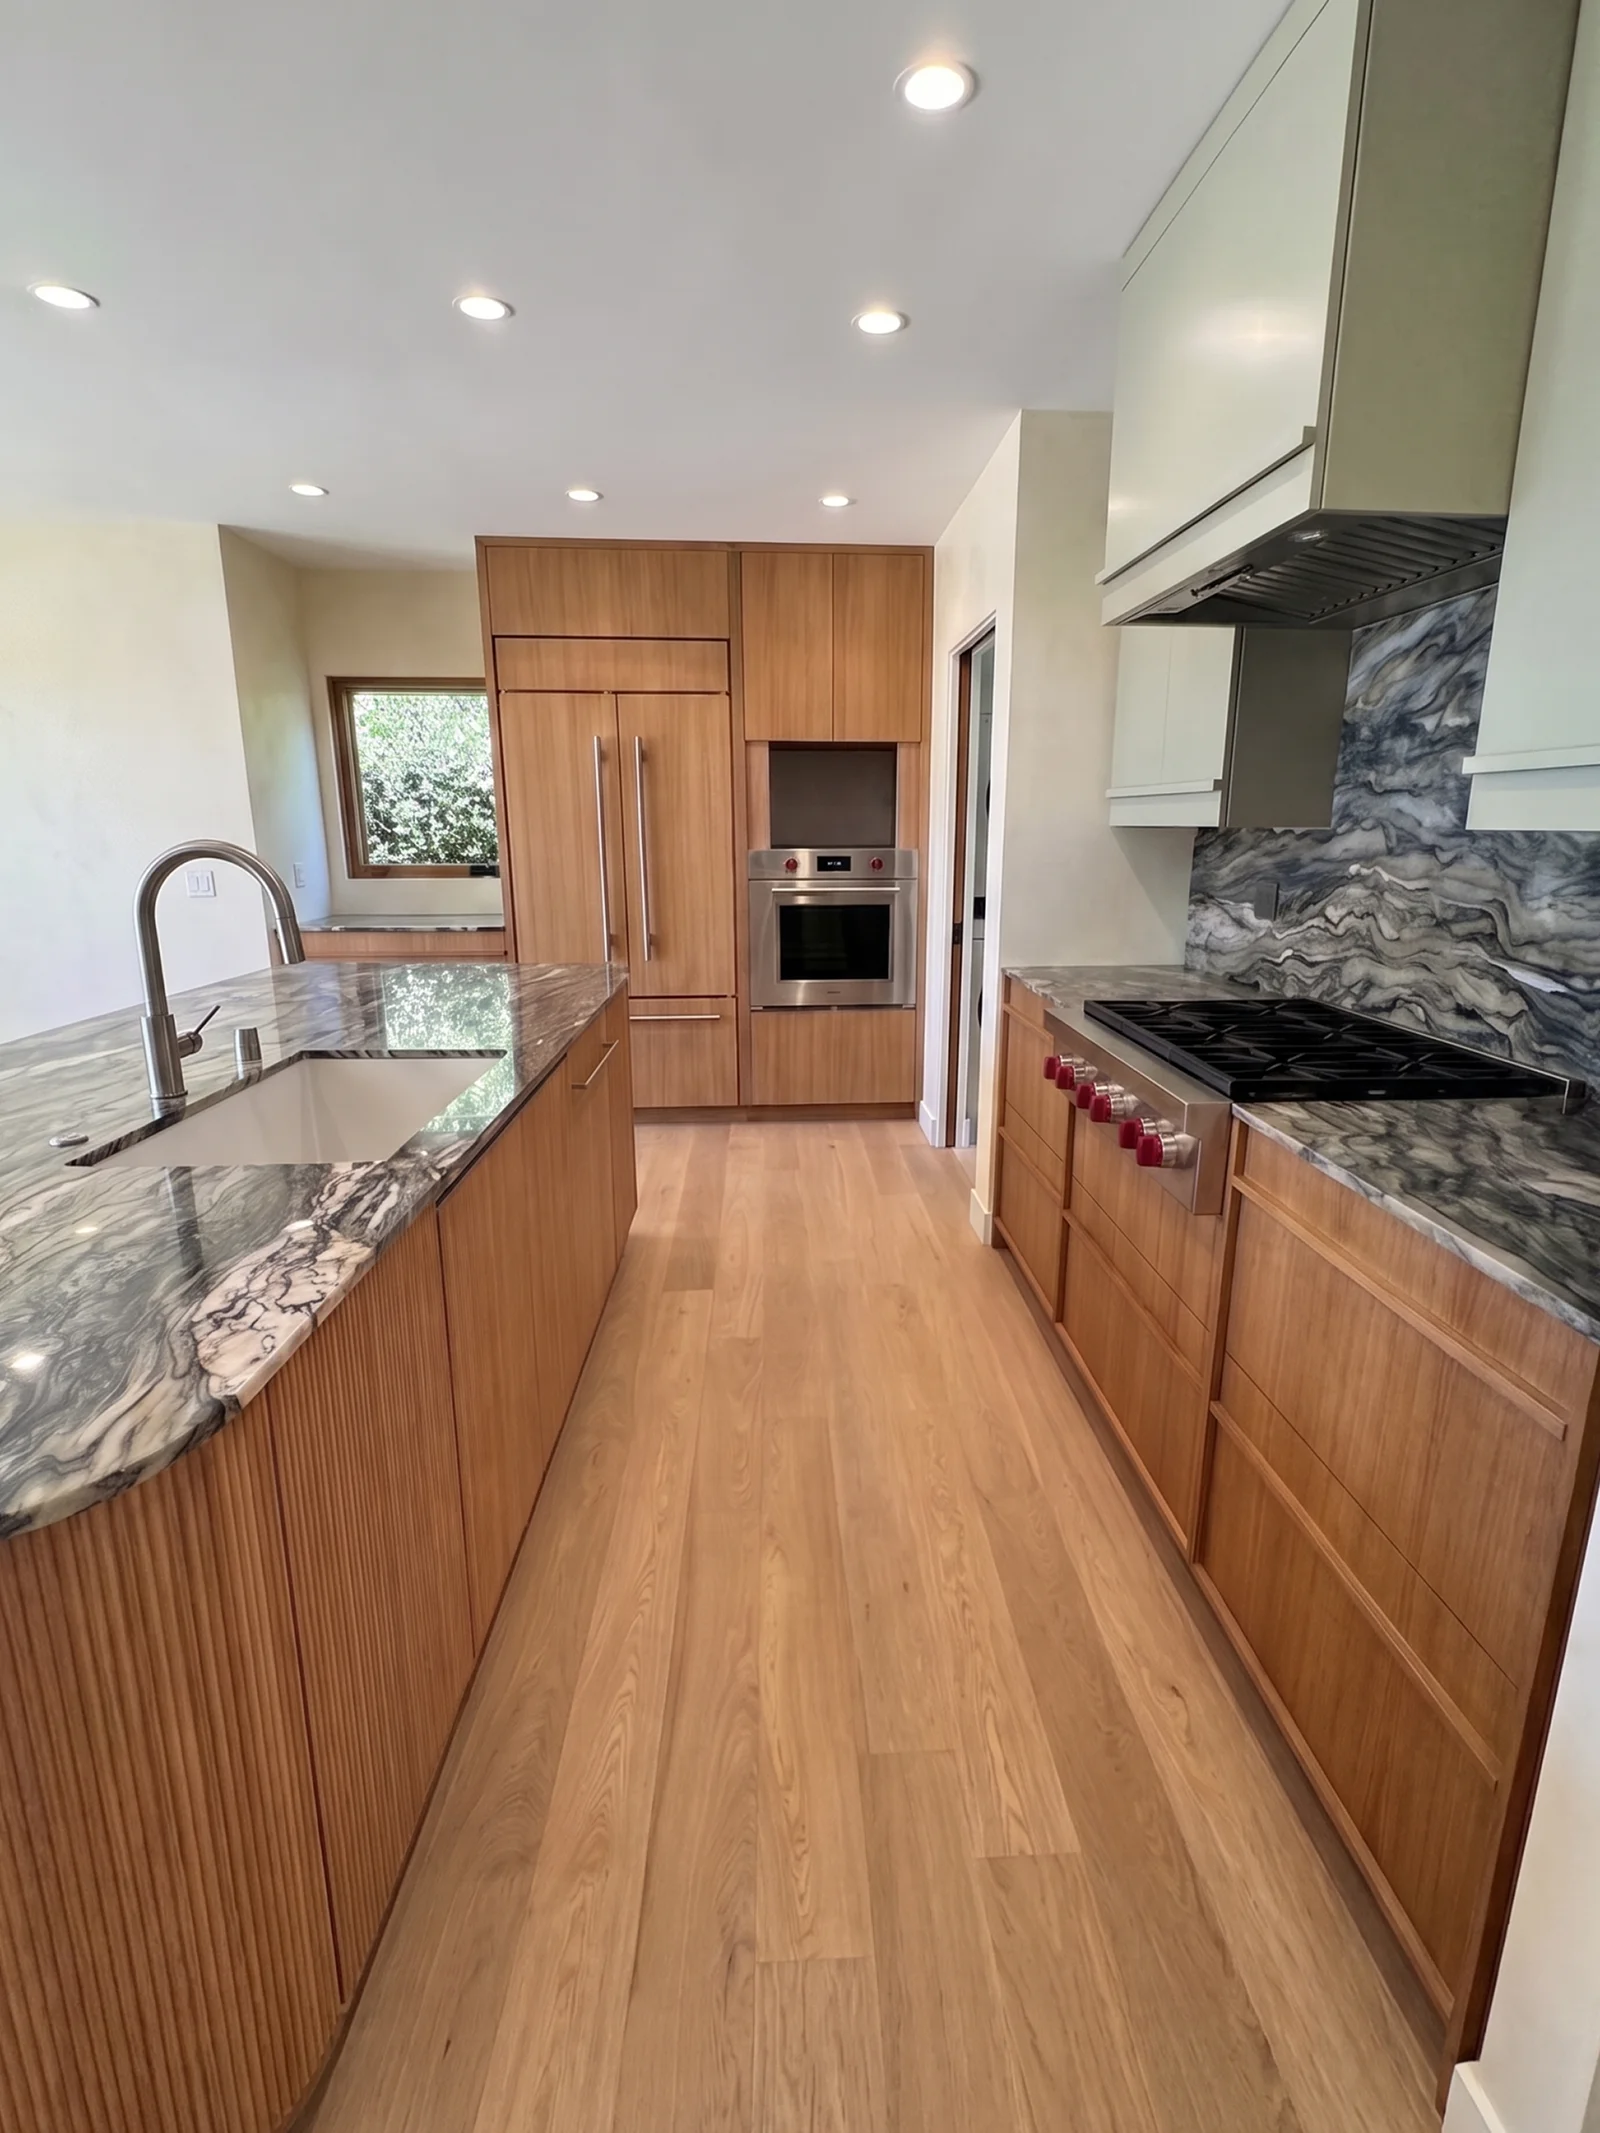
A long island creates a clear working aisle while keeping storage and appliances close on both sides.
Materials Across Different Japandi Layouts
The layout should come first, with materials chosen to support it rather than define it. Light oak can make compact kitchens feel less dense, while darker oak or walnut can give larger spaces more presence. For a closer look at finishes, see Japandi kitchen styles and Japandi kitchen cabinets.
Layout is only one part of Japandi kitchen design. For more inspiration across lighting, materials, storage, and finishes, explore these 20 Japandi style ideas.


