.webp)
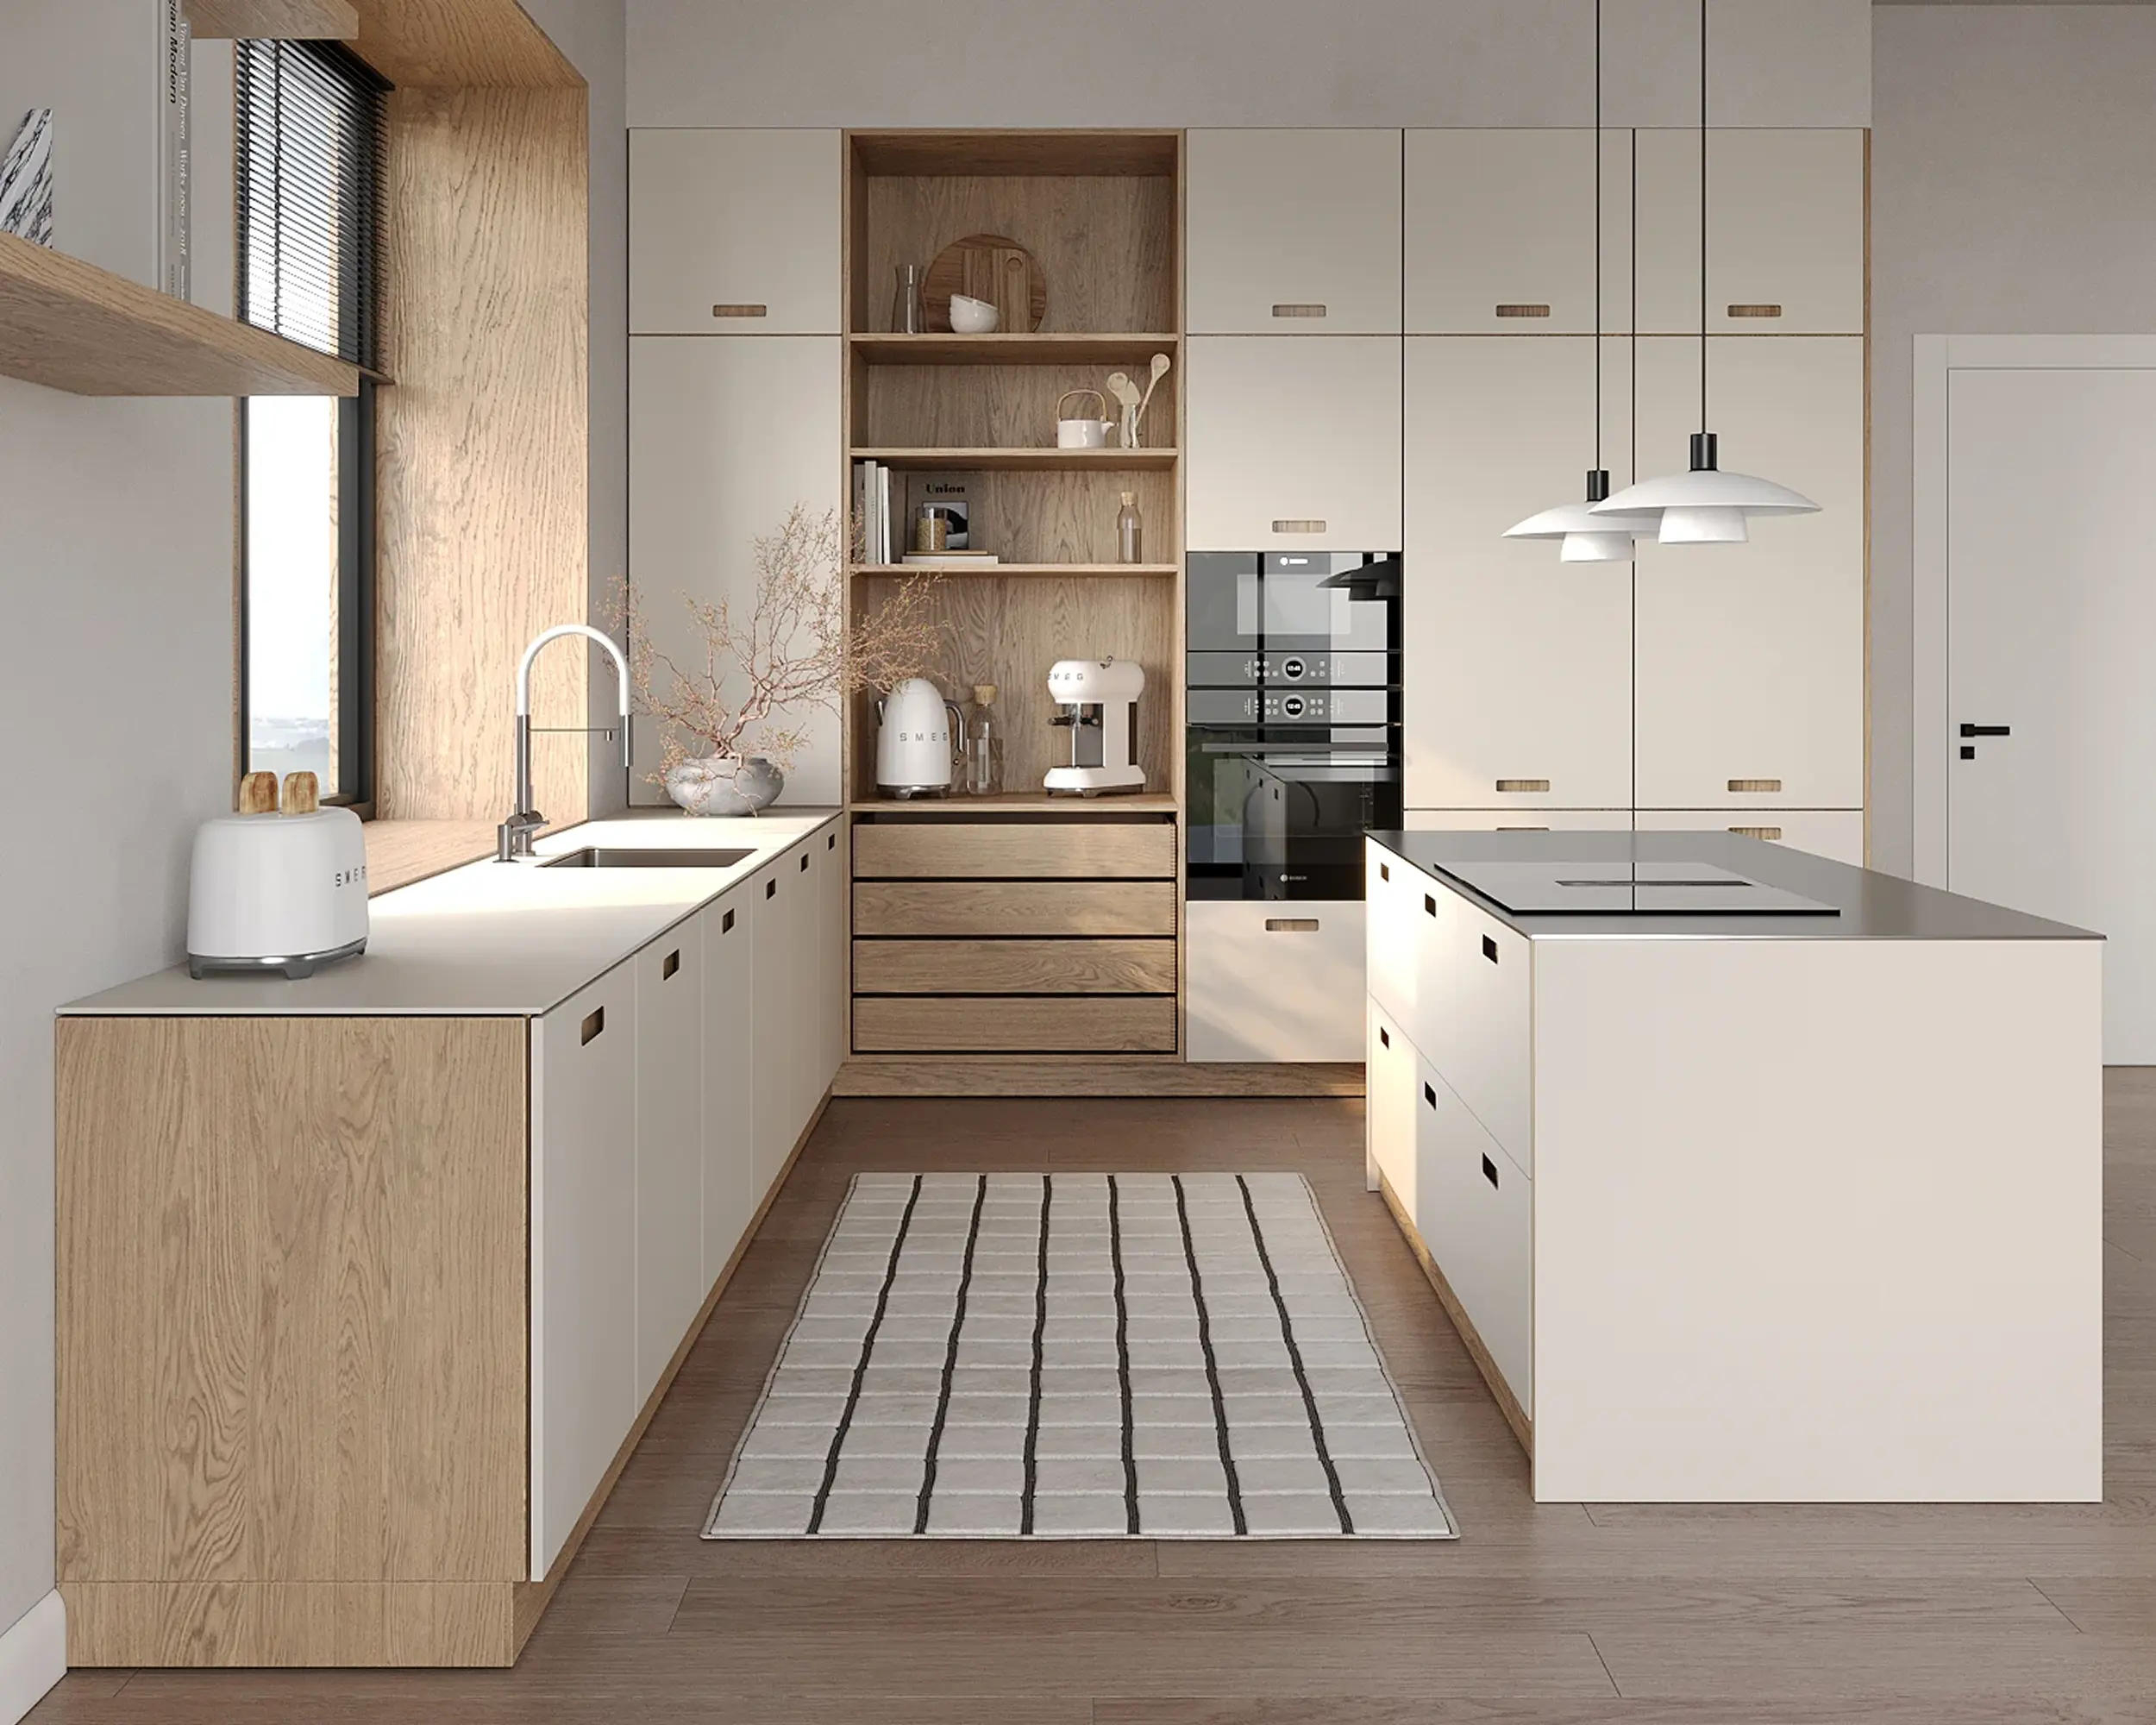
A minimalist Scandinavian kitchen does not need empty counters or a wall of closed doors. Everyday dishes, a favorite coffee machine, and a small collection of ceramics can belong in the design. The challenge is deciding what stays visible and giving everything else convenient storage without making daily tasks harder.
Hide Clutter Without Making Daily Use Harder
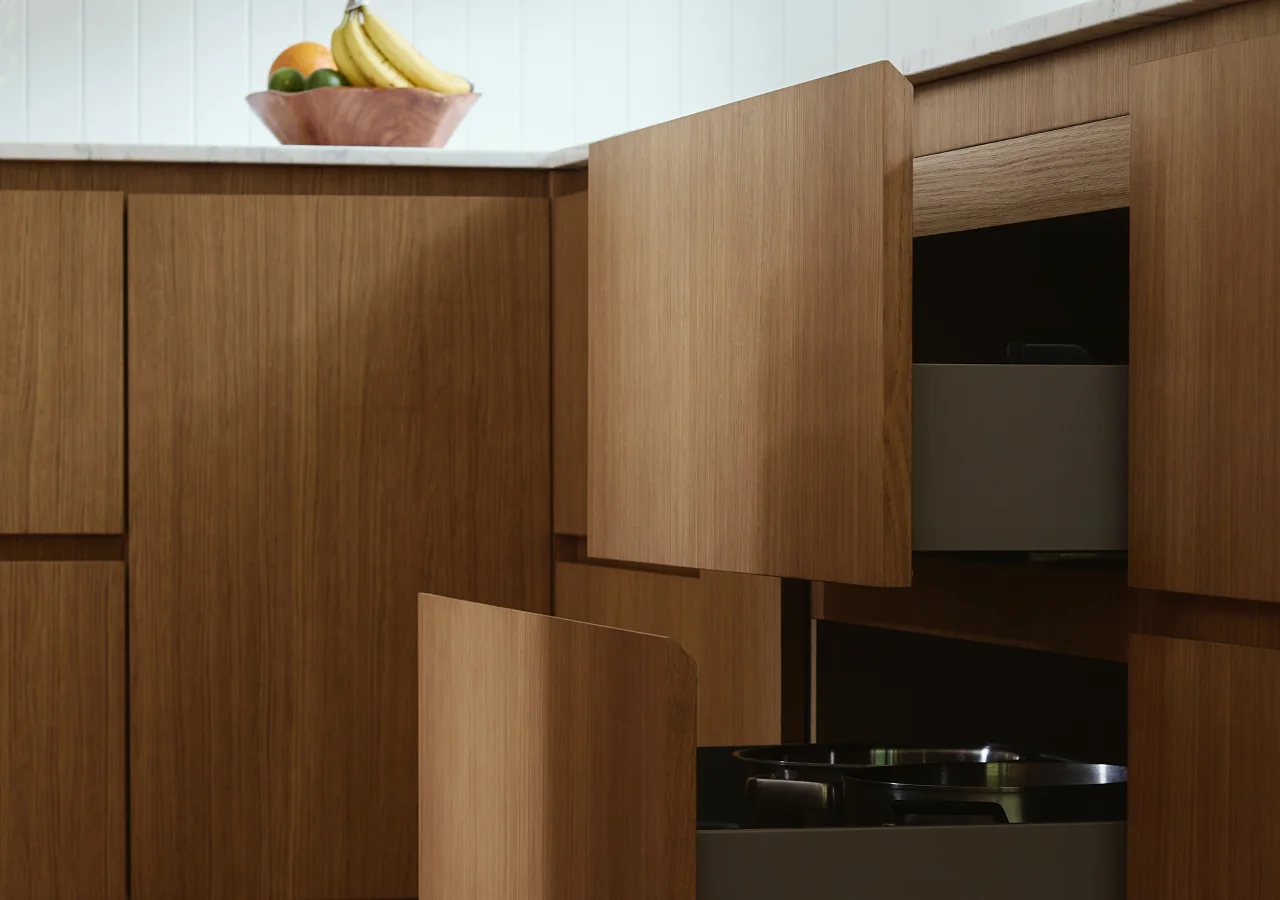
Closed storage is useful for food packaging, unopened supplies, mismatched containers, and the household odds and ends that collect on countertops. Rarely used appliances can go here too, provided they remain easy to lift out. The aim is to keep these items out of sight without making them difficult to find.
Separate how often you use something from whether you want to see it. Everyday ingredients can sit behind a cabinet front near the preparation area. Unopened replacements can occupy a separate pantry shelf. The same distinction guides Scandinavian pantry planning: keep groceries in everyday use accessible and give backstock its own place.
A coffee machine used throughout the day may be better left on the counter than stored in a cupboard across the room. Keep its supplies nearby, with spare bags and accessories behind a door. Concealment works best when putting something away is easy enough to become part of the routine.
Display a Few Things You Actually Want to See
.jpg)
Open shelving gives everyday dishes and favorite objects a visible place without requiring a door to be opened. A glass-front cabinet keeps contents visible, or partly visible, behind doors. Solid fronts are more suitable for belongings you would rather not see. For a closer look at how cabinet doors affect visibility, explore these glass kitchen cabinet ideas.
Choose the contents before deciding how much display space to build. That might mean a shelf for breakfast bowls, a place for cookbooks, or a cabinet for glassware near the dining area. Check that the shelves accommodate those objects comfortably. There is no useful fixed number of items to display; the arrangement should suit what you own and how you use it.
Corner’s Nordic collection combines closed cabinetry with open shelving, leaving room for personal objects within a restrained design. In one Corner design consultation, the brief included both an appliance garage and shelving for books and display. Hidden appliances and visible personal items were part of the same plan.
Integrate Appliances Selectively
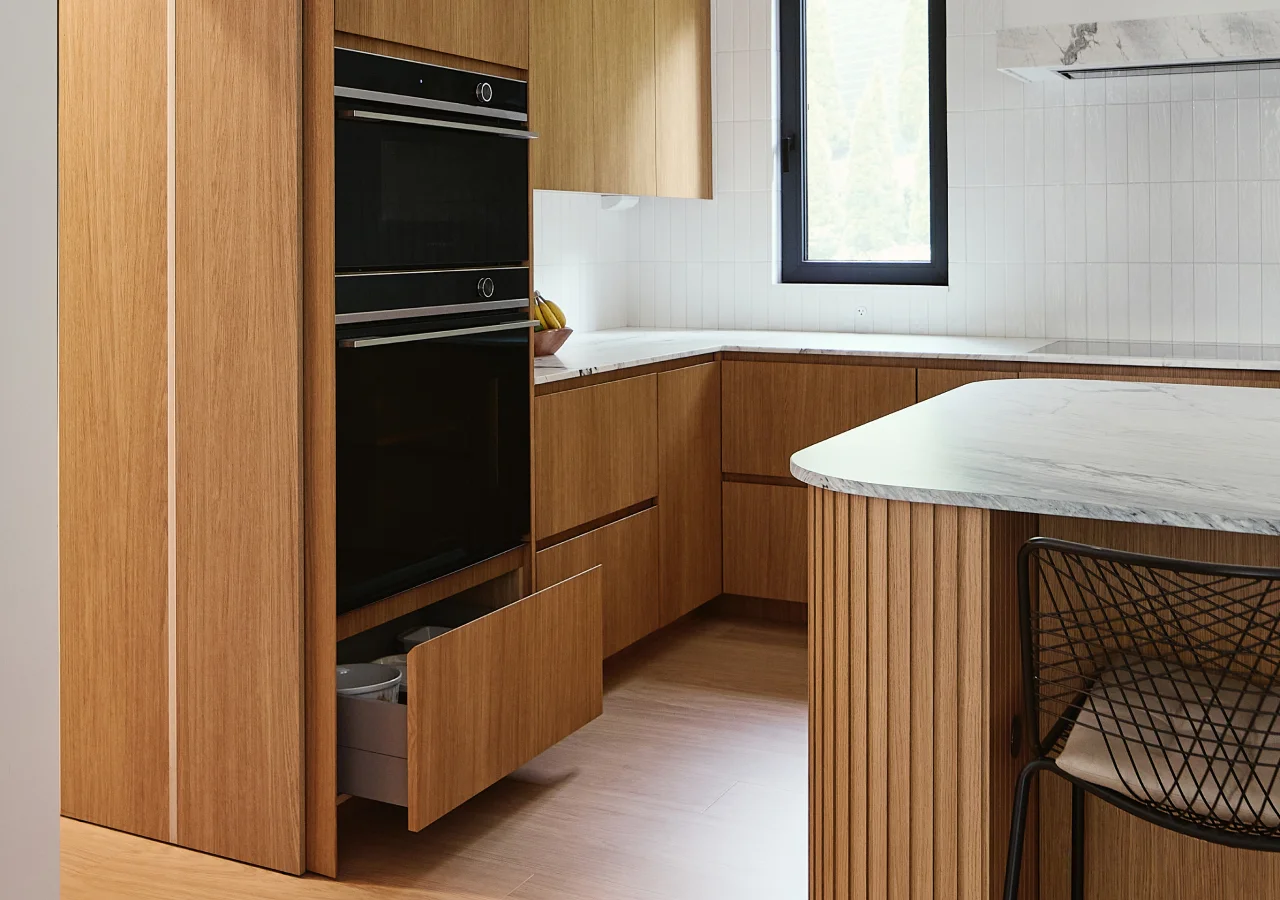
Concealed storage hides items behind doors, while built-in and panel-ready describe appliance design. A built-in appliance is designed for installation within cabinetry but may retain a visible glass or metal front. A panel-ready model accepts a decorative panel coordinated with the cabinets. A standard appliance should not simply be covered with a cabinet panel.
Choose integration where it makes a noticeable difference. A panel-ready refrigerator can help a tall cabinet wall feel continuous, while a matching dishwasher panel can simplify the sink run. A visible oven or coffee machine can still belong in a minimalist Nordic kitchen. Plan its position rather than assuming it needs to disappear.
Corner’s Scandinavian Oak Home in Boston combines concealed appliances with a bar behind full-height doors and open display shelving in the secondary kitchen. The project shows how closed storage and visible features can coexist. For the technical decisions behind a similar approach, see integrated appliances in Scandinavian kitchens.
Check the Kitchen With Doors Open
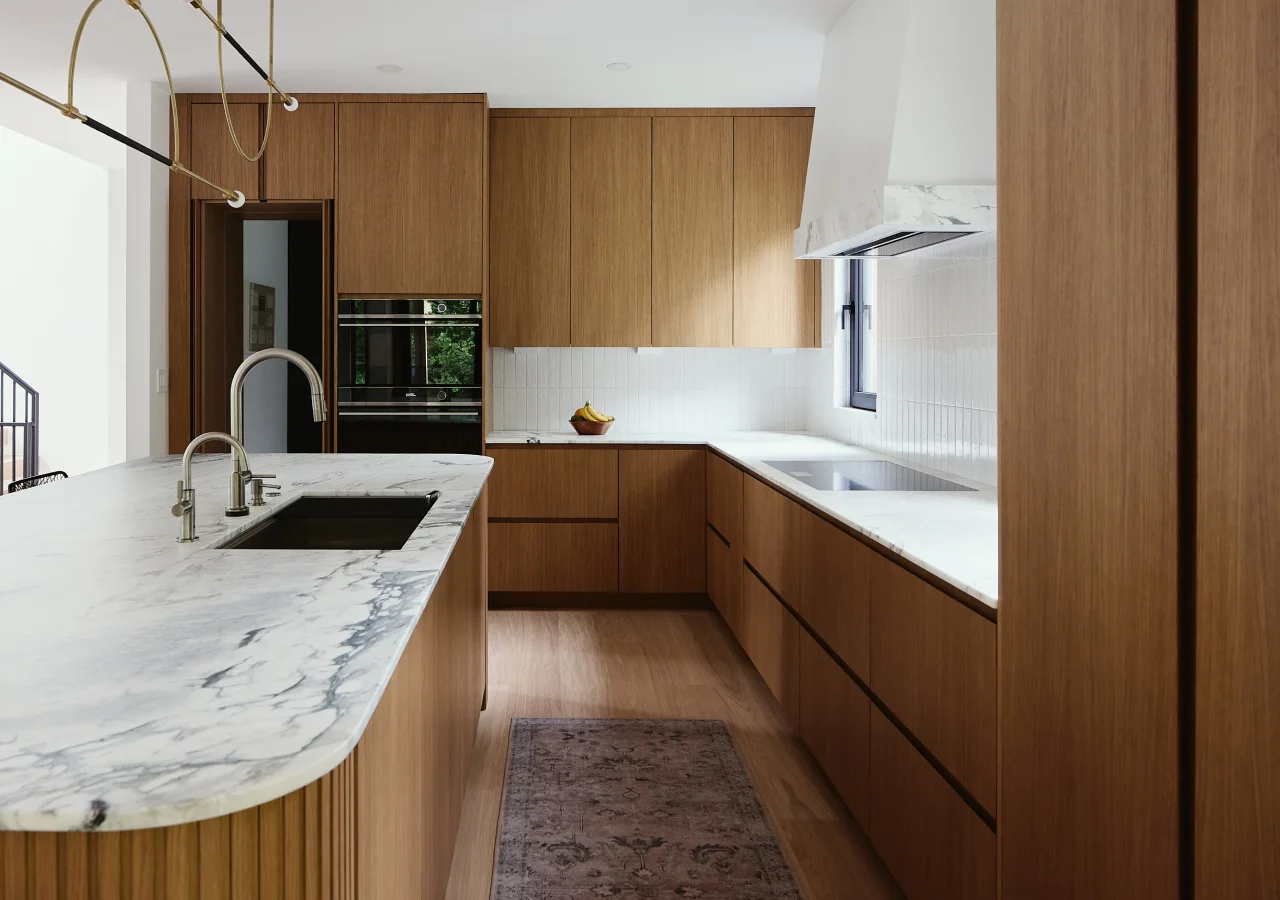
Before approving the layout, review how the kitchen works during an ordinary meal, not only how it looks in a closed-front rendering.
- Check doors and drawers together. Ask the designer to show door swings and drawer extensions. Look for conflicts with walkways, neighboring cabinets, and the space where someone stands to prepare food.
- Rehearse everyday tasks. Imagine making coffee, preparing lunch, and unloading the dishwasher. Can you reach supplies without repeatedly moving an appliance or closing one door to open another?
- Account for what is hidden. Give every category removed from an open shelf a place in closed storage. Compare the proposed usable interior dimensions with your actual dishes, packages, and appliances.
- Confirm each appliance’s requirements. Review power supply, ventilation, clearances, and service access against the specific model’s installation instructions. Opening a cabinet door does not automatically make an enclosed appliance safe to operate. Use it within cabinetry only when the manufacturer permits that arrangement.
Concealment also has tradeoffs. Custom appliance panels and specialized door mechanisms can add cost and coordination. Some systems, such as pocket doors, also take up space inside the cabinet, so compare usable storage rather than external dimensions alone.
Conclusion:
Before finalizing your Scandinavian kitchen cabinet design, decide which belongings you want visible and where the rest will live. Keep everyday items close to their tasks, reserve display space for things you enjoy, and integrate appliances where matching fronts genuinely improve the room. Then test access with doors and drawers open.
Explore Corner Renovation’s kitchen collections and real projects to compare how open shelves, closed cabinets, and appliances work together in complete layouts.