
Scandinavian Oak Home in Boston
Warm oak millwork, stone-inspired surfaces, a rounded fluted island, and integrated storage give this light-filled home a distinctly Scandinavian character.

The kitchen pairs clean-lined joinery with a rounded island, creating a space that feels polished, inviting, and designed for everyday use.
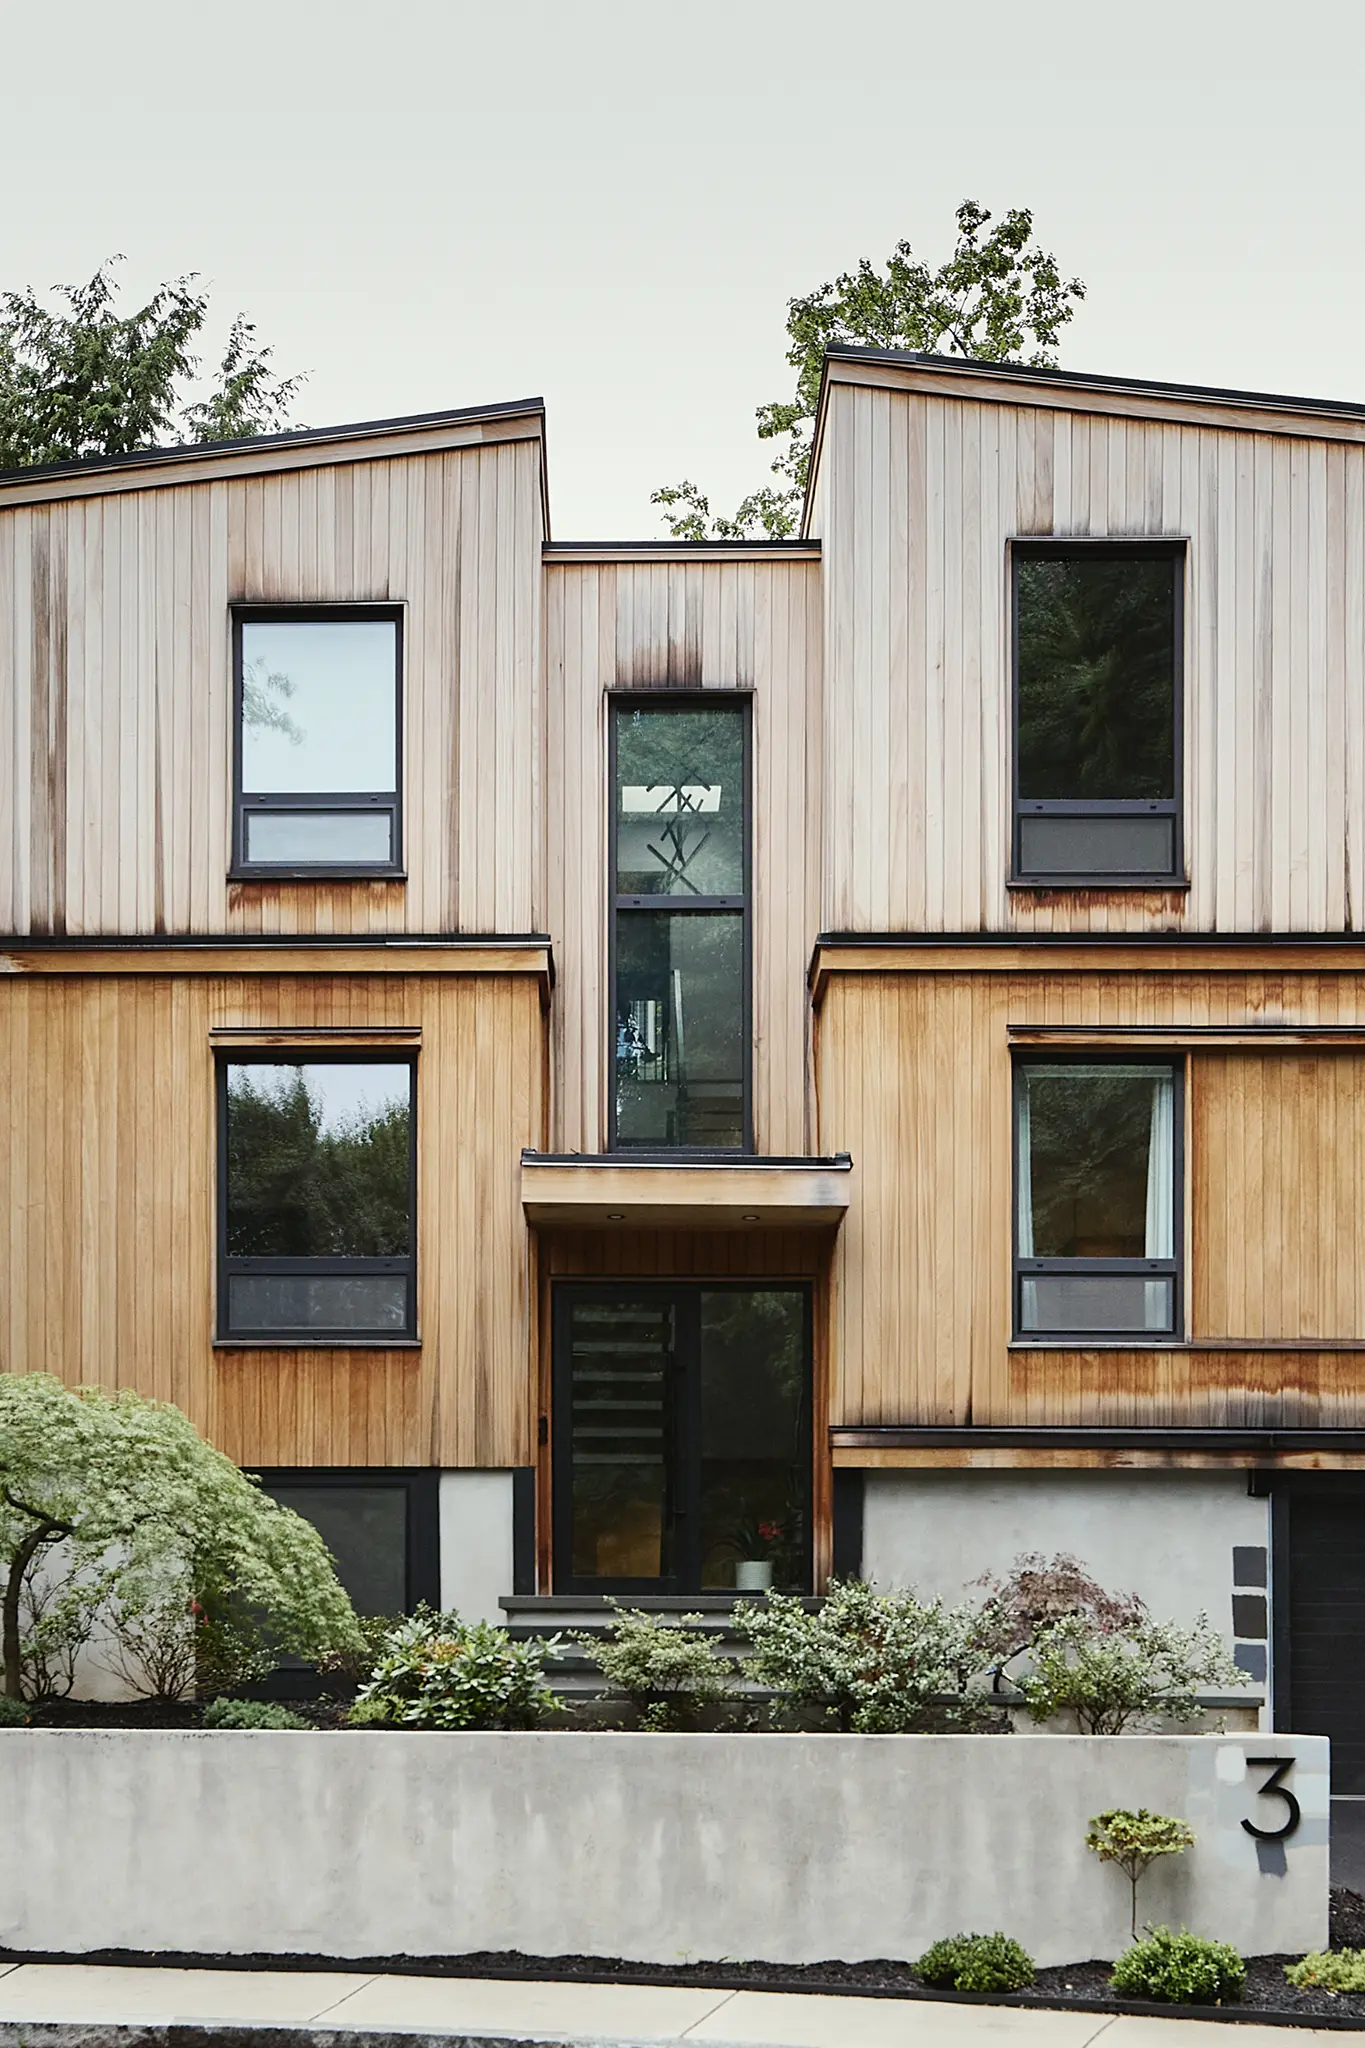
Timber cladding, strong geometric forms, and dark-framed windows give the house a modern presence while connecting it to its wooded surroundings.

From the entrance, the layout unfolds with a sense of clarity, balancing generous work surfaces, concealed appliances, and natural daylight.

The open staircase extends the view beyond the kitchen, allowing the cabinetry and island to feel integrated with the wider architecture.
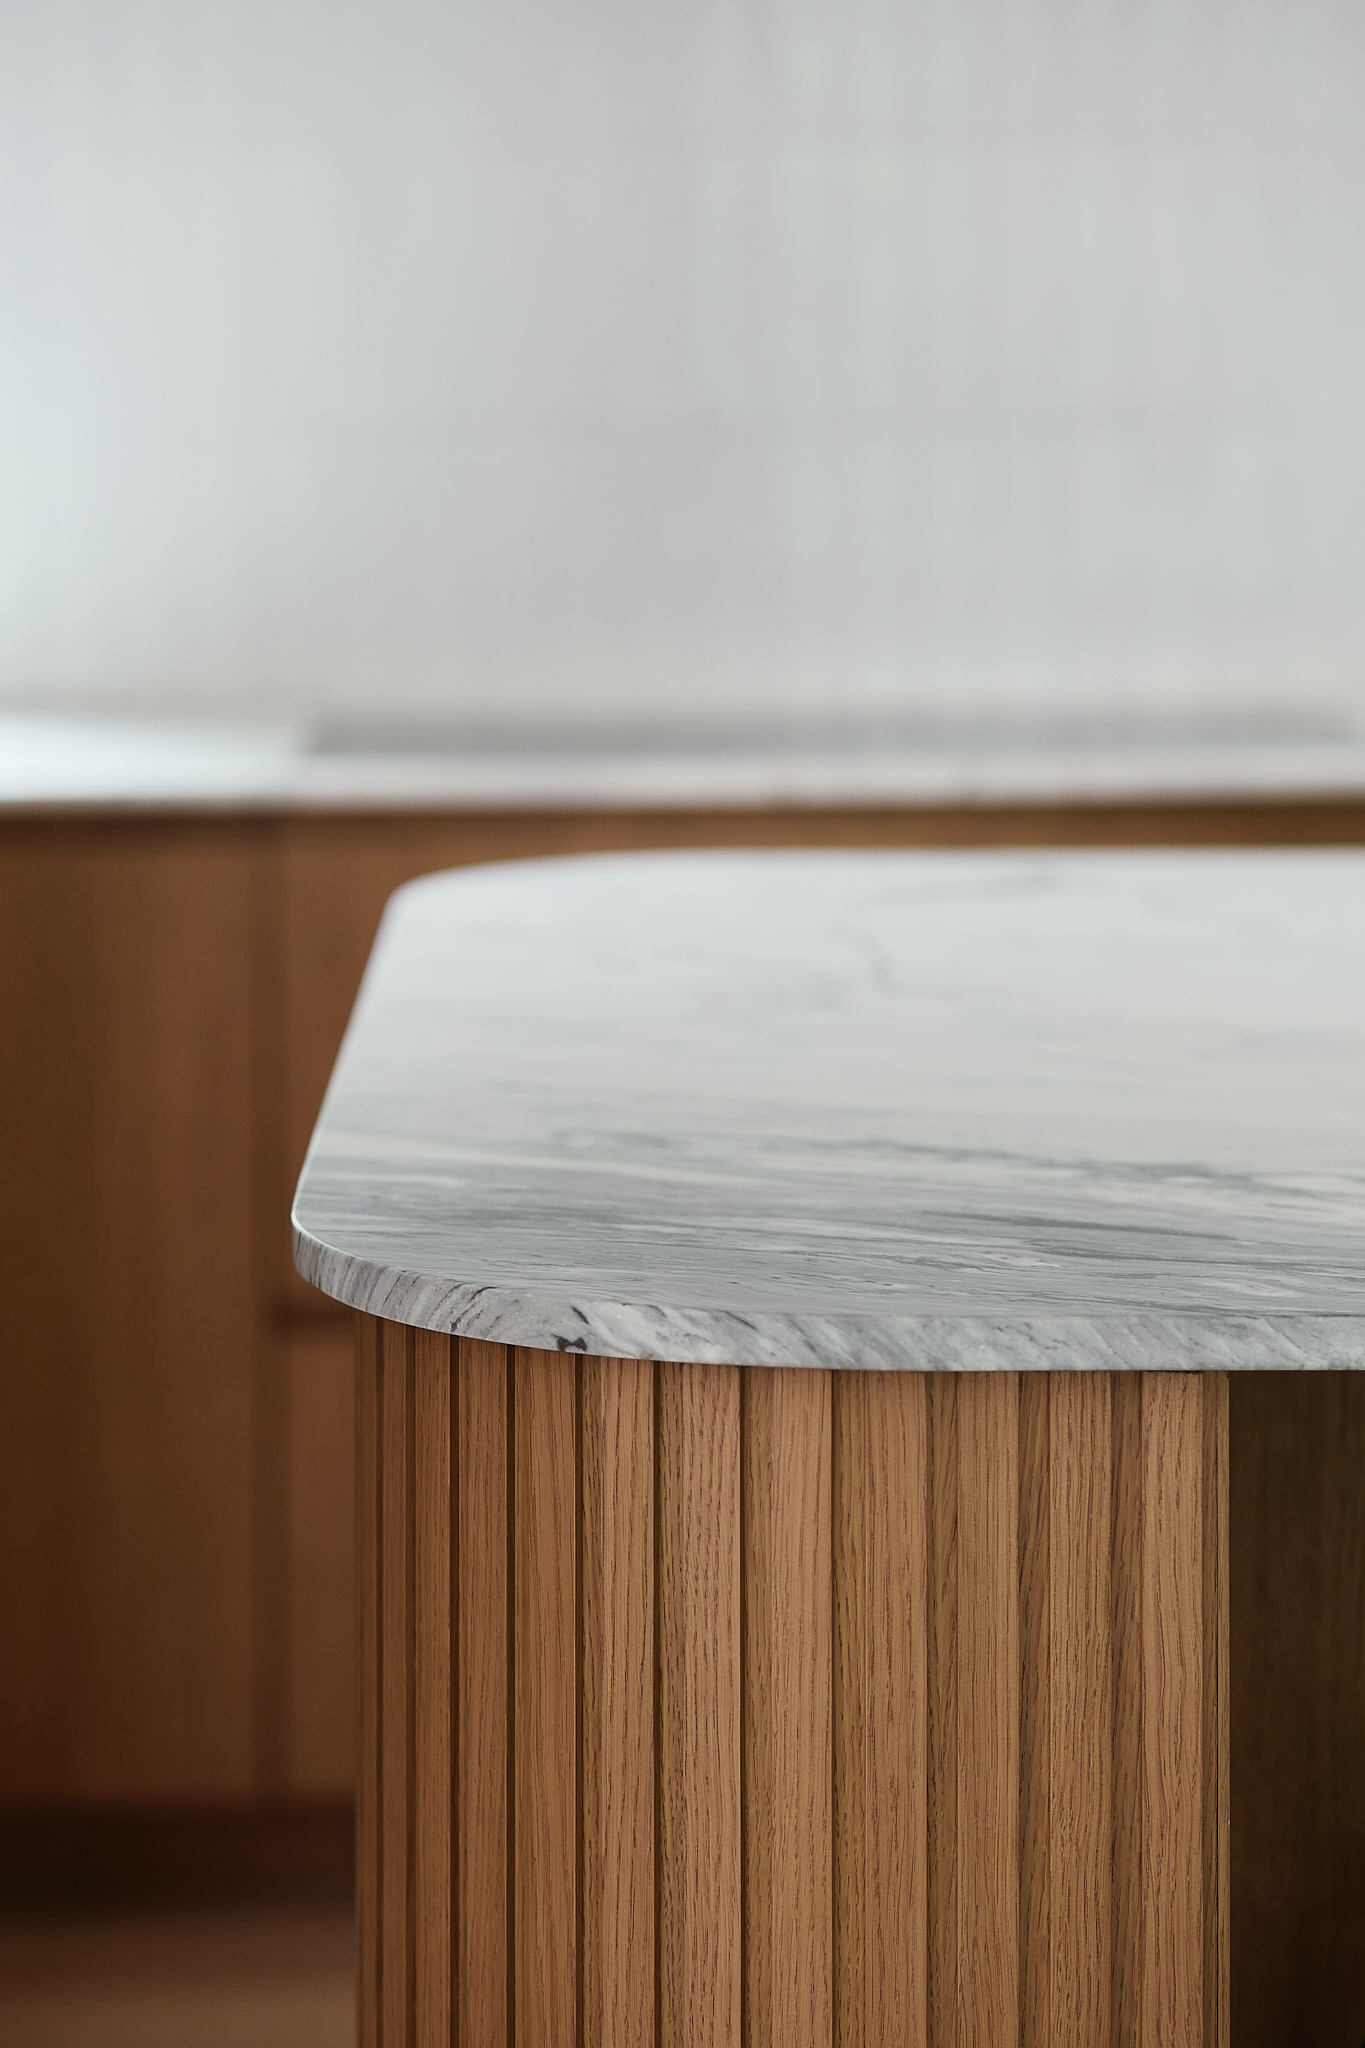
A softly curved stone countertop meets vertical fluting below, highlighting the precision and craftsmanship of the island.

A custom pull-out keeps cooking tools accessible while maintaining the clean rhythm of the cabinet fronts.
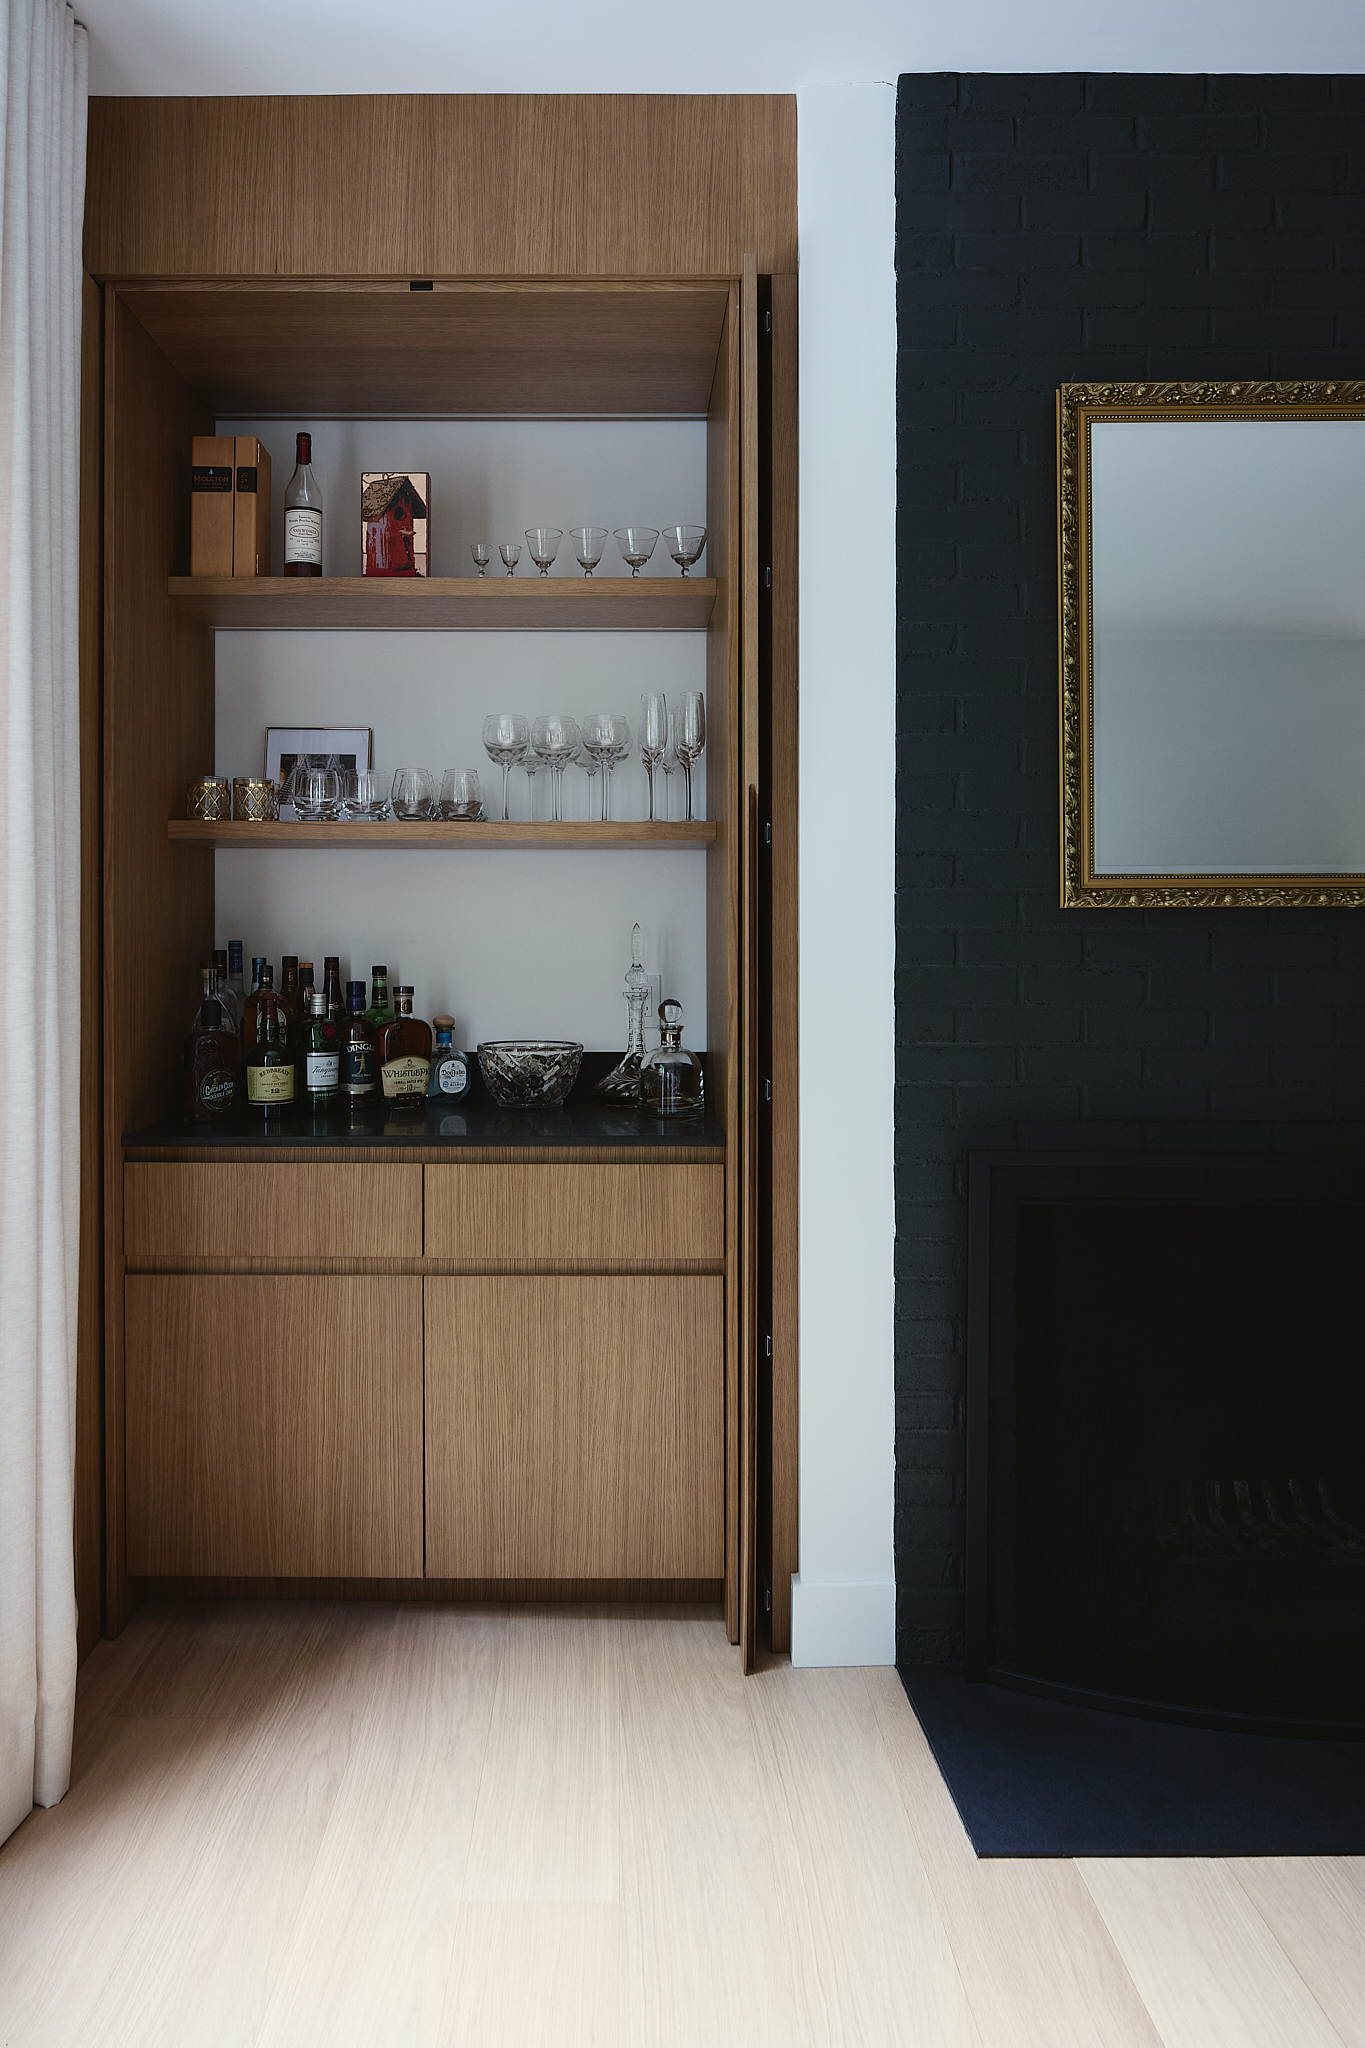
Full-height doors open to reveal a dedicated bar with illuminated shelves, discreet storage, and a dark worktop.
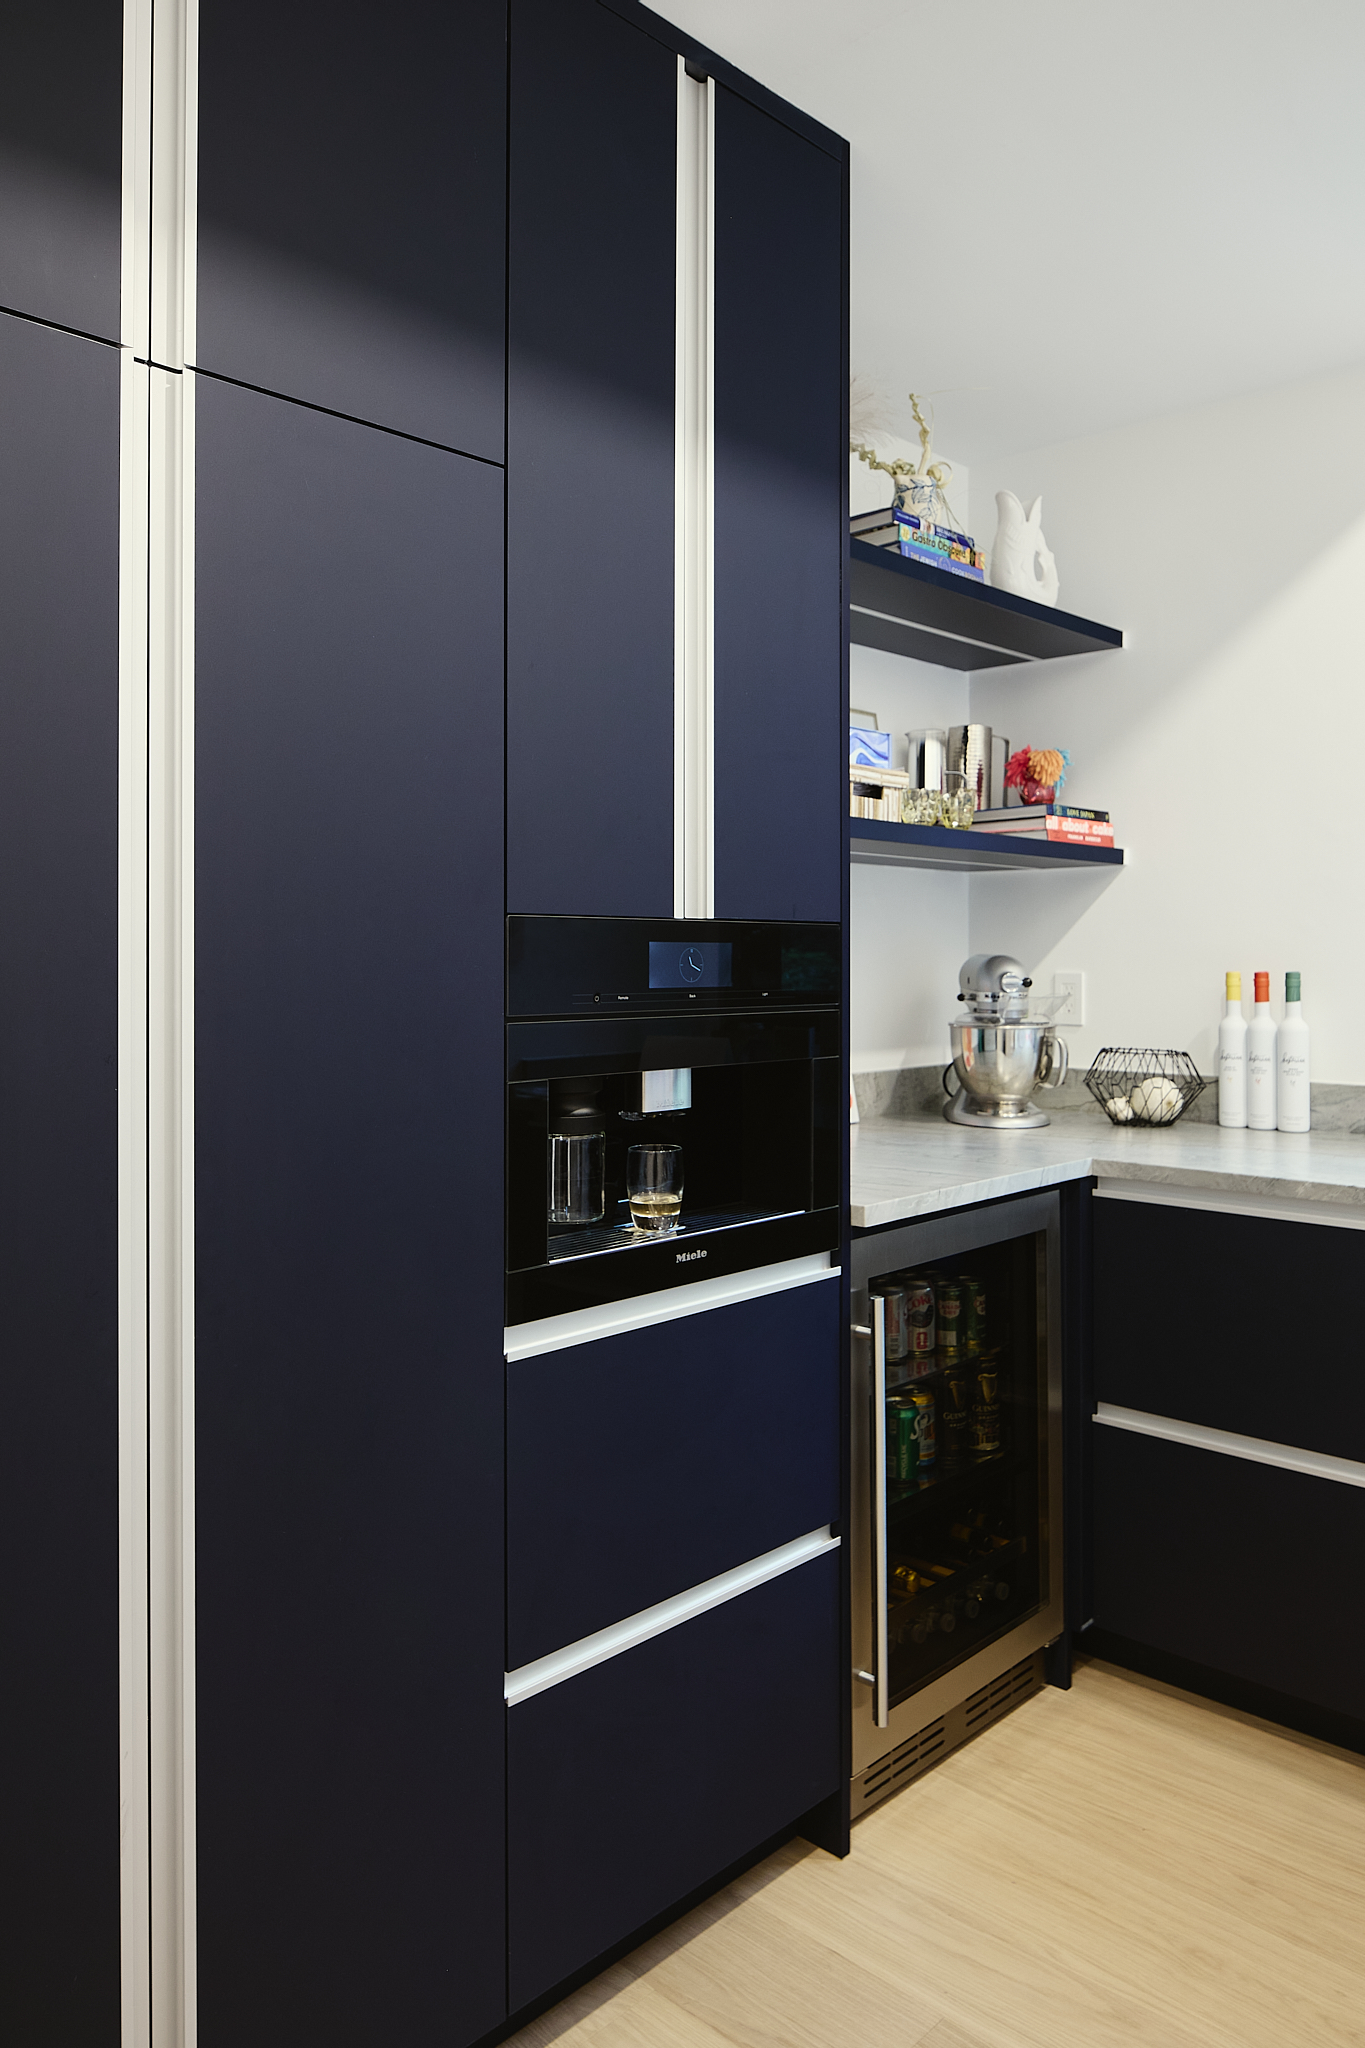
The secondary kitchen shifts to a deep navy palette, combining tall storage, integrated appliances, and open display shelves.

A long floating vanity, wall-mounted fixtures, and softly veined stone give the bathroom a calm and understated character.

Built-in towel shelves introduce warmth and texture while keeping everyday essentials neatly organized.
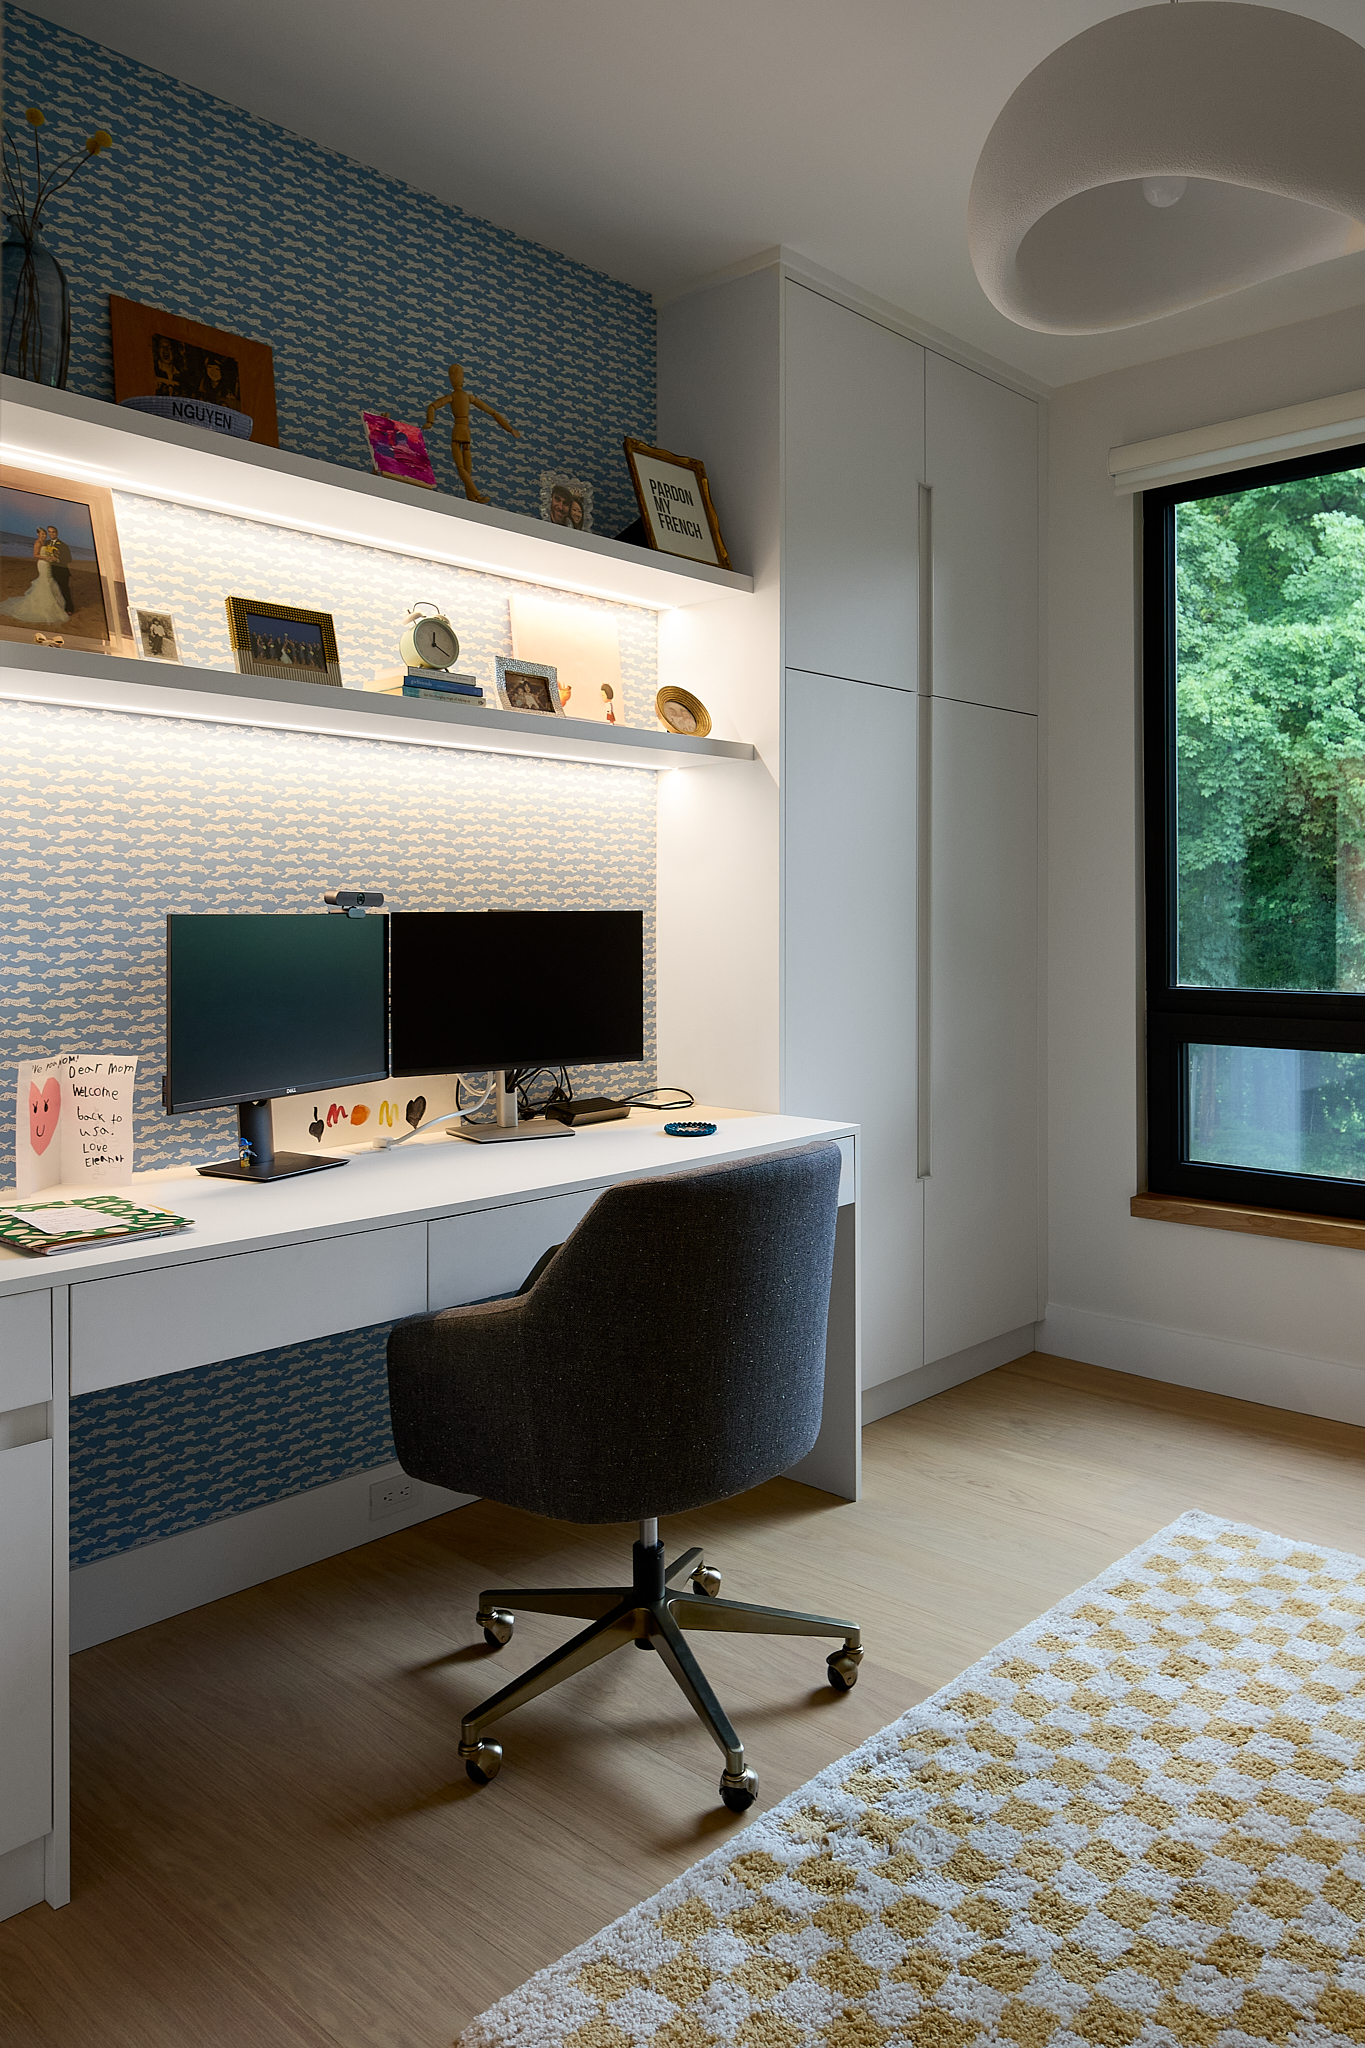
A patterned backdrop, custom desk, and hidden storage make this workspace practical, personal, and distinctive.
.webp)
Bold floral walls and dark cabinetry transform the utility room into one of the home’s most atmospheric spaces.


