
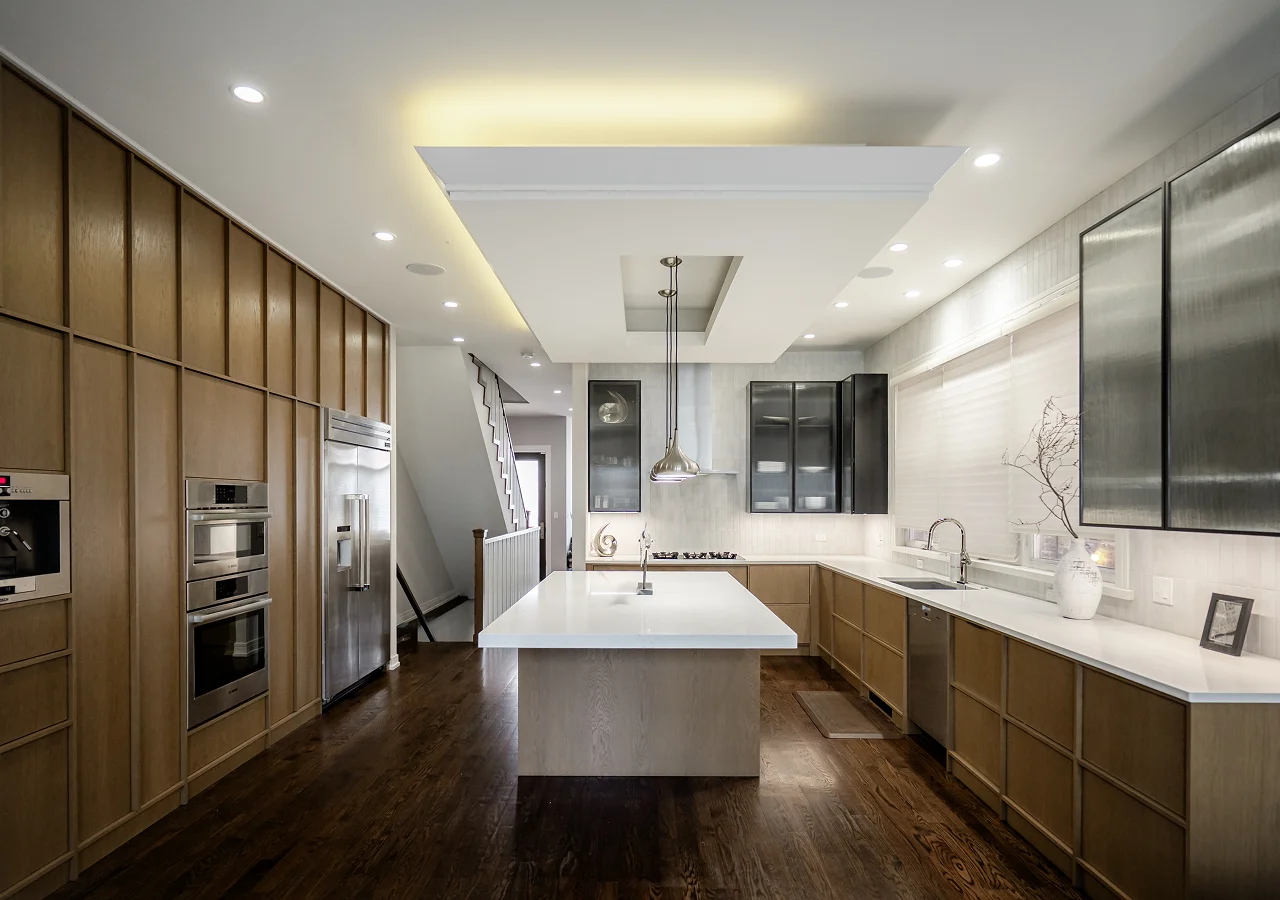
Japandi combines Japanese restraint with Scandinavian practicality and warmth. But creating the look involves more than choosing light wood, beige cabinets, and a few ceramic accessories.
A successful kitchen depends on how the layout, cabinetry, materials, storage, lighting, and smaller details work together. Some elements are fundamental to the style. Others are optional and should only be added when they suit the room and the way you live.
Use this 30-point checklist to review a design before finalizing it. To see how these elements work together in completed spaces, explore our custom Japandi kitchens and real project examples.
Japandi Kitchen Checklist at a Glance
Core Japandi Design Principles
1. Minimalist Design

Priority: Essential
Area: Overall design
Typical mistake: Removing useful features simply to make the room look minimal.
Keep the number of competing finishes, decorative details, and visible objects under control. Minimalism should come from clear planning and repetition, not from sacrificing functionality.
For the broader principles behind the style, see What Is Japandi Kitchen Design?.
2. Natural Materials

Priority: Essential
Area: Cabinetry, countertops, finishes
Typical mistake: Combining too many woods, stones, and textures in one room.
Wood, stone, ceramic, and other tactile surfaces bring warmth and natural variation. Choose a focused palette and repeat the main materials across related surfaces.
See the Japandi Kitchen Materials Guide for more detailed combinations.
3. A Restrained Color Palette

Priority: Essential
Area: Whole kitchen
Typical mistake: Assuming Japandi means using only beige and white.
Warm white, beige, taupe, brown, muted gray, wood tones, and selected darker colors can all work. Keep the palette coordinated and limit unnecessary contrast.
Our guide to Japandi Kitchen Color Palettes shows ten ways to combine wood, stone, and cabinet colors.
Cabinetry and Work Surfaces
4. Selective Open Shelving
Priority: Optional
Area: Wall storage
Typical mistake: Replacing too many upper cabinets with shelves and creating visible clutter.
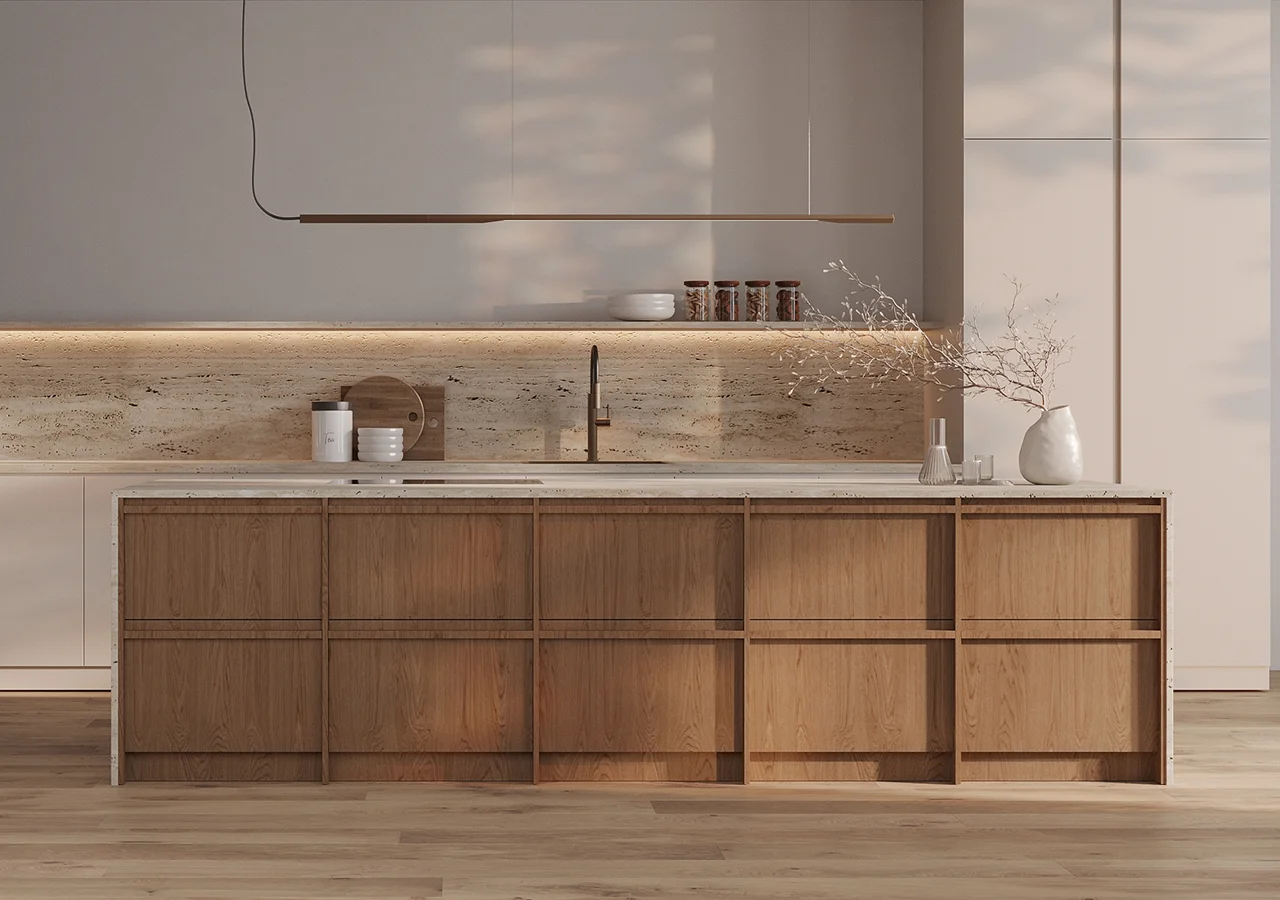
Use open shelves where they can hold a small group of useful or decorative objects. They work best as a contrast to closed storage, not as the main storage system.
See the Open Kitchen Shelves Planning Guide for placement and sizing advice.
5. Integrated Appliances
Priority: Recommended
Area: Appliance wall and cabinetry
Typical mistake: Choosing appliances after cabinet drawings are finalized.
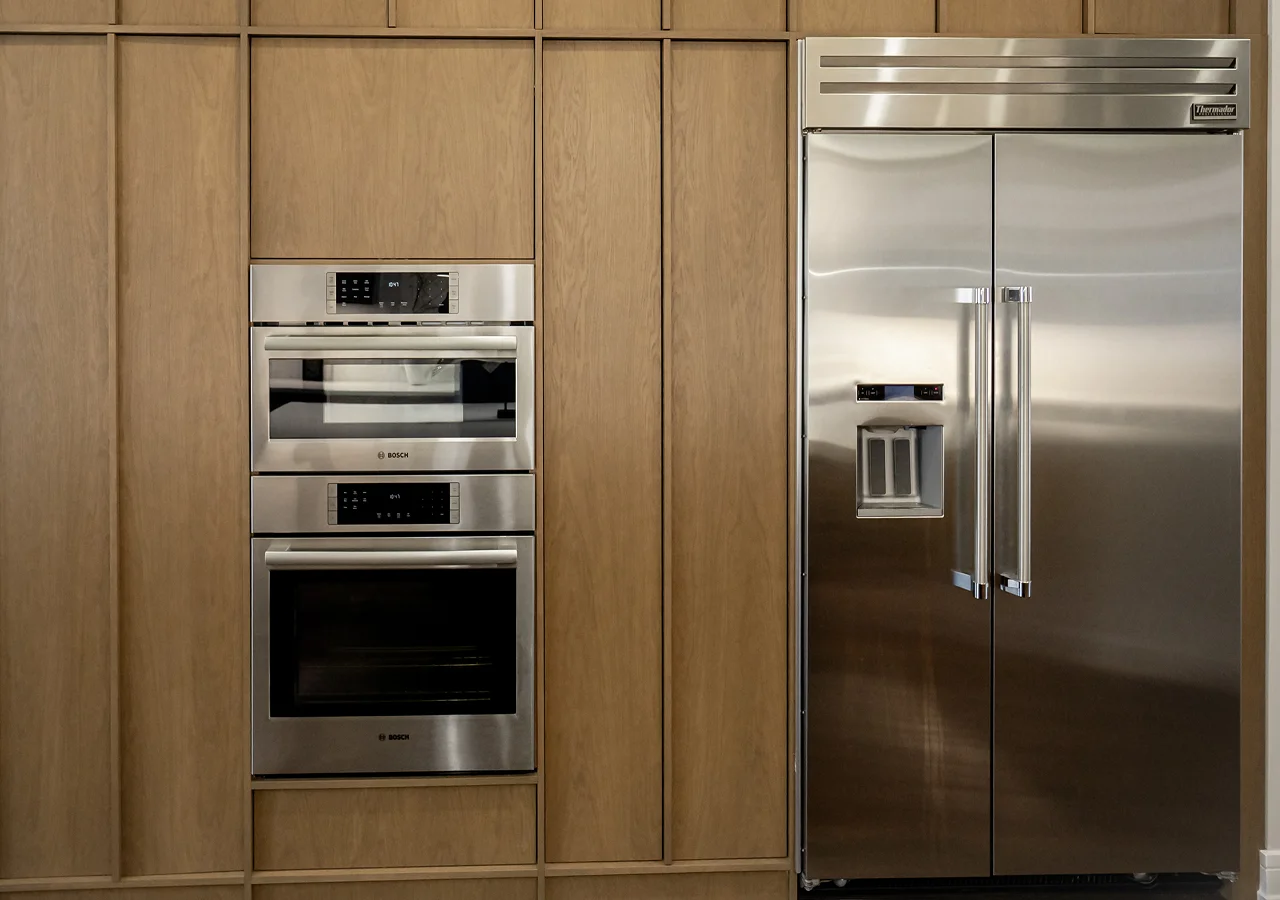
Panel-ready refrigerators and dishwashers can reduce visual interruptions and help long cabinet runs feel calmer. Exact models, ventilation, panels, hinges, and clearances still need to be planned before production.
Read the guide to Integrated Appliances in Scandinavian Kitchens.
6. Quiet Countertop Surfaces
Priority: Essential
Area: Countertops and backsplash
Typical mistake: Choosing a highly active stone pattern that competes with the wood grain.
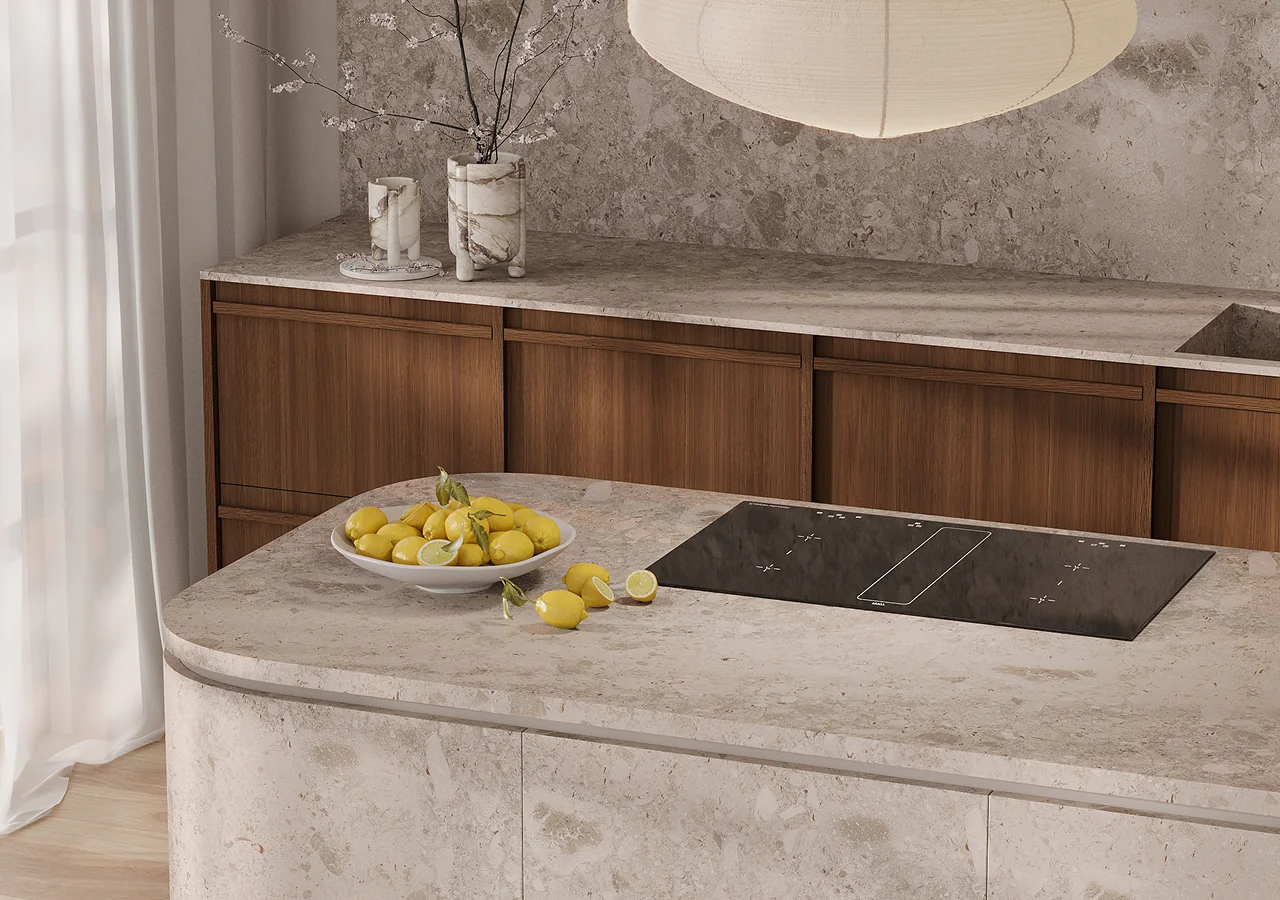
Concrete can work, but it is only one option. Quartz, Dekton, natural stone, and other surfaces can also fit the style when the pattern, edge, and color support the rest of the room.
Choose a countertop that adds texture without becoming the dominant feature.
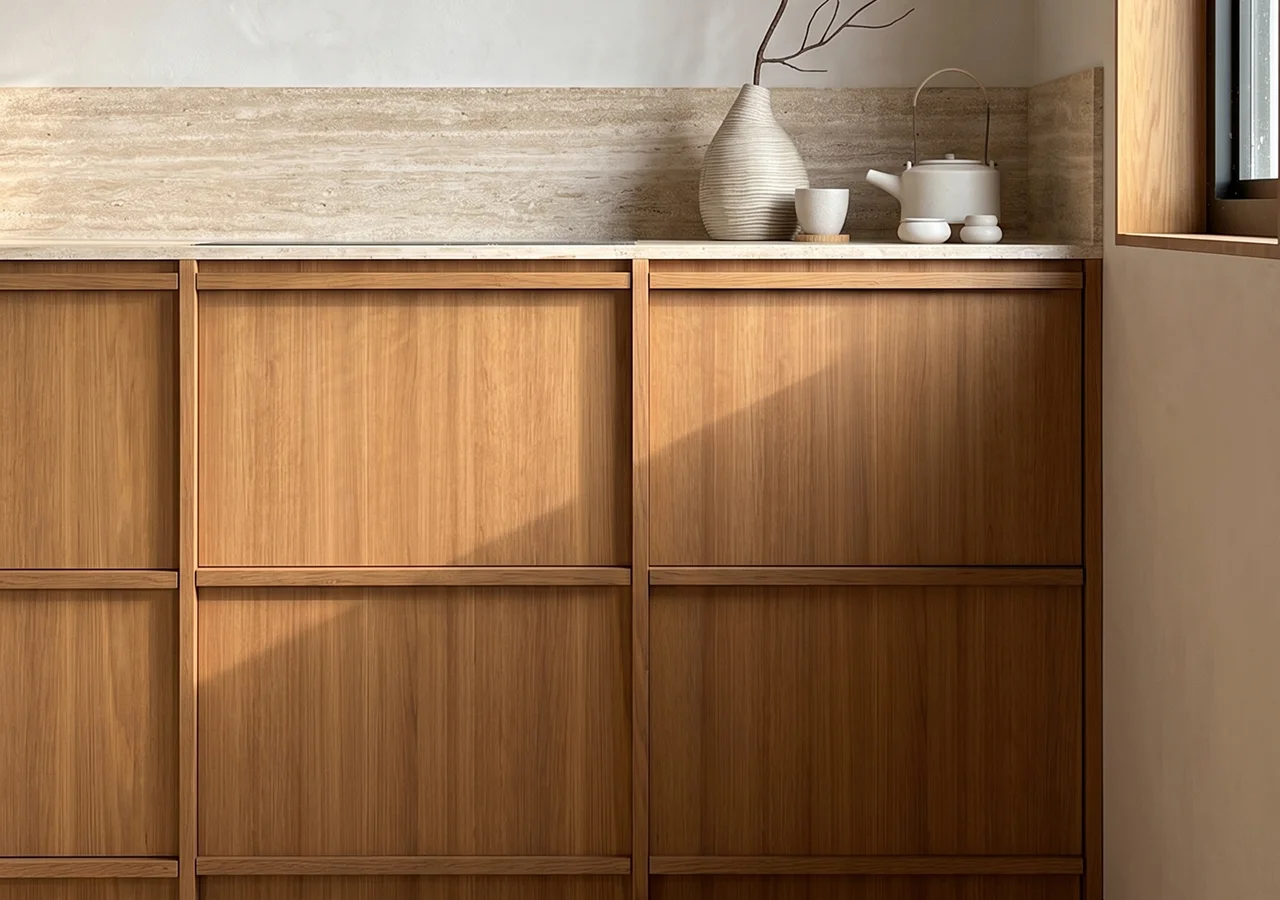
7. Wood Cabinet Fronts
Priority: Recommended
Area: Cabinetry
Typical mistake: Assuming every cabinet has to be solid wood.
Oak, walnut, veneer, and coordinated manufactured finishes can all be used. Wood may cover the entire kitchen or appear only on selected cabinet runs or an island.
If you are comparing material options, see Japandi Cabinet Fronts on a Budget.
Color, Backsplash and Lighting
8. Controlled Dark Accents

Priority: Optional
Area: Hardware, lighting, appliances
Typical mistake: Adding black to every small detail until it becomes the dominant visual feature.
A darker faucet, handle, frame, or light fixture can create definition against wood and warm neutrals. Use these accents selectively and repeat them only where they help connect the room.
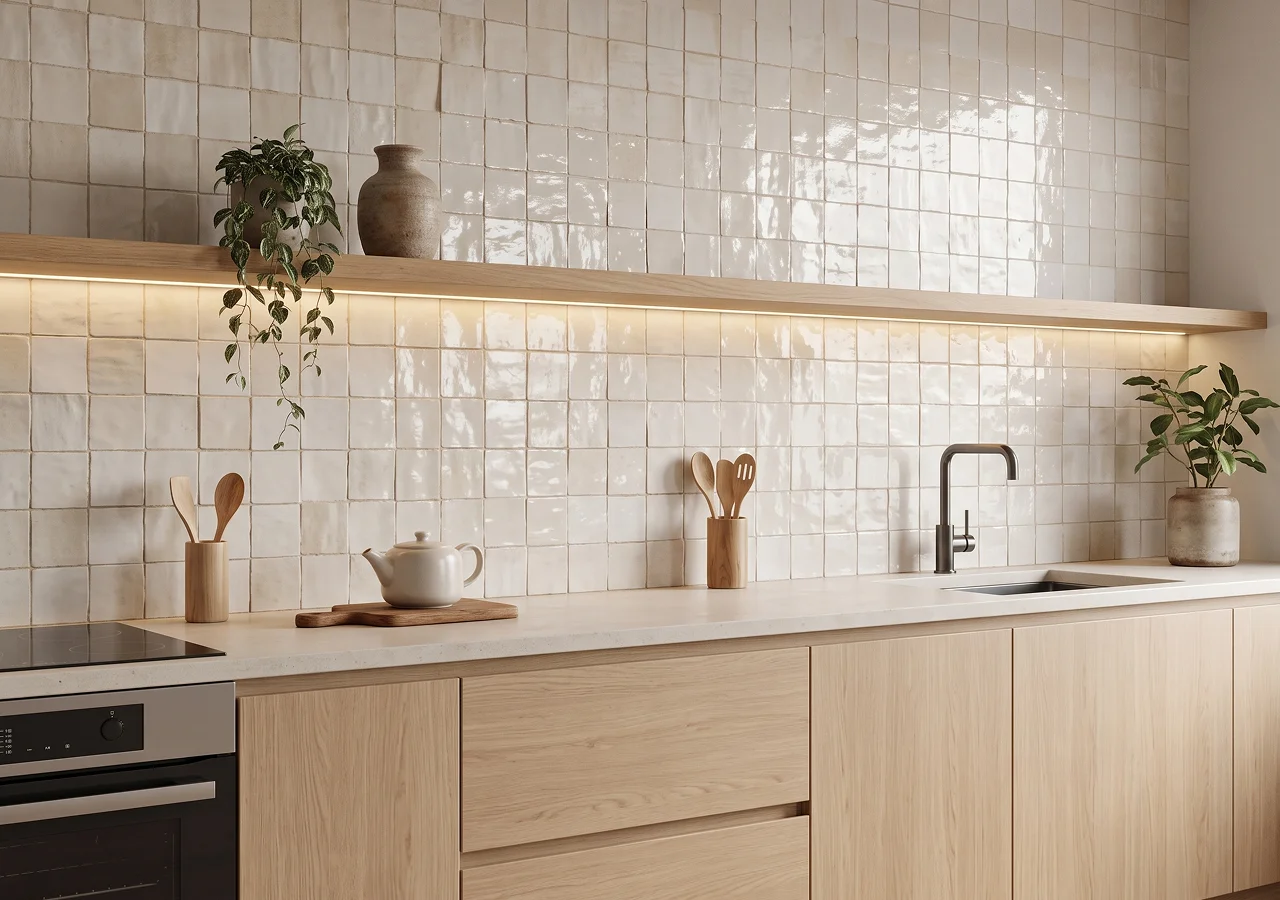
9. Handmade or Textured Tiles
Priority: Optional
Area: Backsplash
Typical mistake: Using small tiles with heavy grout lines across a large wall.
Handmade ceramics can add subtle variation and texture, but they should not overwhelm the cabinet and countertop composition. Consider scale, grout color, and how much wall the tile will cover.
For more options, see the Japandi Kitchen Backsplash Ideas.
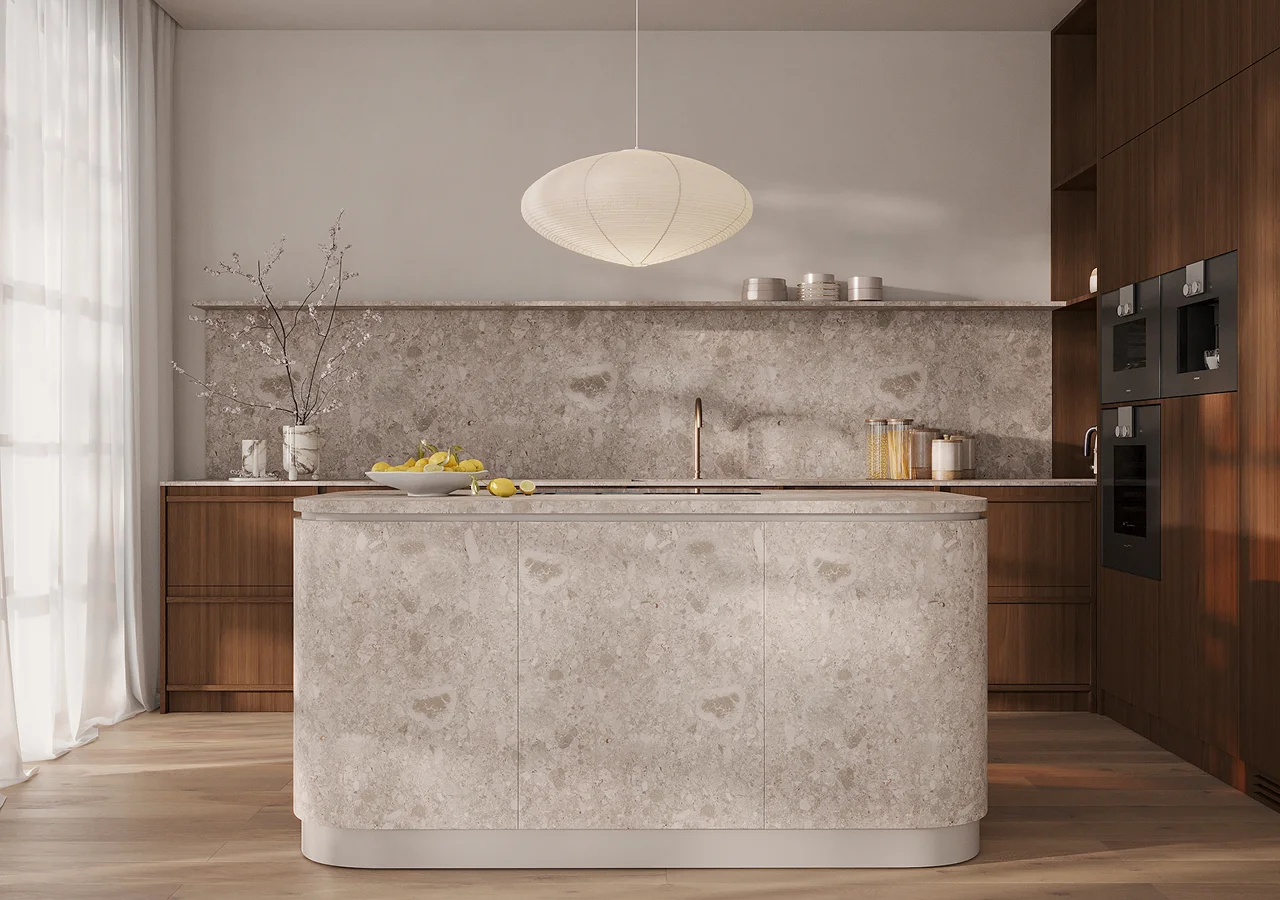
10. Simple Pendant Lights
Priority: Optional
Area: Island or dining zone
Typical mistake: Treating pendants as the kitchen's only light source.
Simple glass, metal, wood-accented, or other kitchen-suitable pendants can add warmth above an island or dining table. They work best as one part of a layered lighting plan.
Keep their scale and placement proportional to the island or table.
Layout and Architectural Details
11. Sliding Doors

Priority: Depends on layout
Area: Pantry, kitchen entrance, adjacent rooms
Typical mistake: Adding a sliding door only because it looks Japanese.
Sliding doors can save swing space and create a clean transition between rooms. Use them only when they solve a real layout problem.
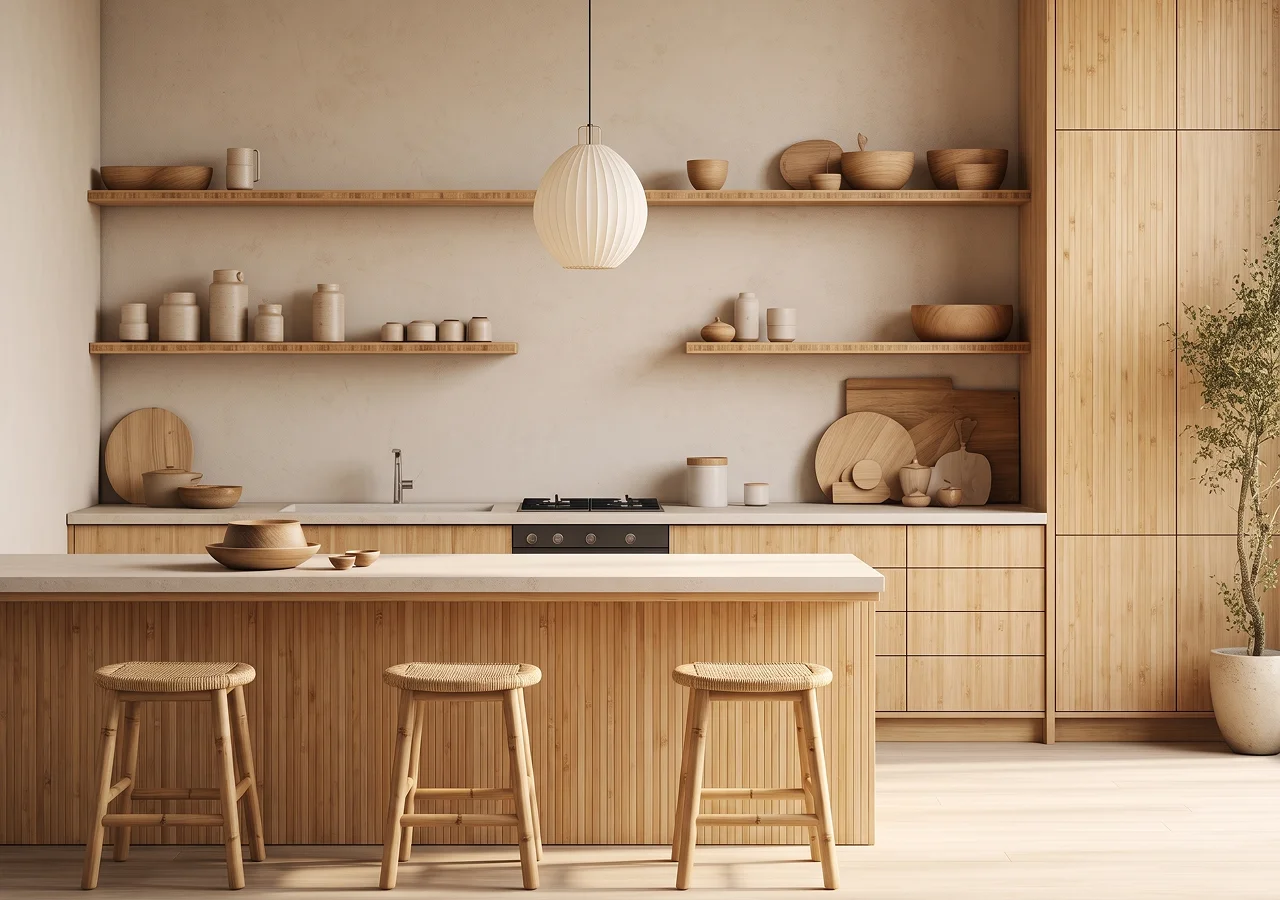
12. Bamboo Details
Priority: Optional
Area: Accessories and small furnishings
Typical mistake: Using bamboo everywhere to make the room appear more Japanese.
A tray, stool, light fixture, or small accessory can introduce another natural texture. It should coordinate with the main wood finish and stay visually secondary.
13. Rattan or Woven Furniture
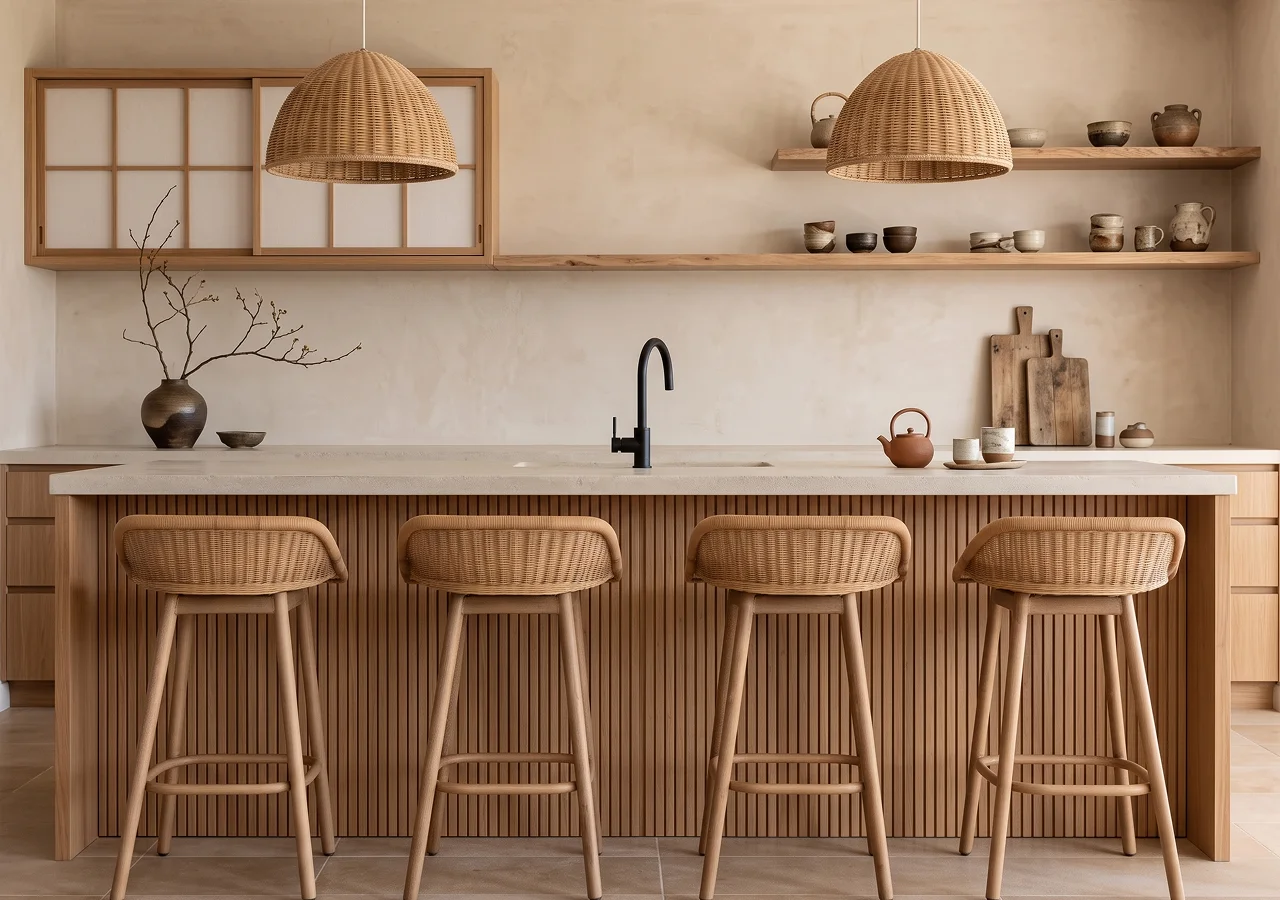
Priority: Optional
Area: Dining and seating
Typical mistake: Combining several woven textures with multiple wood tones.
A woven seat or pendant can soften straight cabinet lines and add texture. One or two pieces are usually enough.
Keep them as supporting details, not the main visual theme.
14. Clear Circulation and Working Aisles
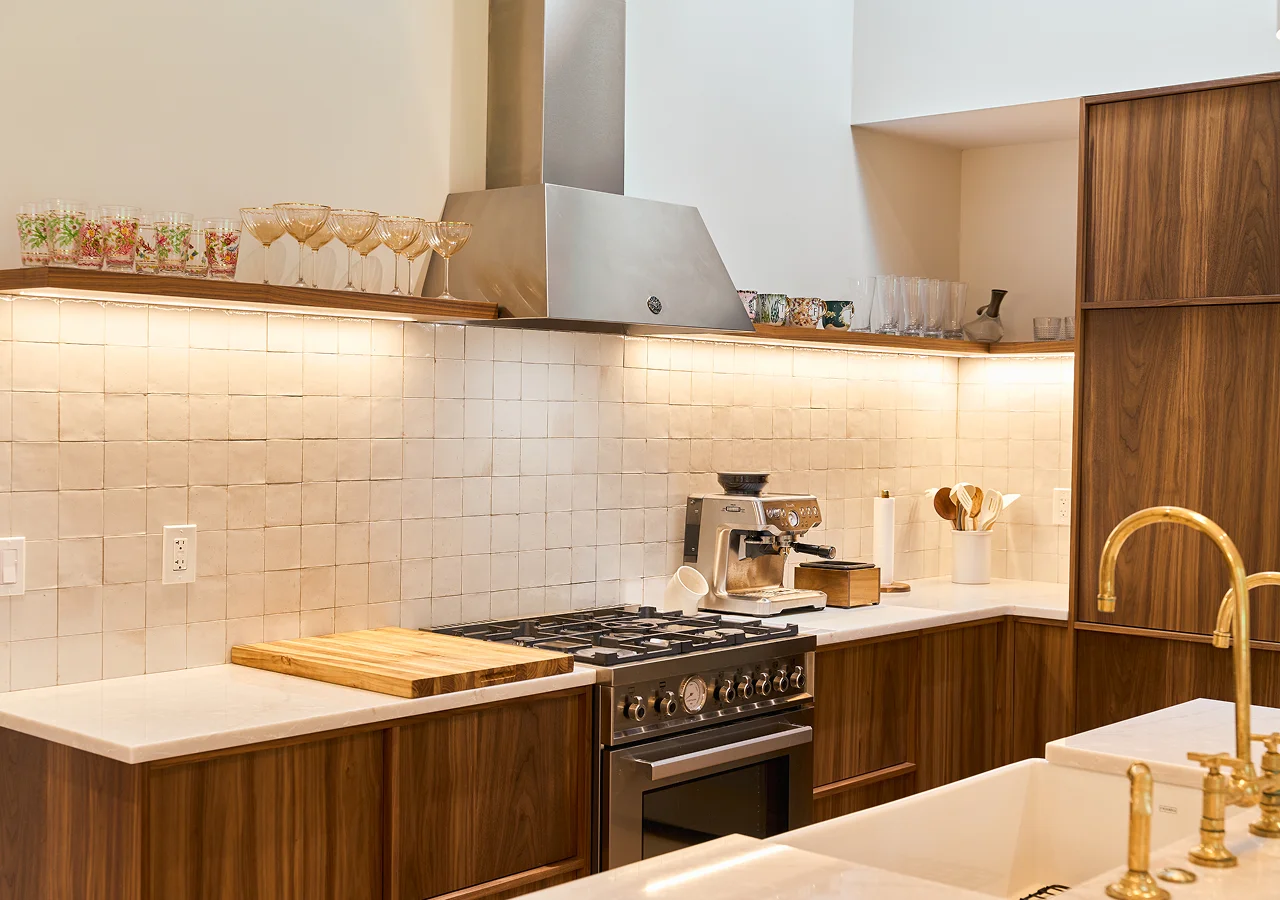
Priority: Essential
Area: Layout
Typical mistake: Reducing aisle width to fit an oversized island or additional cabinetry.
A calm kitchen is easier to use when cabinet doors, drawers, appliances, seating, and people can move without conflicting with one another. Confirm working aisles, seating clearances, door swings, and appliance openings before finalizing the cabinetry.
See the Japandi Kitchen Layout and Dimensions Guide for planning recommendations.
Furniture, Decor and Finishing Elements
15. Minimal Decor
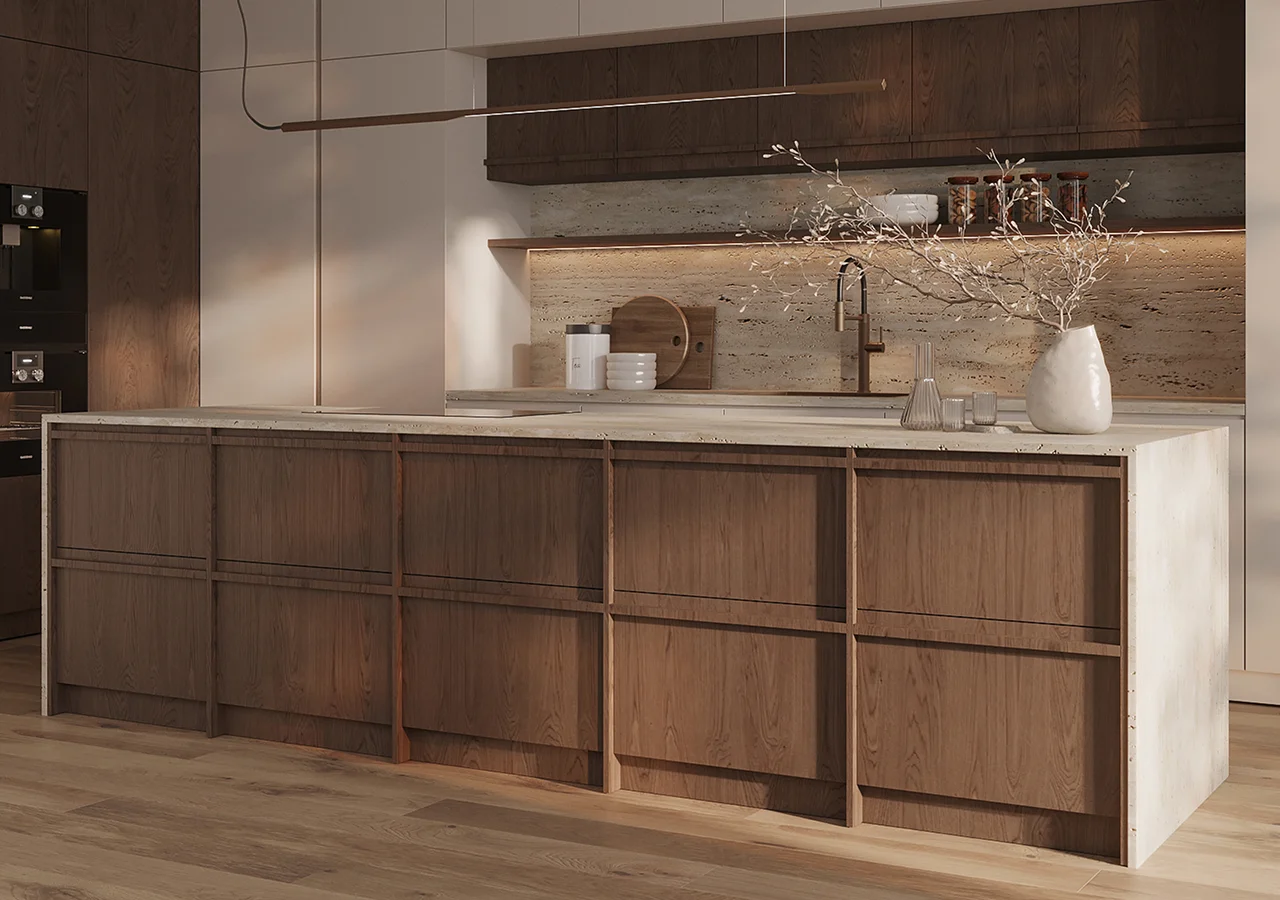
Priority: Essential
Area: Shelves, counters, dining area
Typical mistake: Adding many small objects in an attempt to make a minimalist kitchen feel warmer.
Choose a small number of useful or meaningful pieces and leave space around them. Materials and lighting should provide most of the warmth.
For styling ideas, see the Decor and Visual Calm Guide.
16. Plants and Greenery
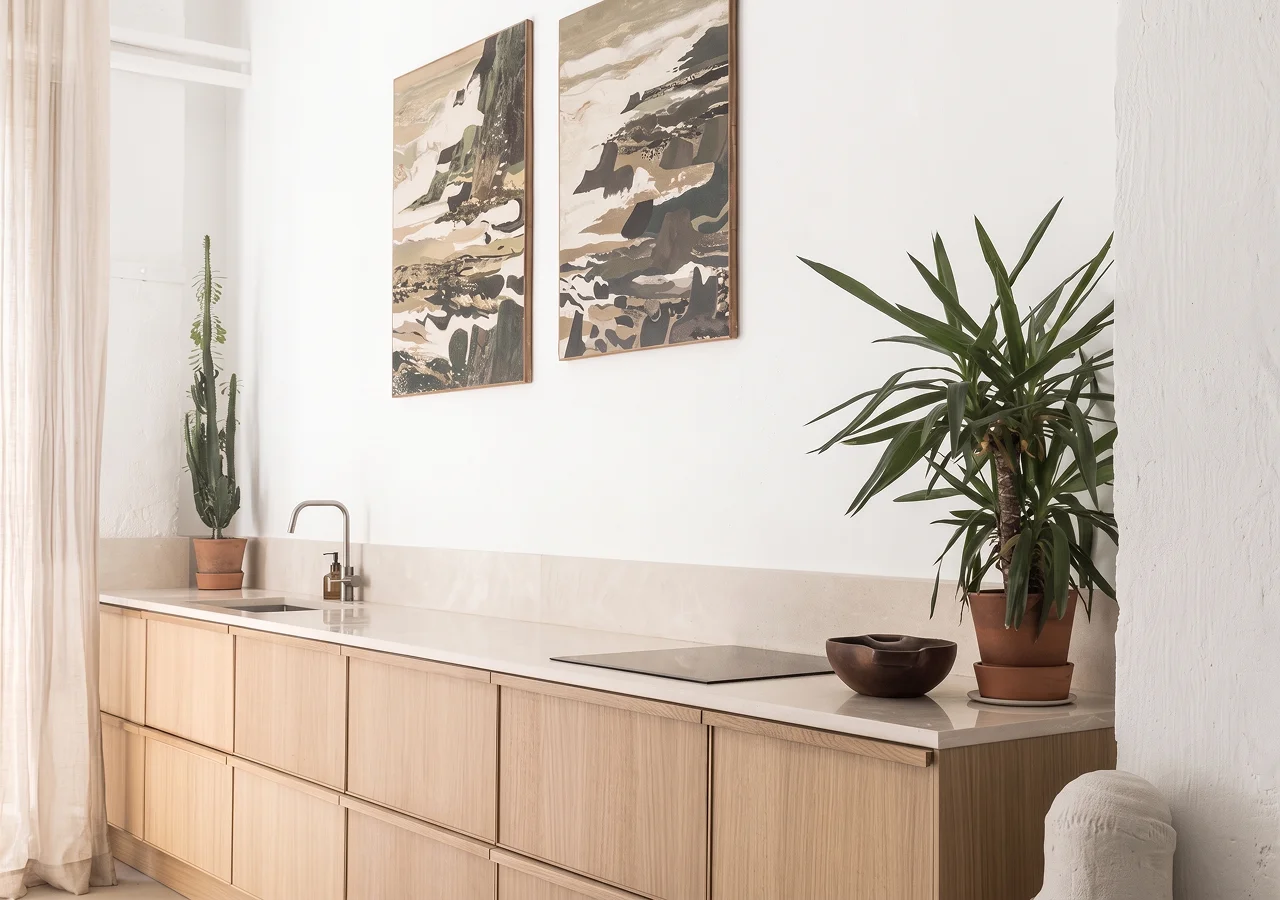
Priority: Optional
Area: Shelves, windows, dining area
Typical mistake: Filling every empty surface with plants.
One plant, herb pot, or simple branch can introduce natural color without disrupting the restrained palette.
Choose placements that do not interfere with prep space, cabinet doors, or everyday cleaning.
17. Natural Textiles
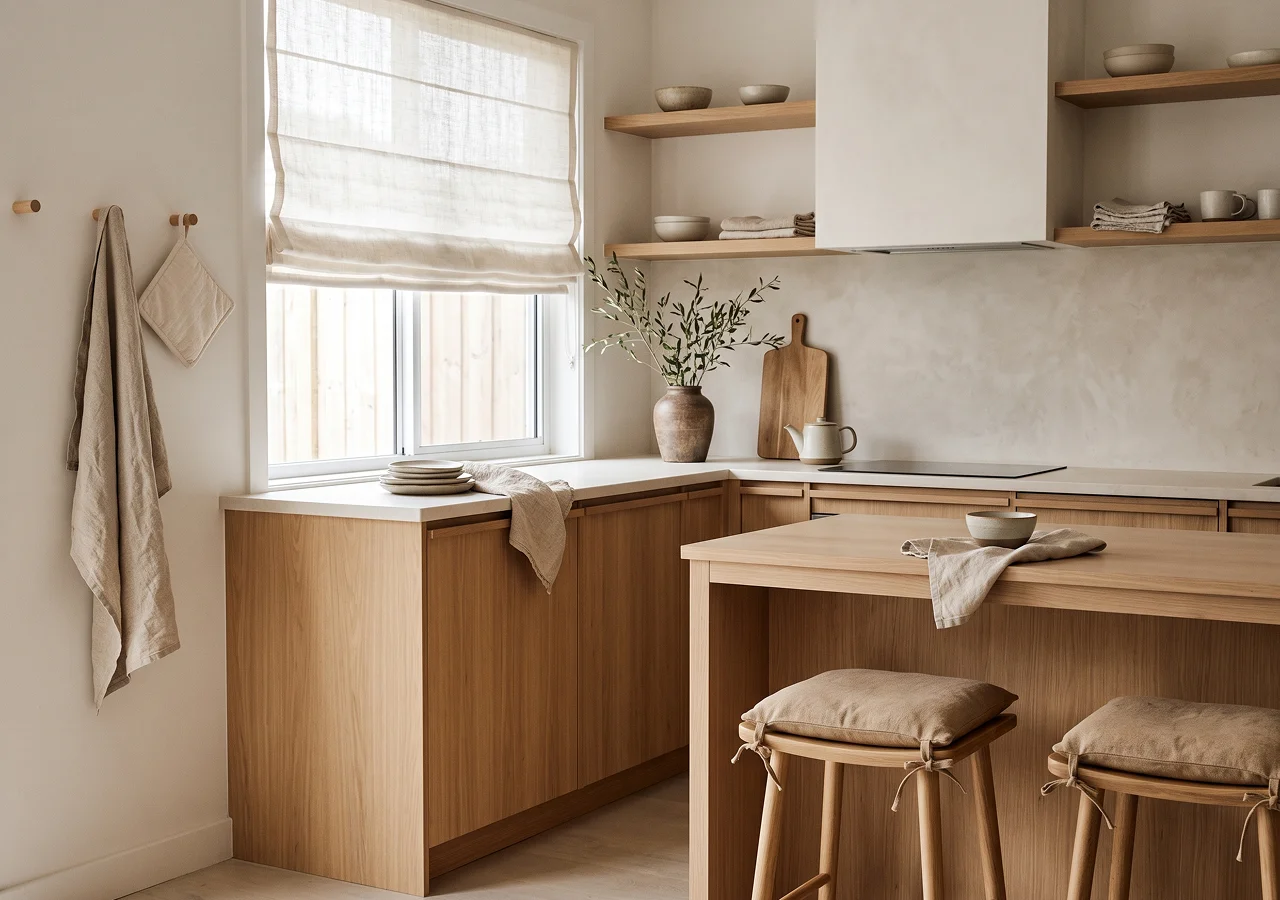
Priority: Optional
Area: Dining area and accessories
Typical mistake: Mixing several bold patterns.
Linen and cotton towels, cushions, or table textiles can soften wood, stone, and cabinetry. Keep patterns simple and choose tones that already appear elsewhere in the room.
Keep textiles subtle and functional.
18. Handmade Ceramics

Priority: Optional
Area: Open shelves and dining
Typical mistake: Turning open shelving into a crowded ceramic display.
Bowls, mugs, serving pieces, and simple vases can bring texture and subtle variation. Display a few pieces and keep the rest in closed storage.
See 10 Decor and Visual Calm Ideas for examples.
19. Simple Scandinavian Furniture
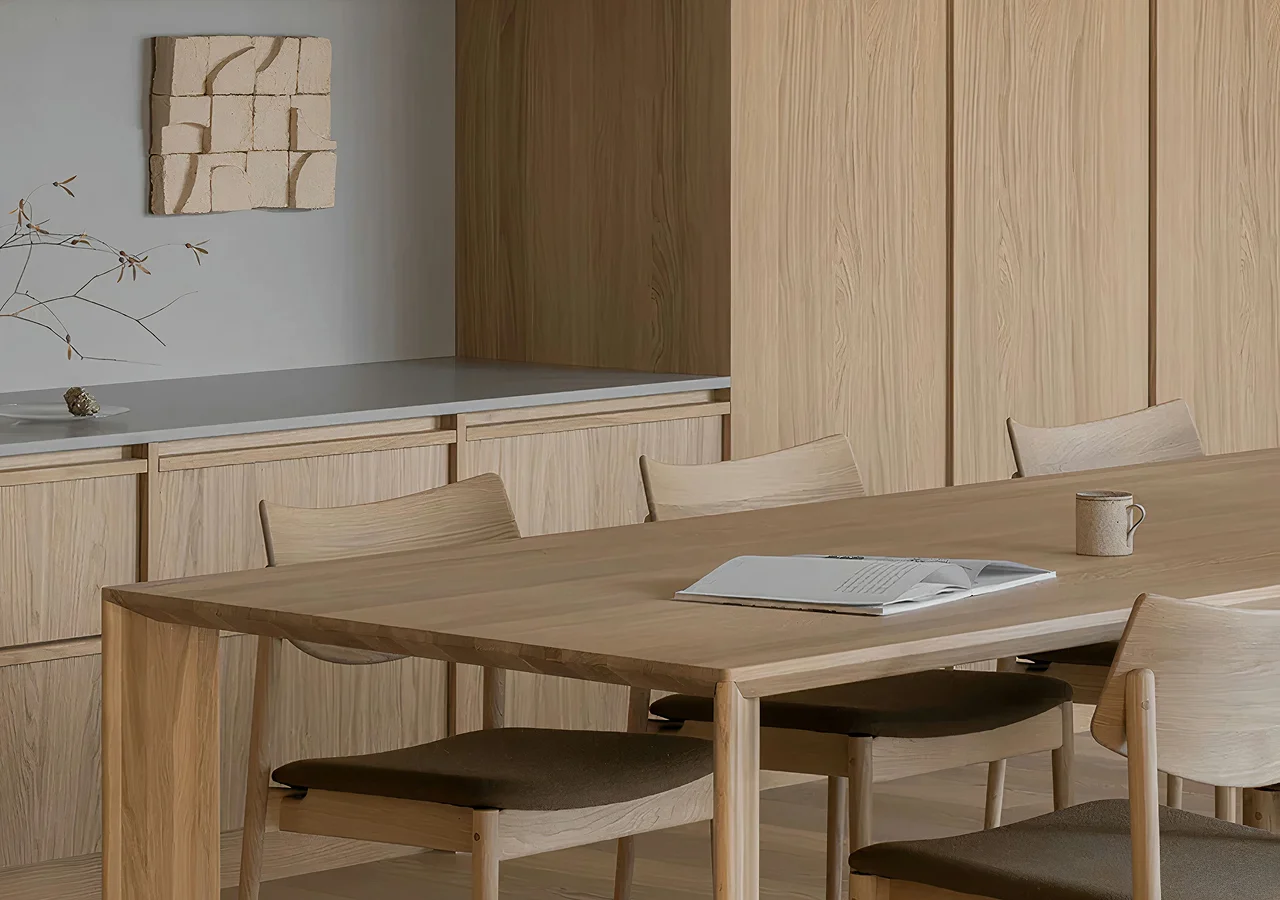
Priority: Optional
Area: Dining and seating
Typical mistake: Choosing furniture that competes with the cabinetry.
Dining chairs, tables, and stools with clean proportions and natural materials can bring the Scandinavian side of the style into the room.
Look for simple silhouettes and materials that relate to the cabinet palette without matching it exactly.
20. Wood Flooring
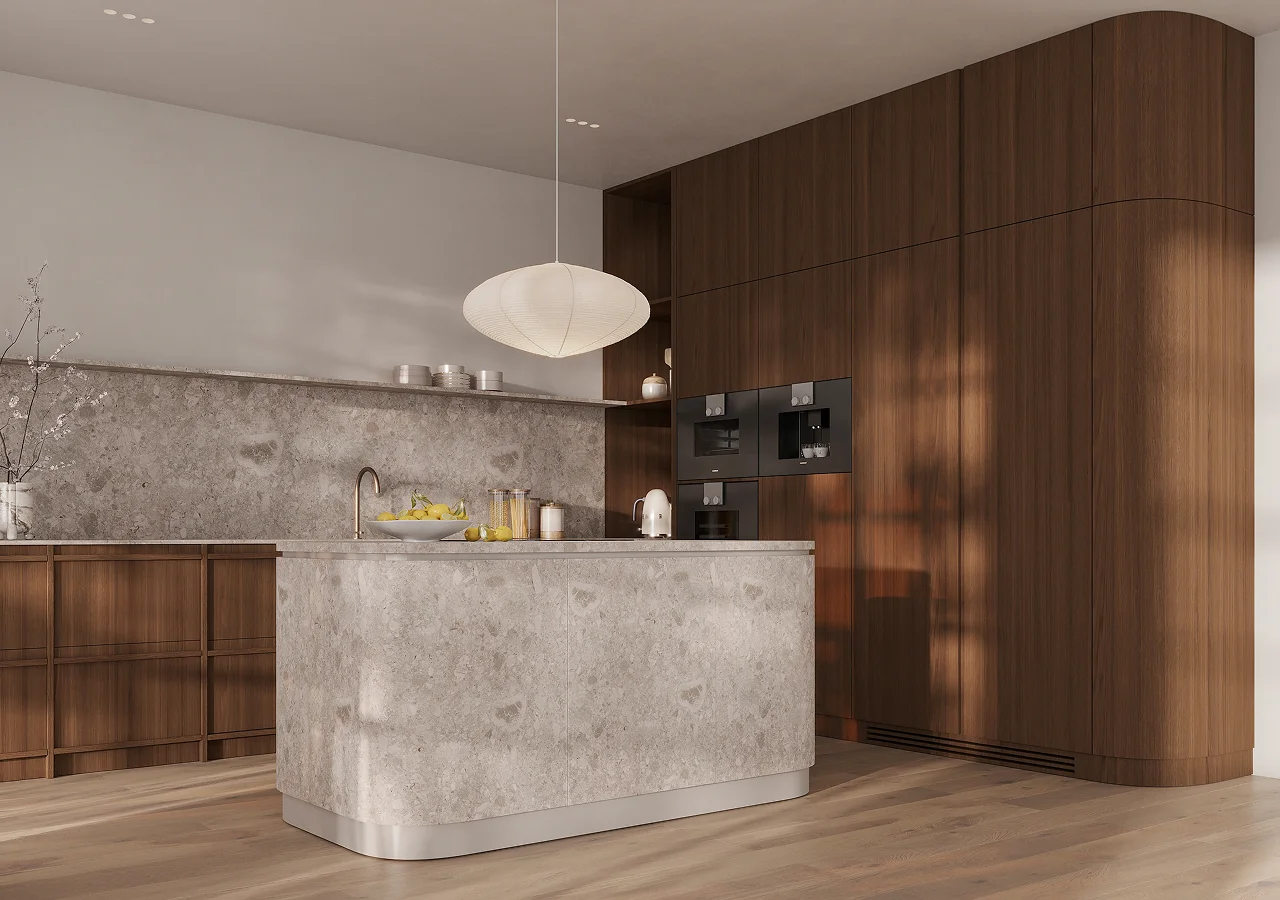
Priority: Depends on layout
Area: Flooring
Typical mistake: Trying to match the flooring and cabinets exactly.
Wood flooring can add warmth, but tile, stone, and other quiet flooring materials can also work. If both cabinets and floors are wood, coordinate their undertones without expecting an exact grain or color match.
Let the flooring support the overall palette without adding another competing wood finish.
21. Matte or Low-Sheen Finishes
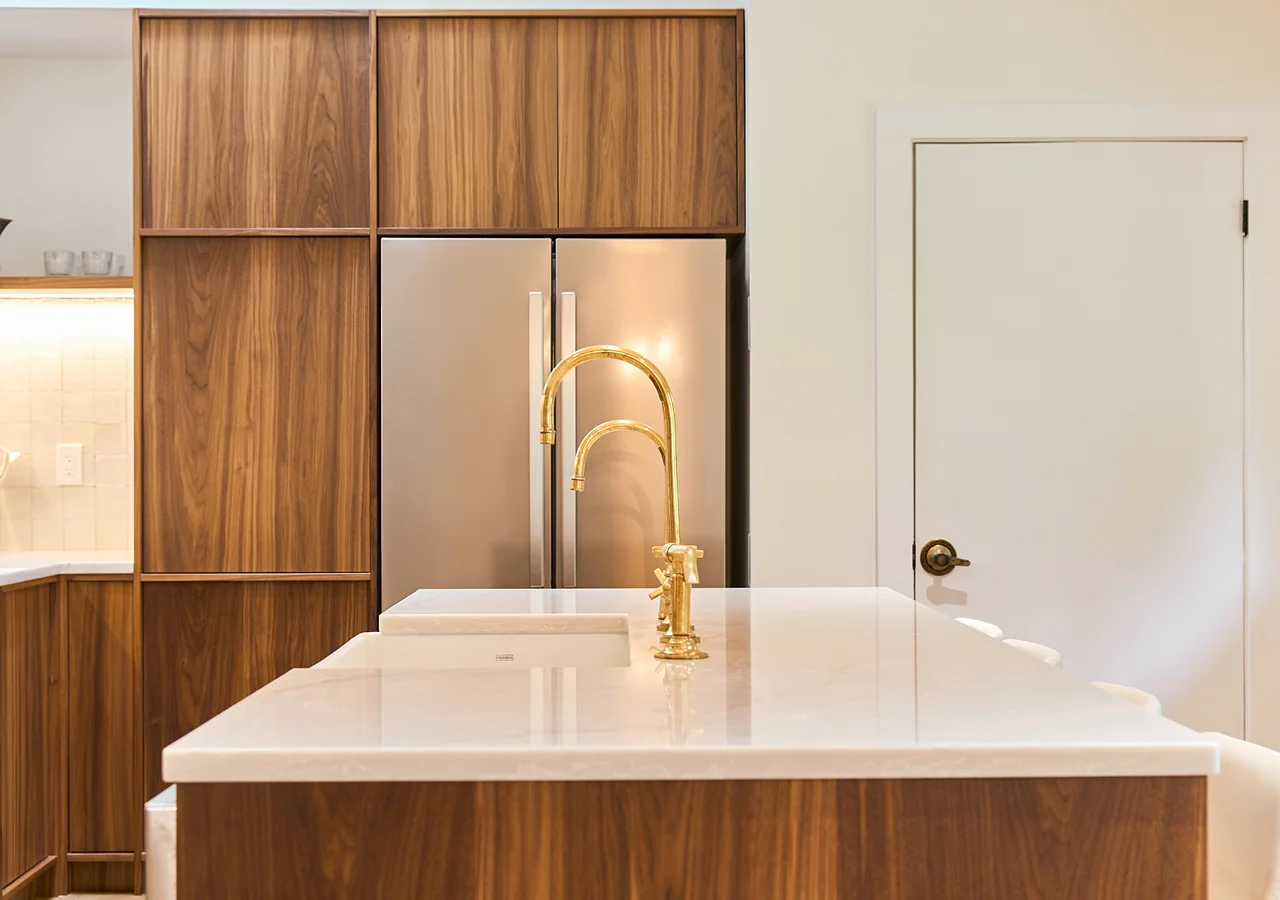
Priority: Recommended
Area: Cabinet fronts and surfaces
Typical mistake: Assuming every matte finish performs the same way.
Low-sheen finishes reduce glare and let wood grain and color do more of the visual work. Review the exact coating, texture, cleaning requirements, and edge treatment before choosing a finish.
The Wood Cabinet Finishes Guide explains coatings, stains, sheen, and everyday wear in more detail.
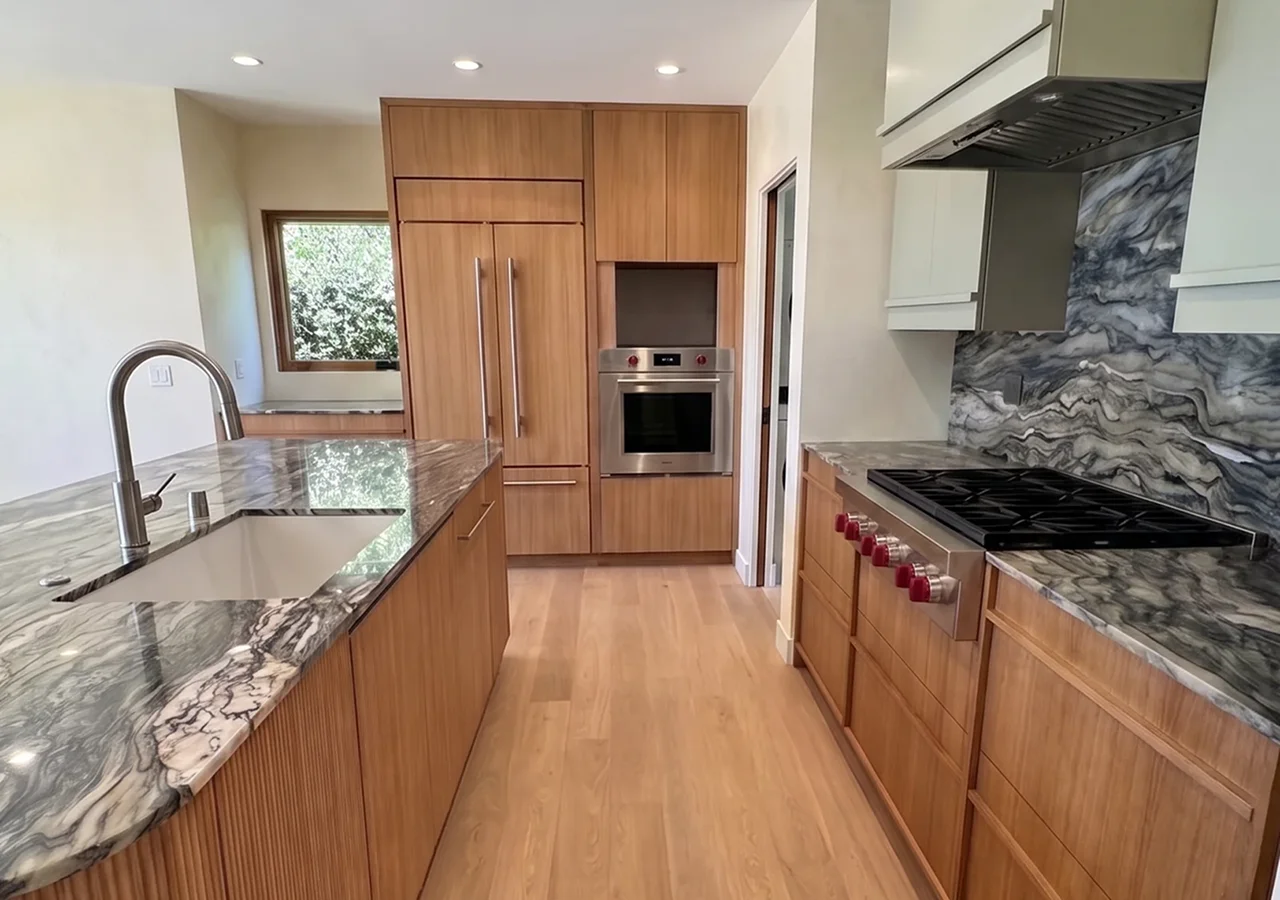
22. Materials Chosen for Longevity
Priority: Essential
Area: Whole kitchen
Typical mistake: Assuming a material is sustainable simply because it looks natural.
Consider durability, repairability, construction, finish, and how long you expect the kitchen to remain in use. Ask suppliers for specific material and sourcing information; broad labels such as “eco-friendly” are not enough.
A material that looks right but performs poorly in daily kitchen use is not a strong long-term choice.
23. Understated Artwork

Priority: Optional
Area: Dining or open wall
Typical mistake: Filling an empty wall simply because it feels unfinished.
A single artwork can add character without competing with the kitchen. Look for restrained color, simple forms, or natural subject matter that relates to the existing palette.
Leave enough surrounding space for the piece to feel intentional.
Space, Storage and Final Details
24. Areas of Visual Breathing Room

Priority: Essential
Area: Layout and styling
Typical mistake: Filling every wall, shelf, and countertop because the room feels incomplete.
Visual calm depends partly on what is left empty. Not every wall needs cabinetry, not every shelf needs decor, and not every work surface needs an object.
A few quieter areas can make wood, stone, lighting, and cabinetry more noticeable.
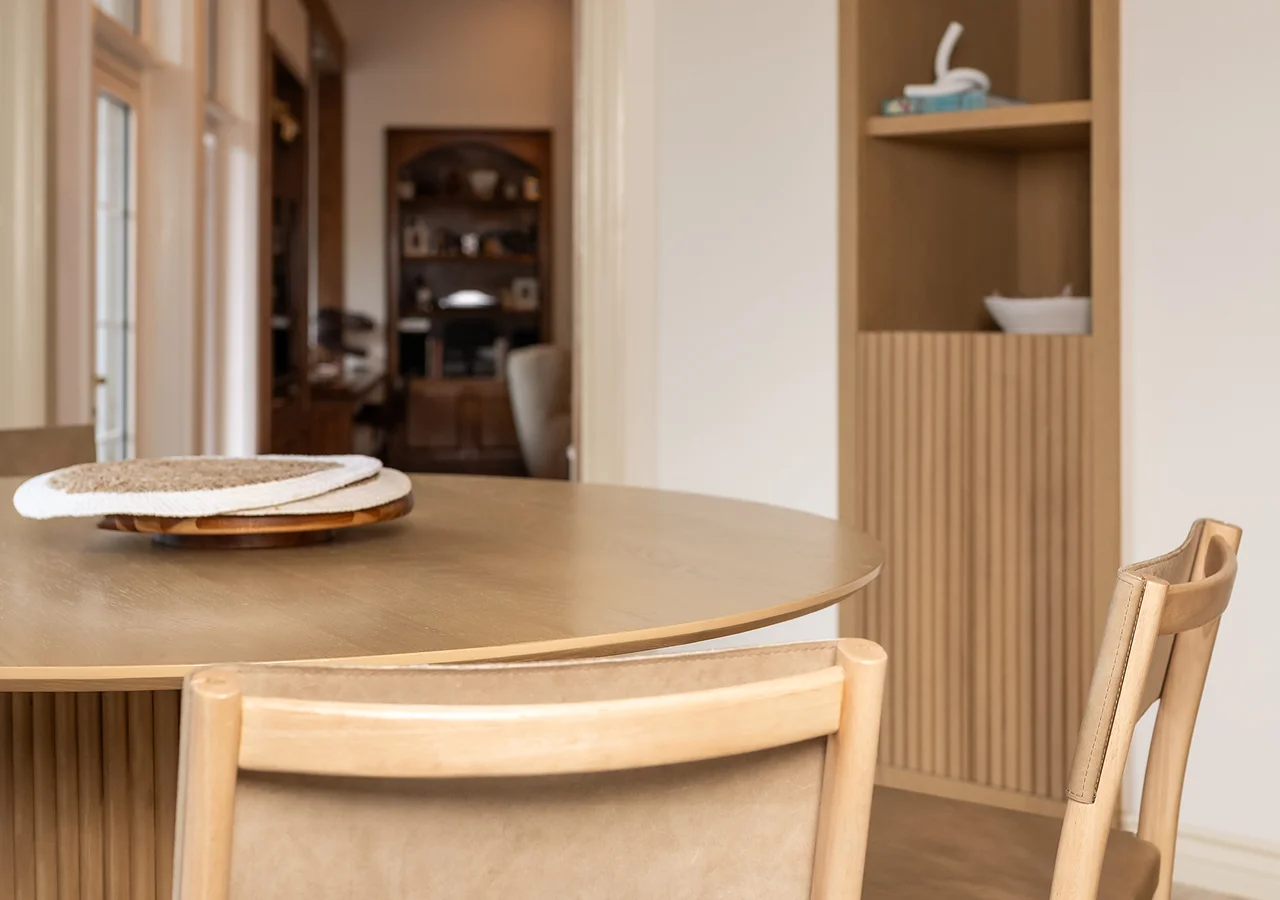
25. An Integrated Dining Area
Priority: Depends on layout
Area: Island, peninsula, or adjacent dining space
Typical mistake: Adding seating without enough room for circulation.
A dining table, breakfast area, or island seating can make the kitchen more social, but it should not interfere with work aisles or appliance access.
Plan seating depth, stool clearance, and circulation before increasing the island size.
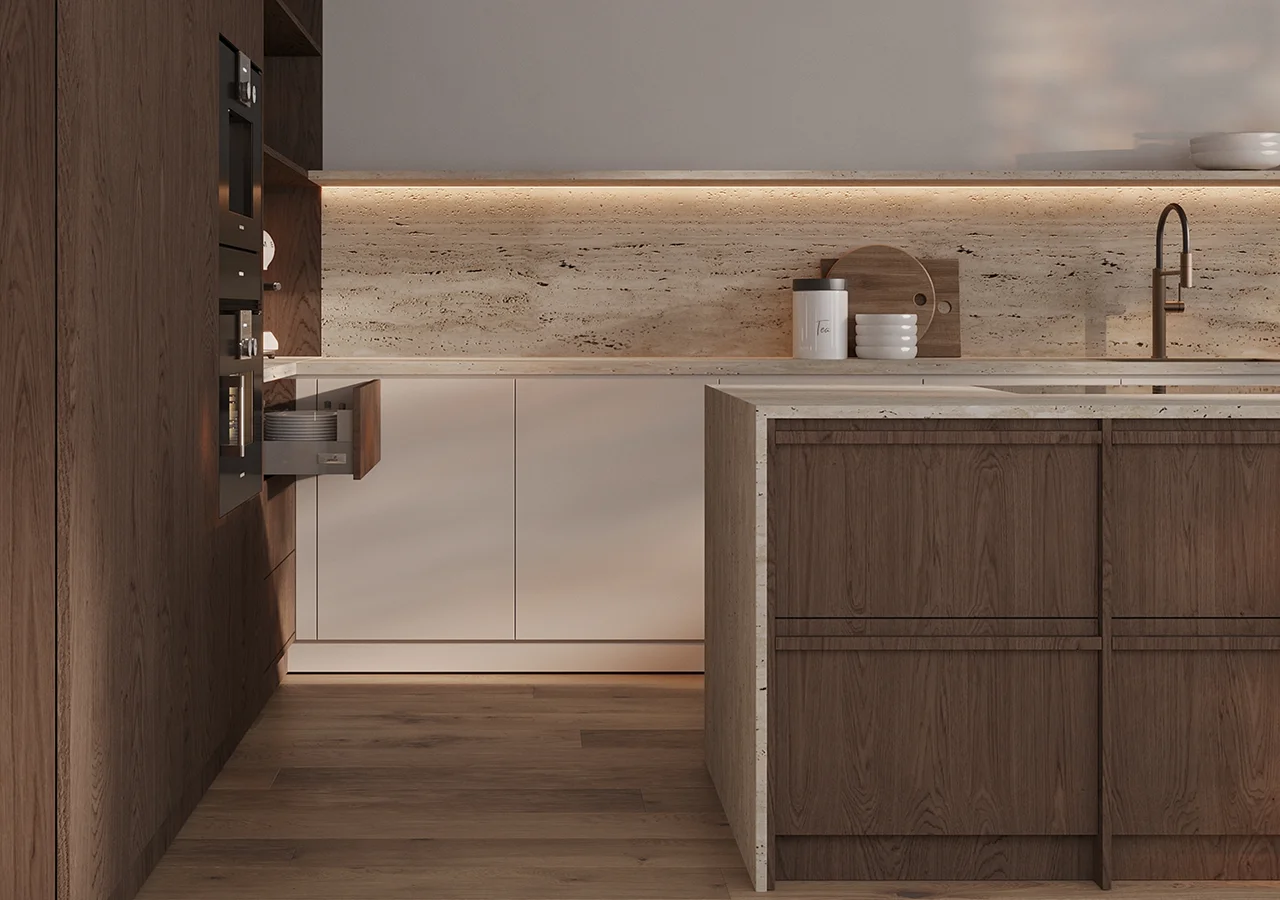
26. Hidden and Well-Planned Storage
Priority: Essential
Area: Cabinet interiors
Typical mistake: Designing a minimal exterior before deciding where everyday items will go.
Deep drawers, inner drawers, pantry storage, waste pull-outs, and appliance storage help clear the countertop without reducing accessibility.
See the Japandi Kitchen Storage Organizers Guide for detailed storage planning.
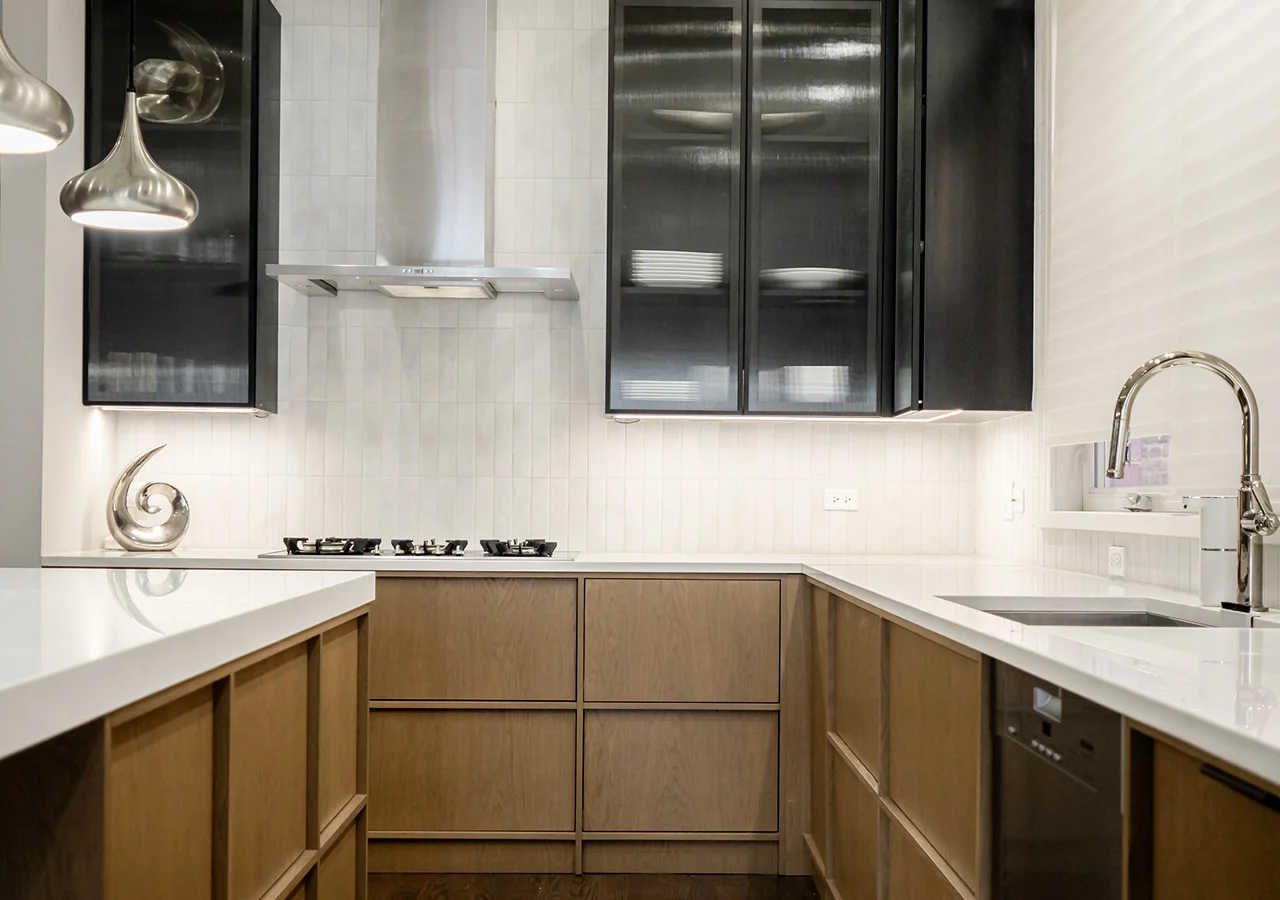
27. Layered, Soft Lighting
Priority: Essential
Area: Whole kitchen
Typical mistake: Relying on one central ceiling fixture.
Combine general ambient light with task lighting at work surfaces and softer accent lighting for the evening. Dimming can help the same kitchen move between cooking and dining.
The Japandi Kitchen Lighting Guide covers fixture types and lighting layers in more detail.
28. A Controlled Mix of Textures

Priority: Recommended
Area: Materials and finishes
Typical mistake: Confusing texture with adding more materials.
Combine a small number of complementary surfaces, such as wood grain, quiet stone, matte cabinetry, and ceramics. Variation should create depth without breaking the overall material palette.
The strongest combinations repeat a small set of textures across several zones.
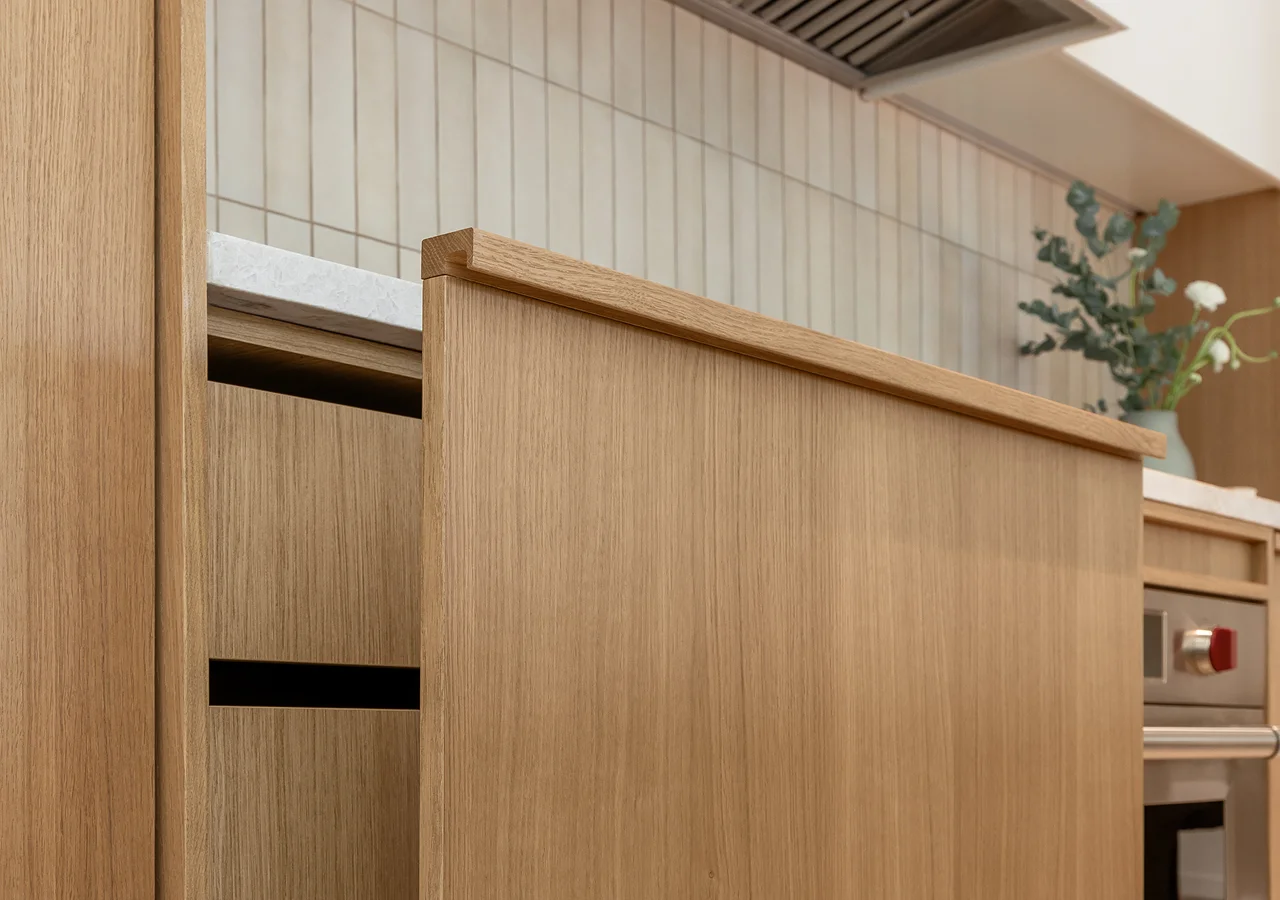
29. Simple Cabinet and Hardware Details
Priority: Essential
Area: Cabinetry
Typical mistake: Choosing decorative handles or profiles independently from the cabinet fronts.
Slab doors, subtle recessed details, integrated grips, edge pulls, and simple knobs can all work. Choose one opening strategy and apply it consistently where possible.
Our Japandi Kitchen Cabinet Hardware Guide compares pulls, knobs, and integrated options.
30. Cultural References Used Selectively

Priority: Optional
Area: Decor and styling
Typical mistake: Using obvious Japanese and Scandinavian motifs as decoration.
Japandi works best when the influence comes through proportion, craftsmanship, materials, and function. A ceramic piece, natural textile, or well-made chair can communicate more than a collection of decorative symbols.
For a closer look at Japanese influence in contemporary kitchens, see the Modern Japanese Kitchen Guide.
How to Use This Checklist
Start with the essentials: a functional layout, clear circulation, restrained palette, coordinated materials, simple cabinetry, practical storage, and layered lighting. These decisions determine most of the finished kitchen.
Next, review the recommended elements. Wood fronts, matte finishes, integrated appliances, and a controlled mix of textures can strengthen the design, but they still need to suit the project.
Finally, consider optional details such as open shelves, plants, ceramics, artwork, pendants, and woven furniture. Add only the details that support the room and keep the composition clear.
A useful final test is simple: if removing an element makes the kitchen clearer without making it less functional or comfortable, you may not need it.


