
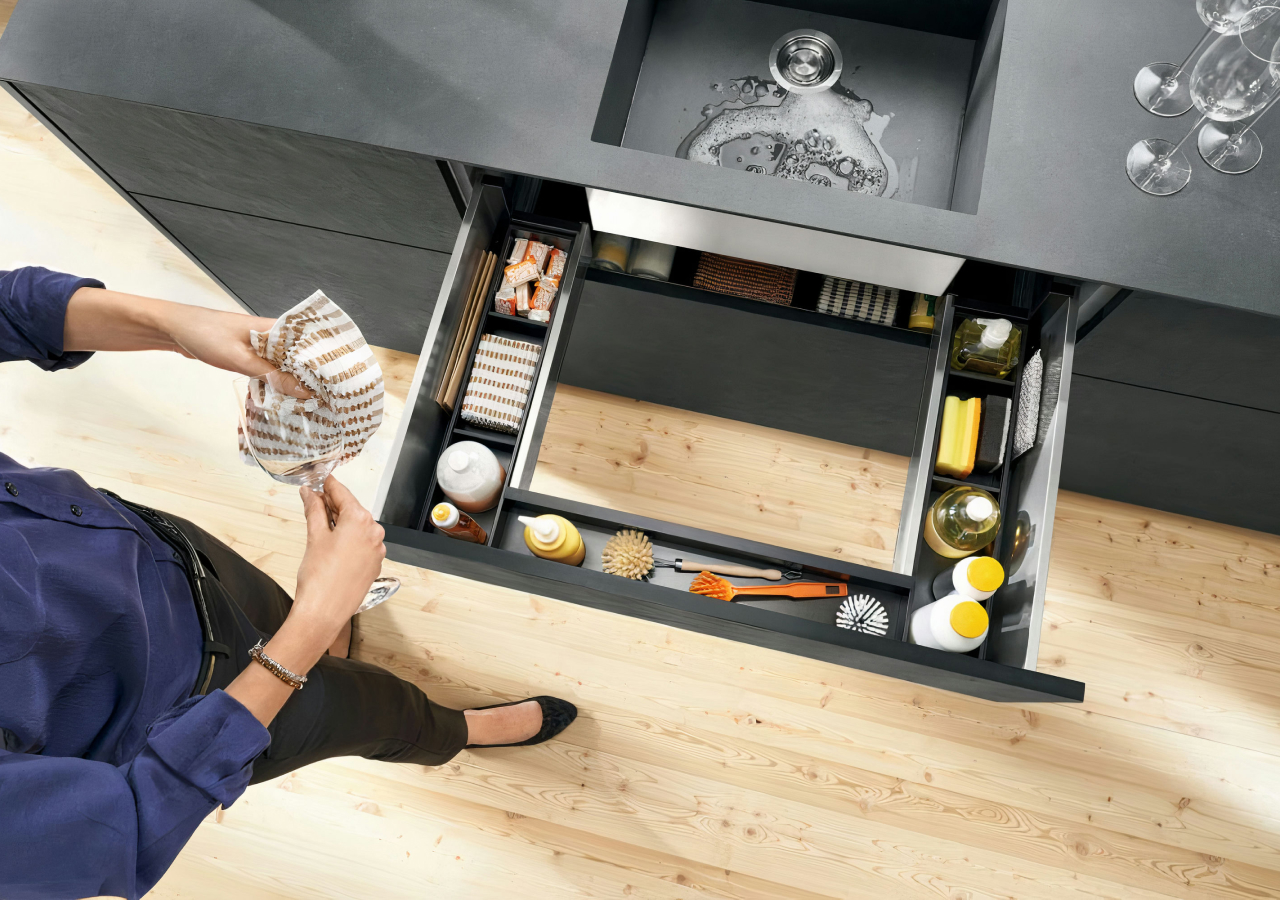
Under-sink drawers can make the sink zone easier to use, but they are not regular drawers. They need to be planned around the drain, P-trap, water lines, shutoff valves, disposal, filters, dishwasher connection, and cabinet width before cabinet drawings are finalized.
This guide focuses less on whether under-sink drawers are useful and more on whether they can work with the actual plumbing in your kitchen. A drawer under the sink can look clean and simple from the outside, but the inside has to work around real mechanical parts.
Quick Answer: Can You Put Drawers Under a Kitchen Sink?
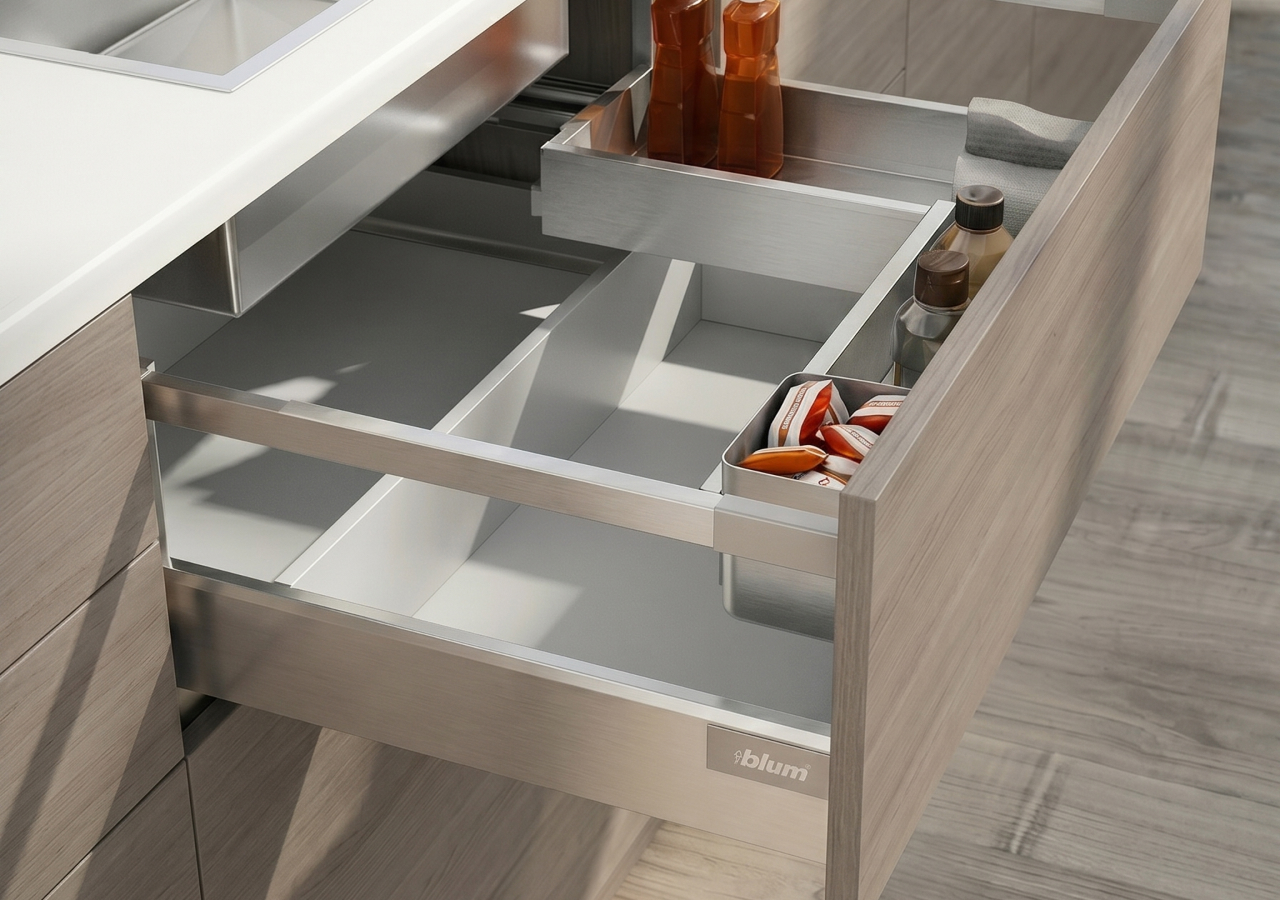
Yes, you can put drawers under a kitchen sink, but the drawer has to be designed around the plumbing. A sink base is not an empty cabinet, so the drawer may need a U-shaped cut-out, wraparound shape, shallow profile, or a different pull-out solution.
Under-sink drawers are worth adding when the sink base is wide enough, the plumbing is simple or adjustable, and the drawer can be planned before production. They are especially helpful in modern kitchens where cleaning supplies, dishwasher tablets, sponges, and trash bags need to stay hidden but easy to reach.
They are not always the best choice. If the cabinet is narrow, the sink is deep, or the space is crowded with a disposal and filtration system, a hinged cabinet with a pull-out tray may be more practical.
Why Sink Drawers Need Earlier Planning
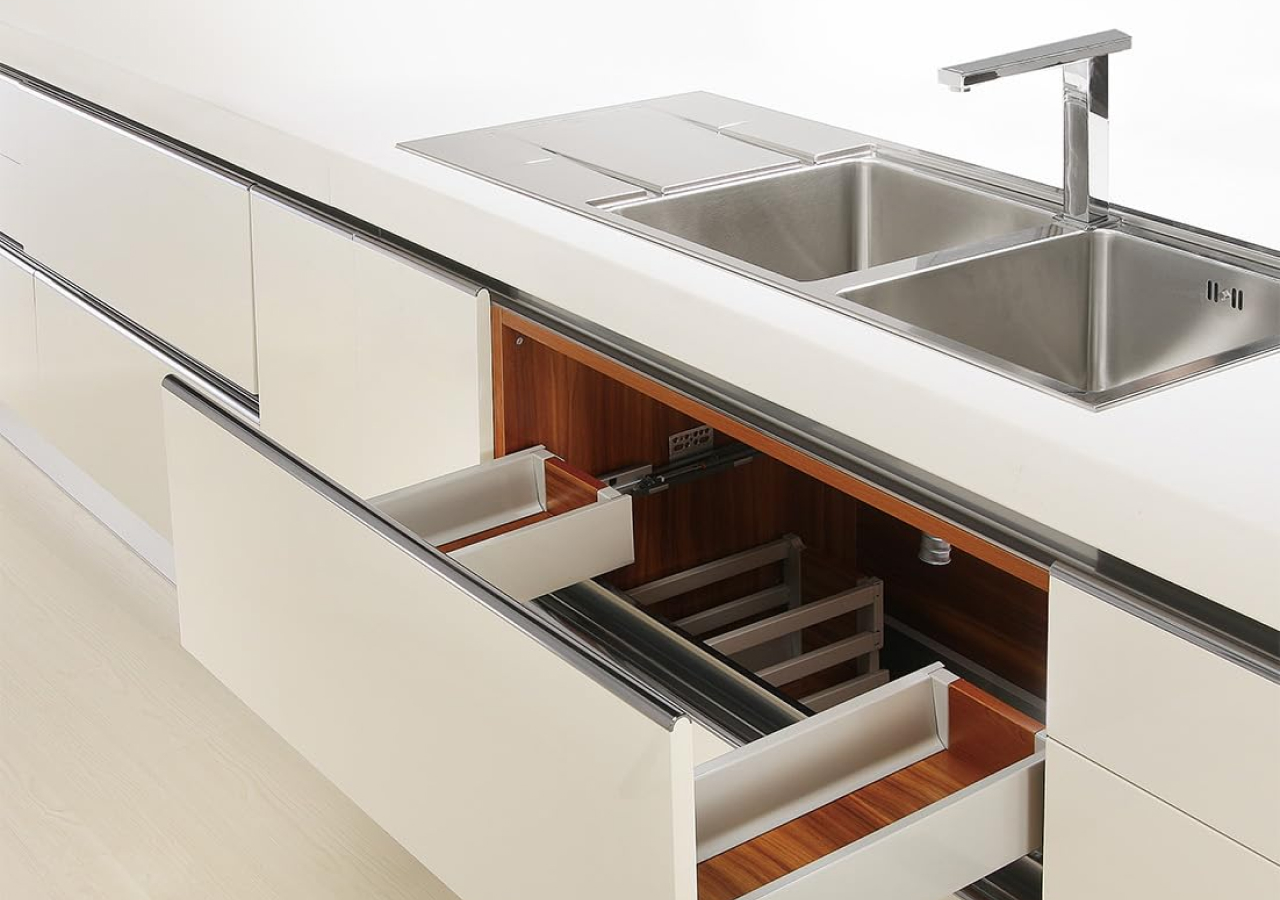
Most kitchen drawers are planned around storage. Under-sink drawers are planned around storage and plumbing at the same time. The sink, drain, pipe layout, shutoff valves, and equipment below the bowl all affect how much usable drawer space remains.
In clean, handleless kitchens, the outside may look simple, but the inside needs precise planning. Smooth fronts, aligned cabinet lines, and integrated storage only work when the technical details are handled early.
For homeowners, the main takeaway is simple: ask about the sink drawer before approving technical drawings. The design team needs to know the sink model, cabinet width, plumbing location, and any under-sink equipment before the cabinet is finalized.
What Takes Up Space Under the Sink
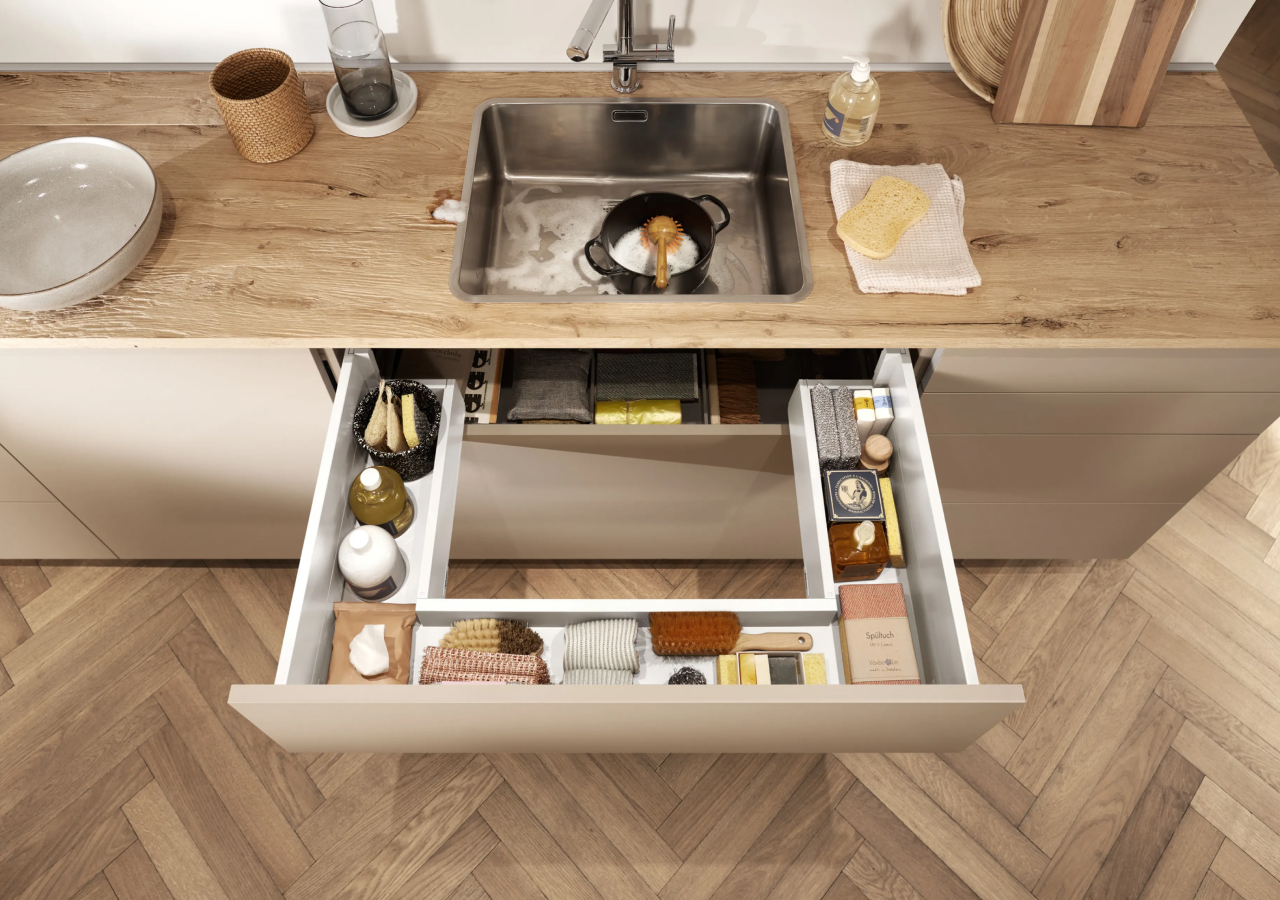
The area under the sink usually includes more than one pipe. Even a simple kitchen sink has a drain, P-trap, hot and cold water lines, and shutoff valves. These parts need to stay accessible for repairs and maintenance.
Many kitchens also include a garbage disposal, dishwasher connection, soap dispenser line, water filter, reverse osmosis system, or instant hot/cold system. Each one can reduce drawer space or change the best storage layout.
This is why two kitchens with the same cabinet front can need different under-sink interiors. One may allow a U-shaped drawer. Another may need a pull-out tray or simple hinged doors because the plumbing area is too crowded.
Sink Type Changes the Drawer Layout
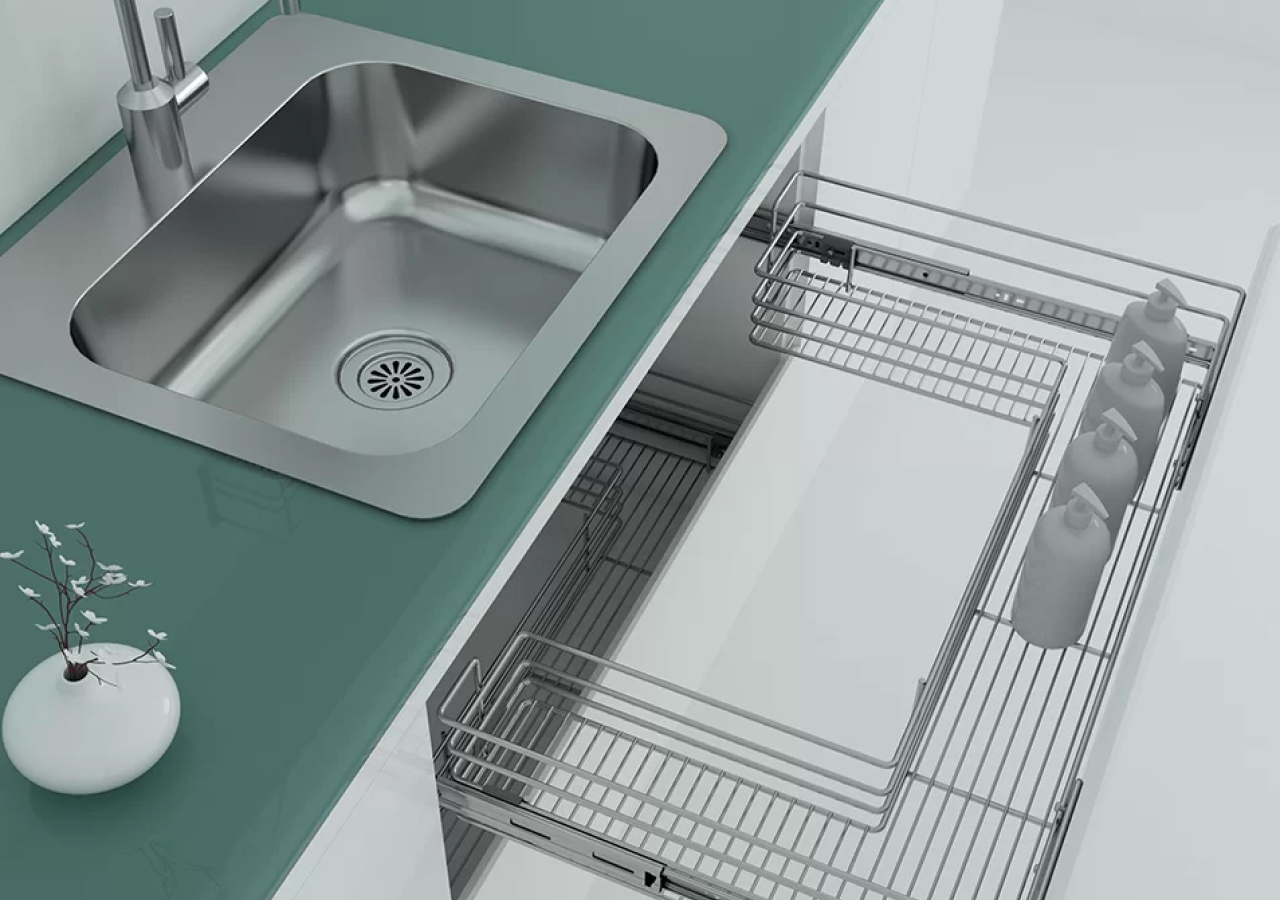
The sink model has a direct effect on the storage below it. A single-bowl sink is often easier to plan around because the drain layout may be simpler. A double-bowl sink usually creates more complexity because there are more connections below the bowls.
A deep workstation sink may reduce vertical clearance. An apron-front sink can change the front construction of the cabinet and limit the space available for a top drawer. Even the drain position matters: a centered drain and an offset drain can create very different drawer layouts.
Before choosing under-sink storage, confirm the sink width, depth, bowl position, drain location, and cabinet size. This prevents the common problem of approving a drawer front that looks good on drawings but does not leave enough usable space inside.
Under-Sink Drawer Planning Table
This table helps homeowners decide which storage solution is realistic before cabinet drawings are approved. The best solution is the one that keeps both storage and plumbing access usable.
The strongest option is not always the most complex one. A simple pull-out tray can be better than a shaped drawer if it gives better access to valves, pipes, and equipment.
Drawer Options Around Plumbing
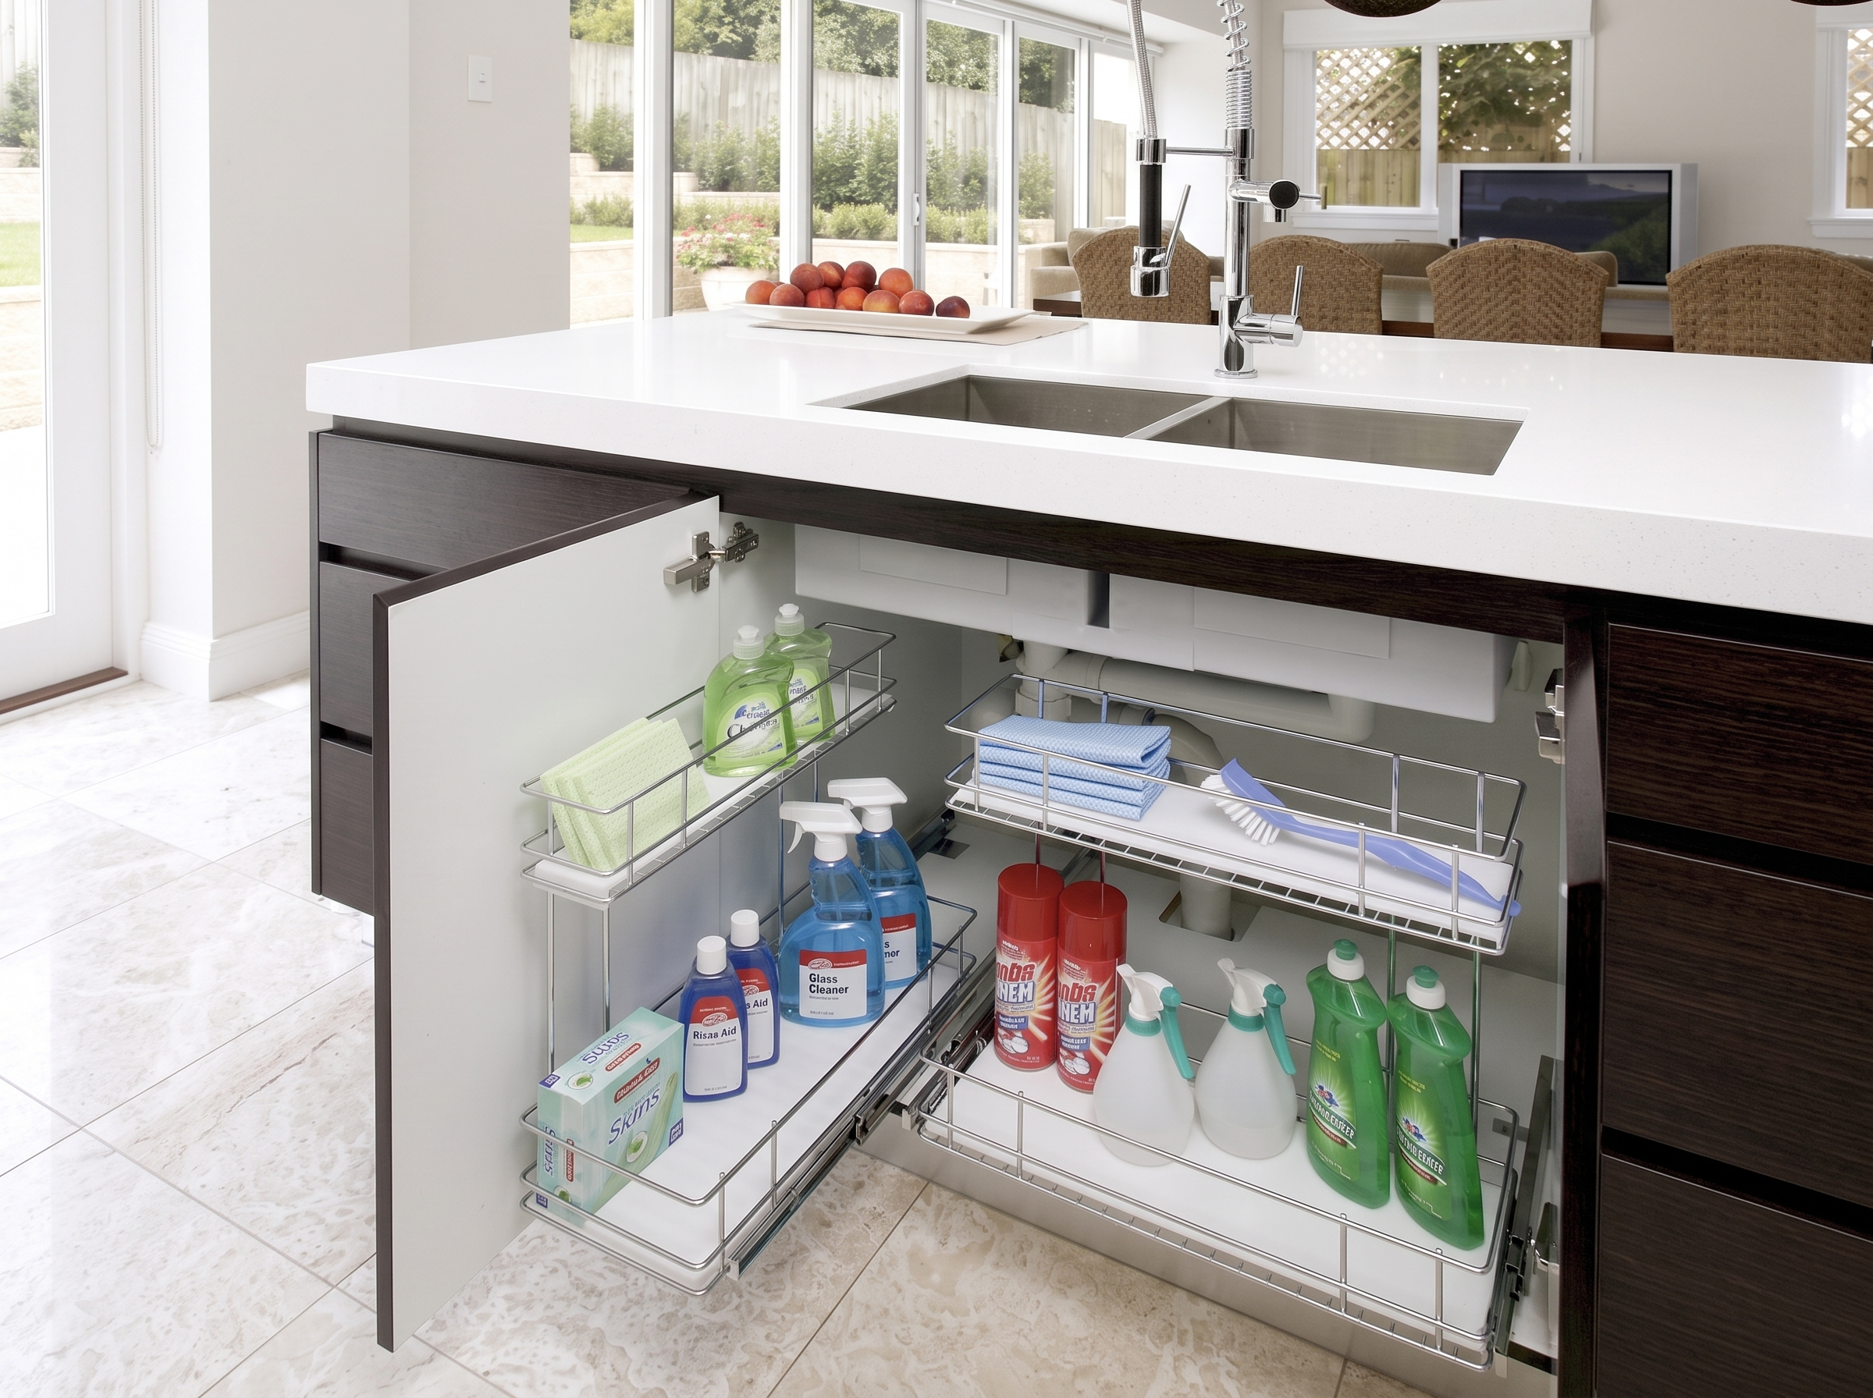
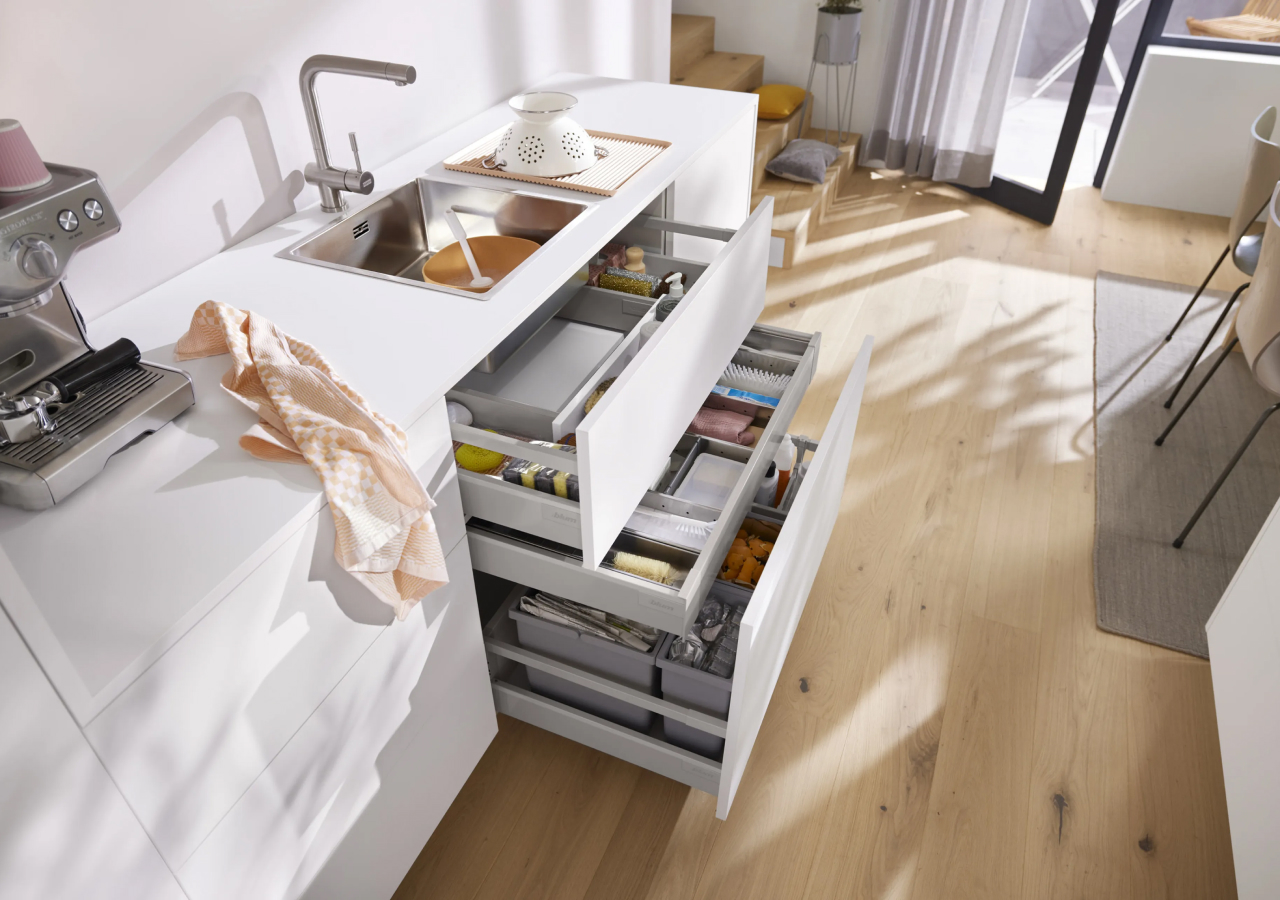
A U-shaped under-sink drawer has a cut-out that leaves space for the drain and pipes. It allows the drawer to pull out while wrapping around the plumbing. This can work well when the cabinet is wide enough and the pipe layout is predictable.
A wraparound drawer is similar, but it may be shaped more specifically around the actual sink and plumbing layout. This is a good fit for custom kitchens because the storage is designed around the project instead of being treated as a standard insert.
A shallow drawer can work when the sink bowl or plumbing interrupts the top of the cabinet, but there is still usable space below. In other kitchens, hinged doors with a pull-out tray may be the better answer. They still improve access while keeping the plumbing easier to reach.
What to Confirm Before Approving the Sink Cabinet
Before cabinet drawings are finalized, the sink cabinet should be reviewed as a technical area, not just a storage cabinet. Confirming the details early helps prevent last-minute changes during installation.
Confirm these details before approval:
- Sink model and size
- Bowl position and drain location
- Sink cabinet width
- Disposal: yes or no
- Filter, RO, or instant hot/cold system
- Dishwasher location and connection route
- Existing plumbing location
- Whether plumbing can be moved
This checklist helps answer the real question: not just “Can we do a sink drawer?” but “Can we do a sink drawer that still works with the plumbing, installer, and daily use of the kitchen?”
When an Under-Sink Drawer Works Best
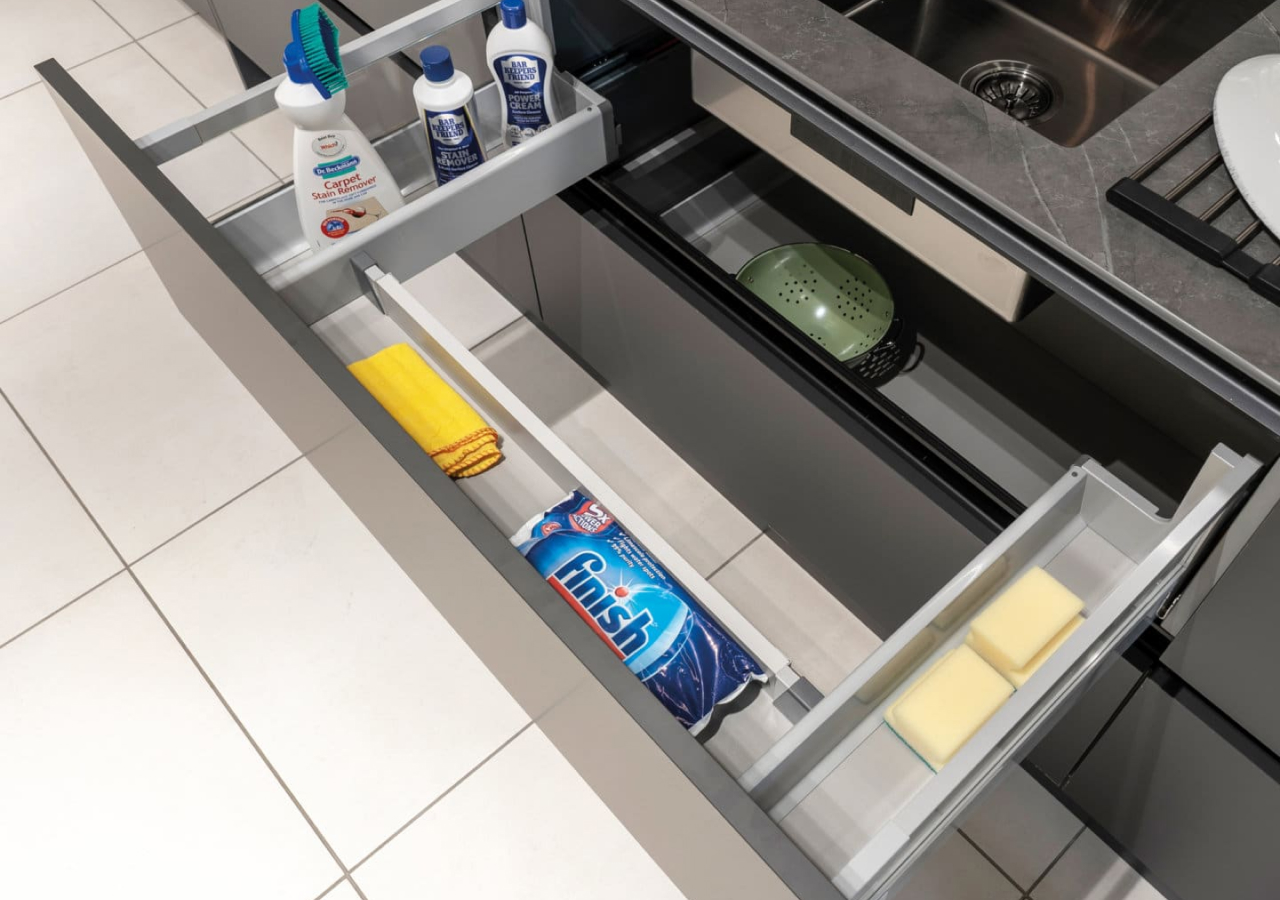
An under-sink drawer works best when the sink base is wide, the plumbing is not crowded, and the homeowner wants a cleaner way to store daily sink-zone items. It is especially useful for cleaning supplies, dishwasher tablets, sponges, cloths, and trash bags.
The feature also works well in clean, design-forward kitchens where the counter should stay clear. The drawer keeps everyday items hidden without making them hard to reach.
A small plumbing adjustment can sometimes make the drawer much more functional. If a local plumber can move an awkward drain or clean up the line placement before cabinet installation, the final result usually feels more intentional.
When to Skip or Simplify the Drawer
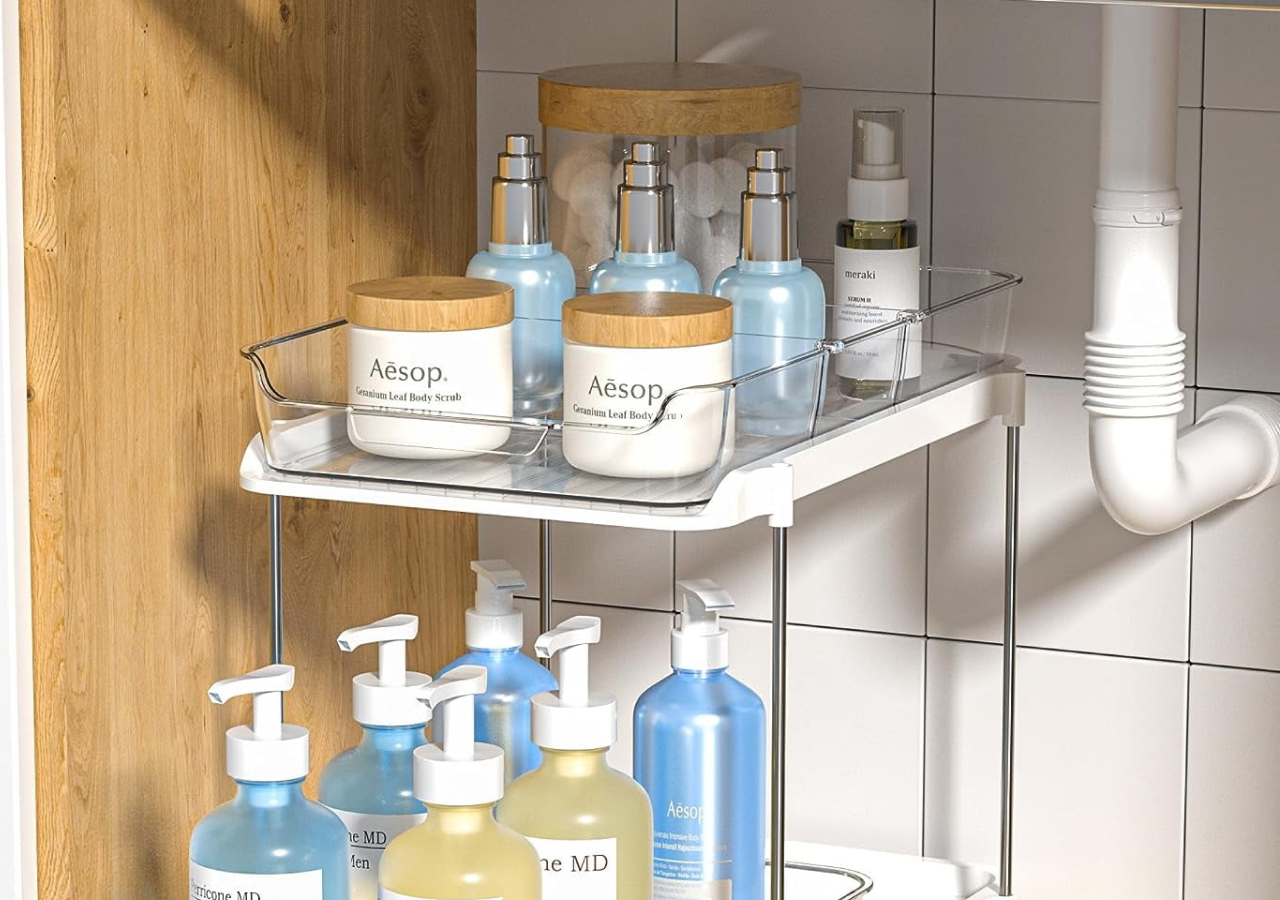
An under-sink drawer is not always worth forcing. If the cabinet is narrow, the sink is deep, or the plumbing is filled with a disposal, filter, RO system, and multiple connections, the drawer may lose too much useful space.
In these cases, doors with an internal pull-out tray can be smarter. The cabinet still becomes easier to use, but the plumbing stays more accessible for service.
Budget and timeline also matter. A shaped drawer, plumbing adjustment, and extra coordination can add complexity. If the project needs to stay simple, choose the storage option that protects function first.
Contractor and Plumbing Coordination

Cabinetry can be designed around plumbing, but plumbing changes should be handled by local trades. The cabinet drawings can show the intended drawer, cut-out, sink base, and storage layout, but a plumber or contractor should confirm whether the existing drain, water lines, disposal, or valves can stay where they are.
Share the sink specs, cabinet drawings, and storage goals with the installer or plumber before cabinet installation. Early coordination helps avoid conflicts between the cabinet design and the actual site conditions.
Conclusion
Under-sink drawers are worth adding when they are planned around real plumbing, not treated like standard drawers. The sink type, drain location, disposal, filtration system, shutoff valves, cabinet width, and contractor scope all affect whether the feature will work well.
The best results come from early coordination. Decide before cabinet drawings are finalized, confirm the sink and plumbing details, and choose the storage type that fits the actual space. In some kitchens, a U-shaped or wraparound drawer is a clean and practical solution. In others, doors with a pull-out tray are smarter.
If you are planning a custom kitchen, review storage features before cabinet drawings are finalized so the sink zone works with both the design and the plumbing.


