A Scandinavian kitchen can look beautifully organized when every cabinet is closed. But what happens when one person starts preparing dinner while another loads the dishwasher or reaches for a saucepan?
Good kitchen organization depends on more than available storage. A generous countertop may become difficult to use when an appliance door is open. A convenient drawer may be inaccessible when someone stands at the range.
In Scandinavian kitchen design, simple cabinetry and concealed storage create a calm appearance, but the layout also needs to work when everything is in use. The best way to test it is to imagine two everyday tasks happening simultaneously and identify where people, cabinets, or appliances might get in each other's way.
1. Start With a Simultaneous-Task Test
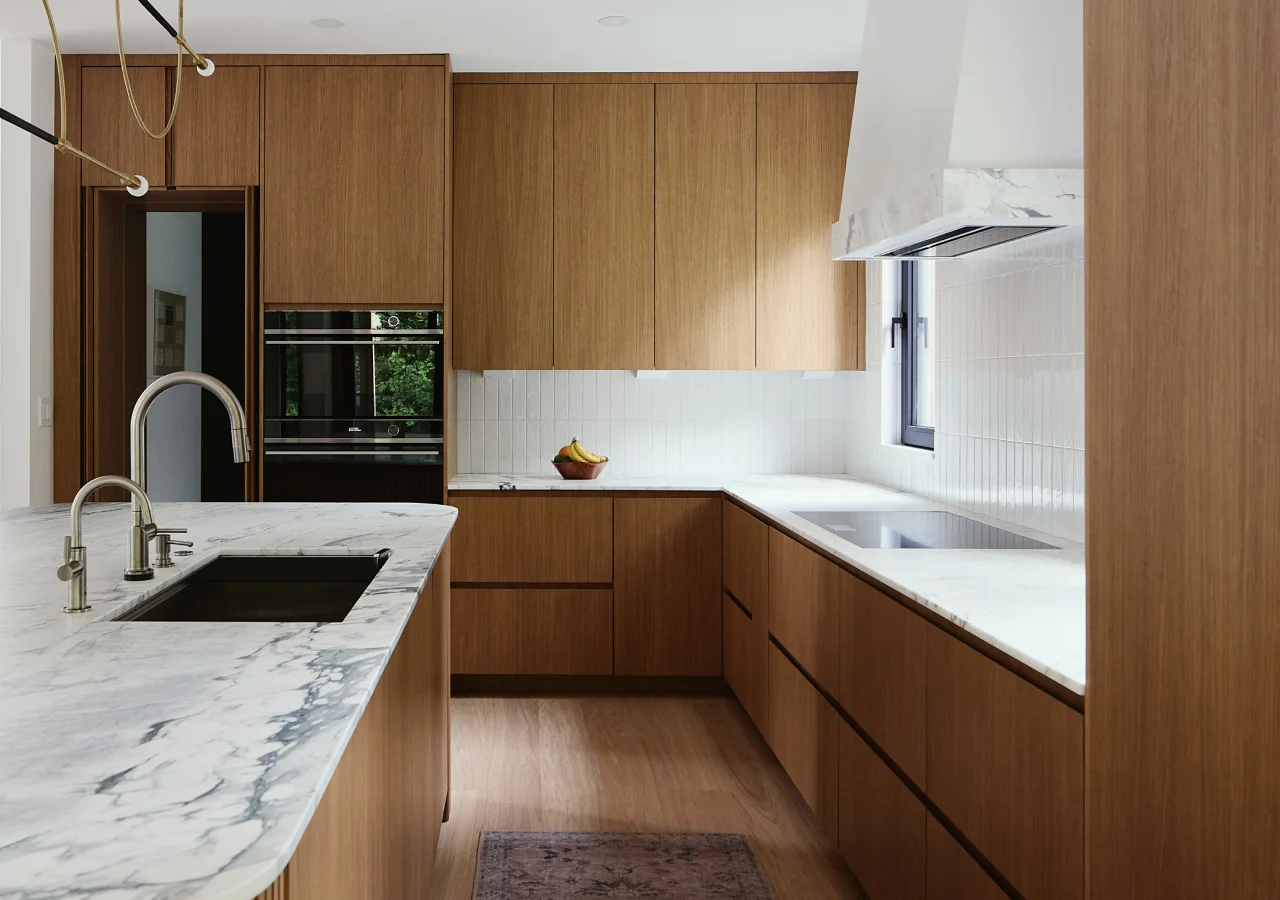
Instead of reviewing preparation, cooking, and cleanup separately, picture two people using the kitchen at the same time. One may be chopping vegetables while another clears dishes, or someone may be cooking while another retrieves cookware.
These scenarios reveal problems that are difficult to notice in a floor plan showing closed cabinets. Start with three common combinations.
Mark where each person would stand, which cabinets they need to open, and whether they can complete their tasks without interrupting each other. If the same conflict appears repeatedly, consider adjusting the cabinet or appliance arrangement.
This approach builds on the principles covered in Kitchen Zones Explained. Rather than creating more designated areas, the goal is to make existing work zones function comfortably when they are used together.
2. When Prep and Dishwasher Loading Compete for Space
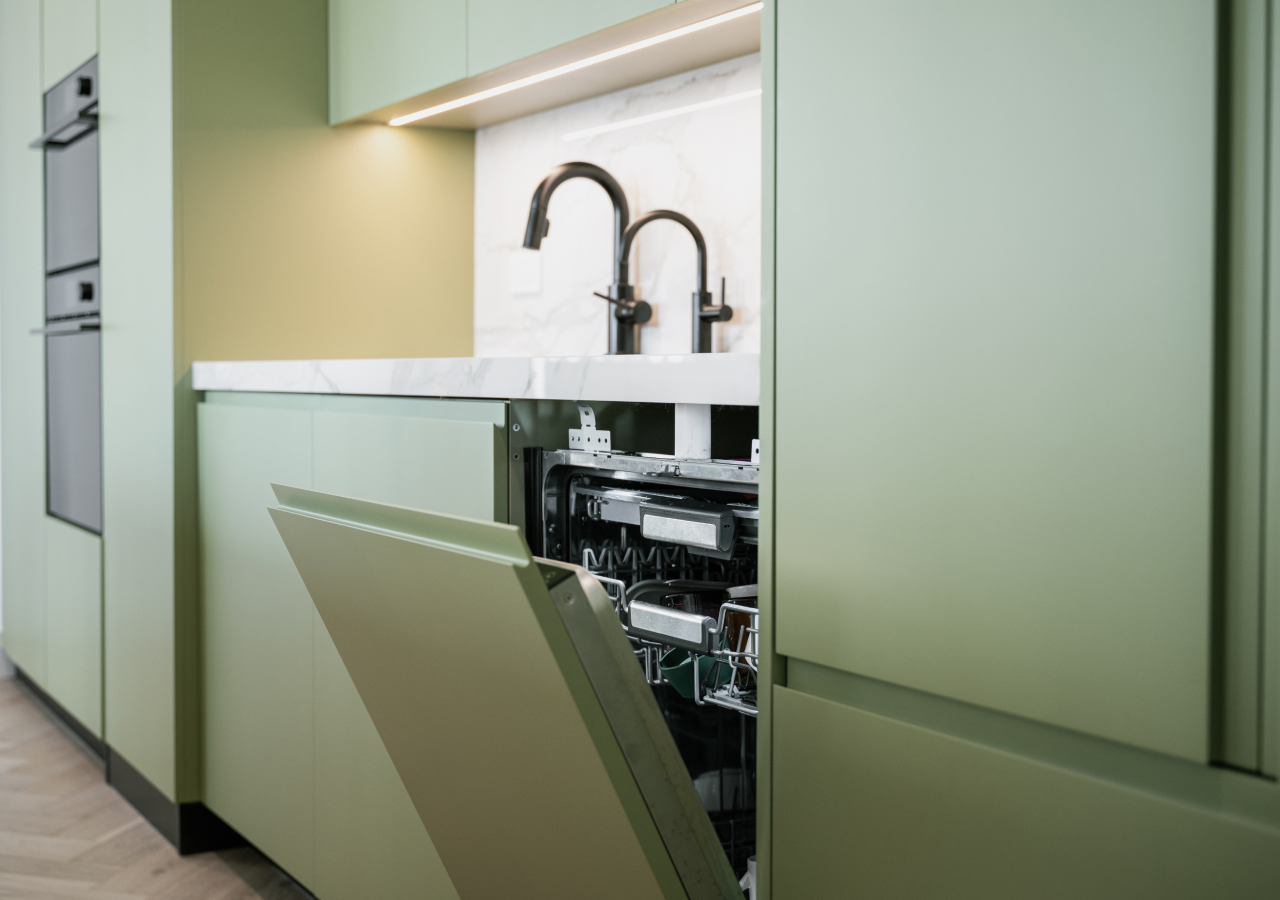
Imagine someone chopping vegetables beside the sink while another person opens the dishwasher. The countertop may remain available, but the open door could block the trash pull-out or leave too little room for both people to stand comfortably.
Two Corner design consultations illustrate how small changes can affect this arrangement. In one, extending a cabinet run by roughly 18–21 inches was discussed to accommodate a sink, dishwasher, and larger trash pull-out. In another, the dishwasher was moved from the far-right position toward the middle to improve access from both sides. Neither arrangement is a universal recommendation. Both show the importance of considering how surrounding cabinets and appliances are accessed.
For a similar layout, test whether someone can prepare food, dispose of scraps, and retrieve utensils while the dishwasher is open. If access becomes awkward, changing the preparation position or waste cabinet location may help. Kitchen trash pull-out layout guide explores those placement decisions in more detail.
3. When Cooking and Cookware Retrieval Overlap
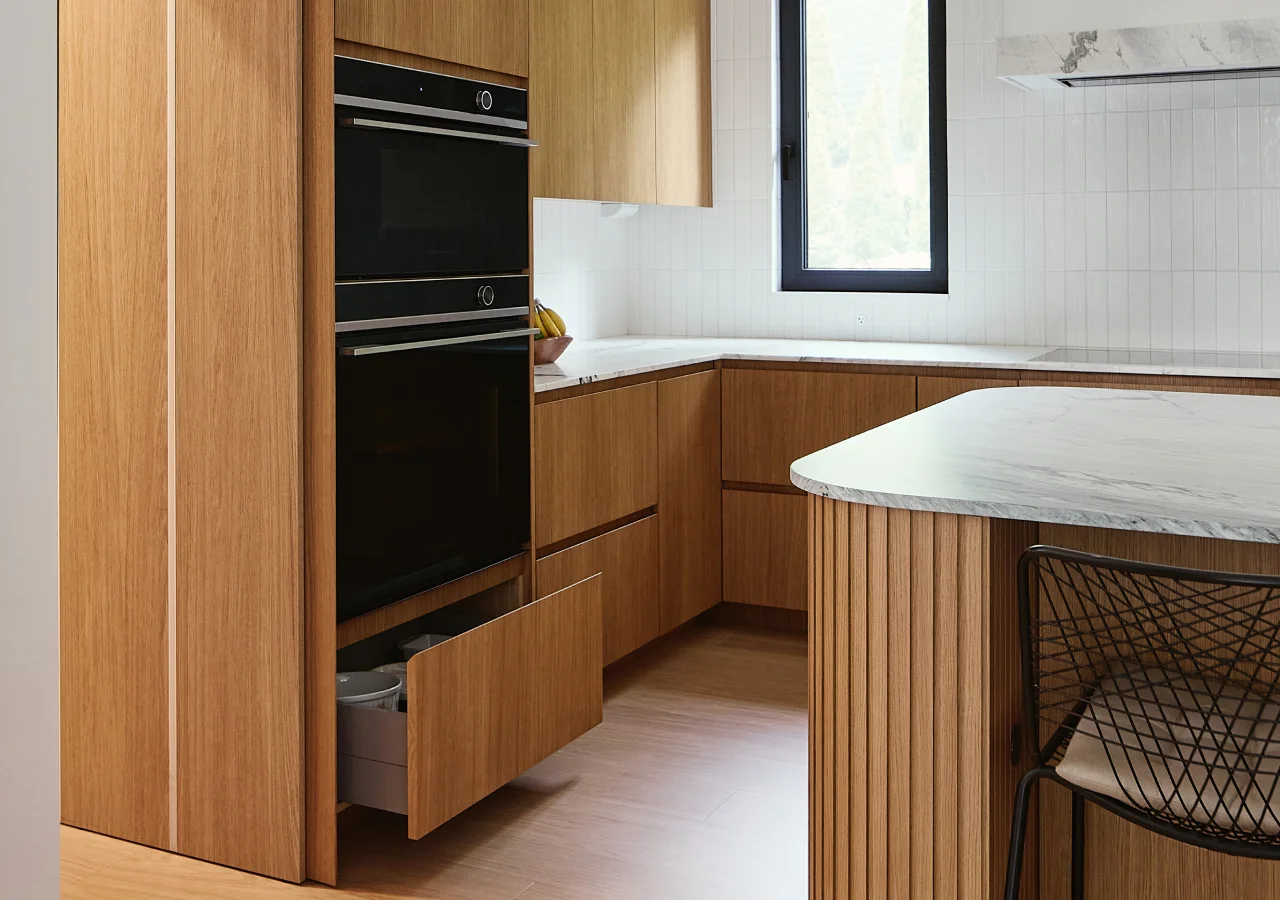
A cooking area may seem convenient when every saucepan and utensil is stored near the range. Yet if those drawers open into the main preparation position, one person may repeatedly interrupt another to retrieve what they need.
Consider who will use each drawer and from which direction. Deep drawers near the cooking area can hold pots and pans, while frequently used utensils should remain accessible without crossing another person's workspace. One Corner design consultation included a proposed spice pull-out near the range. For a similar arrangement, confirm that its position is accessible during cooking and does not expose the contents to direct heat or steam.
Scandinavian kitchens often use continuous cabinet runs to create a visually balanced interior. However, perfectly aligned fronts are less valuable if two people cannot comfortably open the cabinets they need. A different drawer position or a small adjustment to the preparation surface may improve access without changing the overall look. Keep a safe nearby surface available for setting down hot cookware as well.
4. When Cleanup and Refrigerator Traffic Intersect
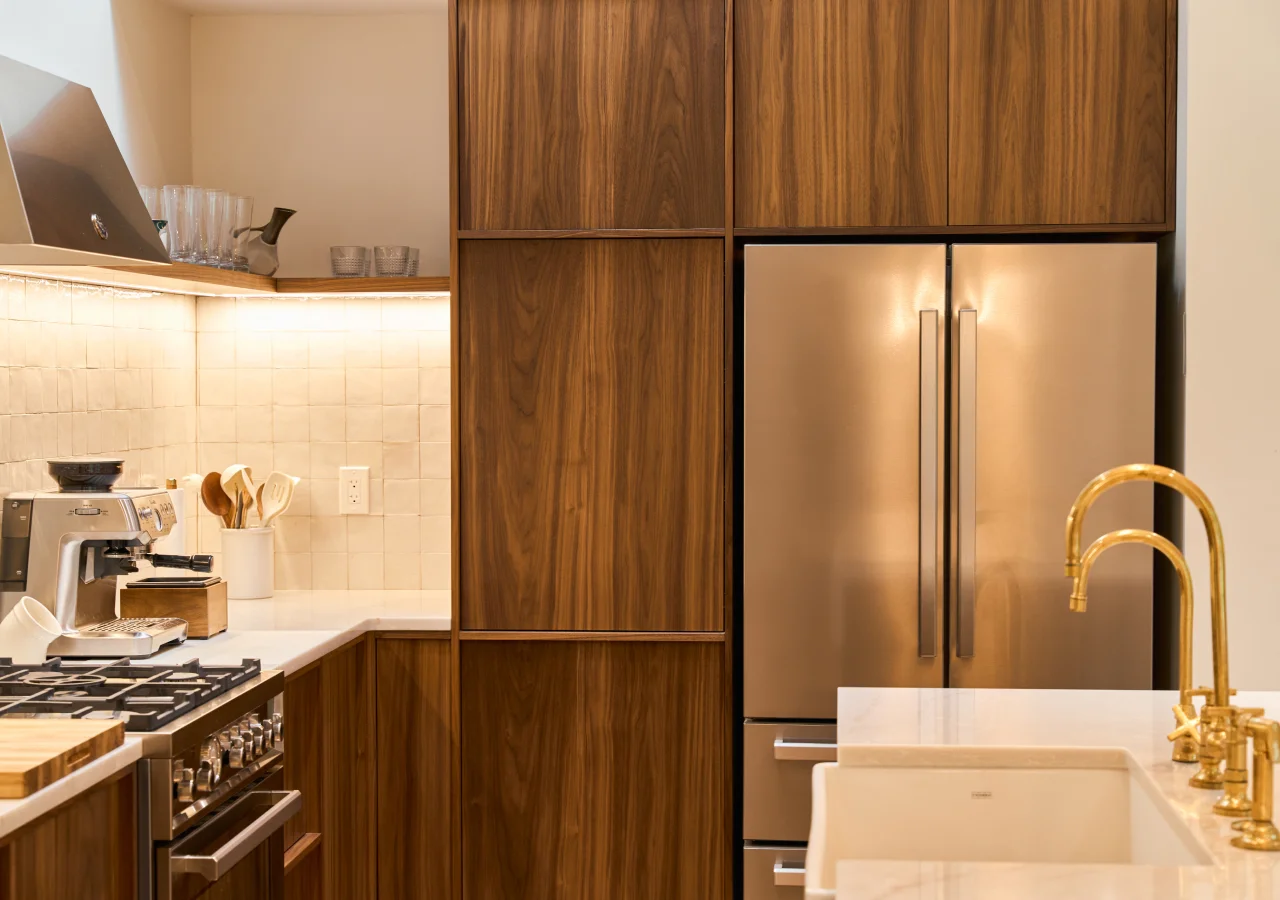
After dinner, one person may be collecting dishes while another opens the refrigerator for leftovers. If the refrigerator faces the dishwasher or sits along the cleanup route, these simple activities can interrupt each other.
Imagine both appliance doors open. Can someone reach the refrigerator shelves and place containers on a nearby counter while another person loads the dishwasher? A refrigerator door that blocks the main passage may create more difficulty than the distance between the appliances. The arrangement of clean-dish storage matters too, particularly when unloading requires someone to cross an active cooking position.
In a Scandinavian kitchen, integrated and panel-ready appliances can help maintain uninterrupted cabinet fronts. But their visual integration does not change how much room they need when opened. Before prioritizing a symmetrical elevation, review the appliance door swings and the standing positions around them. A slightly different arrangement may preserve the minimalist appearance while allowing both people to move more comfortably.
5. Test the Layout With Two Cabinet Fronts Open
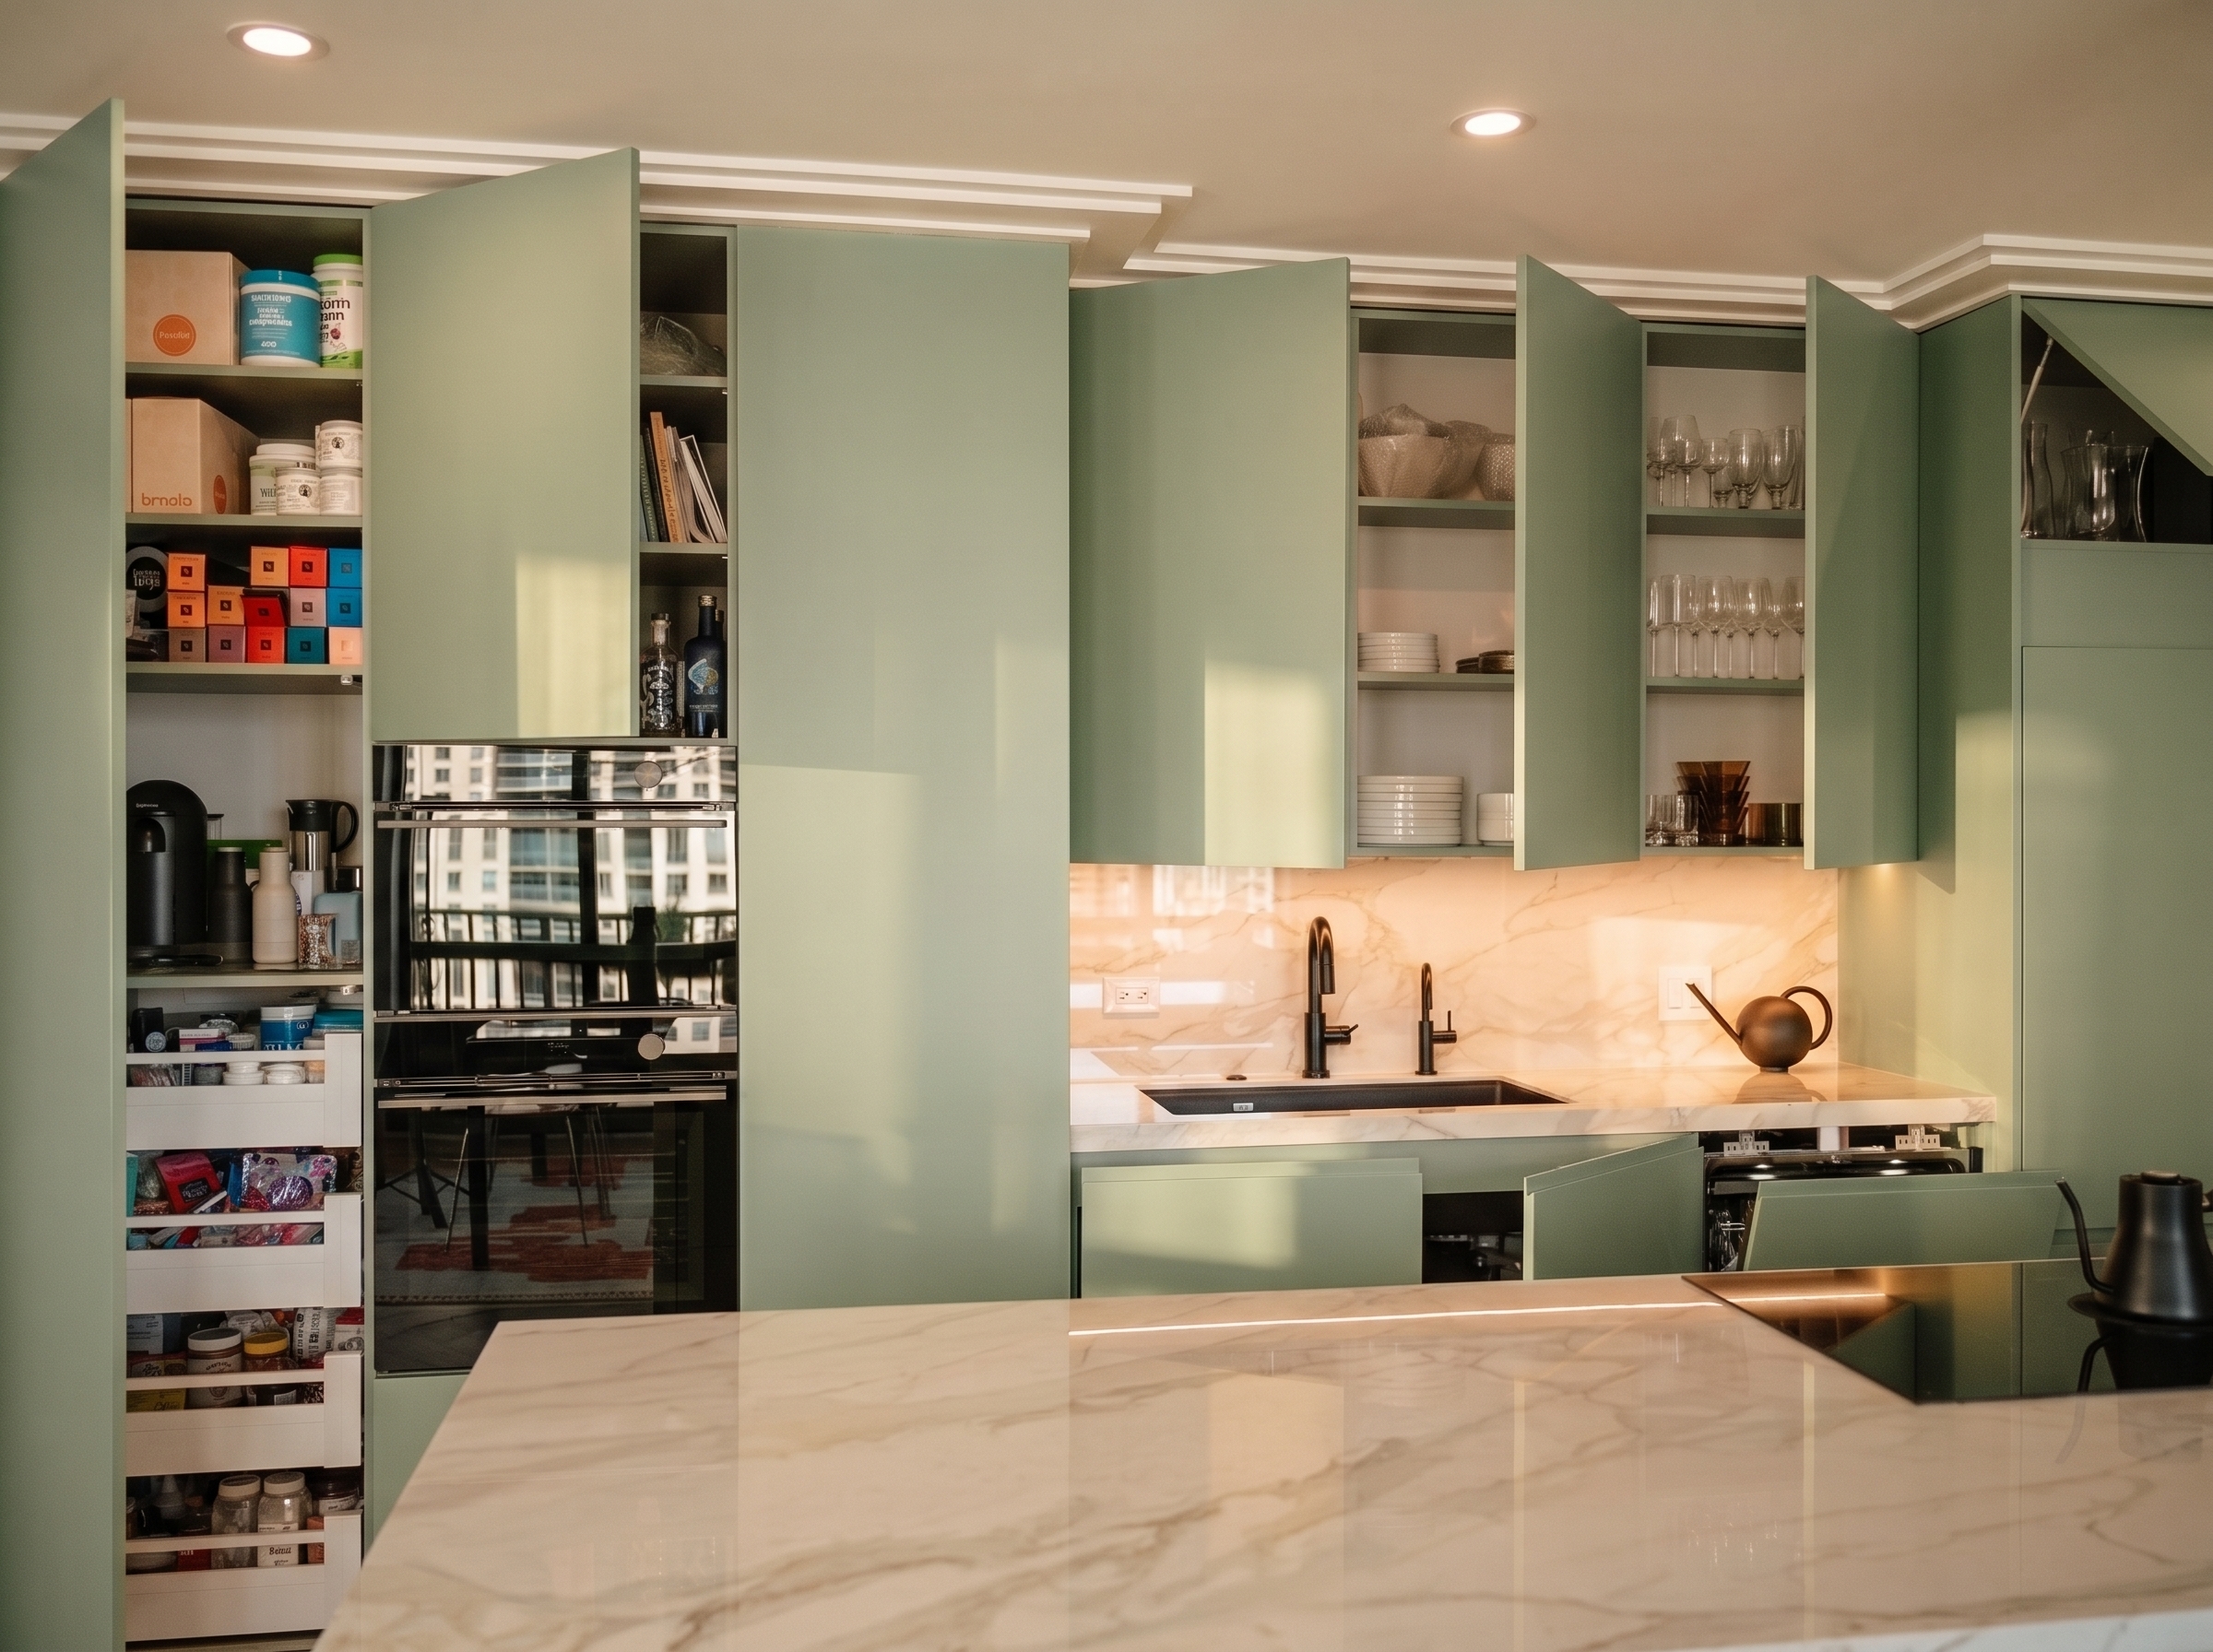
Scandinavian kitchen interiors often rely on slab fronts, continuous cabinet runs, and concealed storage. Although these details create a visually unified room, they can hide conflicts that appear only when a drawer, dishwasher, corner cabinet, or pantry door is opened at the same time as another element.
A drawer and a dishwasher may each open fully when tested separately, yet interfere with one another during everyday use. The same applies to opposing drawers or storage positioned near an appliance door. Reviewing the closed cabinet elevations alone will not reveal these conflicts.
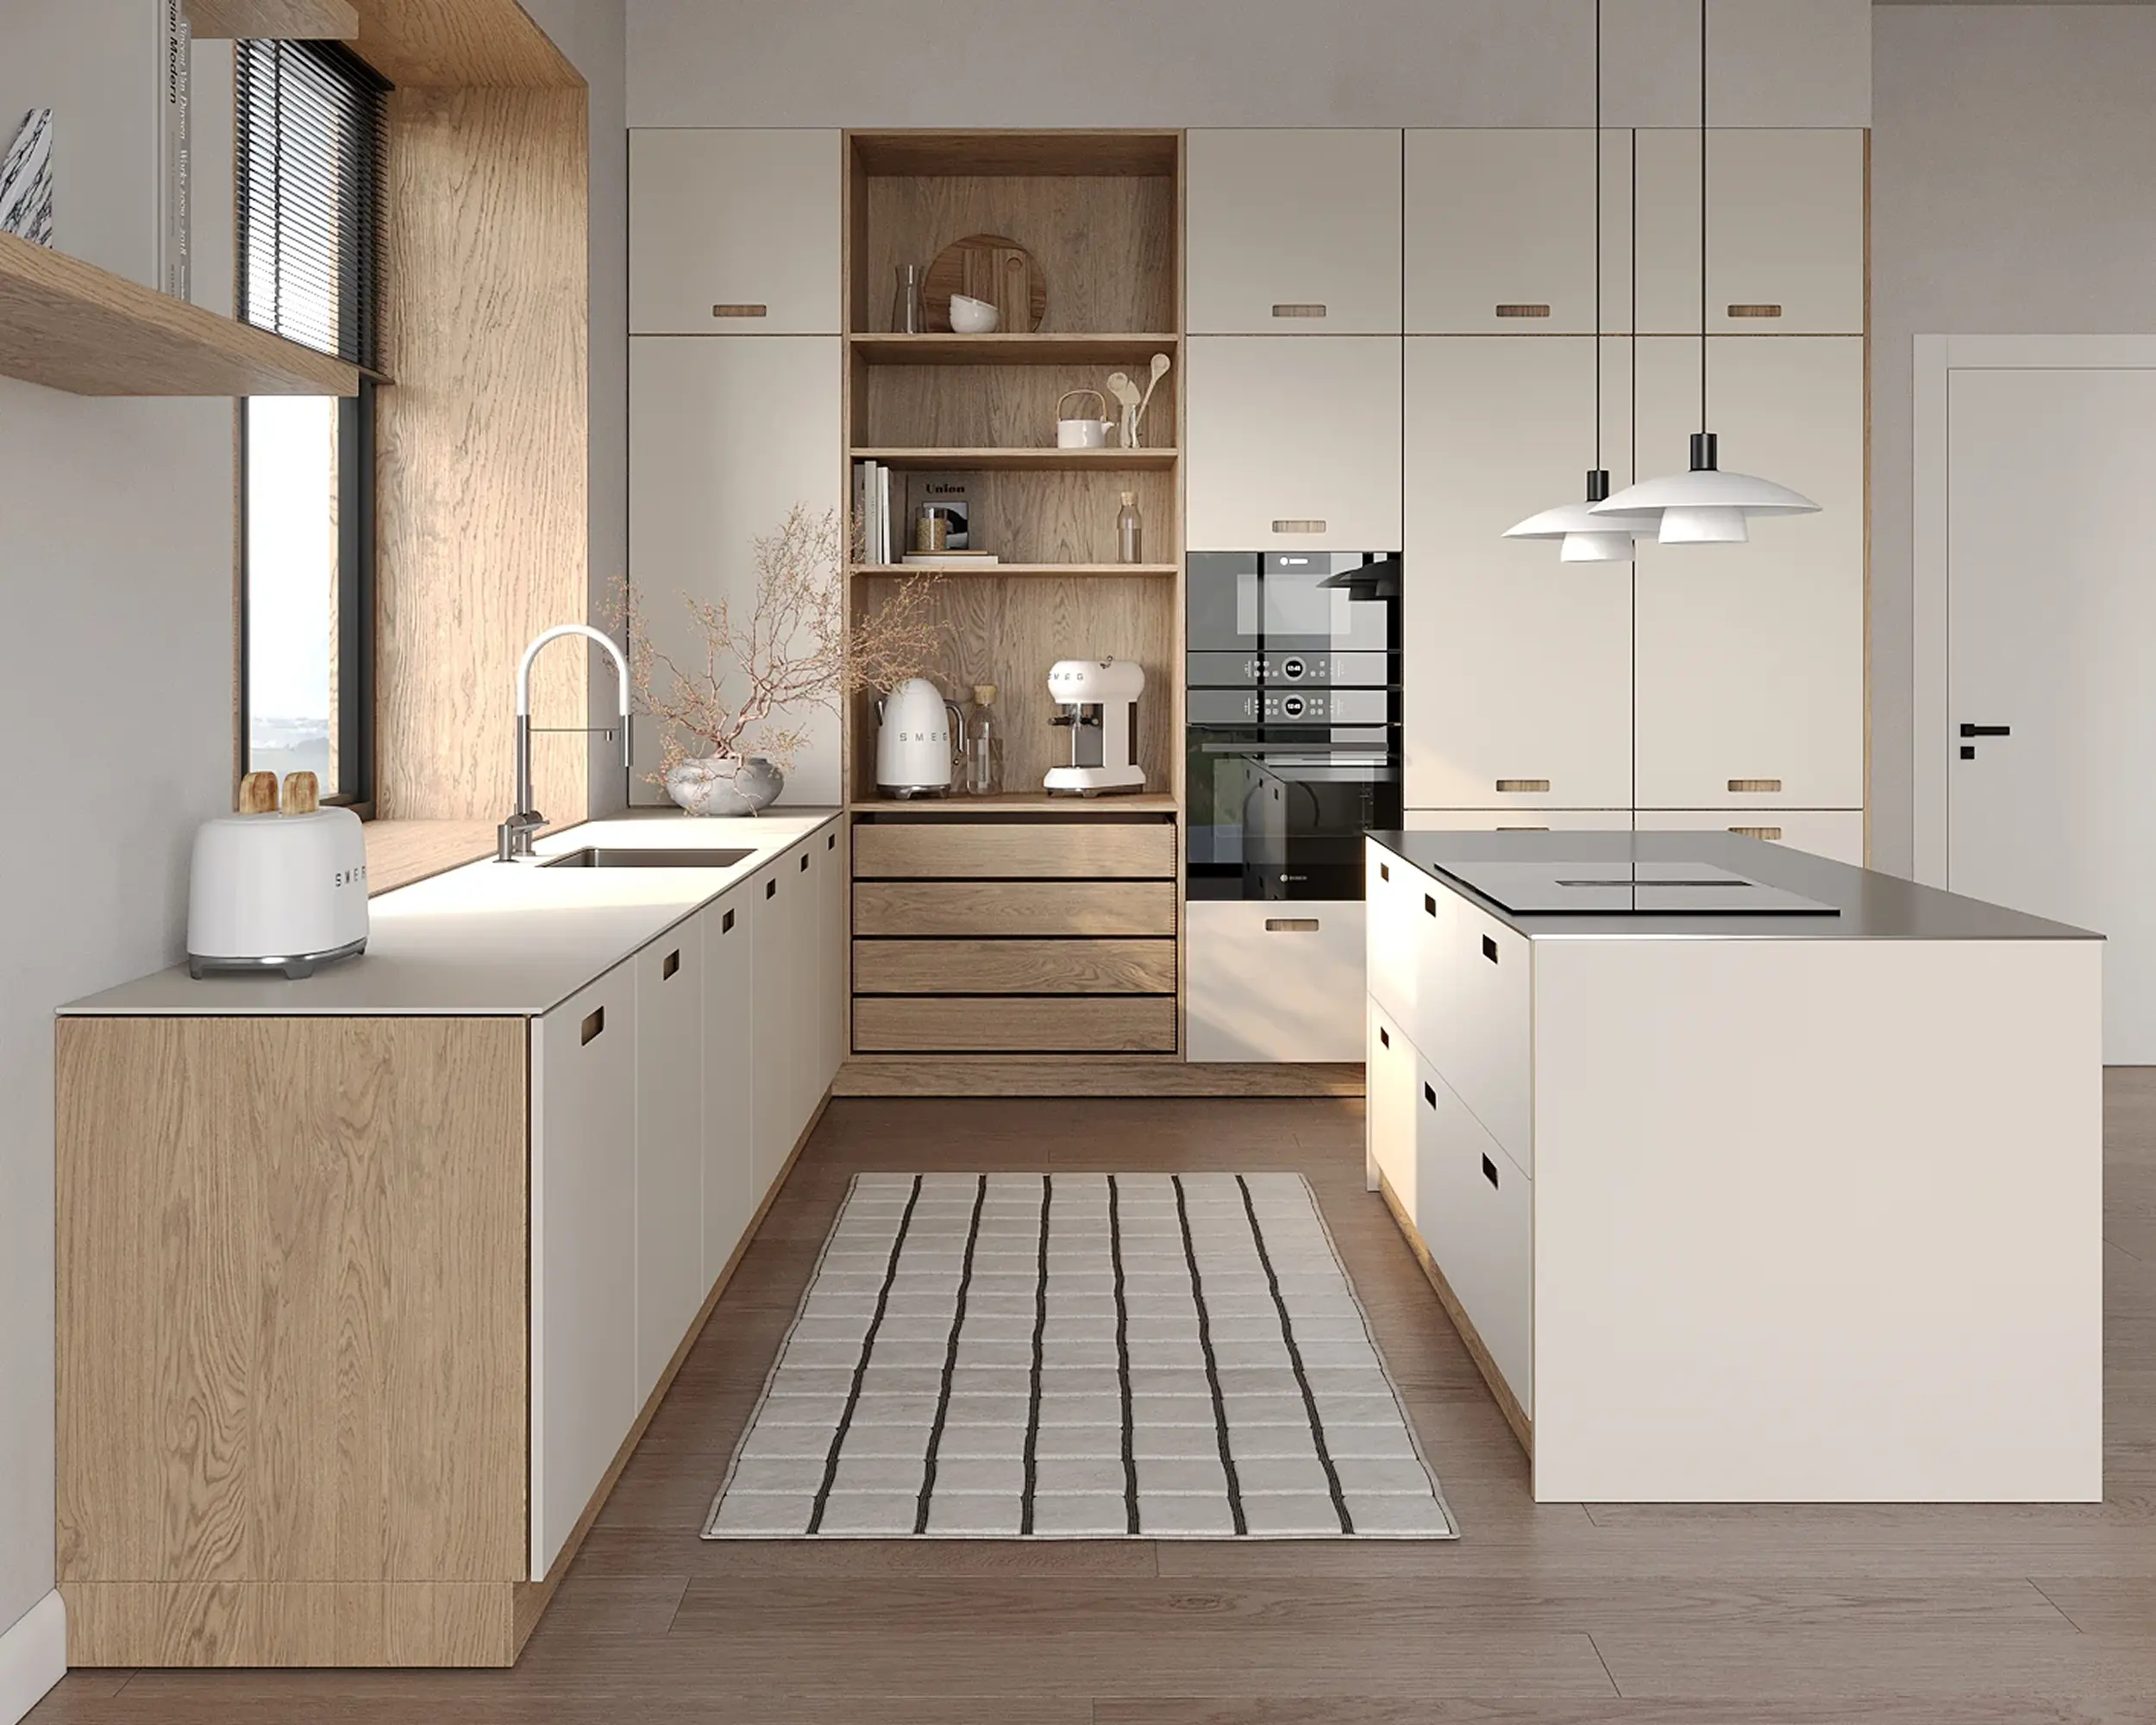
The Recess collection combines matte FENIX fronts, recessed grips, and drawer storage beneath a compact stainless steel island work surface. It illustrates how concealed storage can fit into a restrained Scandinavian design. For a similar island, test drawer access against the surrounding cabinets and appliances.
6. Resolve Conflicts in a Small Scandinavian Kitchen
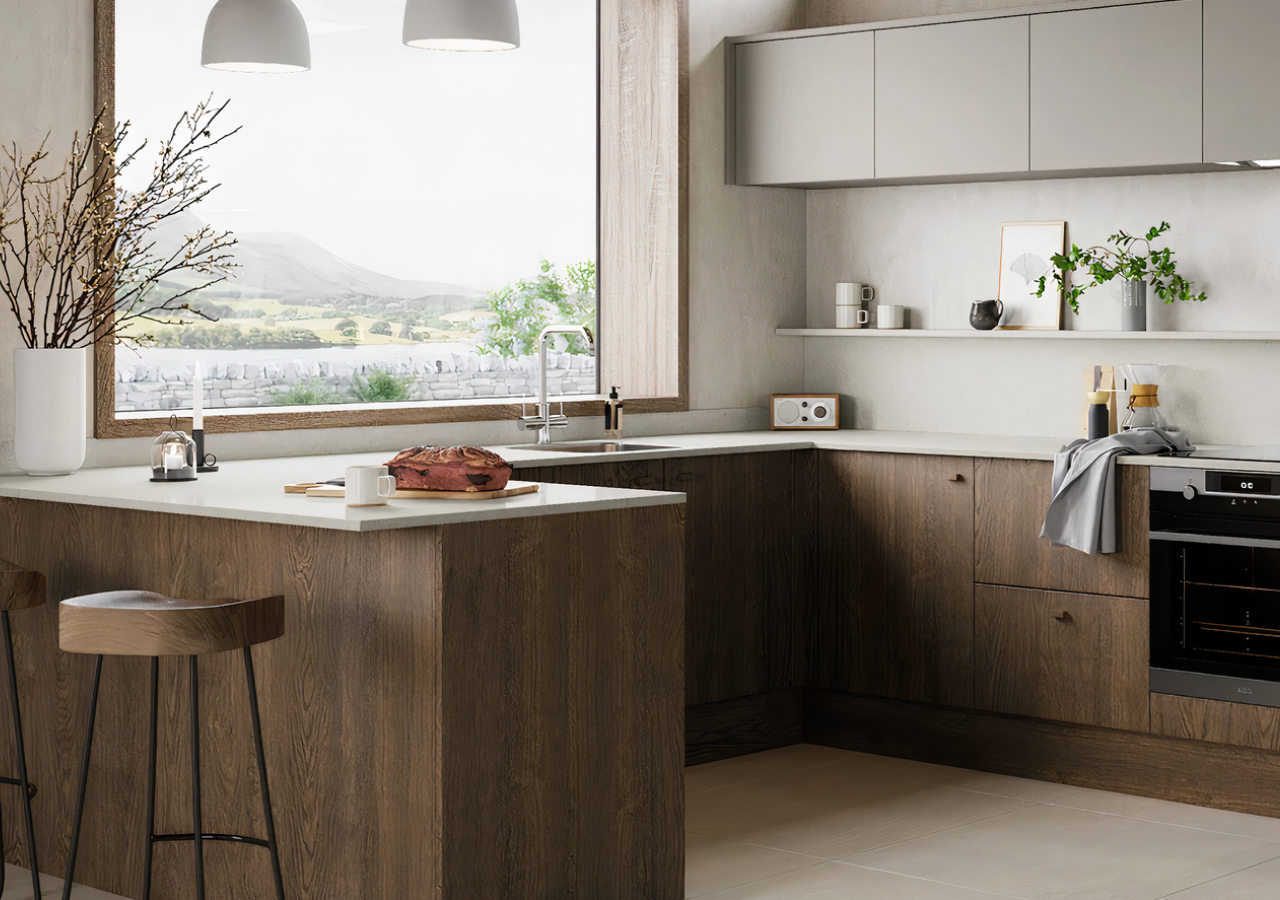
A small kitchen may not have enough room for completely separate preparation and cleanup surfaces. One counter might be used for chopping vegetables and sorting dishes at different times. When those activities overlap, consider whether another section of the worktop could temporarily support one task. Even a modest secondary preparation surface can help keep the sink accessible.
An island can provide additional workspace, but it also occupies floor space that two people need for movement. A smaller island or peninsula may offer a better balance between storage and circulation. Scandinavian Kitchen Layout Dimensions guide uses approximately 42-inch work aisles for one cook and 48 inches for two as planning benchmarks, subject to the actual layout and appliance requirements.
Focus on conflicts that occur most often before considering expensive changes. Moving plumbing or appliances can increase renovation costs, while a different drawer position or a more accessible preparation surface may solve the problem with less disruption. The goal is not to fit in as much cabinetry as possible, but to make the available space useful when both people are working.
Conclusion
Planning a Scandinavian kitchen for two cooks is less about creating separate work areas and more about making everyday activities comfortable when they happen together.
Start with the moments when preparation, cooking, and cleanup overlap. Look at where people stand, which cabinets they need, and whether open doors interrupt access. Prioritize recurring conflicts rather than changing the layout simply to achieve symmetry or add more storage.
Some compromises are unavoidable, especially in smaller kitchens. A carefully positioned drawer, accessible dishwasher, or slightly smaller island may improve daily use more than a complete rearrangement.
A well-designed Scandinavian kitchen should feel calm without asking people to work around its design. Explore Corner Renovation's kitchen collections and real kitchen projects for inspiration, or discuss your layout with a designer before finalizing the cabinetry.