

Designing a kitchen together involves more than agreeing on cabinet colors. Two people may cook differently, use different appliances, prefer different levels of visual order, or have different ideas about how the room should feel.
Different preferences can work together when the layout, storage, and main materials are agreed on first. Before choosing finishes, talk about how each person uses the kitchen. The goal is not to split every decision equally, but to create a room that supports both routines and feels consistent as a whole.
Start with Routines, not Colors
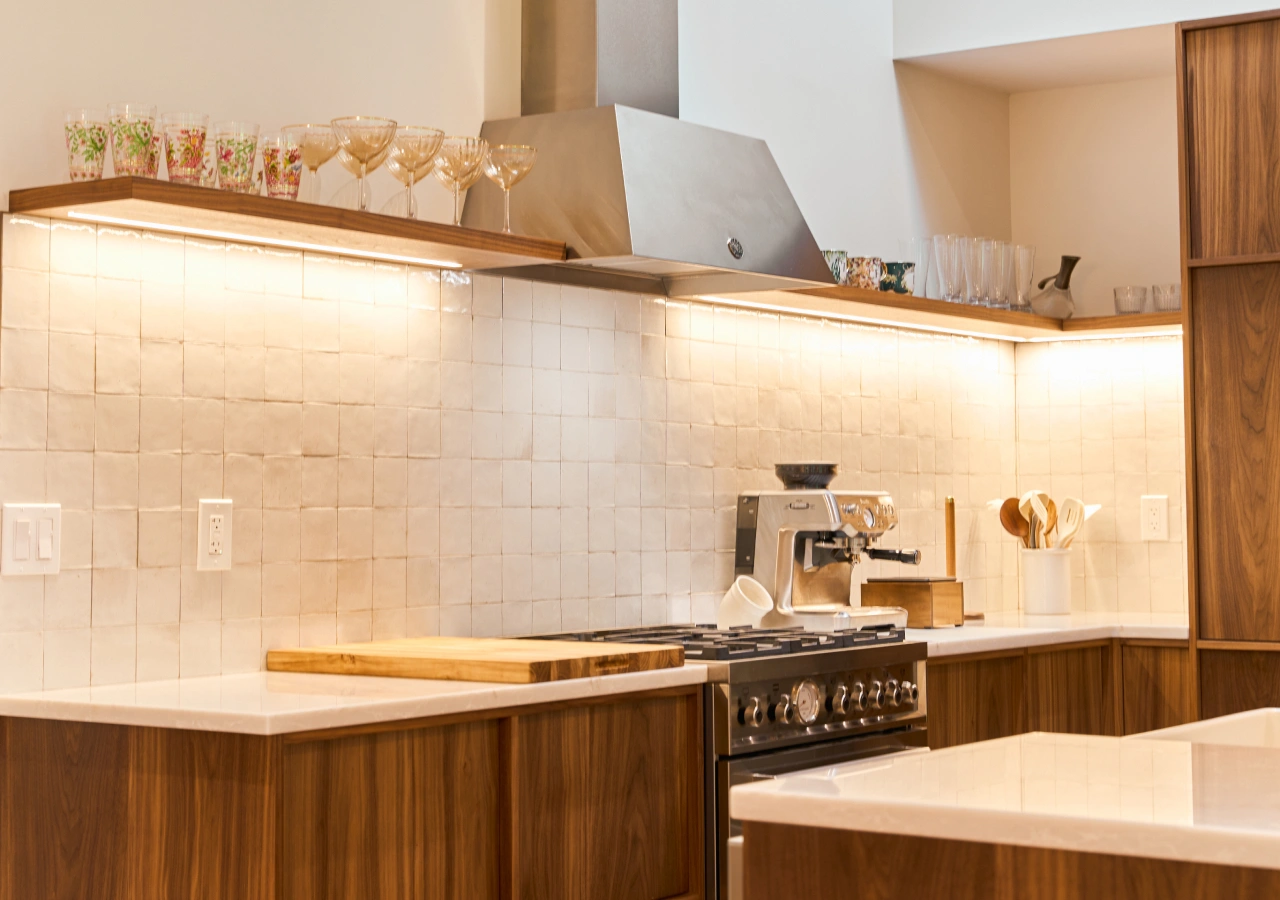
Begin by comparing how you prepare food, cook, clean, and use the kitchen outside mealtimes. One person may cook most evenings while the other handles coffee, breakfast, or cleanup. You may also need space for working, hosting, baking, or storing specialty appliances.
Look at where your current kitchen creates friction. Do you cross paths near the refrigerator? Is there enough room for two people to prepare food? Does one person prefer everything visible while the other wants clear counters?
These questions usually have a greater effect on daily satisfaction than the cabinet finish. Once the layout and work zones support both people, visual decisions become easier to make.
Compare Inspiration and Find Common Ground
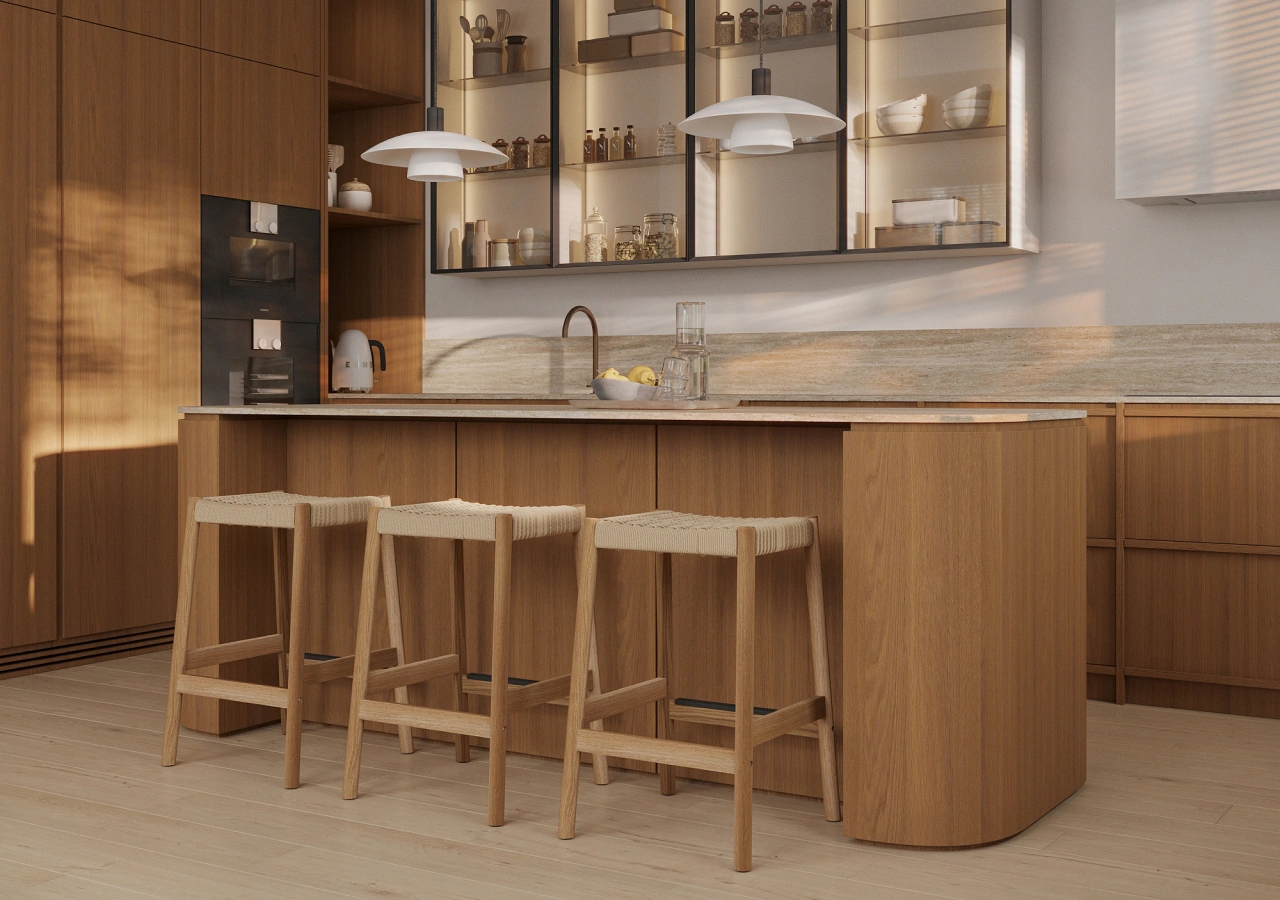
Each person can save five to ten kitchen images separately before comparing them. Avoid discussing every image immediately. First, look for repeated ideas such as warm wood, dark cabinets, open layouts, stone backsplashes, handleless fronts, or traditional hardware.
You do not need to agree on one complete kitchen image. It is often more useful to identify the individual elements you both respond to. You may like the same cabinet color but prefer different countertops, or agree on the layout while having different ideas about lighting.
Choose one design thread to connect the room. This could be a wood tone, door style, metal finish, or restrained color palette. A shared element helps different preferences feel intentional rather than unrelated.
Choose Two or Three Non-Negotiables Each

Before making detailed selections, each person should identify two or three priorities. These may relate to function, appearance, or maintenance.
One person may care most about a large prep surface, deep drawers, and a specific cooking setup. The other may prioritize concealed appliances, easy-to-clean materials, and a calm color palette. Comparing these priorities makes it easier to see where compromise is needed and where both preferences can fit.
Separate genuine non-negotiables from preferences. A required appliance clearance or comfortable walkway should carry more weight than a pendant style that can be changed later. Decide the layout, cabinetry, and main materials first, then move to lighting, hardware, and décor.
Kitchen Decisions to Make Together
1. Use Two-Tone Cabinets to Combine Different Preferences

Two-tone cabinetry can help bring different design preferences into the same room without making the kitchen feel divided. The contrast may come from color, material, or finish rather than two dramatically different styles.
A common approach is to use painted cabinets around the perimeter and wood on the island or tall cabinet wall. Dark lower cabinets can also be paired with lighter uppers to keep the room open while adding depth near the floor.
Keep the rest of the palette controlled. Repeating the same countertop, hardware finish, or door style across both cabinet colors helps the design feel connected. The two finishes should support one composition rather than compete for attention.
2. Mix Materials Without Making The Kitchen Busy
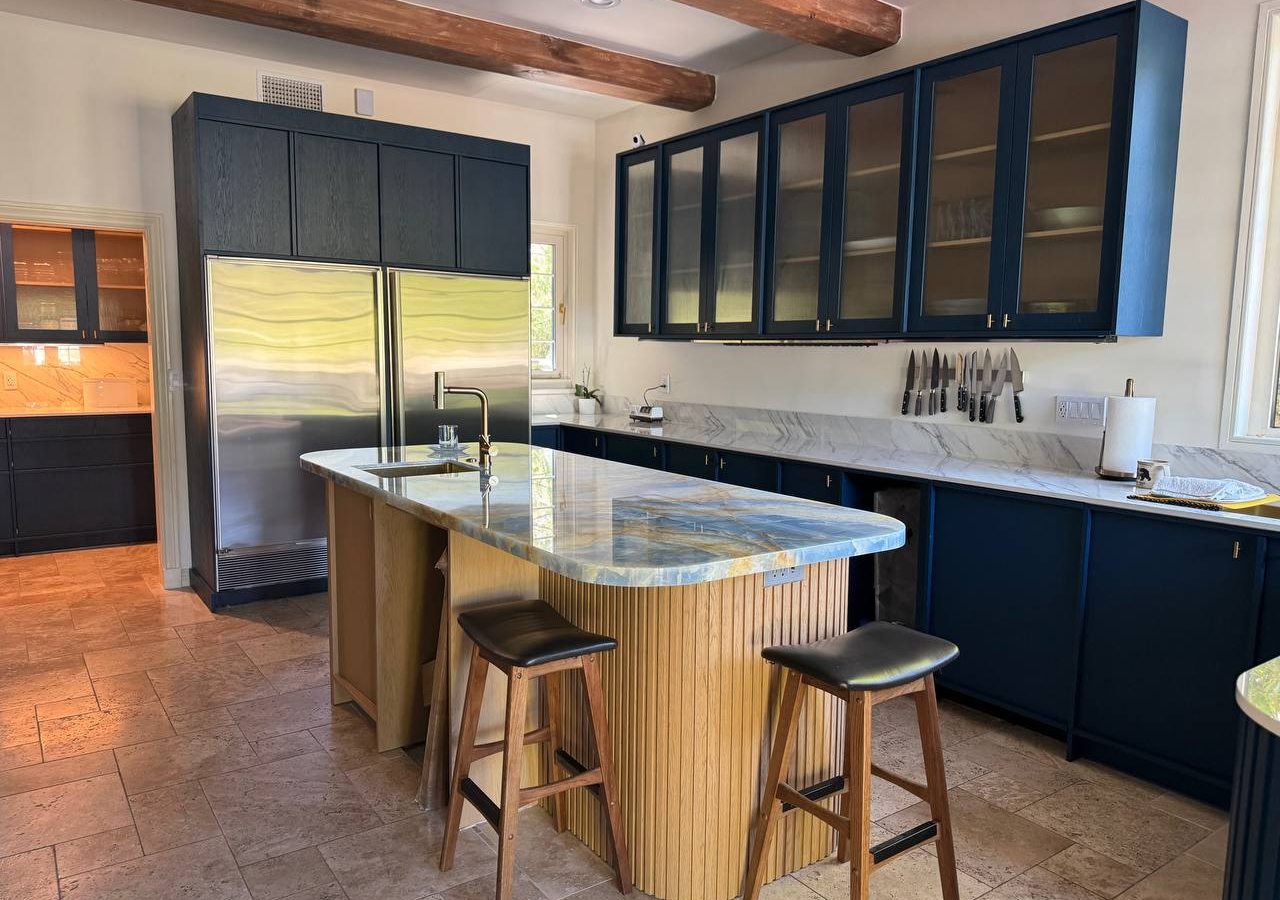
Combining smooth stone, warm wood, and subtle metal finishes can add depth without making the kitchen feel crowded. This can work well when one person prefers a restrained interior and the other wants more warmth or texture.
Choose one dominant material and allow the others to support it. For example, quiet painted cabinets may be paired with a wood island and a lightly veined countertop. A full-height tile or slab backsplash can add character without introducing too many separate colors or grout lines.
Textured or fluted panels can be used selectively on an island or feature cabinet. Applying them to every surface may make the room harder to maintain and visually heavier. Material samples should be reviewed together in the actual kitchen under both daylight and evening lighting.
3. Plan an Island for Two Users

An island can support shared cooking, but only when there is enough room around it. Its size should be based on walkway clearances, cabinet and appliance doors, seating, and the tasks that need to happen there.
For two people cooking at the same time, consider creating separate prep areas rather than placing every function in the center. One side of the island may hold drawers, knives, and prep tools, while the nearby perimeter contains the sink or cooktop. This can reduce crossing and allow both people to work without competing for the same surface.
A second sink or island cooktop should only be added when it improves the layout and there is enough room for plumbing, ventilation, landing space, and safe circulation. Rounded corners may soften the island and improve movement around tight edges, but they do not replace proper walkway planning.
4. Divide Storage Around Daily Habits

Shared storage works better when it reflects what each person uses and where those items are needed. Instead of dividing cabinets into equal halves, organize the kitchen around tasks.
Cooking tools can sit near the range, while spices should stay close to the prep zone but away from direct heat, steam, and sunlight. Dishes may be stored close to the dishwasher, while coffee supplies can have a separate drawer or appliance garage. Pull-out waste bins work best near the sink or the surface where food is usually prepared.
If one person likes open storage and the other prefers a cleaner appearance, use a small number of open shelves for frequently used or meaningful pieces. Keep food packages, small appliances, and visually busy items behind closed doors. Panel-ready appliances can further reduce visual interruption, but they need to be coordinated with the cabinet plan and exact appliance specifications.
5. Choose Lighting and Personal Details Together

Kitchen lighting should support the way the room is used throughout the day. General lighting provides even illumination, while under-cabinet or task lighting makes preparation and cleaning easier. Pendants and wall lights can add character, but they should not create shadows over the main work surfaces.
Choose the lighting plan before the cabinetry and ceiling work are finalized. This allows electrical locations, hood placement, cabinet lighting, and pendant positions to be coordinated rather than adjusted after installation.
Personal details can be added once the main design is settled. A favorite ceramic piece, framed artwork, cookbooks, or a small group of herbs can make the kitchen feel lived in without filling every surface. These details are also easier to update than cabinets, countertops, or flooring.
Conclusion
Designing a kitchen as a couple does not require agreeing on every detail. Start with how both people use the room, then settle the layout, cabinetry, storage, island functions, materials, and lighting. Smaller personal details can be added later without changing the core plan.
At Corner Renovation, we design kitchens around the room, selected appliances, storage needs, and the people who use the space. Explore our collections or book a consultation to begin planning a kitchen that works for both of you.
Basic Principles of Kitchen Design for Couples

Before diving into color palettes or materials, align on shared goals. Start with open communication, respect your differences, and choose one design thread to unify your space.
- Find common ground
Use shared experiences, favorite places, or colors that you both like to inspire your design. For example, if you both enjoy seaside vacations, soft blue or sandy tones can be an excellent backdrop.
- Embrace contrast
Your differences don't have to be a problem. In fact, they can add depth and harmony. One of you may prefer minimalism, while the other may want to add coziness with textures or bright accents.
- Be prepared to compromise
Be open to making important decisions such as layout, appliances, and finishes. Sometimes, a neutral countertop goes perfectly with the bright backsplash tile that one of you wants.
- Use a design thread
Choose one unifying element. It can be a material, finish, or pattern that will be present in the kitchen and other rooms. This will help make the space more cohesive and harmonious.
1. Two-Tone Kitchen Cabinets
Two-tone kitchens, where the colors and finishes of the cabinets contrast, are ideal for couples working on a shared interior design. This is one of the leading trends for 2025, helping to balance different tastes and preferences. Contrasting cabinets add depth and dynamism to a space without overloading it. The combination of light and dark tones allows you to visually harmonize the space, and for couples, it is an opportunity to combine two design approaches in one interior.
You can combine dark lower cabinets with lighter upper ones or play with matte and textured finishes to create striking contrasts. The classic combination of wood veneer and painted fronts will add warmth and texture. To harmonize the look, choose hardware that suits both styles: vintage or matte brass will create coziness, while minimalist black hardware will add a modern touch. All the elements together create a layered, balanced kitchen that reflects your style.
2. Mixed Materials & Texture Layering
The combination of wood, stone, and metal gives the kitchen warmth and tactility, reflecting the harmony of different styles. Such materials fill the space with comfort and character, just like living together. Combined textures are not only visually appealing but also have a noticeable texture.
Consider using ceiling-height tiles or large-format tiles for the backsplash. This is modern and easy to maintain. The combination of smooth stone surfaces with warm wood accents will create striking contrasts and play with light. Panels with grooves or sculptural elements on cabinet fronts or islands will add depth and luxury to the interior, emphasizing craftsmanship and thoughtfulness.
3. Functional & Shared Kitchen Islands
The kitchen island can become a shared workspace for couples who cook together — practical, social, and symbolic of partnership. Modern islands are designed with functionality in mind, combining a prep area, casual dining space, storage, and room for guests. If space allows, you can add a second sink or cooking area to make working together easier.
To make the island a focal point, use contrasting materials or finishes. For example, a natural wood island paired with painted cabinets in other parts of the kitchen. This can symbolize the harmonious combination of two styles in one element. Pay attention to the rounded edges and smoothed corners. They make the island look more elegant and allow two people to work side by side more easily.
4. Hidden & Smart Storage
Organized kitchen storage reduces daily stress, helping couples share the same space smoothly and keep harmony at home. Appliances with front panels (such as refrigerators and dishwashers) help keep the kitchen looking minimalist and clean by hiding everyday clutter. Inside the cabinets, you can use pull-out drawers, corner carousels, and dividers to simplify the organization of the space as much as possible.
If one partner likes open storage while the other prefers a cleaner look, find a happy medium. Maintain balance by combining open shelves for your favorite dishes or cookbooks with closed cabinets for everything else. The benefits of this approach include ease of maintenance and the ability to add personal touches. For example, you can display a vase of flowers, your favorite cup, or a souvenir from a trip you took together.
5. Lighting, Greenery & Emotional Touches
Lighting can dramatically change the atmosphere of a kitchen, giving it warmth and comfort. Creating a comfortable and functional space requires considering layered lighting. For instance, installing task lighting under cabinets or above sinks provides bright light for cooking. General lighting, such as built-in or track systems, creates soft, even light throughout the kitchen. Accent lighting, such as pendant lights or wall sconces, highlights certain areas and creates a cozy atmosphere.
To add life and freshness to your kitchen design, place a few pots of herbs on the windowsill or start a small home garden. This will decorate the kitchen and serve as a reminder of the moments you've shared. Make the space your own by adding personal touches: photos from trips, ceramics from shared journeys, or color accents that reflect your history as a couple.
Conclusion
Designing your first kitchen together is an exciting process that combines the tastes, traditions, and dreams of both partners. The five trends mentioned above show that modern design can be not only stylish but also deeply personal if approached with understanding and a willingness to compromise.
Take your time making decisions. Discuss each choice and experiment with small changes before embarking on major transformations. Start with one simple step that you both enjoy. For example, you could paint a cabinet a new color, improve the lighting, or designate a cooking area. Allow your kitchen to evolve with you, reflecting your unique history and style.


