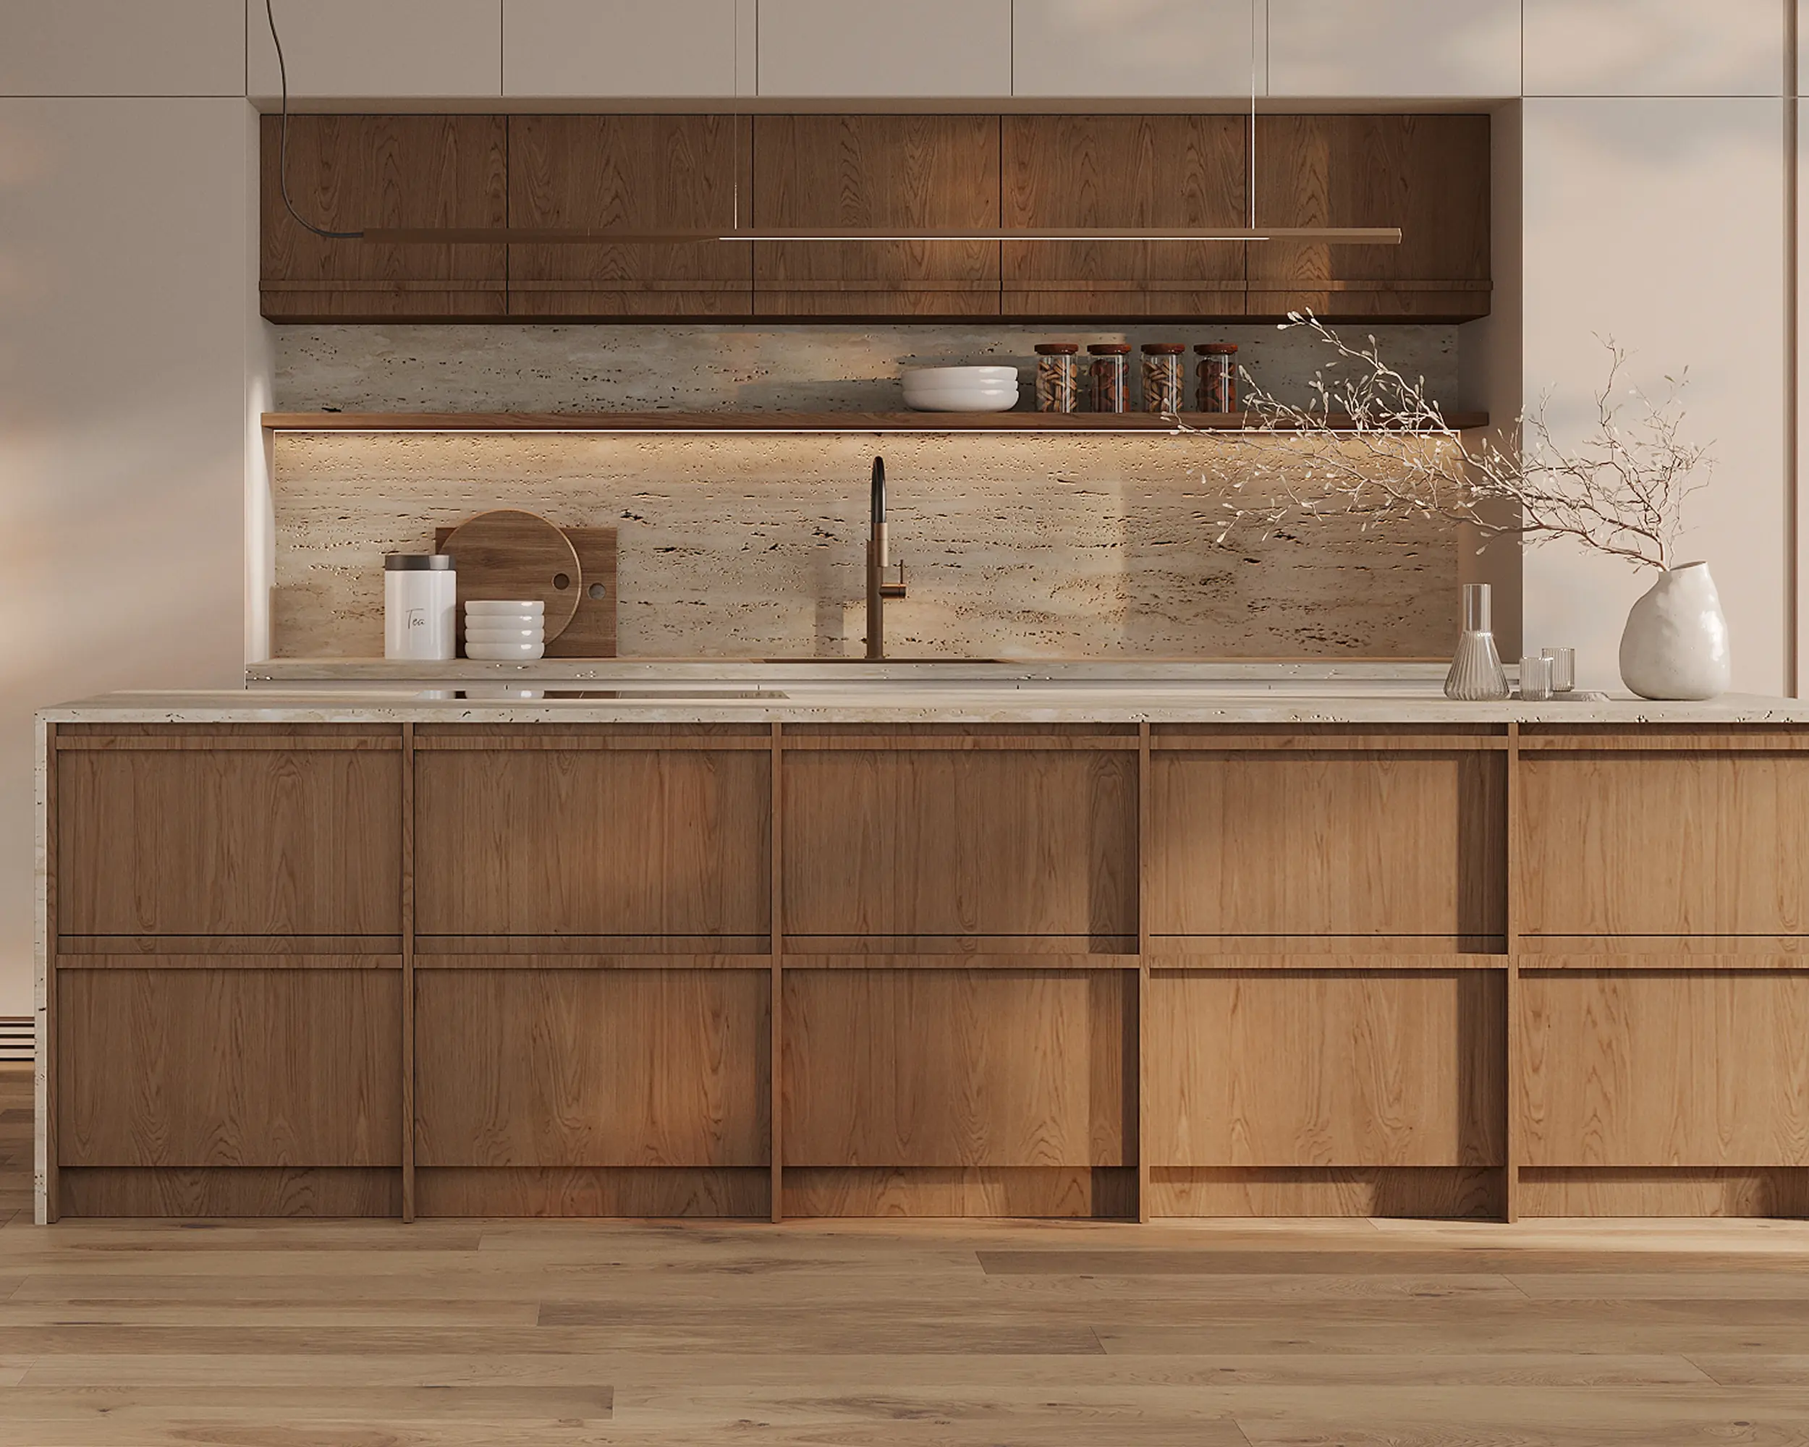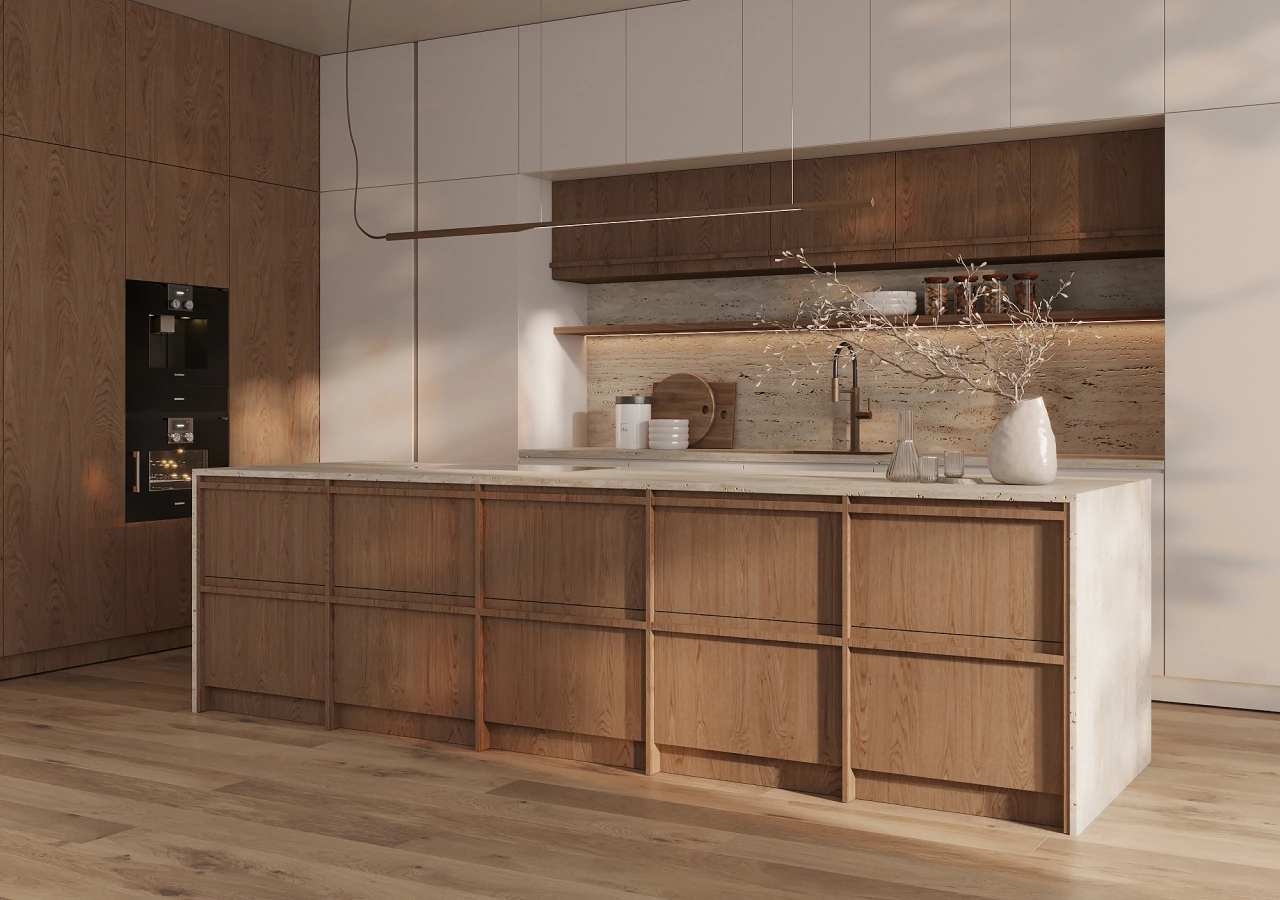
Before approving cabinet drawings, confirm the decisions that affect cabinet dimensions, openings, finishes, storage, and installation. Use this checklist to review the information with your cabinet designer and contractor.
Preliminary drawings, final approval, and production release may be separate stages, so it is important to know which decisions must be resolved before cabinetry moves into production.
Confirm the Layout and Site Information
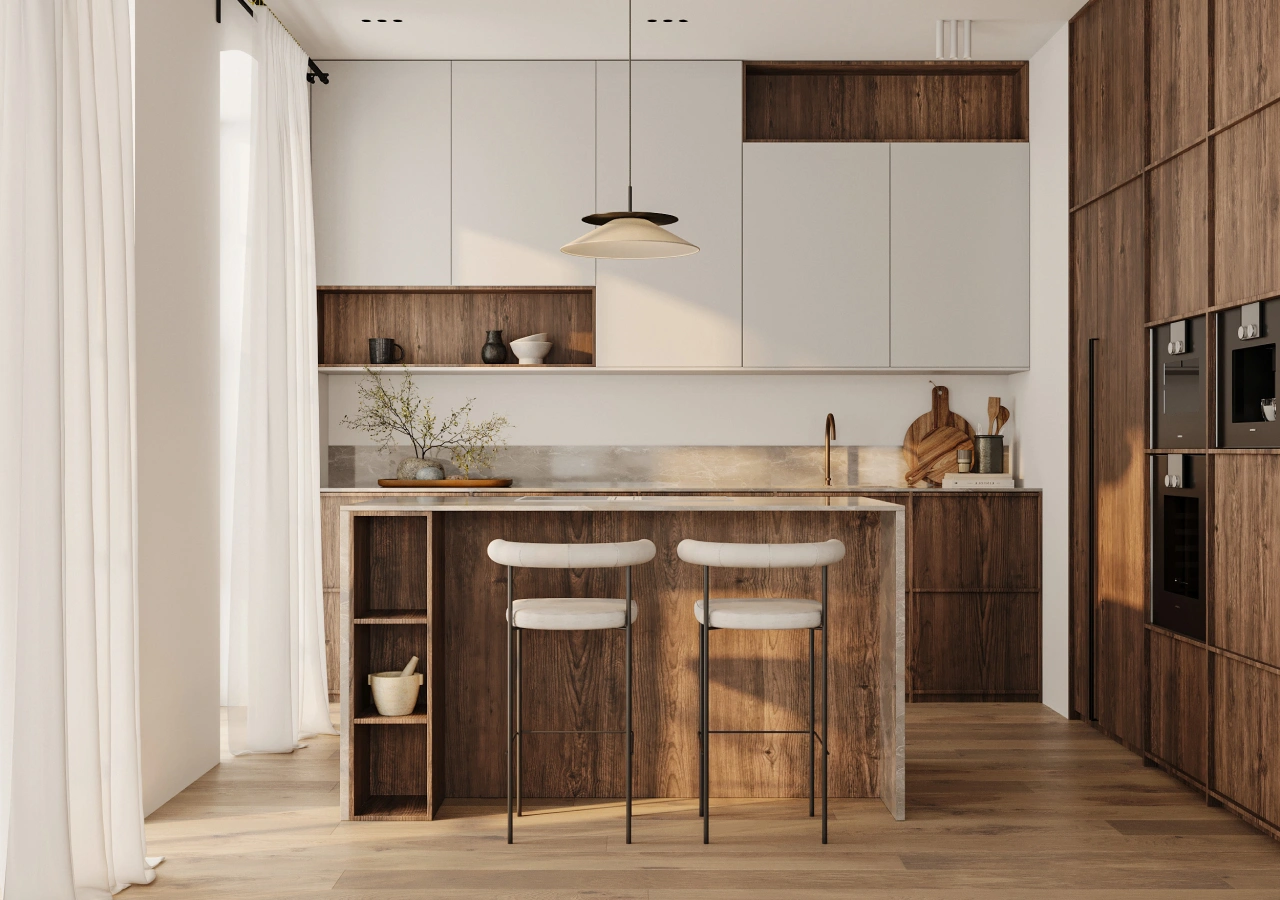
Confirm the locations of cabinet runs, the island or peninsula, sink, appliances, tall cabinets, windows, doors, and other openings. Also note planned changes to walls, flooring, ceilings, or utilities that could affect cabinet dimensions.
Separate verified dimensions from assumptions. If part of the room is unfinished, record which measurements still depend on site work and who is responsible for checking them before production approval.
Finalize the Specifications That Affect Cabinetry
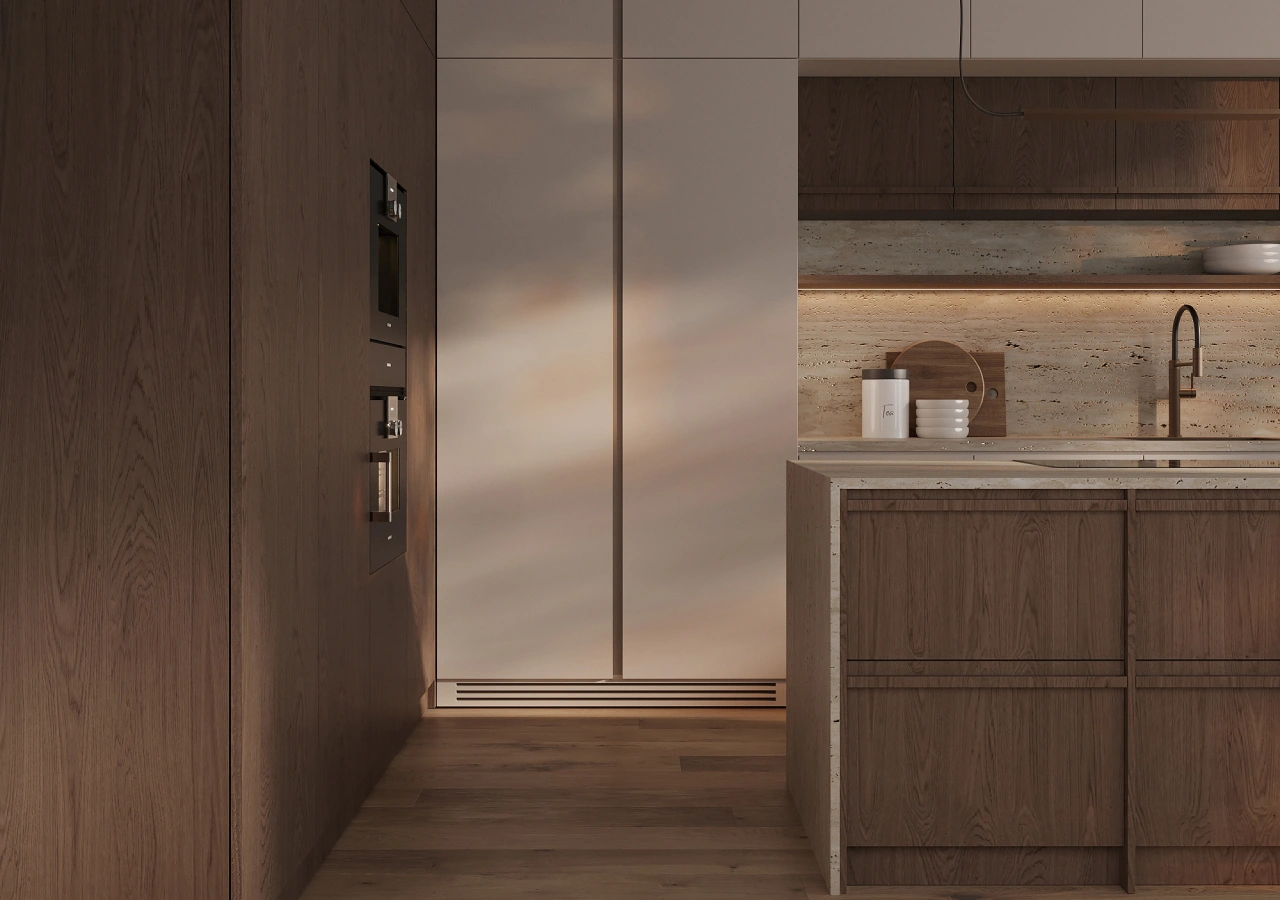
A useful test is simple: would changing this decision alter the cabinet construction or installation? If so, it should be resolved before production approval.
If anything remains open, record who will resolve it and confirm with the cabinet company whether it blocks drawing approval or production release.
Check Exact Appliance Models
Nominal appliance dimensions are not enough for final cabinet planning. Exact models can have different installation requirements, ventilation needs, panel dimensions, hinges, and door clearances.
A refrigerator, for example, must not only fit its opening but also open according to the requirements of that specific model. This is especially important beside walls, tall cabinets, or panels.
Coordinate the Sink and Countertop
Confirm the sink model, installation type, plumbing arrangement, and any additional equipment below it. If a drawer is planned under the sink, its shape and usable space will depend on the bowl, trap, plumbing, and other components.
For stone countertops, final templating usually takes place after the cabinets are installed. Confirm the sequence with your fabricator. Before cabinet production, however, confirm any countertop conditions that affect cabinetry, such as thickness, waterfall ends, larger overhangs, supports, or unusual cutouts.
Coordinate Lighting and Outlets
Mark outlets, appliance garages, shelf lighting, drawer lighting, and other electrical features that interact with the cabinets. Their positions may affect cabinet backs, shelves, fillers, panels, or access openings.
For integrated lighting, confirm who supplies the LED components, drivers, switches, and wiring, who prepares cabinet channels and cable routes, and who completes the electrical connections. Have the electrician review the installation requirements.
Confirm Cabinet Fronts and Interiors
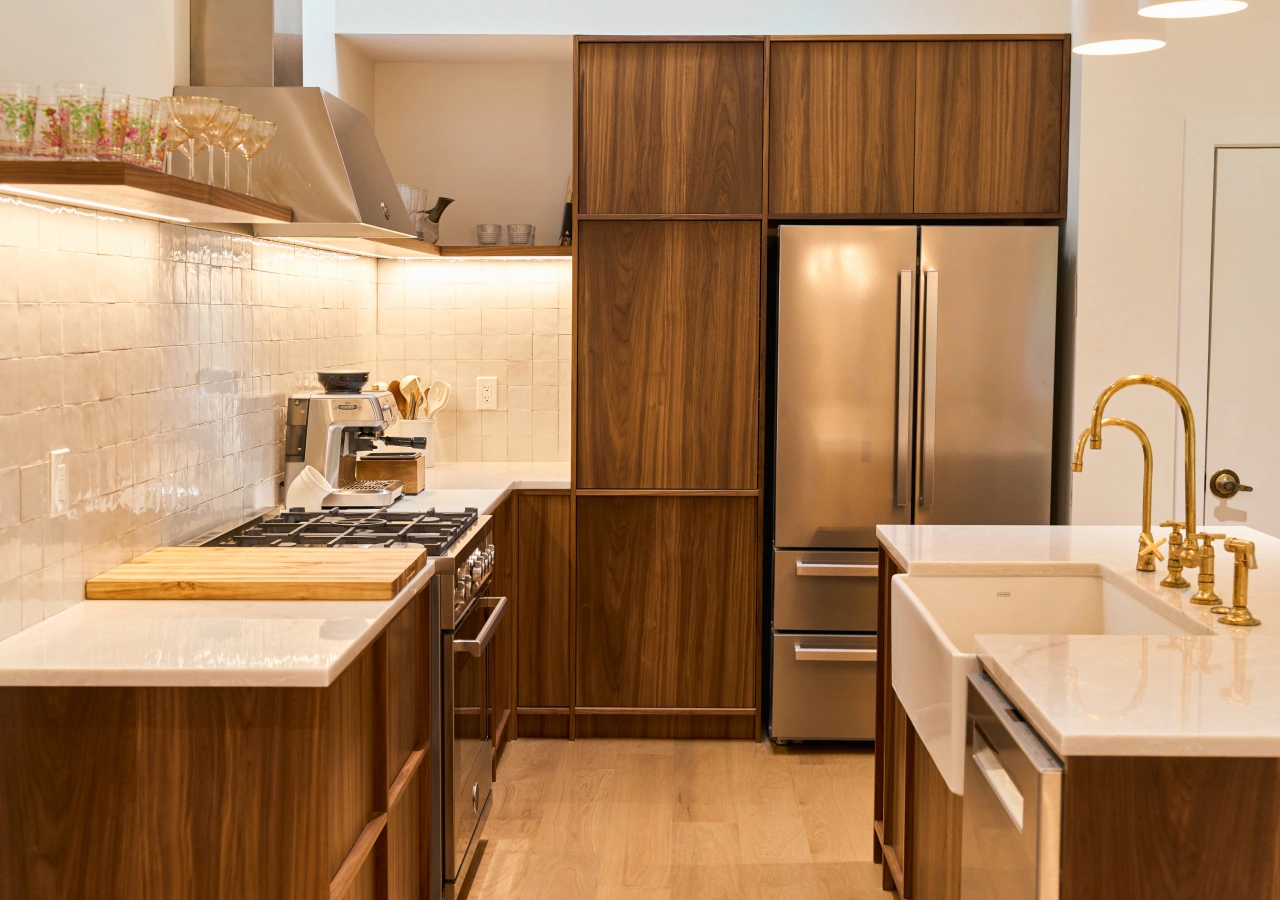
Replace broad descriptions such as “warm oak” or “handleless” with the actual production specification. Confirm the finish or veneer, grain direction, visible side panels, door and drawer-front arrangement, and opening method. For natural wood or veneer, review a physical sample rather than relying only on a rendering.
Opening systems should also be settled because recessed grips, rails, push-to-open mechanisms, and applied hardware can affect cabinet construction. For a comparison of opening systems, see our kitchen hardware guide.
Finally, review the inside of the cabinets. Confirm drawers, shelves, waste bins, organizers, pantry internals, and specialty hardware. Two cabinets can look identical from the outside while having very different storage configurations.
Conclusion
Before approving cabinet drawings for a Japandi kitchen renovation, focus on the decisions that directly affect fabrication and installation: verified dimensions, appliance and sink models, countertop parameters, electrical coordination, finishes, and cabinet interiors.
Resolve fabrication-critical details before production release and make responsibilities clear for any remaining site coordination. To see how these decisions come together in finished spaces, explore Corner Renovation’s Japandi collections and completed kitchen projects.