
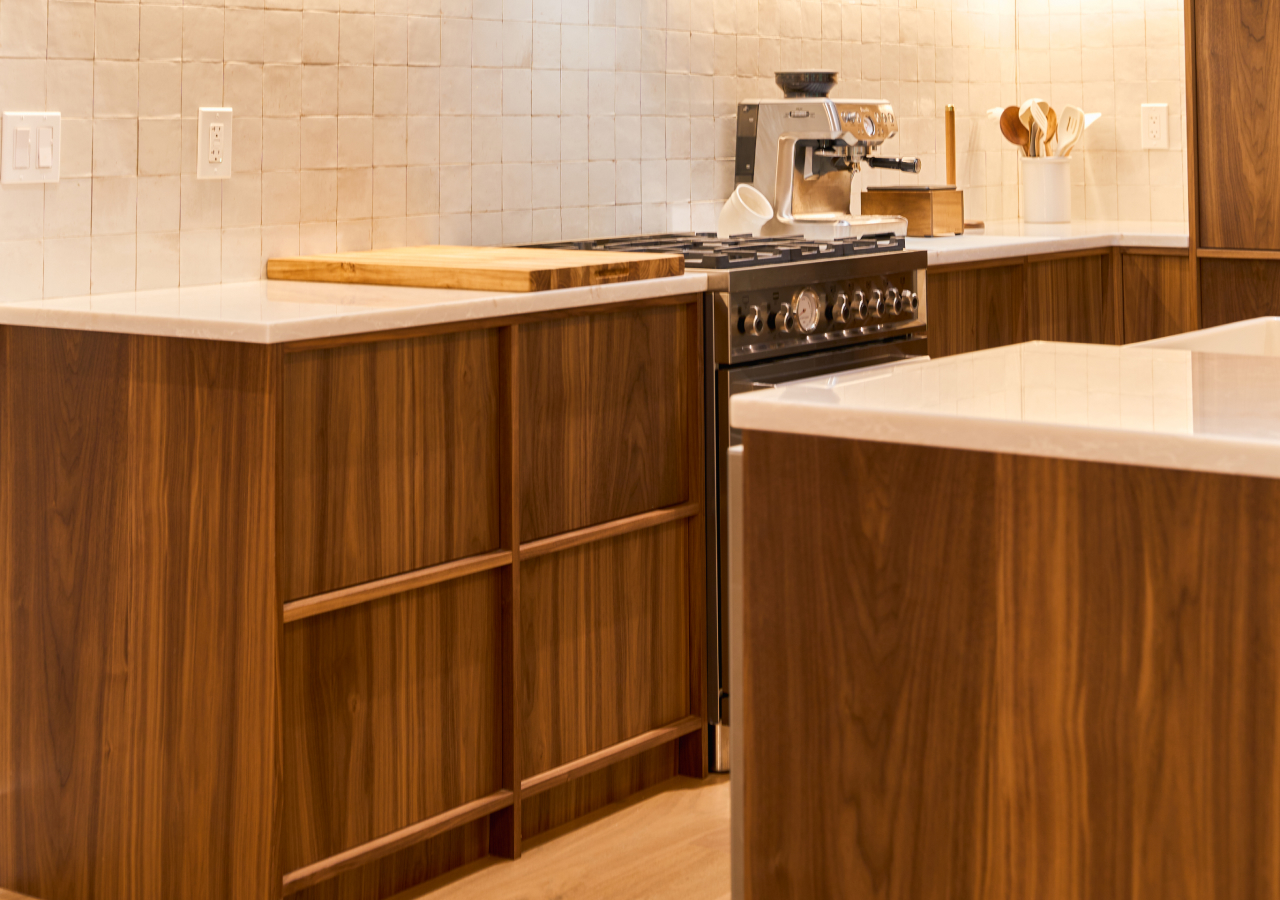
When homeowners search for custom kitchen cabinets, they are usually trying to answer a practical question: Will paying more solve the problems that matter in daily life?
The difference involves much more than upgraded materials. Custom cabinetry can be designed around the room you actually have, the appliances you have selected, and the way you use the kitchen. It can reduce fillers, improve difficult corners, create more useful storage, and support a cleaner, more integrated layout.
Below is a clear, practical breakdown of when custom kitchen cabinets may be worth the investment compared with stock and semi-custom options.
Stock vs. Semi-Custom vs. Custom Cabinets
Stock cabinets come in predetermined sizes. Semi-custom cabinets offer more finish choices and some dimensional flexibility. Custom cabinets are designed around a specific room, appliance package, and storage plan.
The more your kitchen depends on precise alignment, integrated appliances, full-height storage, and unusual dimensions, the more useful custom cabinetry may become.
1. Custom Cabinets Fit the Room You Actually Have

Custom cabinets are especially useful when the room is not perfectly standard. Ceiling heights vary, floors slope, walls may not be square, and soffits, pipes, windows, or structural columns can affect the cabinet layout.
Stock and semi-custom systems often solve these conditions with fillers, extra trim, or changes to the intended design. Custom cabinetry can instead be sized around the room, reducing awkward gaps and uneven transitions.
This matters most in full-height cabinet walls, handleless kitchens, and layouts with several built-in appliances. When the design depends on clean lines, even small inconsistencies become noticeable.
2. Custom Cabinets Can Reduce Wasted Space
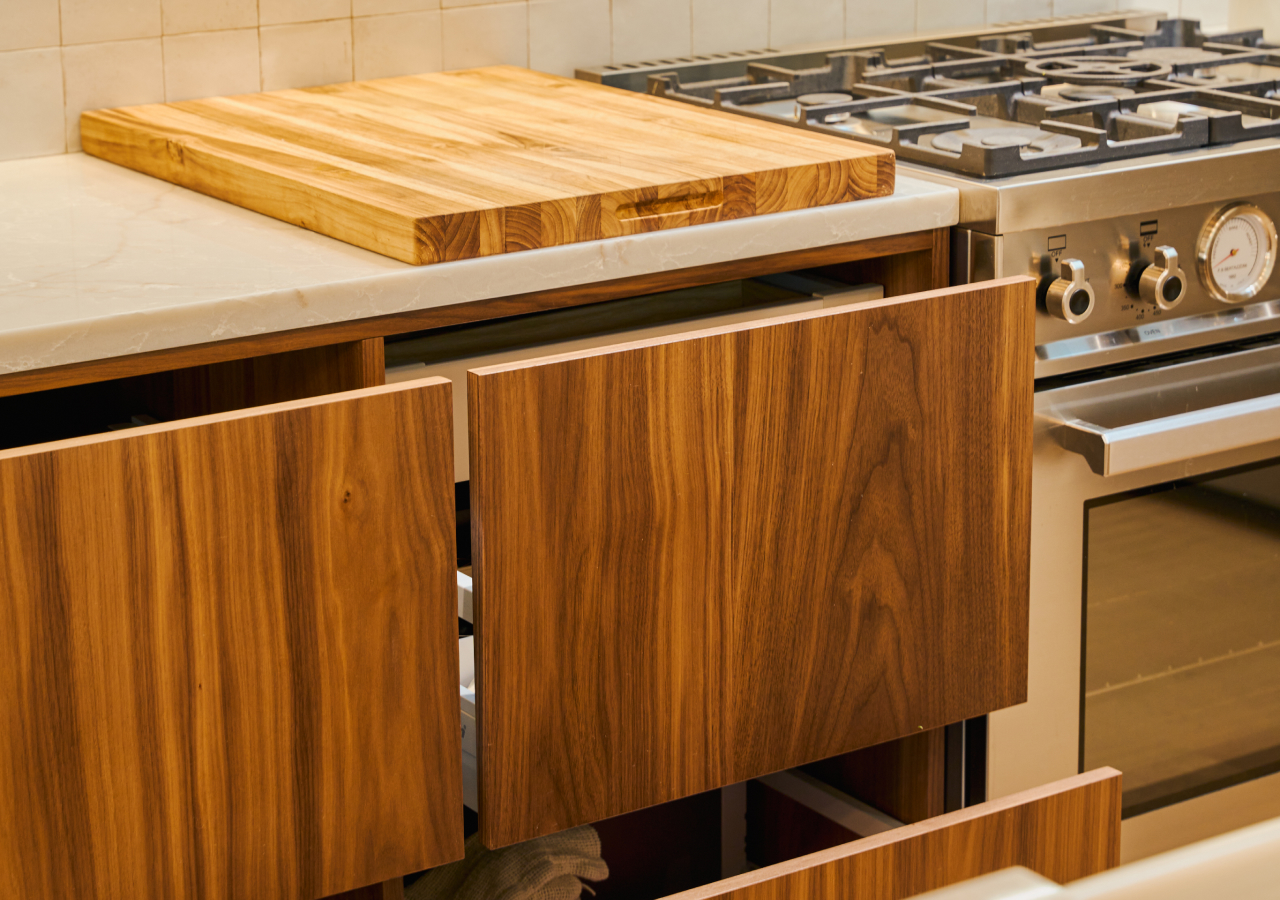
Custom cabinetry can create more usable storage without changing the kitchen footprint. Cabinet widths can be adjusted to the available space instead of forcing the layout into standard size increments.
A few unused inches at the end of one run may seem minor, but across several walls they can add up to a useful drawer stack or cabinet. Standard systems may also require wider fillers or leave difficult cavities around corners and transitions.
Custom sizing allows the available space to be distributed more deliberately. The result is a kitchen that stores more where it matters and leaves fewer everyday items on the countertop.
3. Corners Can Be Planned Instead of Left Over
.webp)
Corner cabinets are a common source of frustration because items can become difficult to see and reach. Without a clear plan, the corner often turns into storage that homeowners avoid using.
Custom planning allows the solution to respond to the surrounding cabinet sizes and the way the kitchen is used. A corner pull-out may bring items forward, while another layout may work better by closing the corner and giving more space to adjacent drawers.
The right choice depends on the available dimensions. What matters is treating the corner as part of the storage plan rather than as leftover space between two cabinet runs.
4. Custom Cabinetry Makes Minimalist Kitchens Feel More Cohesive
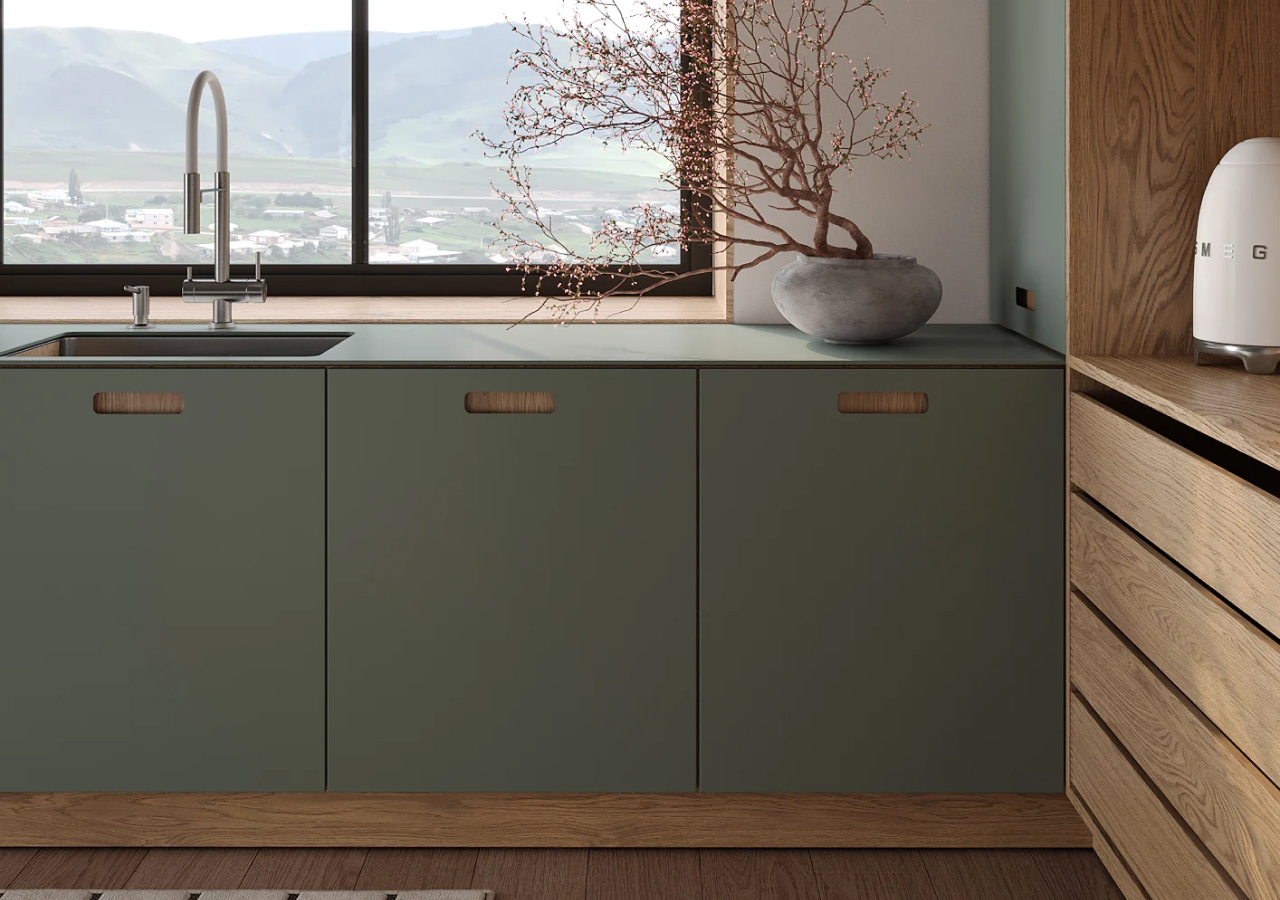
Minimalist kitchens depend on consistent proportions and clean alignment. Custom cabinetry makes it easier to coordinate cabinet widths, panel-ready appliances, toe-kicks, door reveals, and surrounding surfaces.
Even high-quality fronts can look disconnected when appliance spacing, panel depths, or cabinet lines do not align. These differences are especially visible in slab-front and handleless kitchens because there are fewer decorative details to hide them.
Custom cabinetry helps the cabinets, appliances, walls, and ceiling read as one composition. The result feels more cohesive, even when the color and material palette is simple.
5. Storage Can Be Designed Around Your Routine
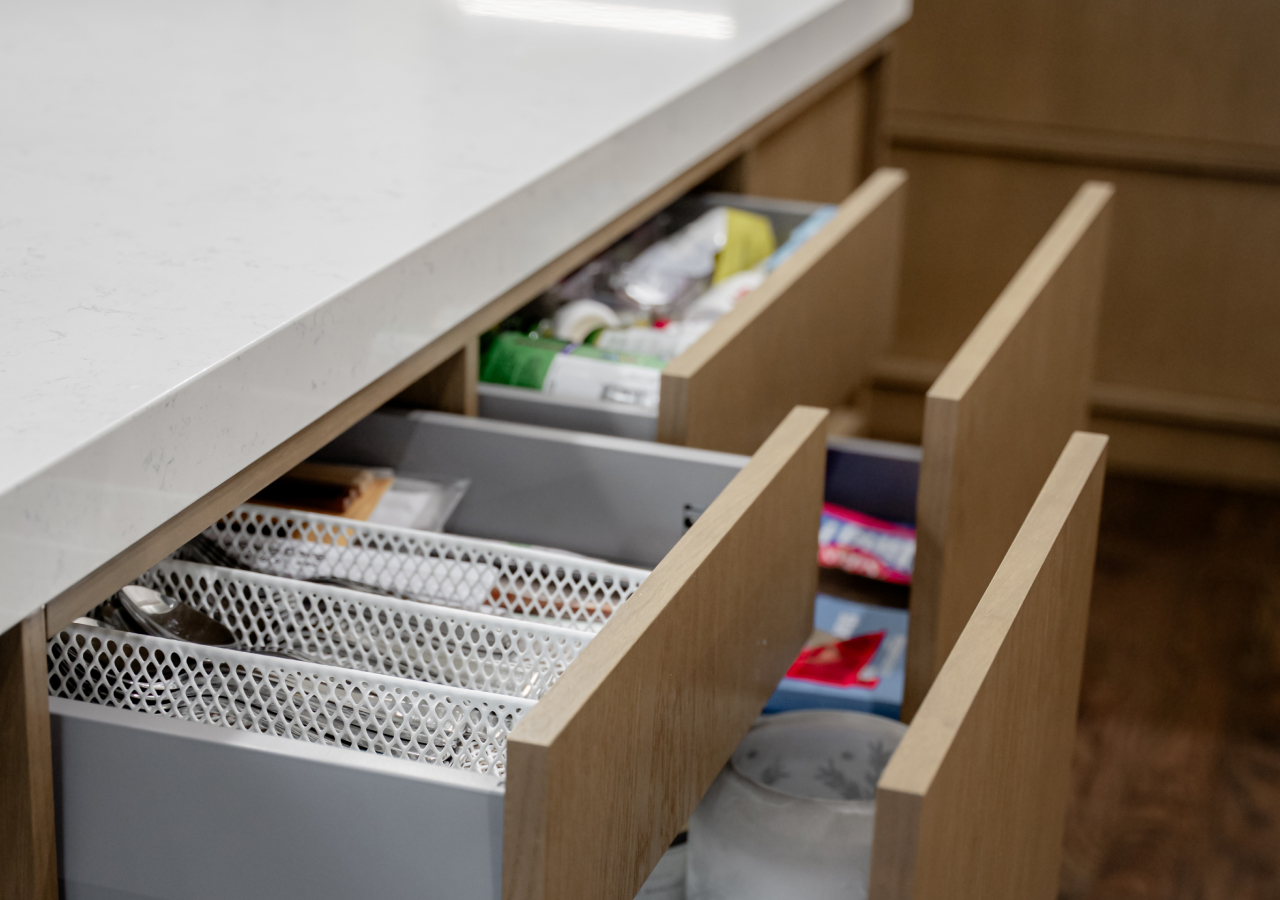
Many homeowners do not need more cabinets. They need the right storage in the right locations based on how they prepare food, cook, clean, and unload the dishwasher.
Custom planning can place prep tools near the main work surface, waste bins close to the sink or cutting area, and dishes near the dishwasher. Coffee equipment and small appliances can also have a dedicated zone instead of occupying the main countertop.
These choices may seem small on a cabinet plan, but they reduce unnecessary movement and make the kitchen easier to reset. Storage works best when it follows the household’s actual routine.
6. Appliances Can Be Integrated More Cleanly
.webp)
Appliance integration depends on exact clearances, panel dimensions, ventilation, electrical locations, and service access. Custom cabinetry allows these details to be coordinated with the cabinet layout before production begins.
This is particularly important for panel-ready refrigeration, built-in ovens, concealed hoods, integrated dishwashers, and tall appliance walls. Standard systems may require extra trim or leave gaps that interrupt the design.
Poor coordination can also restrict door movement, reduce ventilation, or make servicing difficult. The goal is not simply to hide appliances, but to make sure they operate correctly and fit naturally into the kitchen.
7. Durability Depends on Construction, Hardware, and Installation

Durability is not only about the front material. Cabinet construction, assembly, hardware, and installation all affect how the kitchen performs over time.
Doors and drawers are used constantly, often while carrying heavy loads. Cabinet boxes need to remain rigid, while hinges and runners need to stay smooth and aligned through repeated use.
Custom cabinetry can give you more control over these details, but quality still depends on the manufacturer and installer. Before comparing quotes, ask about box and front materials, hardware, assembly methods, installation responsibility, and adjustment support.
8. You Have More Control Over the Finish

Custom cabinetry can provide more control over wood tone, grain direction, color, texture, sheen, and consistency across the room. This is useful when the finish is central to the design.
Stock and semi-custom collections may be enough for many kitchens, but they can feel limiting when the project depends on a specific walnut tone, matte texture, or painted color. Wood can also appear warmer, darker, or redder under different lighting conditions.
Custom selection allows physical samples to be reviewed with the flooring, countertops, walls, and appliances. It does not remove natural variation, but it reduces the need to settle for the closest available finish.
9. Ergonomics Can Be Built Into the Layout
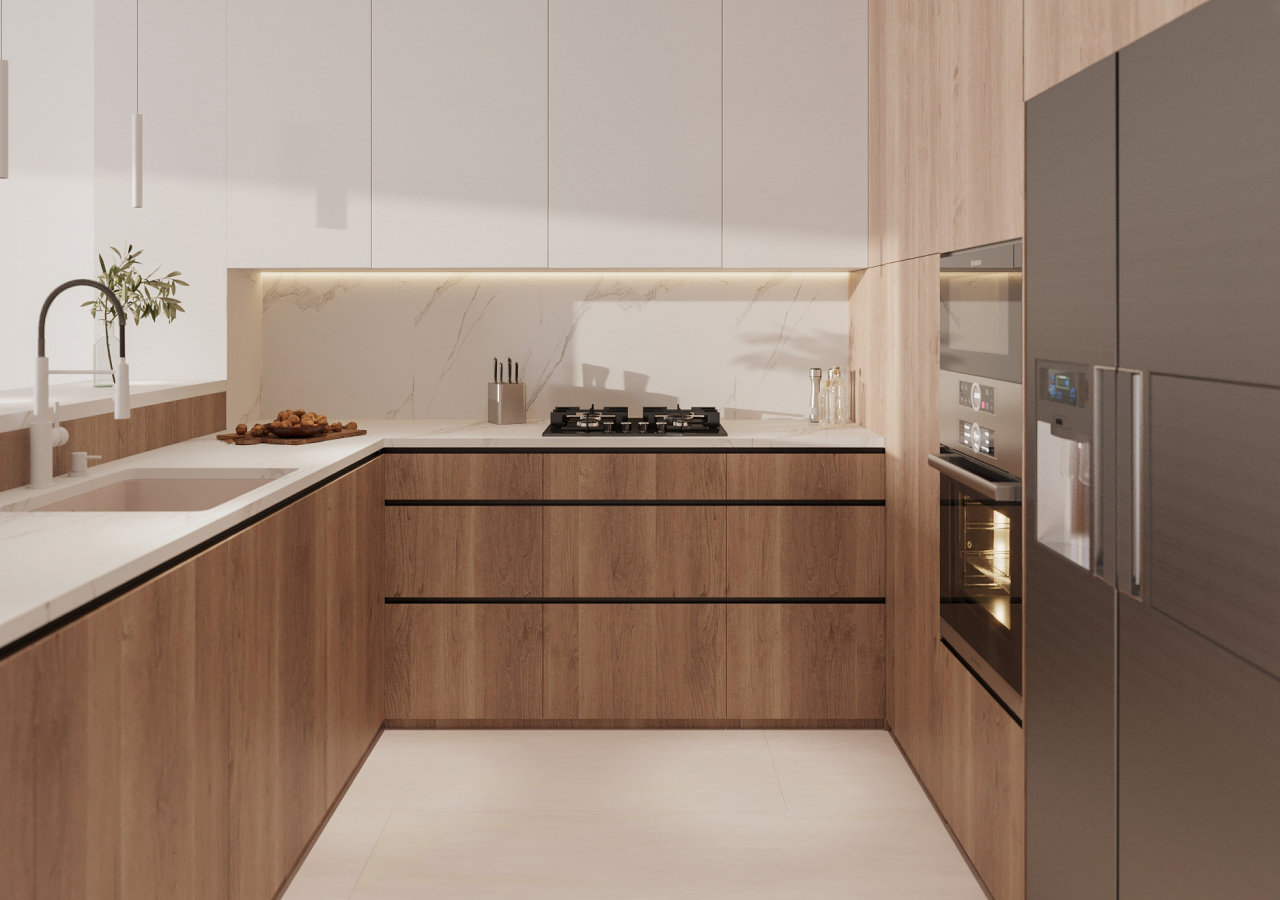
A kitchen feels more comfortable when cabinet heights, storage placement, appliance positions, and work zones respond to the people who use it.
Custom planning can place heavy items in deep drawers, keep frequently used tools within reach, and provide landing space beside appliances. Drawer heights can also be matched to cookware, cutlery, food storage, or small appliances.
The layout can account for more than one person cooking at a time by separating prep, cooking, and cleaning areas. Good ergonomics usually comes from several small placement decisions rather than one major feature.
10. Long-Term Value May Come From Avoiding Rework

Custom cabinetry can be a practical choice when it prevents compromises that would otherwise require later corrections. The upfront price is easy to compare, but the cost of poor access, insufficient storage, or an awkward appliance wall is harder to measure.
In kitchens with full-height cabinets, integrated appliances, difficult corners, and strict alignment, stock or semi-custom products may require extra trim, fabrication, layout changes, or post-installation adjustments.
Custom is not necessary for every project. A standard room with a straightforward layout may work well with stock or semi-custom cabinets. Its value becomes clearer when several dimensional or structural problems need to be solved at the same time.
A Short Project Example
.webp)
In one recent kitchen project, the walls were not perfectly square and the refrigerator area created a tight visual pinch.
A stock layout would have required wider fillers and would have divided the appliance wall into several disconnected sections. We adjusted individual cabinet widths, planned the tall run as one continuous composition, and used an under-sink drawer and corner pull-out to recover usable storage.
The completed kitchen did not become physically larger. It simply used the available dimensions more effectively and reduced the visual breaks around the appliance wall.
Conclusion
Custom kitchen cabinets are worth considering when the kitchen needs to fit the room precisely, support a specific workflow, and integrate appliances without relying on excessive fillers or visual patches.
The strongest benefits are practical: better use of difficult dimensions, more functional corners, storage placed around daily habits, and cleaner coordination between the cabinets and appliances.
At Corner Renovation, we design custom kitchen systems around the room, appliances, storage needs, and installation details. Explore our collections or book a consultation to compare the right level of customization for your space.


