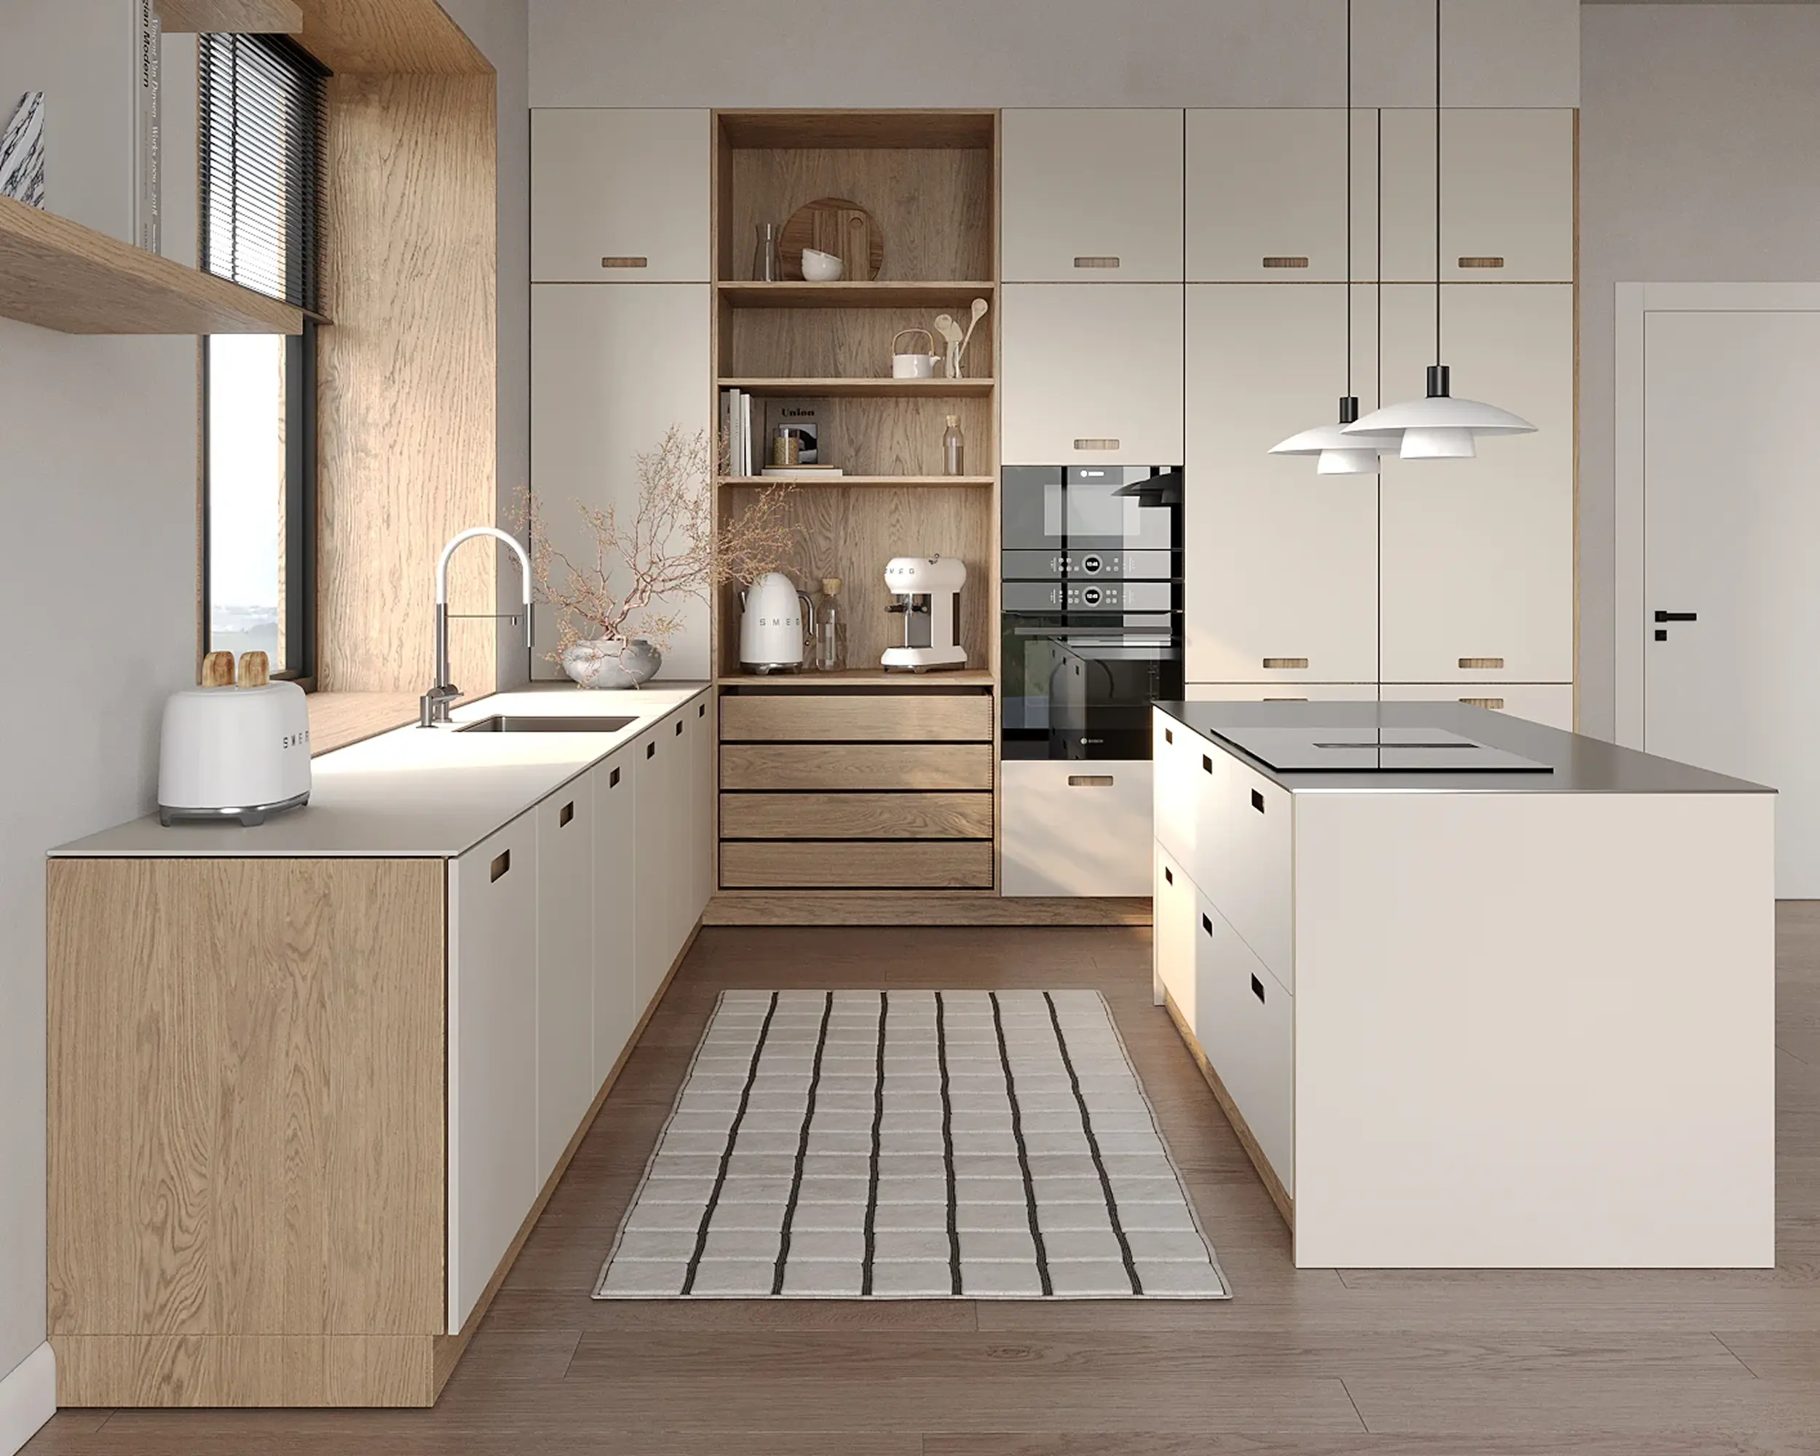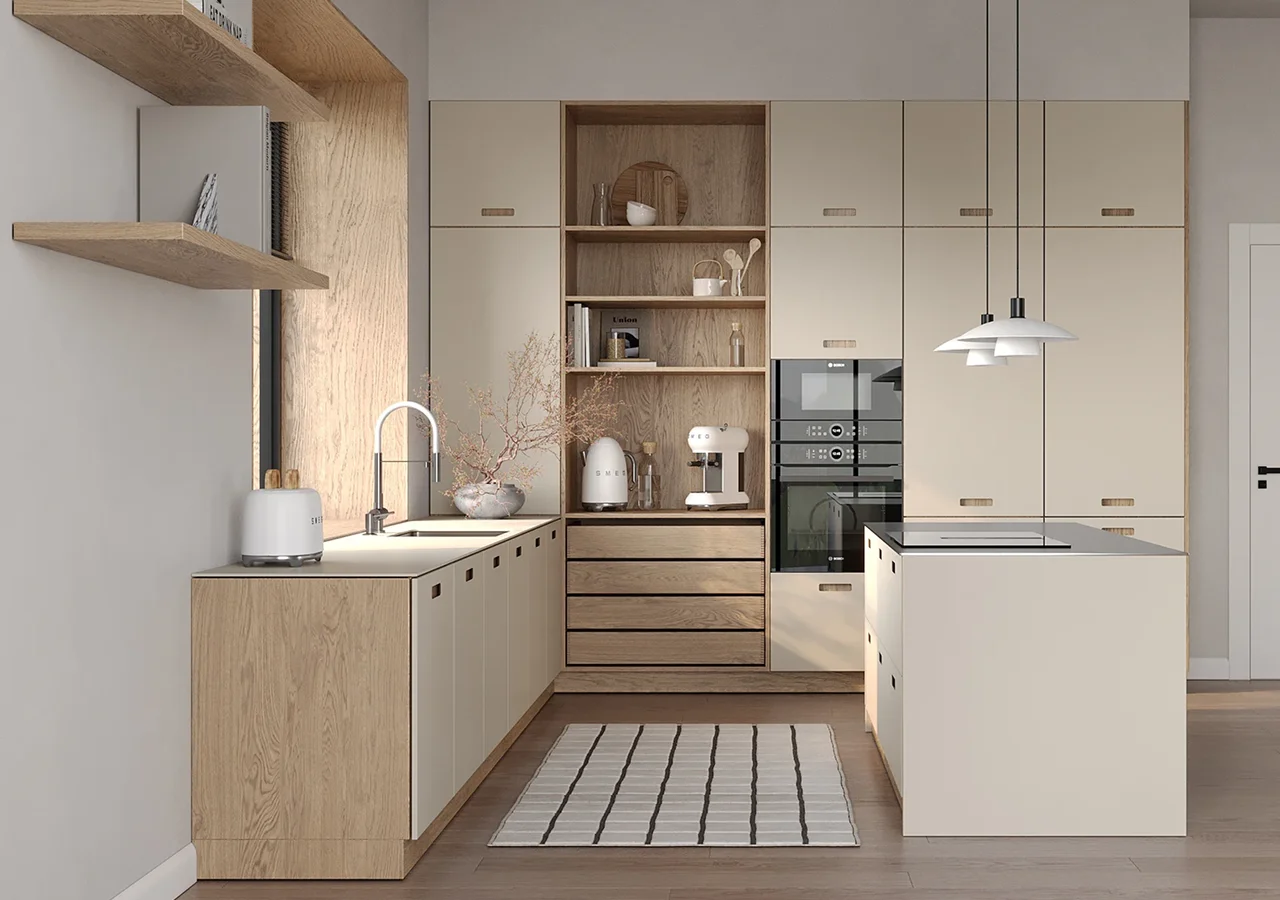
A minimalist kitchen depends on more than smooth cabinet fronts and a restrained color palette. The placement of doors, drawers, countertops, and appliances determines whether the whole design looks connected. Even small changes in cabinet divisions can affect the visual rhythm of a long wall.
But not every cabinet joint needs to line up. Start with the main horizontal lines, then review vertical divisions within each cabinet run. Appliance requirements and usable storage should guide where those lines can realistically go.
Good kitchen cabinet alignment is about making deliberate choices, not forcing perfect symmetry. The goal is a calm, organized kitchen that remains comfortable to cook in and easy to clean and use every day.
Start With the Main Horizontal Lines
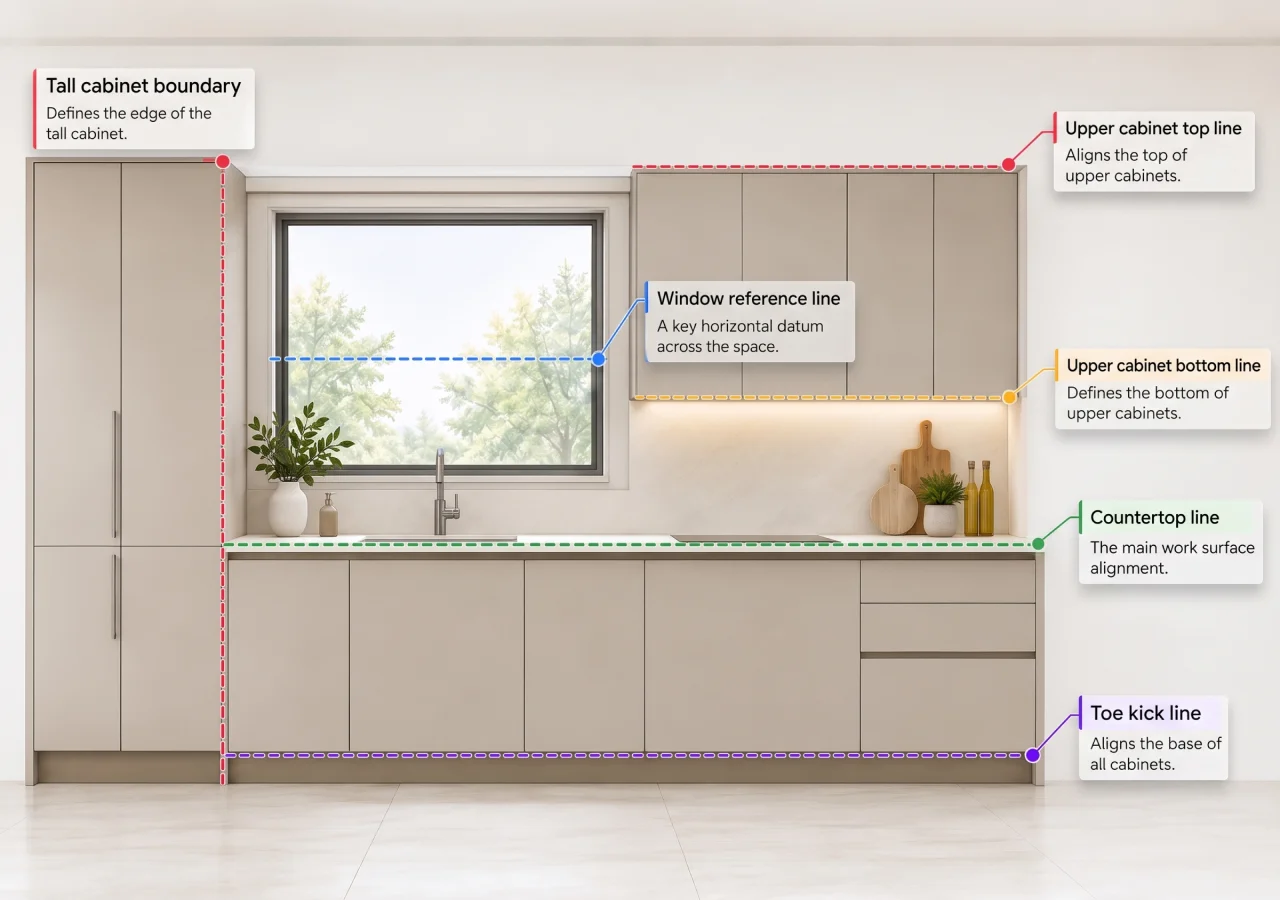
Horizontal lines establish the overall structure of a kitchen. The countertop, upper and lower cabinet edges, and toe kick create visual boundaries that connect separate cabinet sections. In minimalist kitchens, these lines are particularly noticeable because flat fronts have little decoration to interrupt them.
Windows can provide useful reference points when setting upper-cabinet height. Aligning cabinetry with a window can create continuity, while extending cabinets to the ceiling may provide additional storage. Neither approach is automatically better. Compare the window, upper cabinets, and tall units before deciding which edges should share a line.
Countertop height needs similar attention. The finished height depends on cabinet construction, toe kick, and countertop assembly. In one Corner design discussion, the thickness of a concrete countertop affected its relationship with an adjacent tall cabinet. Adjusting the toe kick was considered as a project-specific option. Confirm finished dimensions together rather than forcing exact alignment where it is impractical.
Align Vertical Divisions Within Each Cabinet Run
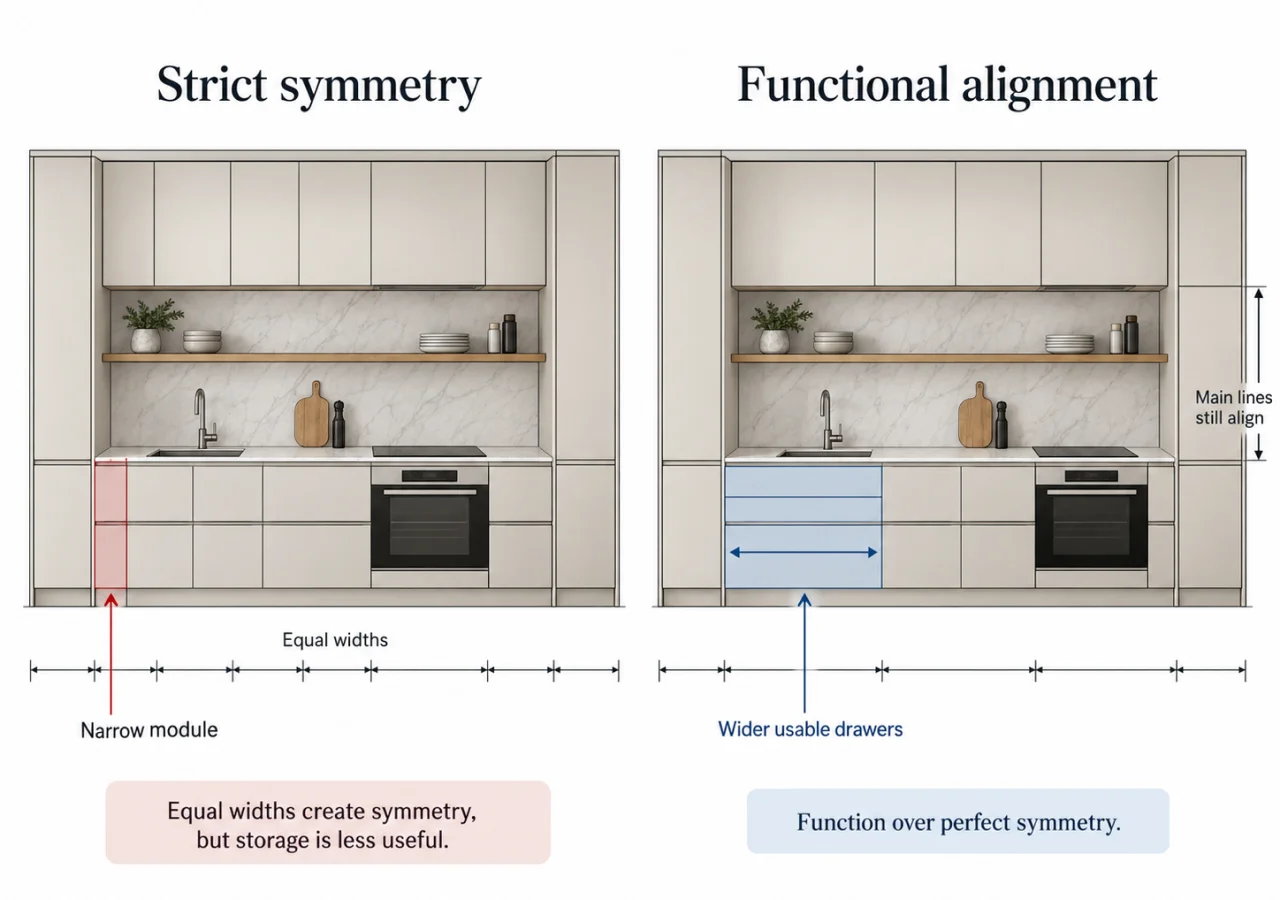
Vertical divisions establish the rhythm of cabinet doors, drawer fronts, and tall panels. Alignment means edges or joints share a line, while symmetry means the arrangement is mirrored around an axis. A kitchen can have coordinated lines without identical cabinet widths on either side of a sink, range, or island.
A tall cabinet wall might use full-height doors with coordinated widths, while the adjacent base run uses wider drawers for cookware. Their vertical divisions do not need to match. Instead, consider how joints repeat within each run and whether the proportions look balanced together.
Upper and lower cabinet widths can also differ. One wide upper cabinet might sit above two narrower base cabinets. When the overall edges, gaps, and horizontal boundaries are controlled, the different divisions can still feel intentional. The goal is a coherent elevation, not a continuous grid extending across every surface.
Let Appliances and Storage Set the Limits
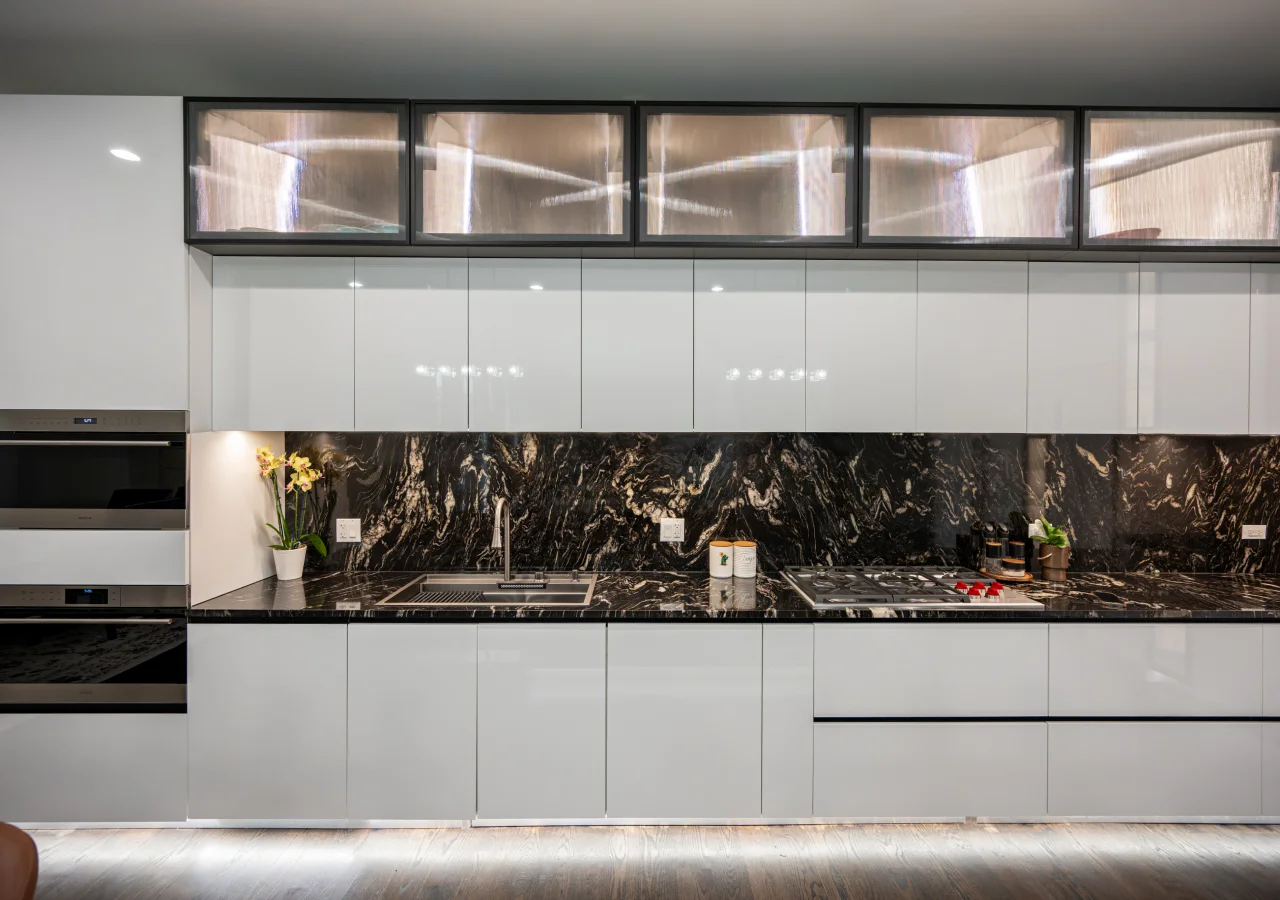
Cabinet alignment should not determine storage dimensions at the expense of usability. In a Corner design discussion, drawer widths were evaluated partly in relation to symmetry. A narrow cabinet might complete a balanced elevation but provide less useful space for cookware or organizers. Compare visible front divisions with actual internal dimensions and intended contents before finalizing the design.
Internal drawers can maintain larger, simpler exterior fronts while accommodating different storage needs. However, accessing them may require opening an additional door or front. This can work for occasional storage but may be inconvenient for frequently used utensils. The clean exterior should support the storage plan rather than conceal an awkward opening sequence.
Appliances create additional restrictions. A panel-ready refrigerator or dishwasher may blend with cabinetry, but its panel dimensions, hinges, and opening clearances depend on the selected model. Cabinet lines cannot always continue through an appliance panel. Similarly, in another Corner discussion, a sink was positioned slightly off-center relative to the window to accommodate dishwasher placement and seating. Both examples show why function can justify a break from exact symmetry. For technical coordination, see Corner's panel-ready appliance planning guide.
Coordinate Wood Grain Without Matching Every Direction
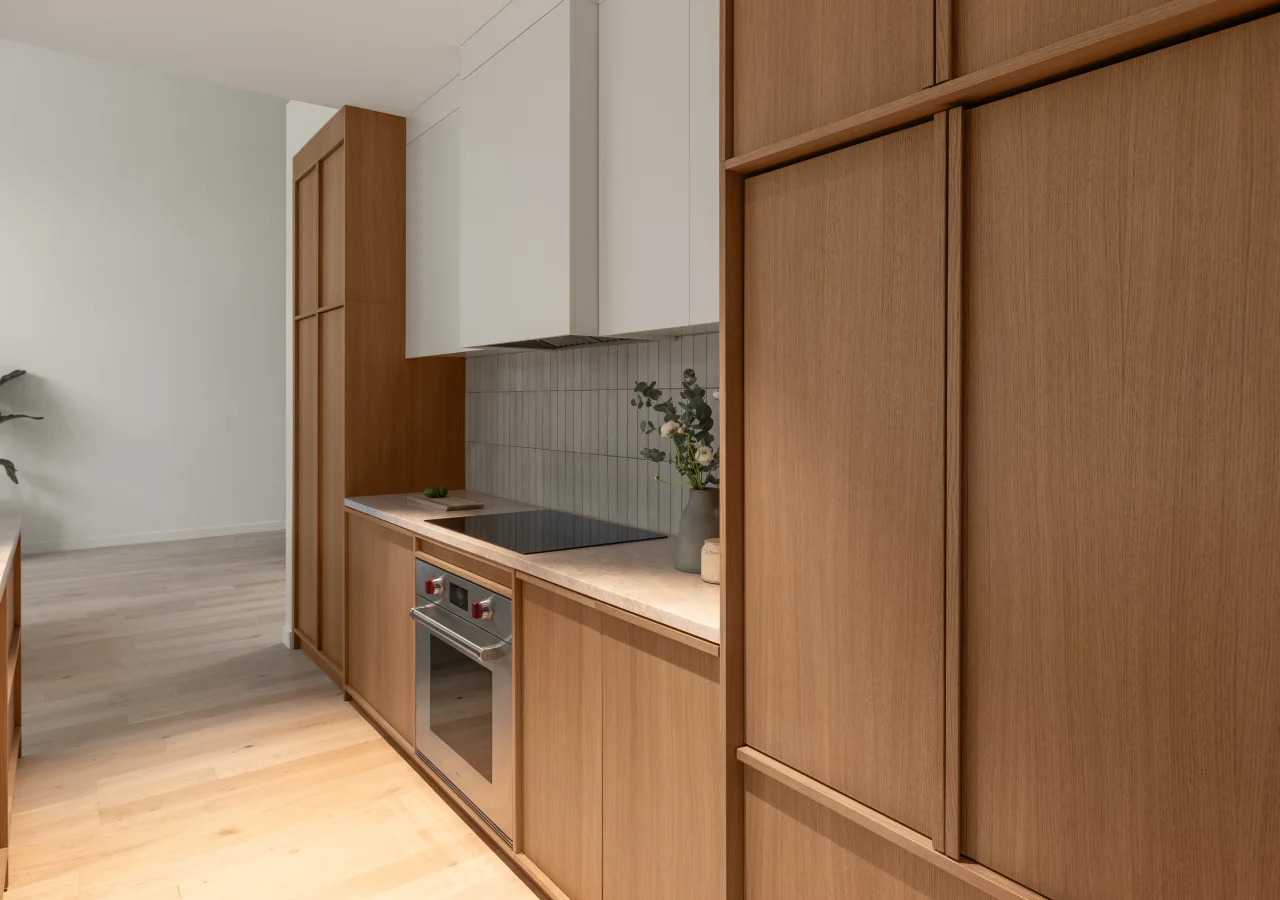
Wood grain introduces another visual pattern across cabinet fronts. Vertical grain can emphasize the height of pantry doors and tall cabinets, while horizontal grain can make a base run appear wider. On minimalist slab fronts, grain direction is especially noticeable because there are no decorative frames.
Different directions can work together. In one Corner design discussion, vertical grain on tall cabinets and horizontal grain on lower cabinets were considered within the same kitchen. An additional front-view rendering was requested to assess the horizontal pattern. Reviewing both directions together helps reveal how the wood will affect the overall appearance.
Grain direction and continuous grain matching are different specifications. Horizontal grain on adjacent drawers does not automatically mean the wood pattern will continue uninterrupted between them. If a continuous appearance matters, confirm the panel sequence and matching requirements with the manufacturer. The aim is a deliberate material arrangement, not identical grain direction throughout the room.
What to Check on the Elevations Before Approval
Cabinet elevations show each kitchen wall straight on, making it easier to evaluate proportions, alignment, and front divisions before production. Review each elevation separately, then compare the main cabinet lines across the room.
A rendering communicates the overall appearance, but dimensioned elevations are needed to confirm cabinet edges, appliance panels, countertop transitions, and usable storage.
Pay particular attention to corners, exposed ends, and transitions between tall and base cabinetry. A joint that looks balanced in one elevation may appear awkward where two runs meet.
Conclusion
Kitchen cabinet alignment works best when the main architectural lines are clear and smaller divisions follow the storage plan. Countertop edges, cabinet heights, and larger cabinet proportions usually matter more than matching every door or drawer joint.
Perfect symmetry may create narrow drawers, reduce usable storage, or complicate appliance integration. A more flexible arrangement can look equally intentional when proportions, gaps, and transitions are coordinated.
Before approving cabinetry, review both the elevations and the internal storage. Consider where consistent lines improve the design and where a functional exception makes sense. For inspiration, explore Corner Renovation's kitchen collections to see how clean cabinet fronts and practical storage can work together.