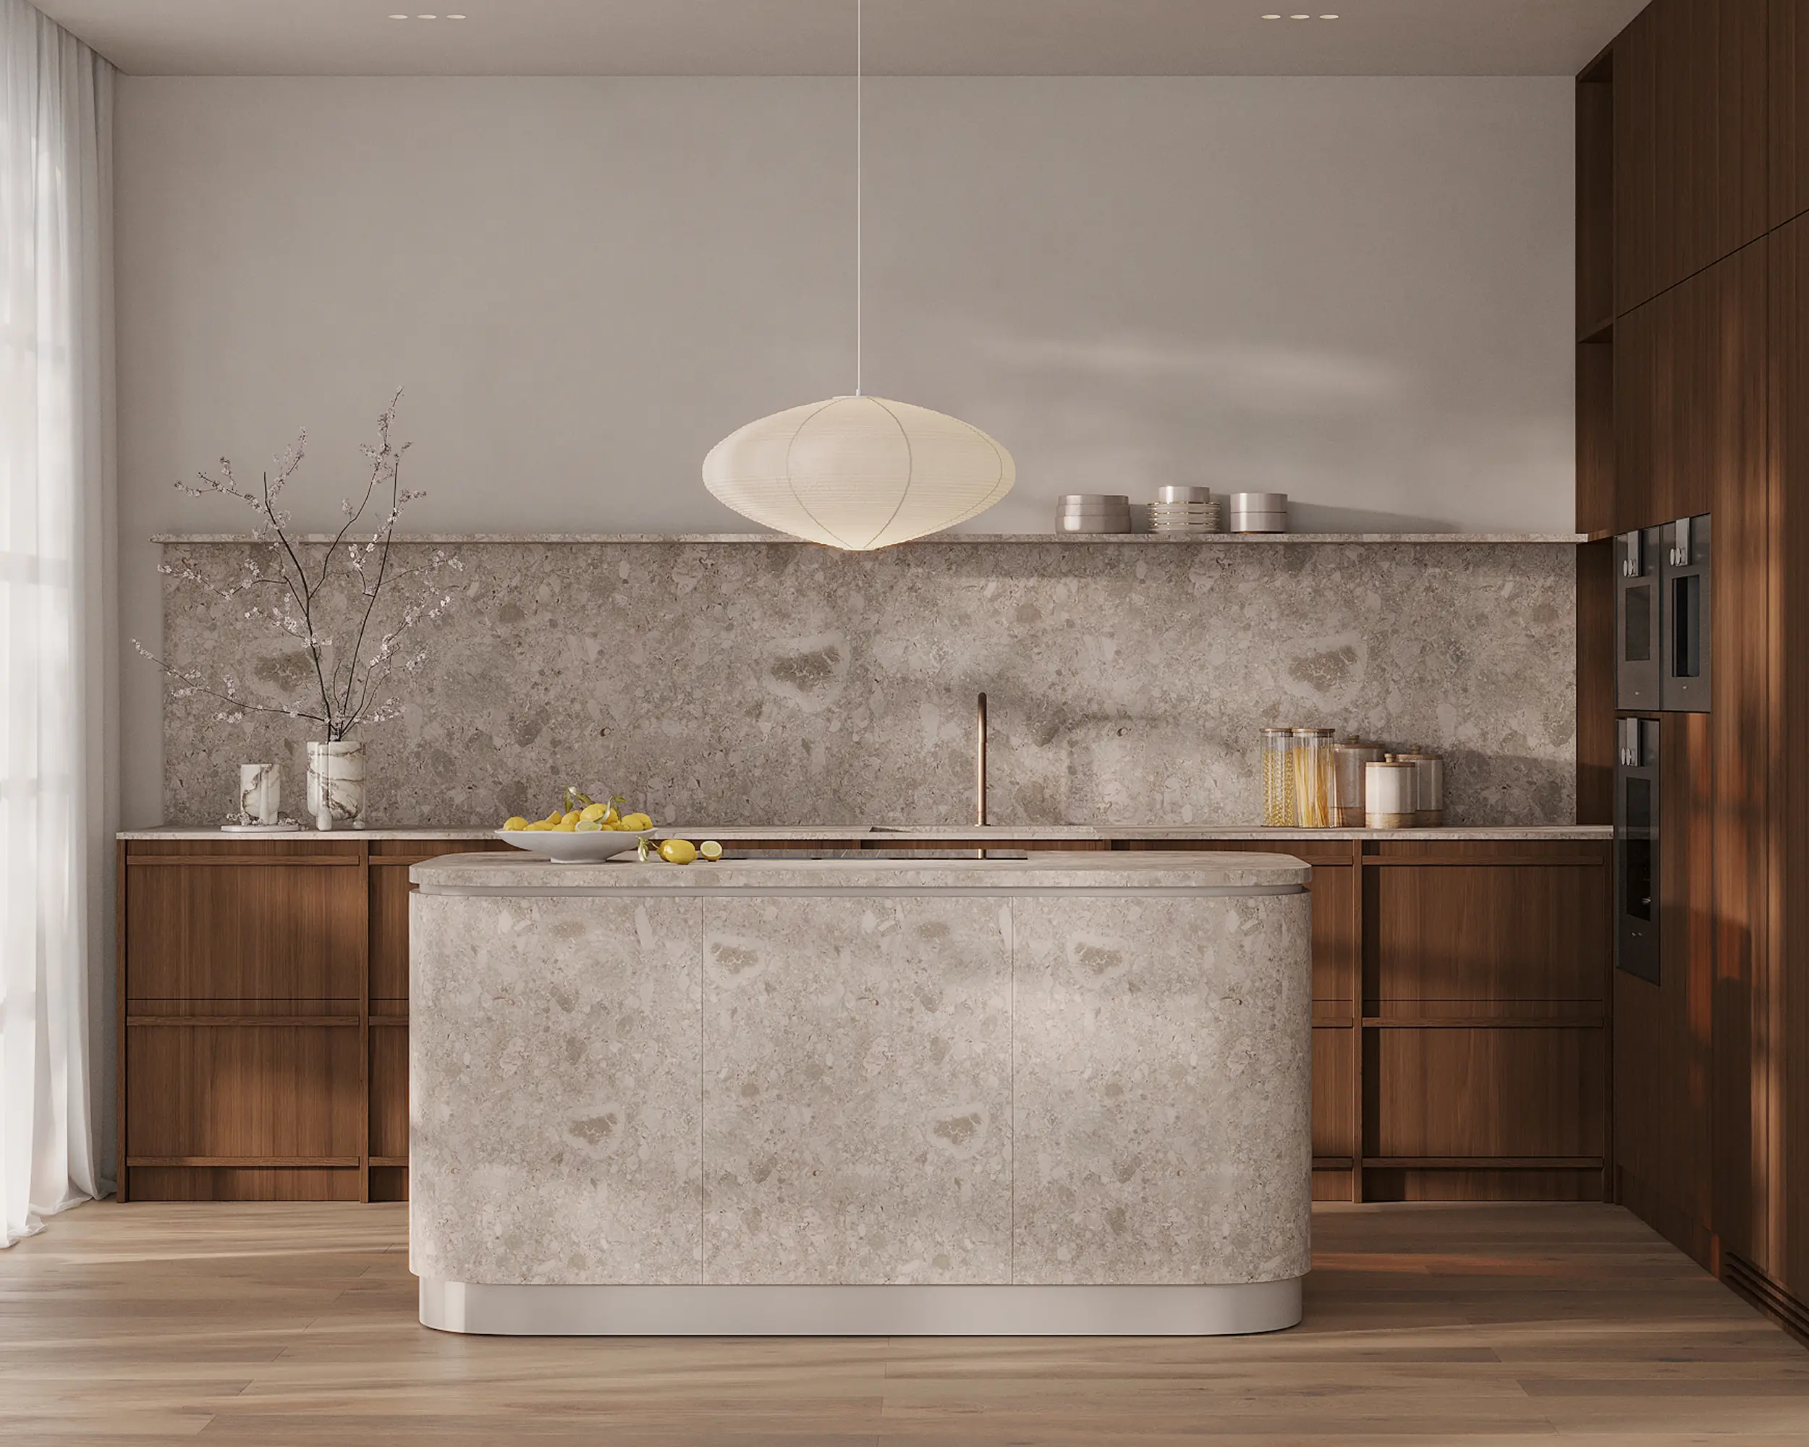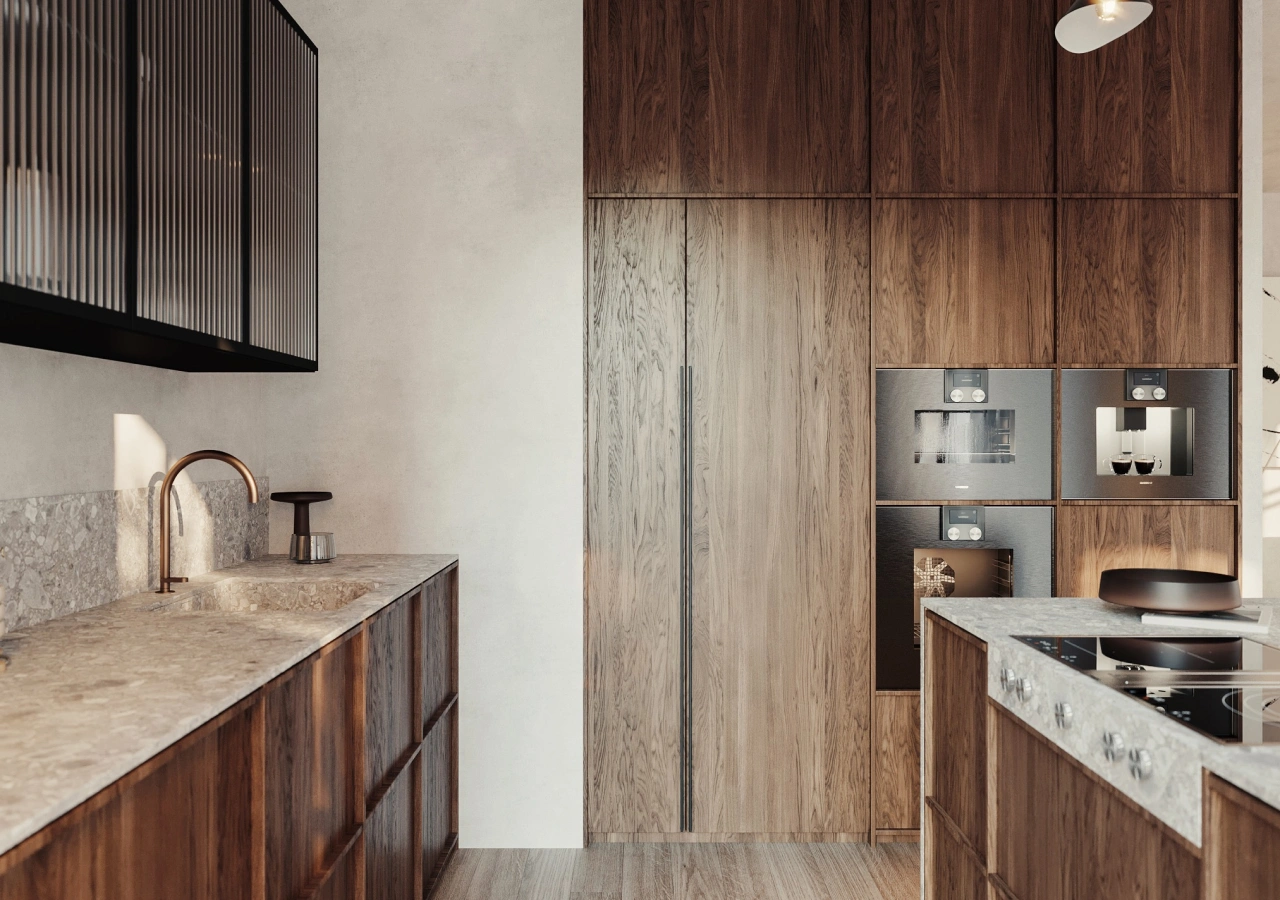
A Japandi kitchen may look simple from the outside, but that simplicity depends on what happens behind the cabinet fronts. Pantry food, small appliances, extra dishes, cleaning supplies, coffee equipment, and bulk purchases all need practical places to live if the counters are going to stay clear.
Tall cabinets can solve much of that problem. They concentrate storage vertically and can integrate appliances into one quieter architectural wall. But more cabinetry is not automatically better. A successful plan balances capacity with easy access and enough open space for the room to feel calm.
What Tall Cabinets Do in a Japandi Kitchen
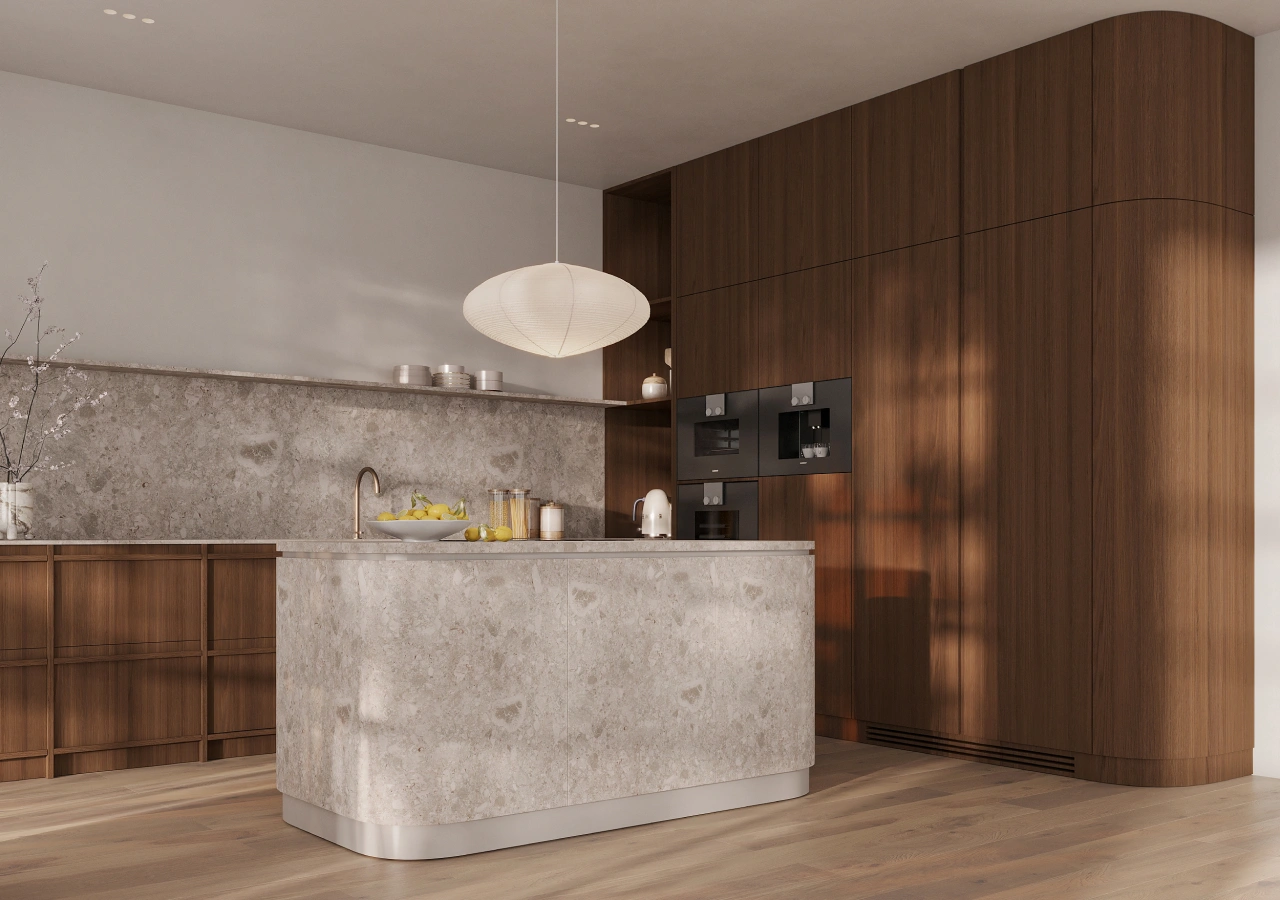
Tall cabinets concentrate storage into one organized zone. They can hold pantry goods, backstock, dishes, cleaning supplies, small appliances, and built-in equipment while reducing what needs to remain on counters or open shelves.
A tall run can include:
- everyday pantry food
- bulk and backstock storage
- breakfast or coffee supplies
- deep drawers for heavier items
- a concealed microwave or appliance garage
- panel-ready refrigeration
- less frequently used dishes
- cleaning supplies kept separate from food
The interiors do not all need to work the same way. Shelves, drawers, pull-outs, and appliance niches can each support a different routine while the exterior remains consistent.
Use One Pantry Wall Instead of Filling Every Wall
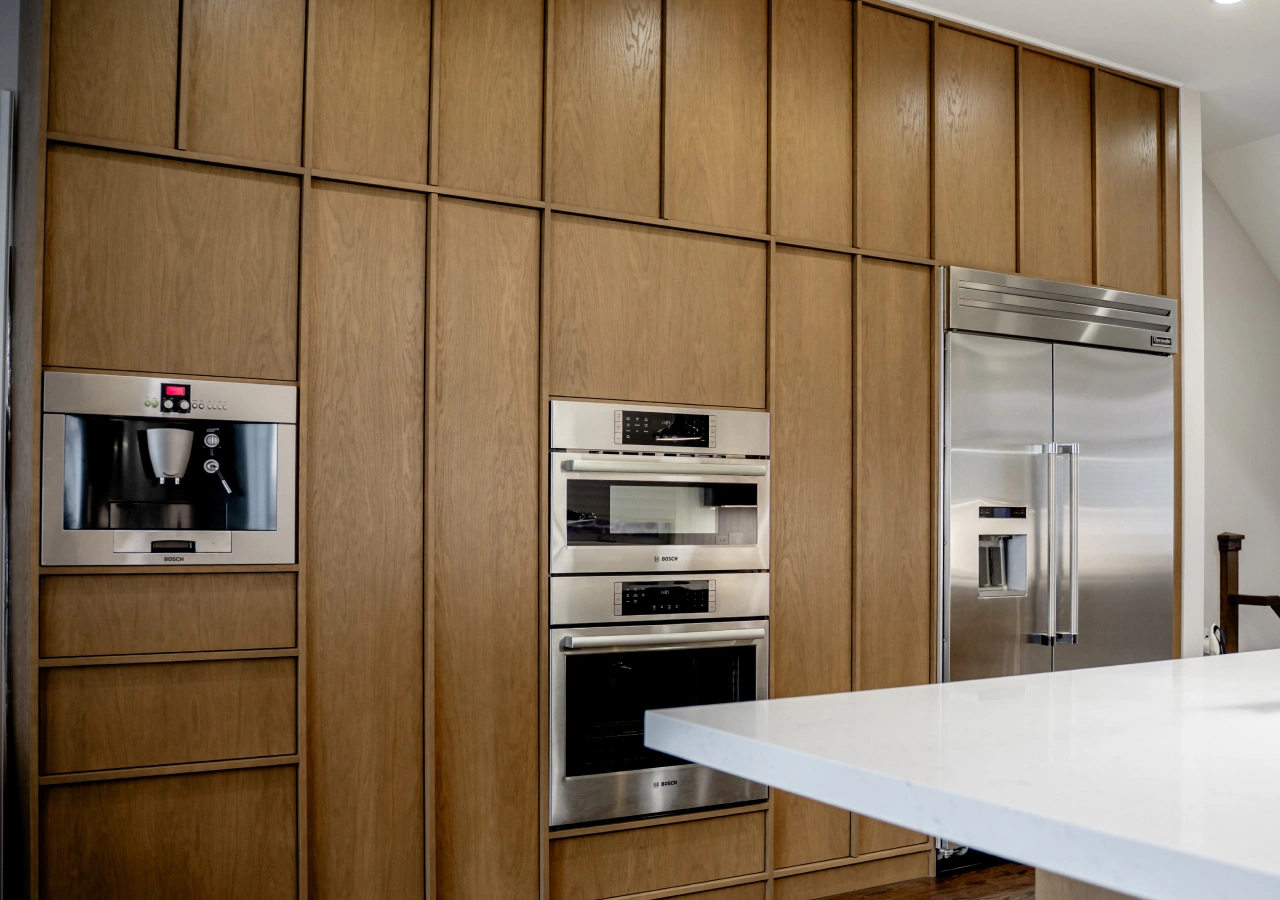
Tall storage is often most effective when it is concentrated in one part of the kitchen. This leaves other elevations open for windows, lower cabinetry, a quiet backsplash, or a small amount of shelving.
One continuous pantry or appliance wall can also create a stronger architectural composition than several separate groups of tall cabinets. This matters even more with darker oak or walnut, where large areas of cabinetry naturally have greater visual presence.
Open shelves can provide contrast, but they work best as an accent. Ceramics, glassware, or a few useful objects can remain visible, while packaging, backstock, and appliances stay behind doors.
Plan the Pantry by Use, Not Just Cabinet Height
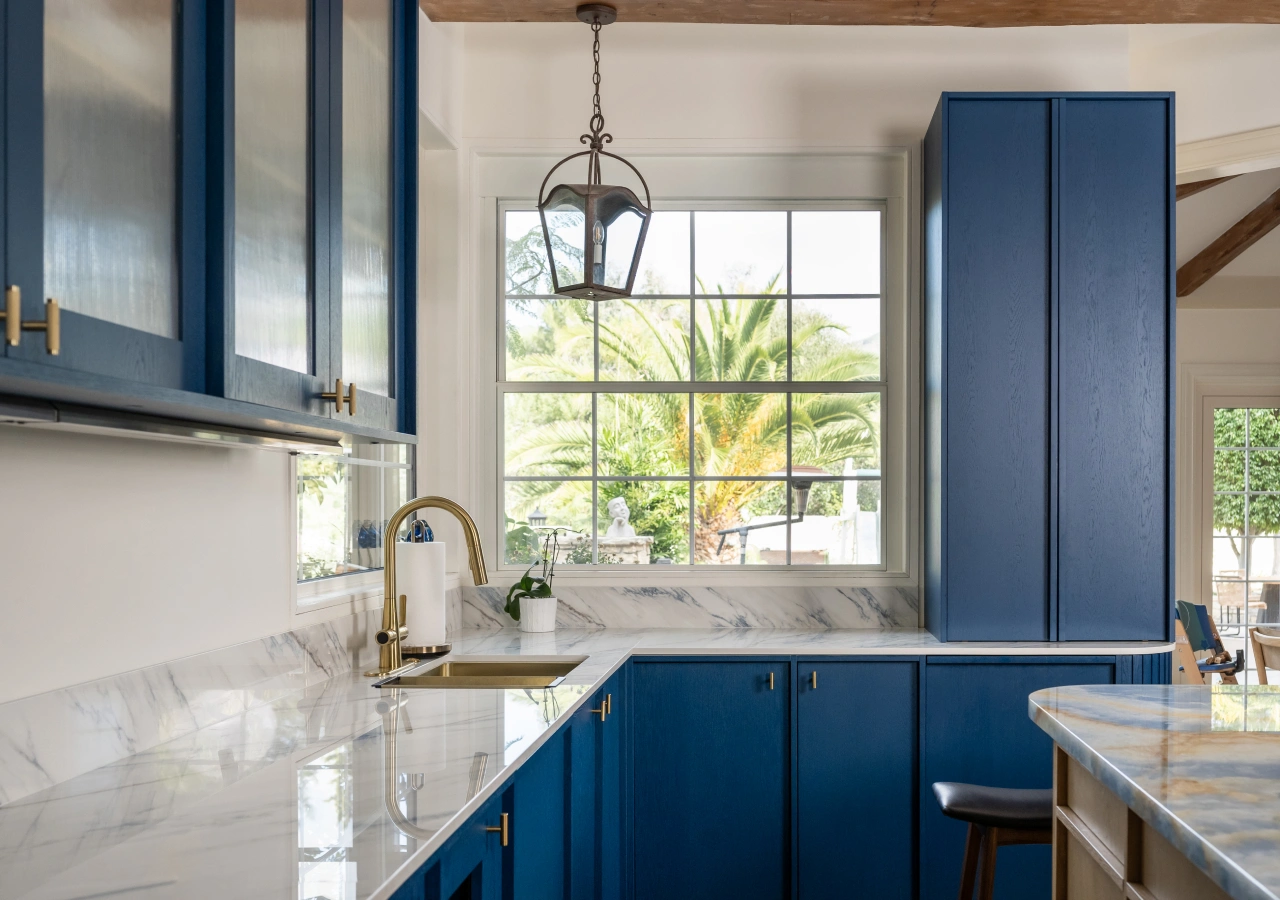
A cabinet can reach the ceiling and still be inconvenient if breakfast food, coffee supplies, serving dishes, bulk purchases, and cleaning products all compete for the same shelves. Good pantry planning starts with categories and frequency of use.
Daily products should be easiest to reach. Backstock can sit higher. Heavy containers are generally more practical in lower drawers or shelves, while smaller items benefit from shallow storage or pull-outs where they remain visible.
Giving each category a defined place also makes the kitchen easier to reset after cooking, breakfast, or grocery shopping.
Use Pull-Outs and Drawers Where Shelves Become Too Deep
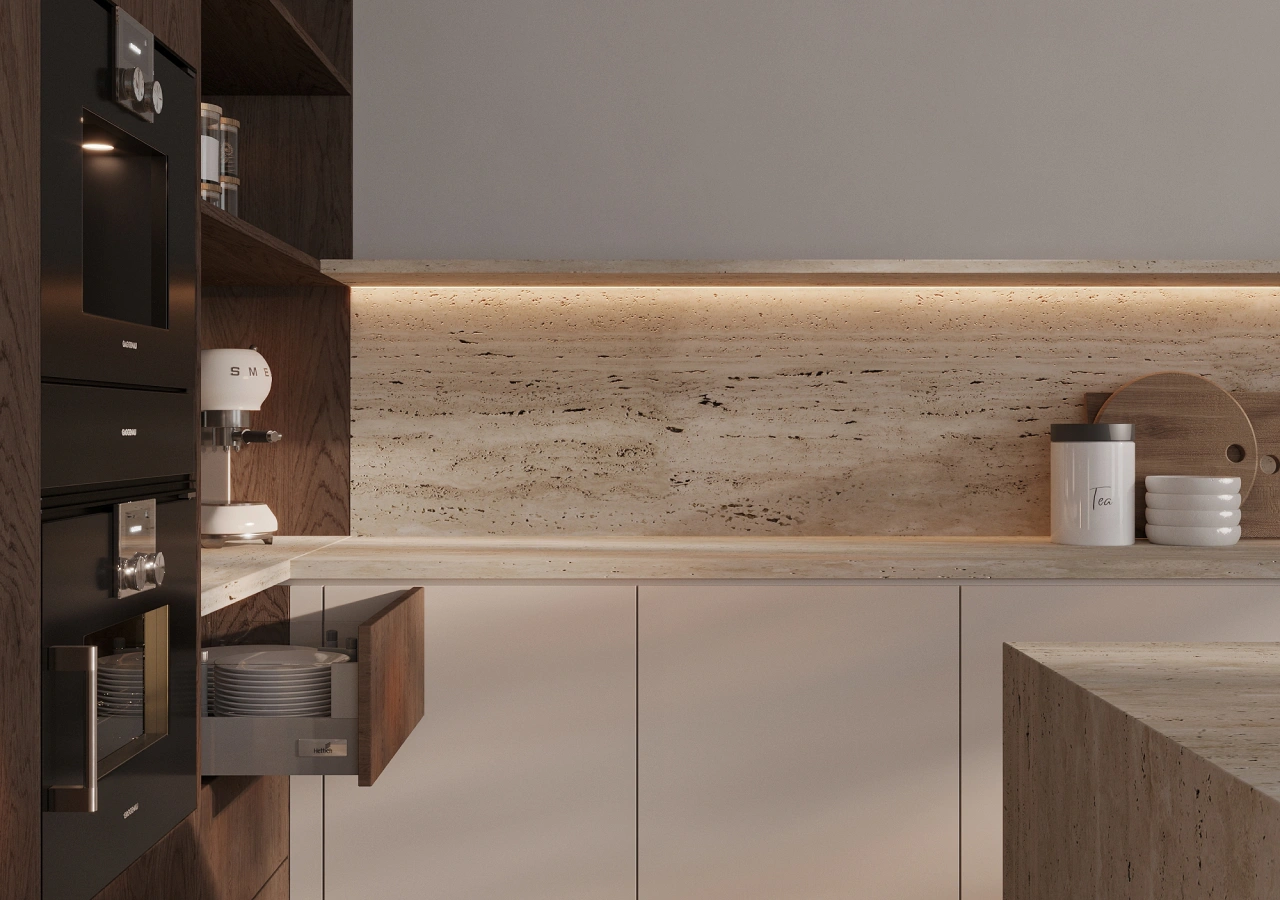
More depth does not always create better storage. A deep pantry shelf may hold plenty of food, but items at the back are easy to overlook. Pull-outs and drawers bring the contents forward so more of the cabinet remains useful.
Narrow pull-outs work well for bottles, oils, jars, and dry goods when there is vertical space but limited cabinet width. Wider pantry cabinets can combine adjustable shelves with internal drawers, allowing larger items to stay above while smaller products remain visible below.
Deep base drawers can also reduce the need for upper cabinetry. Plates, bowls, cookware, pantry containers, and some small appliances can be stored lower, which is useful in kitchens where windows, the range area, or the overall composition limits upper-cabinet space.
Pantry Wall vs Appliance Wall
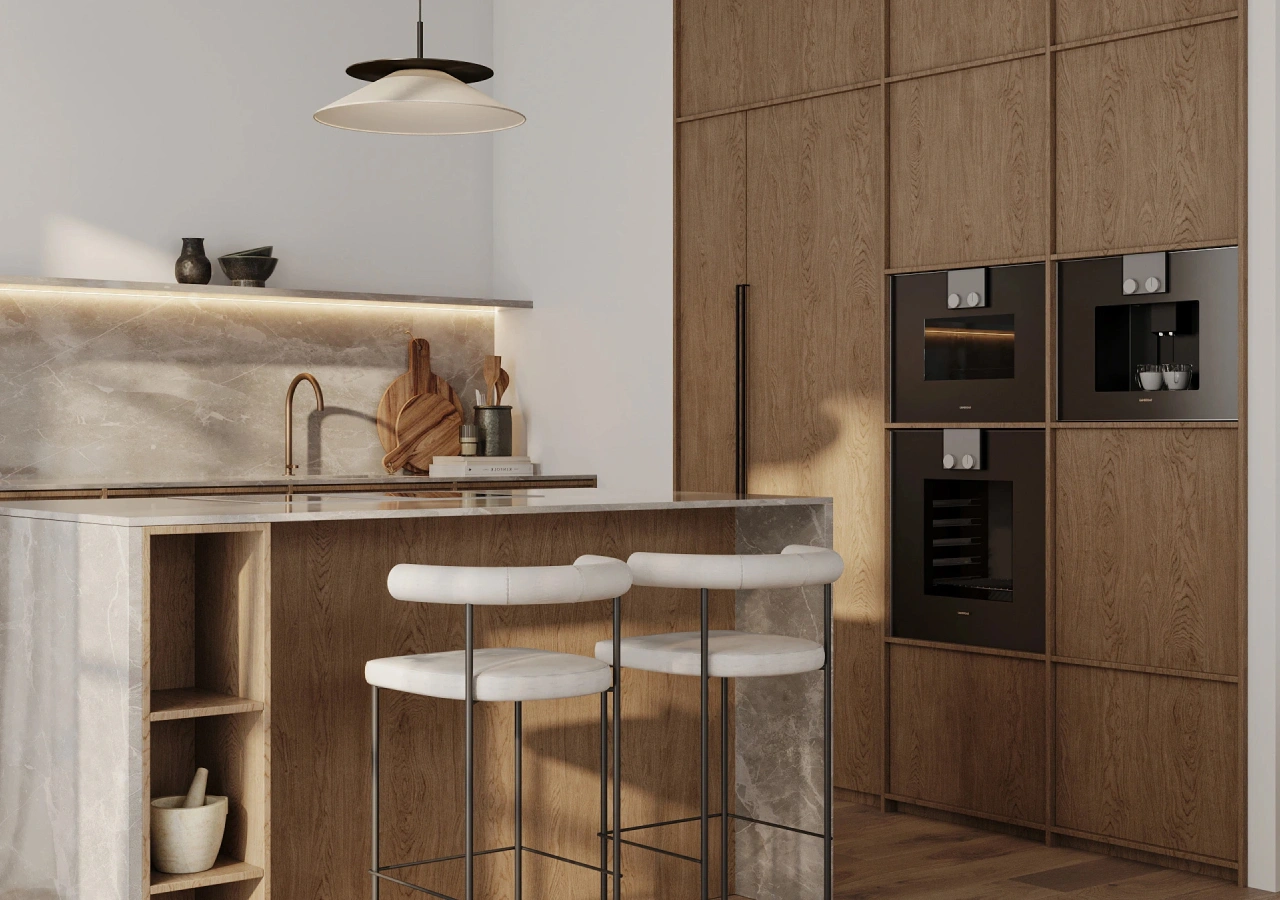
A pantry wall is mainly organized around food, dishes, and household storage. An appliance wall incorporates equipment such as the refrigerator, ovens, microwave, or coffee station. Many Japandi kitchens combine both functions, but appliances add technical requirements that need to be addressed early.
A panel-ready refrigerator can affect cabinet depth, panel dimensions, hinge conditions, fillers, ventilation, and neighboring cabinet widths. Built-in ovens and concealed microwaves also require model-specific openings. Exact appliance models should therefore be confirmed before the cabinet drawings are finalized.
A hybrid wall can work particularly well when refrigeration, pantry food, breakfast supplies, and small appliances are used together. Because several functions share the same elevation, door swings, ventilation, electrical locations, plumbing, and clearances should be coordinated from the beginning.
Build the Coffee Bar or Appliance Garage Around the Routine
.webp)
An appliance garage keeps coffee makers, toasters, blenders, or a microwave accessible without leaving them on the main countertop. Plan the cabinet around the routine it supports, with enough room for the appliances, everyday supplies, and required outlets.
Pocket doors work well because they disappear while the cabinet is open, but the side pockets can reduce usable internal width. In a narrower cabinet, swing doors or an open niche may preserve more space.
The best solution is one that keeps the full routine together and remains convenient in everyday use.
Make Frequently Used Storage Easy to Reach
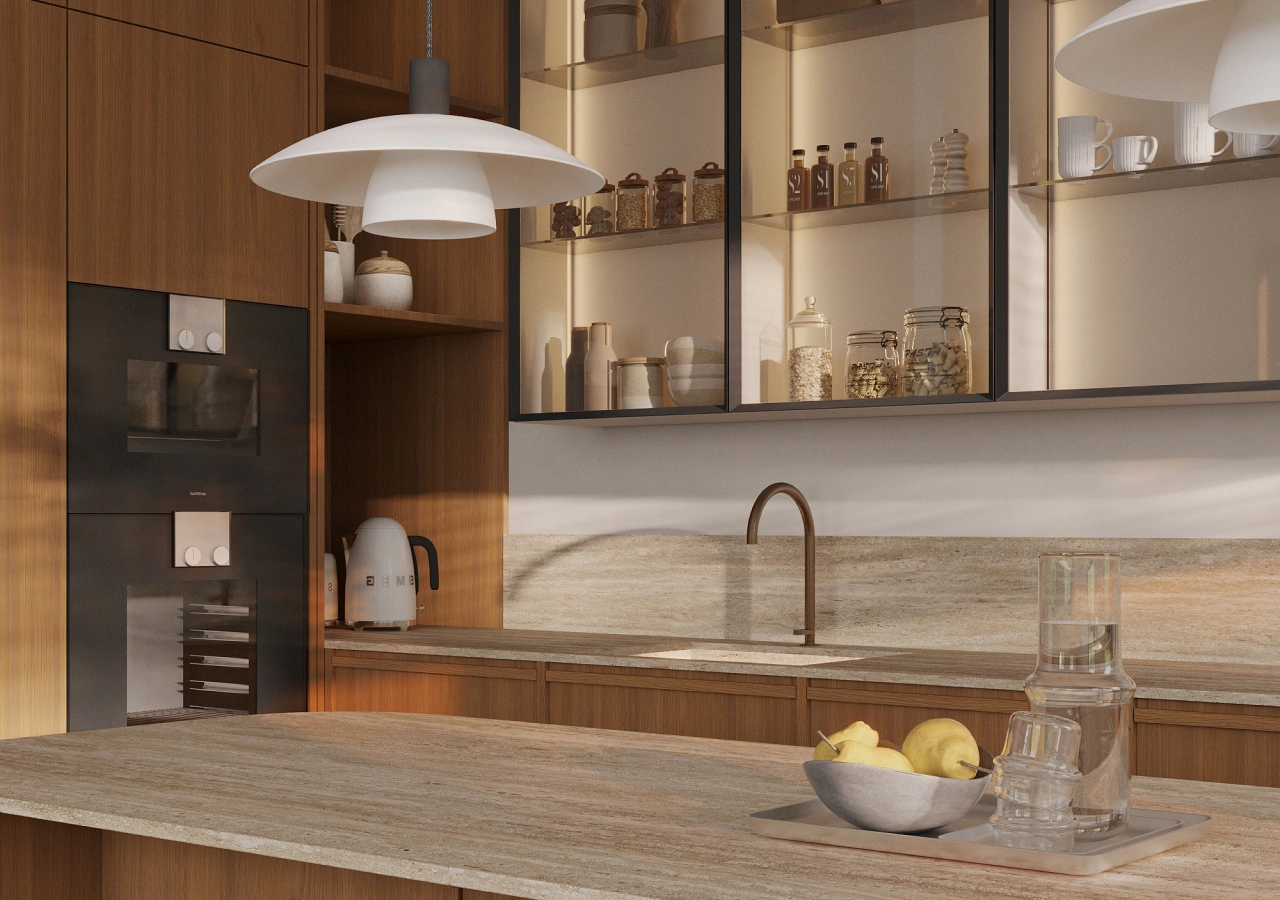
Accessibility should shape the pantry from the beginning. The most useful storage is usually the area that can be reached comfortably without stretching, crouching, or moving other objects first.
Frequently used food, dishes, and smaller items are generally best between waist and eye level. Heavy objects belong lower. Deep drawers can work well for cookware, plates, pantry containers, and appliances because the contents come toward the user rather than requiring a reach into the back of a cabinet.
Upper sections of tall cabinets are better suited to backstock, seasonal dishes, and occasional items. This becomes especially important when people of different heights share the kitchen or when minimizing upper cabinetry is part of the design.
Review Samples and Technical Details Before Drawings
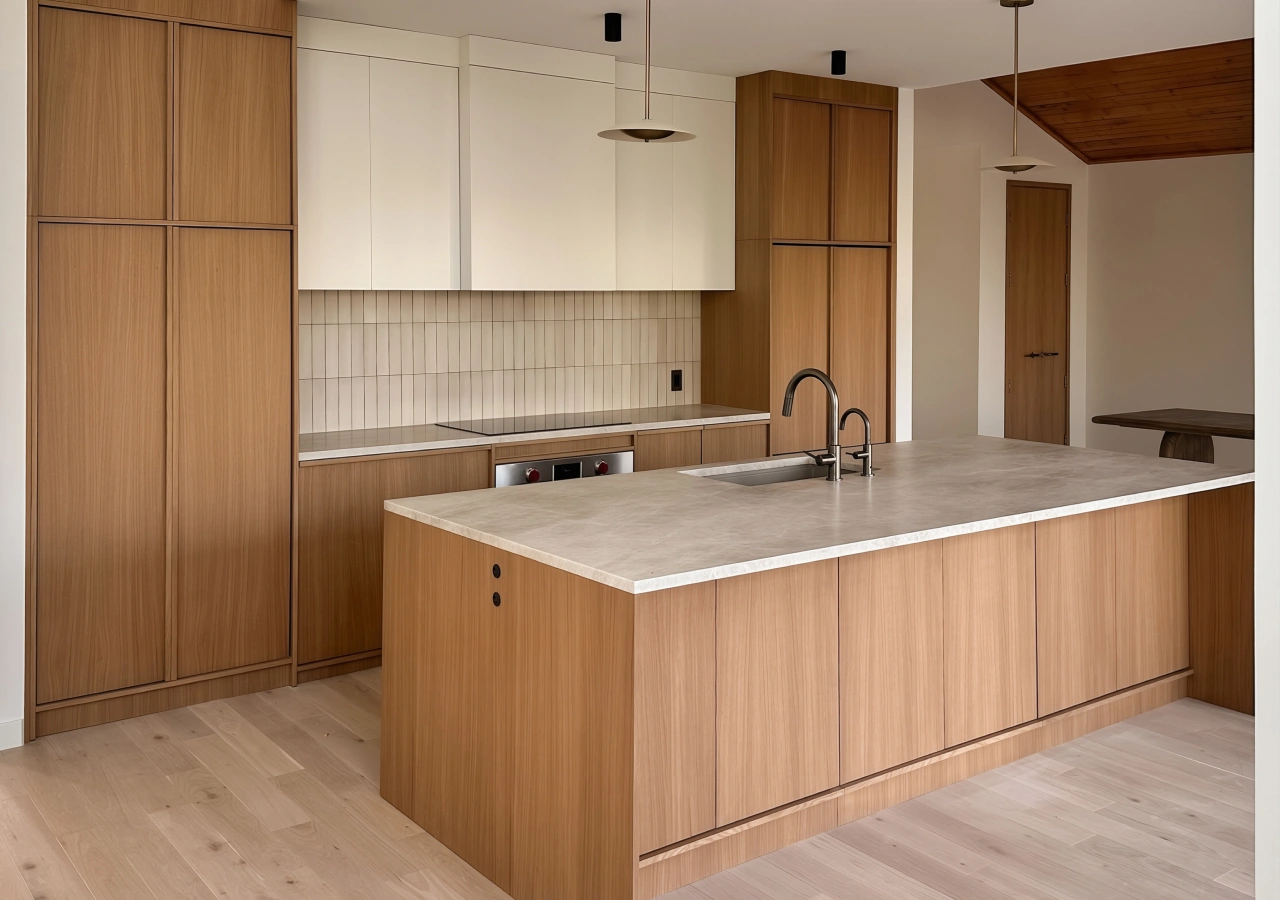
A small finish sample can feel very different across a full wall of oak or walnut. Compare samples with the flooring, countertop, wall color, and natural light before approval. Lighter oak can soften a large run, while darker wood creates a stronger architectural presence.
Technical conditions should be reviewed at the same stage. Ceiling height, uneven walls, fillers, appliance models, panel requirements, ventilation, utilities, and installation access can all affect final cabinet dimensions. A 96-inch cabinet, for example, may not fit comfortably below a 96-inch ceiling if it needs clearance to be tilted upright.
Before approving drawings, confirm ceiling height, appliance dimensions and door swings, pantry internals, fillers, utilities, ventilation, and how each tall cabinet will be installed.
Conclusion
Tall cabinets can make a Japandi kitchen easier to organize when every section has a clear purpose. A well-planned pantry or appliance wall can hold food, backstock, small appliances, refrigeration, and everyday supplies while keeping counters clearer and other parts of the room lighter.
The tradeoff is that full-height cabinetry requires careful planning. Appliance integration, pocket-door hardware, accessibility, ceiling conditions, fillers, and finish selection can all affect how well the wall works in daily life.
The strongest result is usually not the kitchen with the most cabinetry, but the one where storage follows the household’s actual routine. Explore Corner Renovation’s collections and completed kitchens for more examples of concealed storage, natural materials, and integrated appliance planning.