

A kitchen layout determines where appliances, storage, work surfaces, and walkways will go. It affects how easily you can prepare food, unload groceries, open the dishwasher, and move through the room when more than one person is using it.
The best layout is not necessarily the largest or most open one. A compact galley kitchen can be more comfortable than a large room with poorly connected work areas. Before choosing a layout, consider the room dimensions, appliance locations, storage needs, and how the kitchen will be used each day.
Kitchen Layout Comparison
Each kitchen layout has advantages and limitations. The right option depends on the shape of the room, the amount of storage required, and how many people regularly cook or gather in the space.
What to Consider Before Choosing a Kitchen Layout

Start with the fixed elements in the room. Measure the walls, windows, doors, ceiling height, plumbing, ventilation, and electrical connections. Some of these elements can be moved during a renovation, but doing so may increase costs and affect the construction schedule.
Then consider how the kitchen will work day to day. The refrigerator should be accessible without crossing the main cooking zone. The dishwasher should be close to the sink and dish storage, while pots, pans, and utensils should stay near the cooktop. Appliance doors, drawers, stools, and cabinet fronts also need enough space to open without blocking circulation.
Storage should reflect what you actually use. A kitchen with several small appliances may need an appliance garage or tall pantry, while a frequent cook may prefer wide drawers near the cooktop. A family kitchen may benefit from a separate snack or beverage area outside the main preparation zone.
One-Wall Kitchen Layout

Best for: Studios, lofts, apartments, and small open-plan rooms
A one-wall kitchen places cabinets, appliances, and countertops along a single wall. It uses very little floor space and can help a compact room feel open. Because all the functions are arranged in one line, their order needs to be planned carefully. The refrigerator, sink, preparation area, and cooktop should be positioned so that everyday tasks do not require unnecessary movement.
Counter space is often the main limitation. Avoid dividing the work surface into several narrow sections with tall cabinets or appliances. A continuous preparation area between the sink and cooktop is usually more useful. Tall pantry cabinets, upper cabinets, internal drawers, and integrated appliance storage can help compensate for the limited footprint.
A dining table, slim island, or movable cart may provide additional workspace, but only when circulation remains comfortable. In a very small room, a fixed island can make the kitchen harder to use rather than more functional.
Galley Kitchen Layout

Best for: Narrow rooms, apartments, and kitchens focused on cooking efficiency
A galley kitchen uses two parallel cabinet runs with a walkway between them. It can create short distances between the sink, cooktop, refrigerator, and preparation areas, making it one of the most efficient layouts for a narrow room.
Circulation needs careful attention. If the kitchen connects two parts of the home, people may regularly walk through the cooking zone. Keeping the sink and cooktop on the same side can reduce the need to carry hot pans or wet dishes across the aisle. Opposing drawers and appliance doors should also be checked to make sure they do not block one another.
Light finishes, integrated lighting, and fewer visual breaks can make a galley kitchen feel less enclosed. Organized internal storage is also important because cluttered countertops can quickly make a narrow kitchen feel smaller.
L-Shaped Kitchen Layout

Best for: Small to medium kitchens and open-plan living spaces
An L-shaped kitchen places cabinets along two connecting walls, leaving the center of the room open. This makes it one of the most flexible layouts. It can fit into a compact kitchen, connect naturally with a dining area, or be expanded with an island in a larger room.
The corner requires the most planning. Standard shelves can make deep corner cabinets difficult to use. Pull-out shelves, a LeMans unit, corner drawers, or another specialized mechanism can improve access. In some designs, leaving a small part of the corner unused may be better than forcing in storage that is awkward to reach.
The refrigerator can often sit at the end of one cabinet run, where it remains easy to access from both the kitchen and the surrounding room. In an open-plan space, integrated appliances and a consistent cabinet finish can help the kitchen feel connected to the living area.
U-Shaped Kitchen Layout
.webp)
Best for: Separate kitchen rooms, frequent cooks, and layouts that need substantial storage
A U-shaped kitchen uses three connected cabinet runs. It can provide generous storage, long work surfaces, and clearly defined areas for food preparation, cooking, and cleanup. The short distances between these zones often make it comfortable for frequent cooking.
The distance between opposing cabinets should allow drawers and appliance doors to open without blocking the room. In a smaller U-shaped kitchen, too many wall cabinets or tall units can make the space feel enclosed. Lighter upper cabinets, glass fronts, partial open shelving, or fewer uppers may help where storage allows.
Tall cabinets are usually easier to integrate when grouped together instead of being scattered around all three walls. An island is not always necessary in this layout. If the kitchen already has enough counter space, adding one may create narrow walkways without providing a useful new function.
Island Kitchen Layout
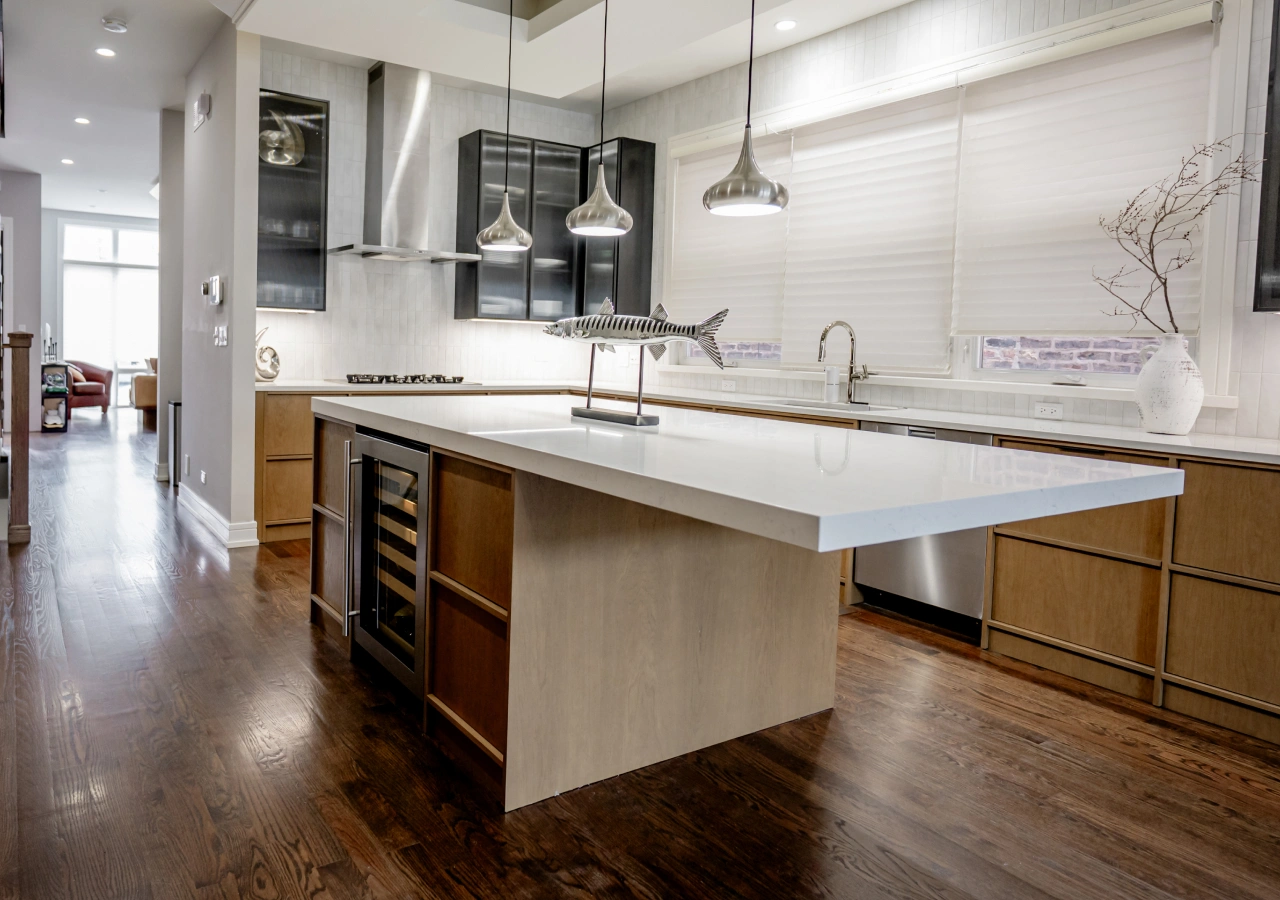
Best for: Larger kitchens, open-plan homes, and spaces used for cooking and entertaining
An island adds a freestanding work area to a one-wall, L-shaped, or U-shaped kitchen. It can provide preparation space, storage, seating, appliances, or several of these functions. Before adding one, decide what purpose it will serve. An island without a clear role can interrupt circulation and leave the kitchen feeling unnecessarily crowded.
Clearances should be reviewed on every side. Cabinet doors, dishwasher doors, refrigerator doors, drawers, and occupied stools all need room. Seating also requires enough width, knee space, and clearance for people to walk behind the stools. A layout that appears spacious when empty may feel tight once several people are using it.
A sink or cooktop in the island requires additional planning for plumbing, electrical work, ventilation, and safety clearances. A clear island may be the better option when the surrounding cabinets already contain the main appliances. Double islands generally work only in very large rooms where each island has a distinct purpose.
Peninsula Kitchen Layout
.webp)
Best for: Medium-sized kitchens, partially open layouts, and rooms without space for a freestanding island
A peninsula is connected to a wall or cabinet run but extends into the room like an island. It can add countertop space, storage, seating, or a visual boundary between the kitchen and an adjoining dining or living area.
Because one end is attached, a peninsula usually requires less floor space than an island. It can also keep guests close to the kitchen without placing them directly inside the cooking zone. This makes it useful in homes where the kitchen should feel open but still have some separation.
The main concern is circulation. A peninsula that is too long or positioned too close to an entrance can create a bottleneck. Check how people will move around it and how stools, drawers, and appliance doors will affect those paths. A shorter peninsula often provides enough function without closing off the room.


