
Scandinavian Walnut Kitchen in Charlestown
Warm walnut cabinets and expressive stone bring this Charlestown kitchen to life. Small appliances tuck behind pocket doors, while an arched doorway leads to a separate pantry.
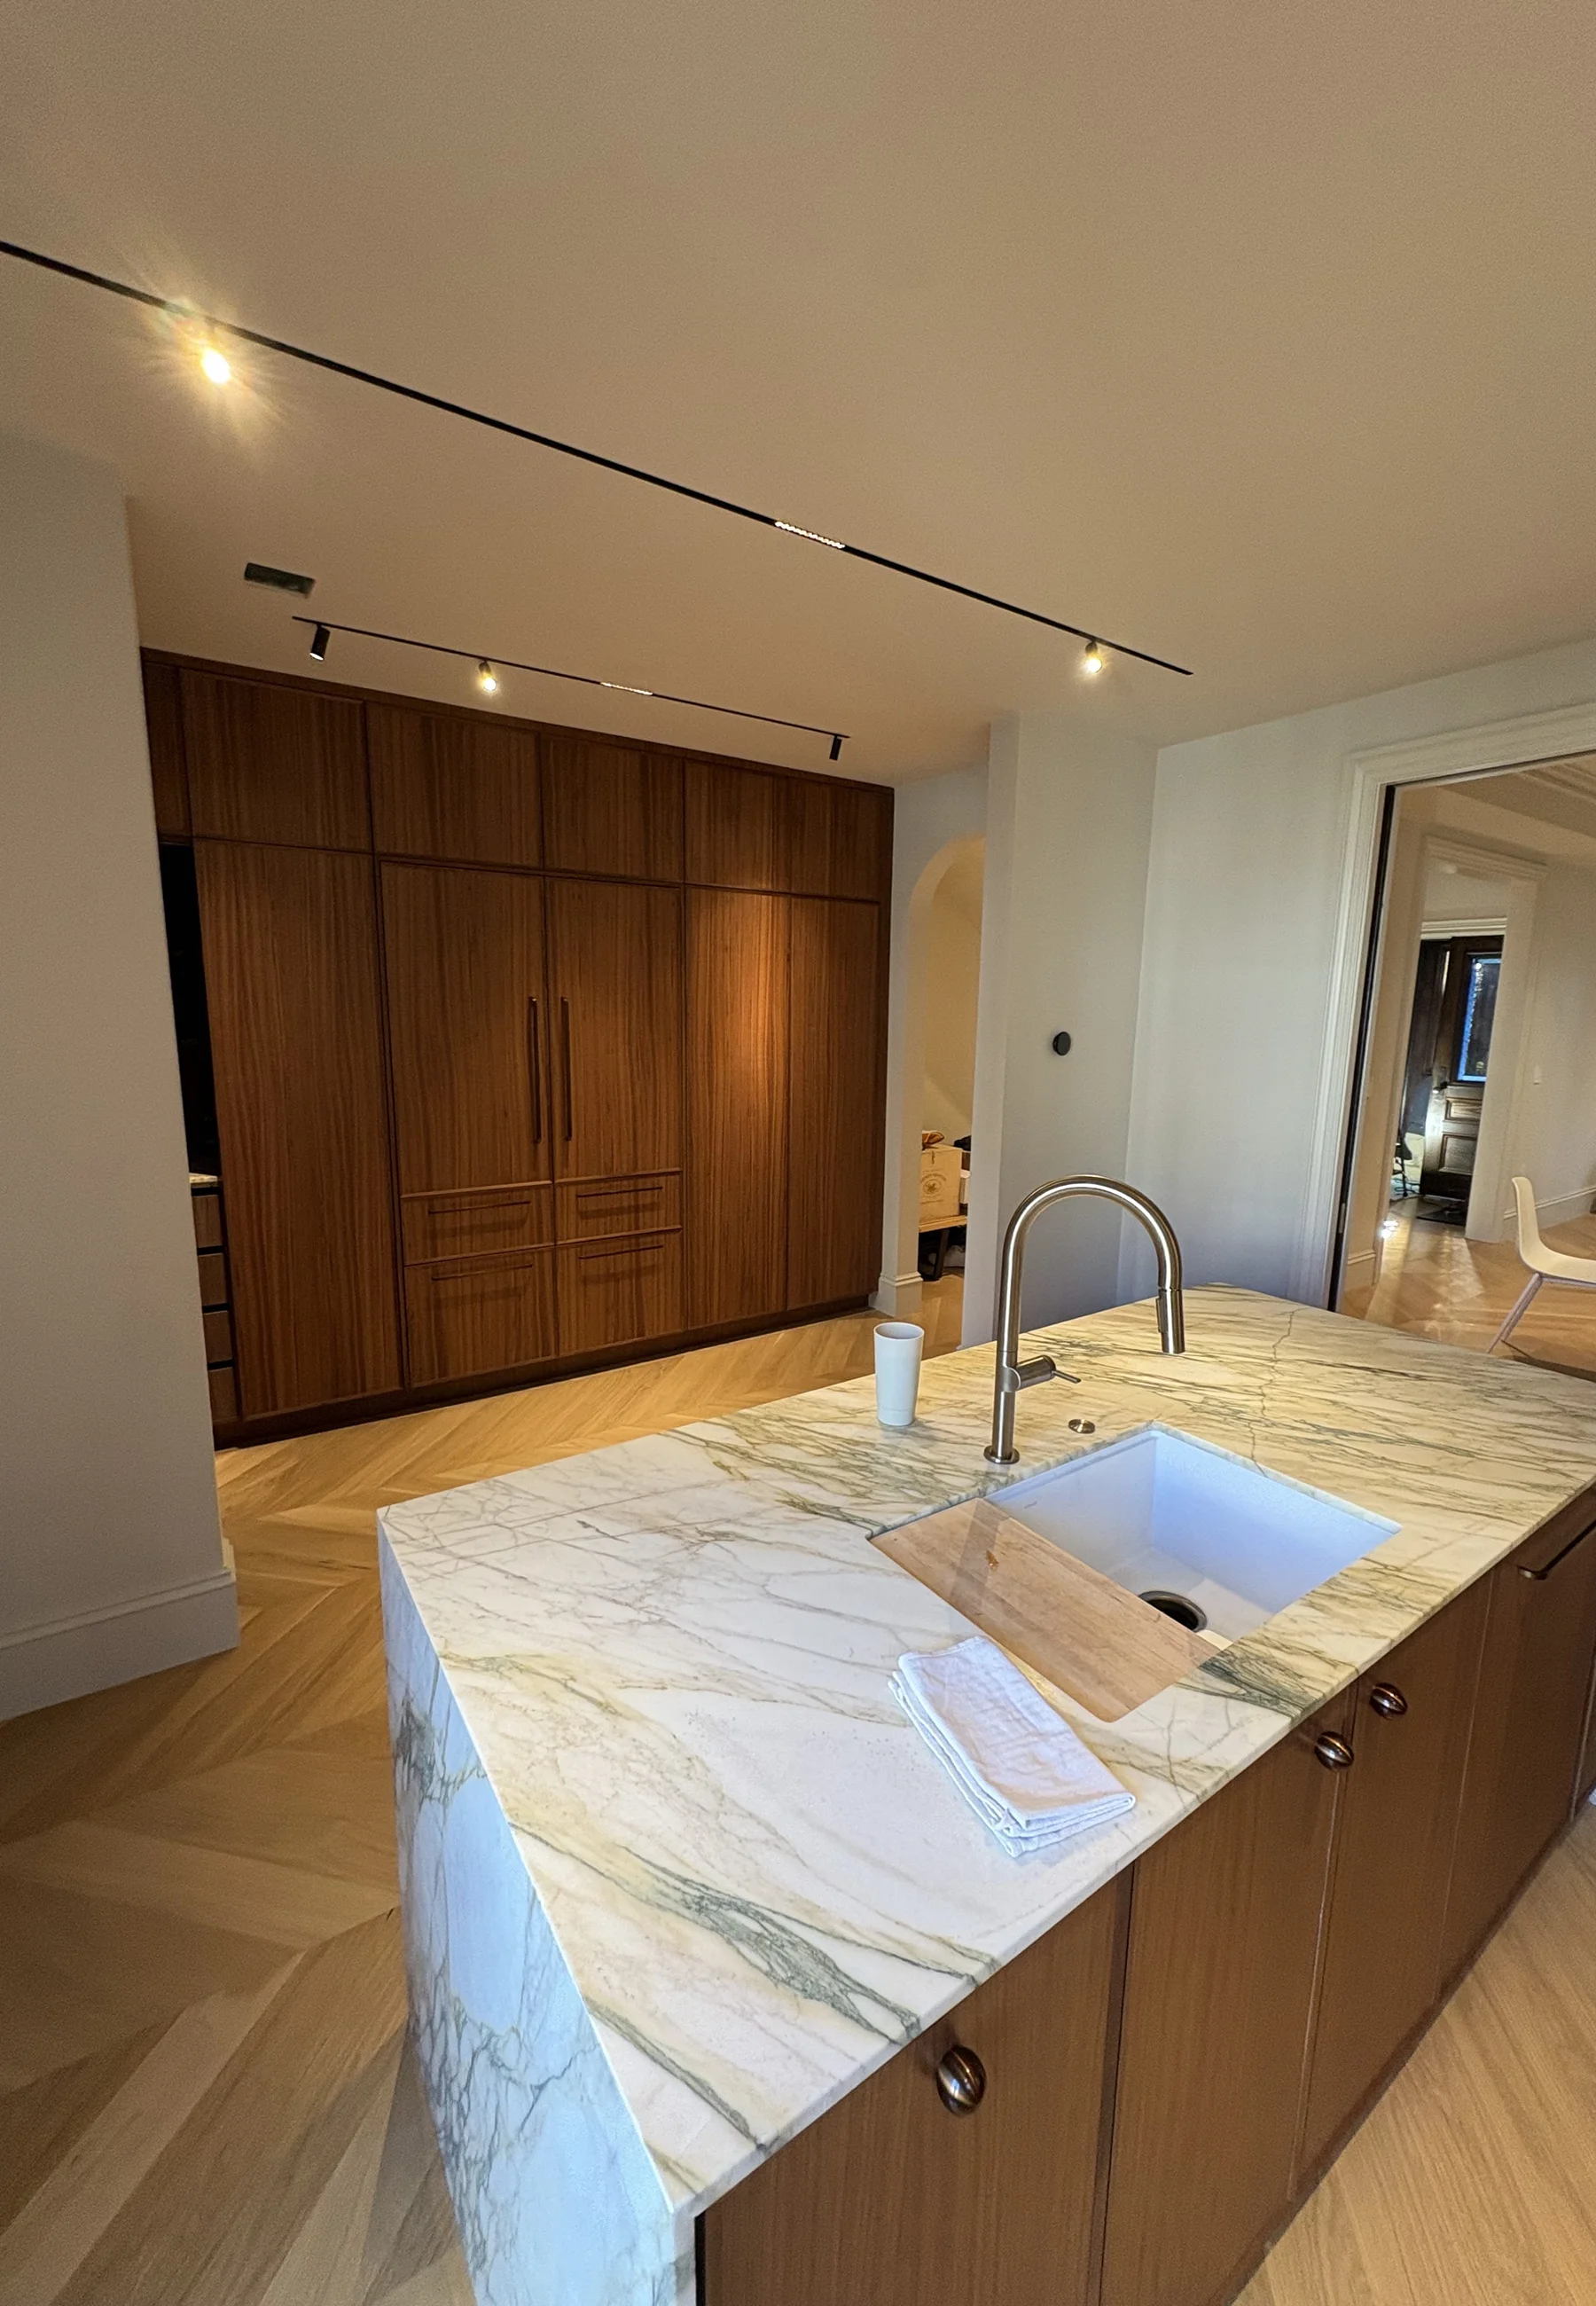
The island brings the sink and a generous prep surface together, with walnut cabinetry continuing along the opposite wall.
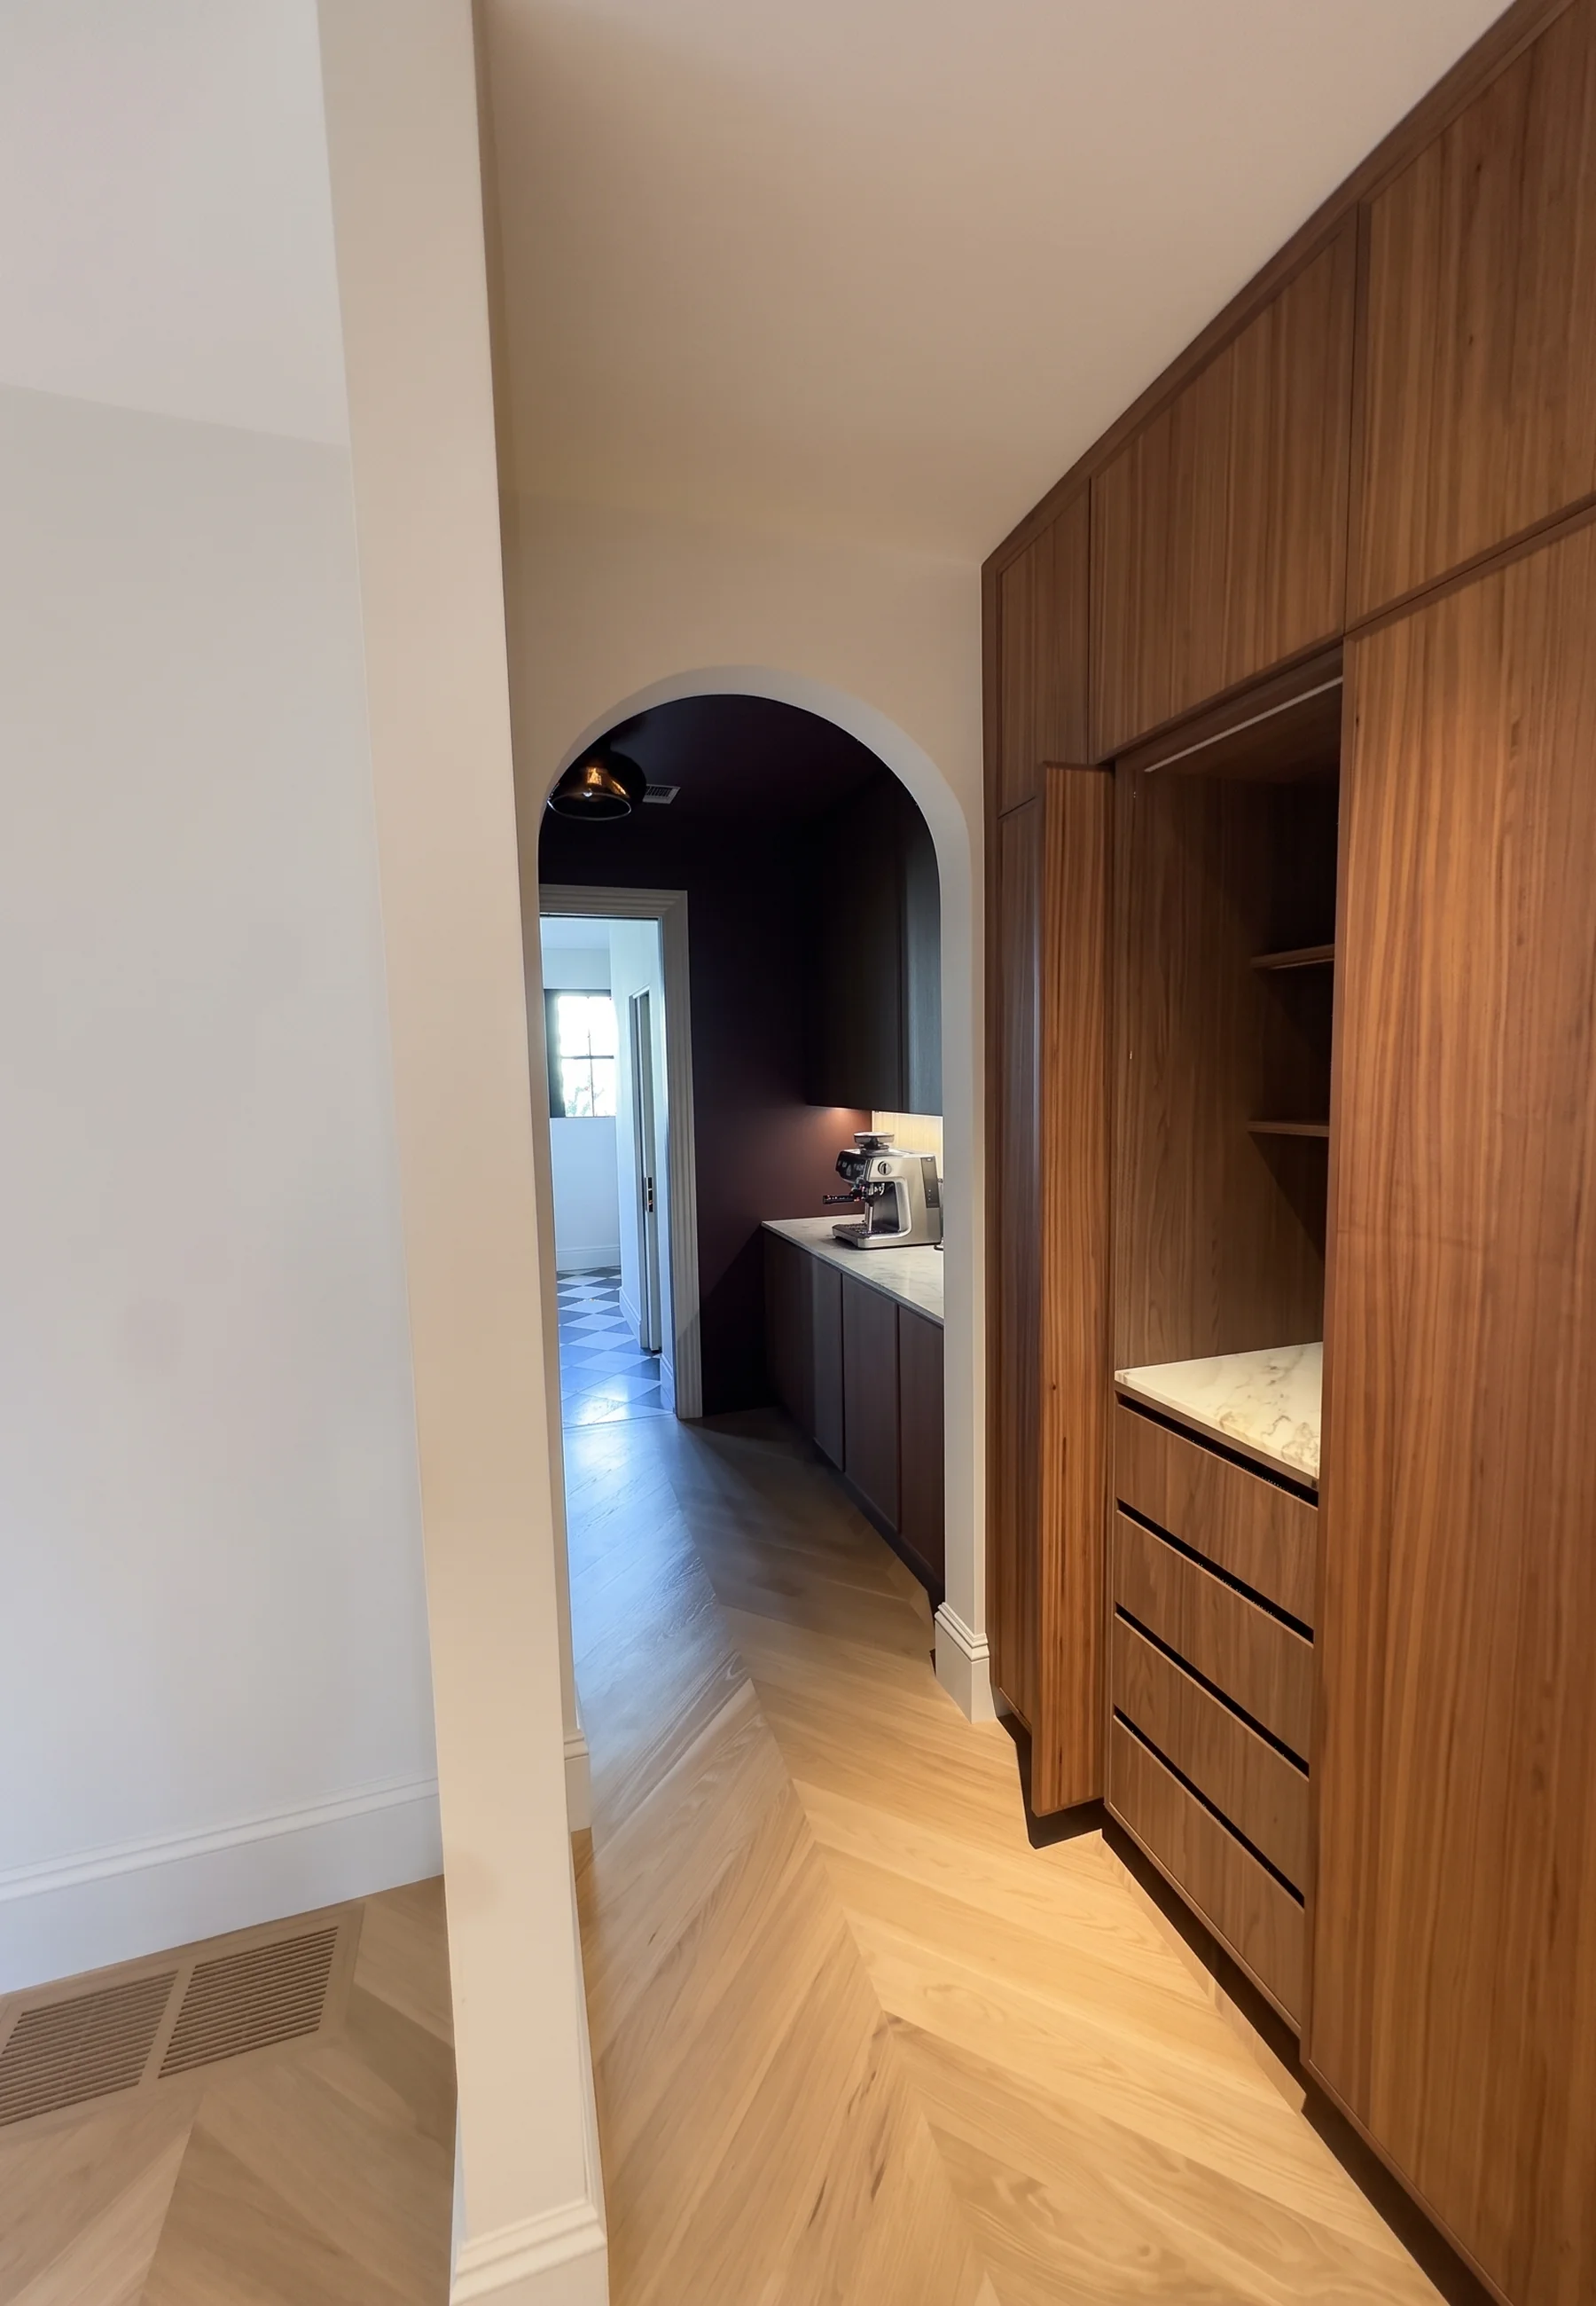
Pocket doors reveal an appliance garage with a stone counter and drawers, beside the arched entrance to the pantry.
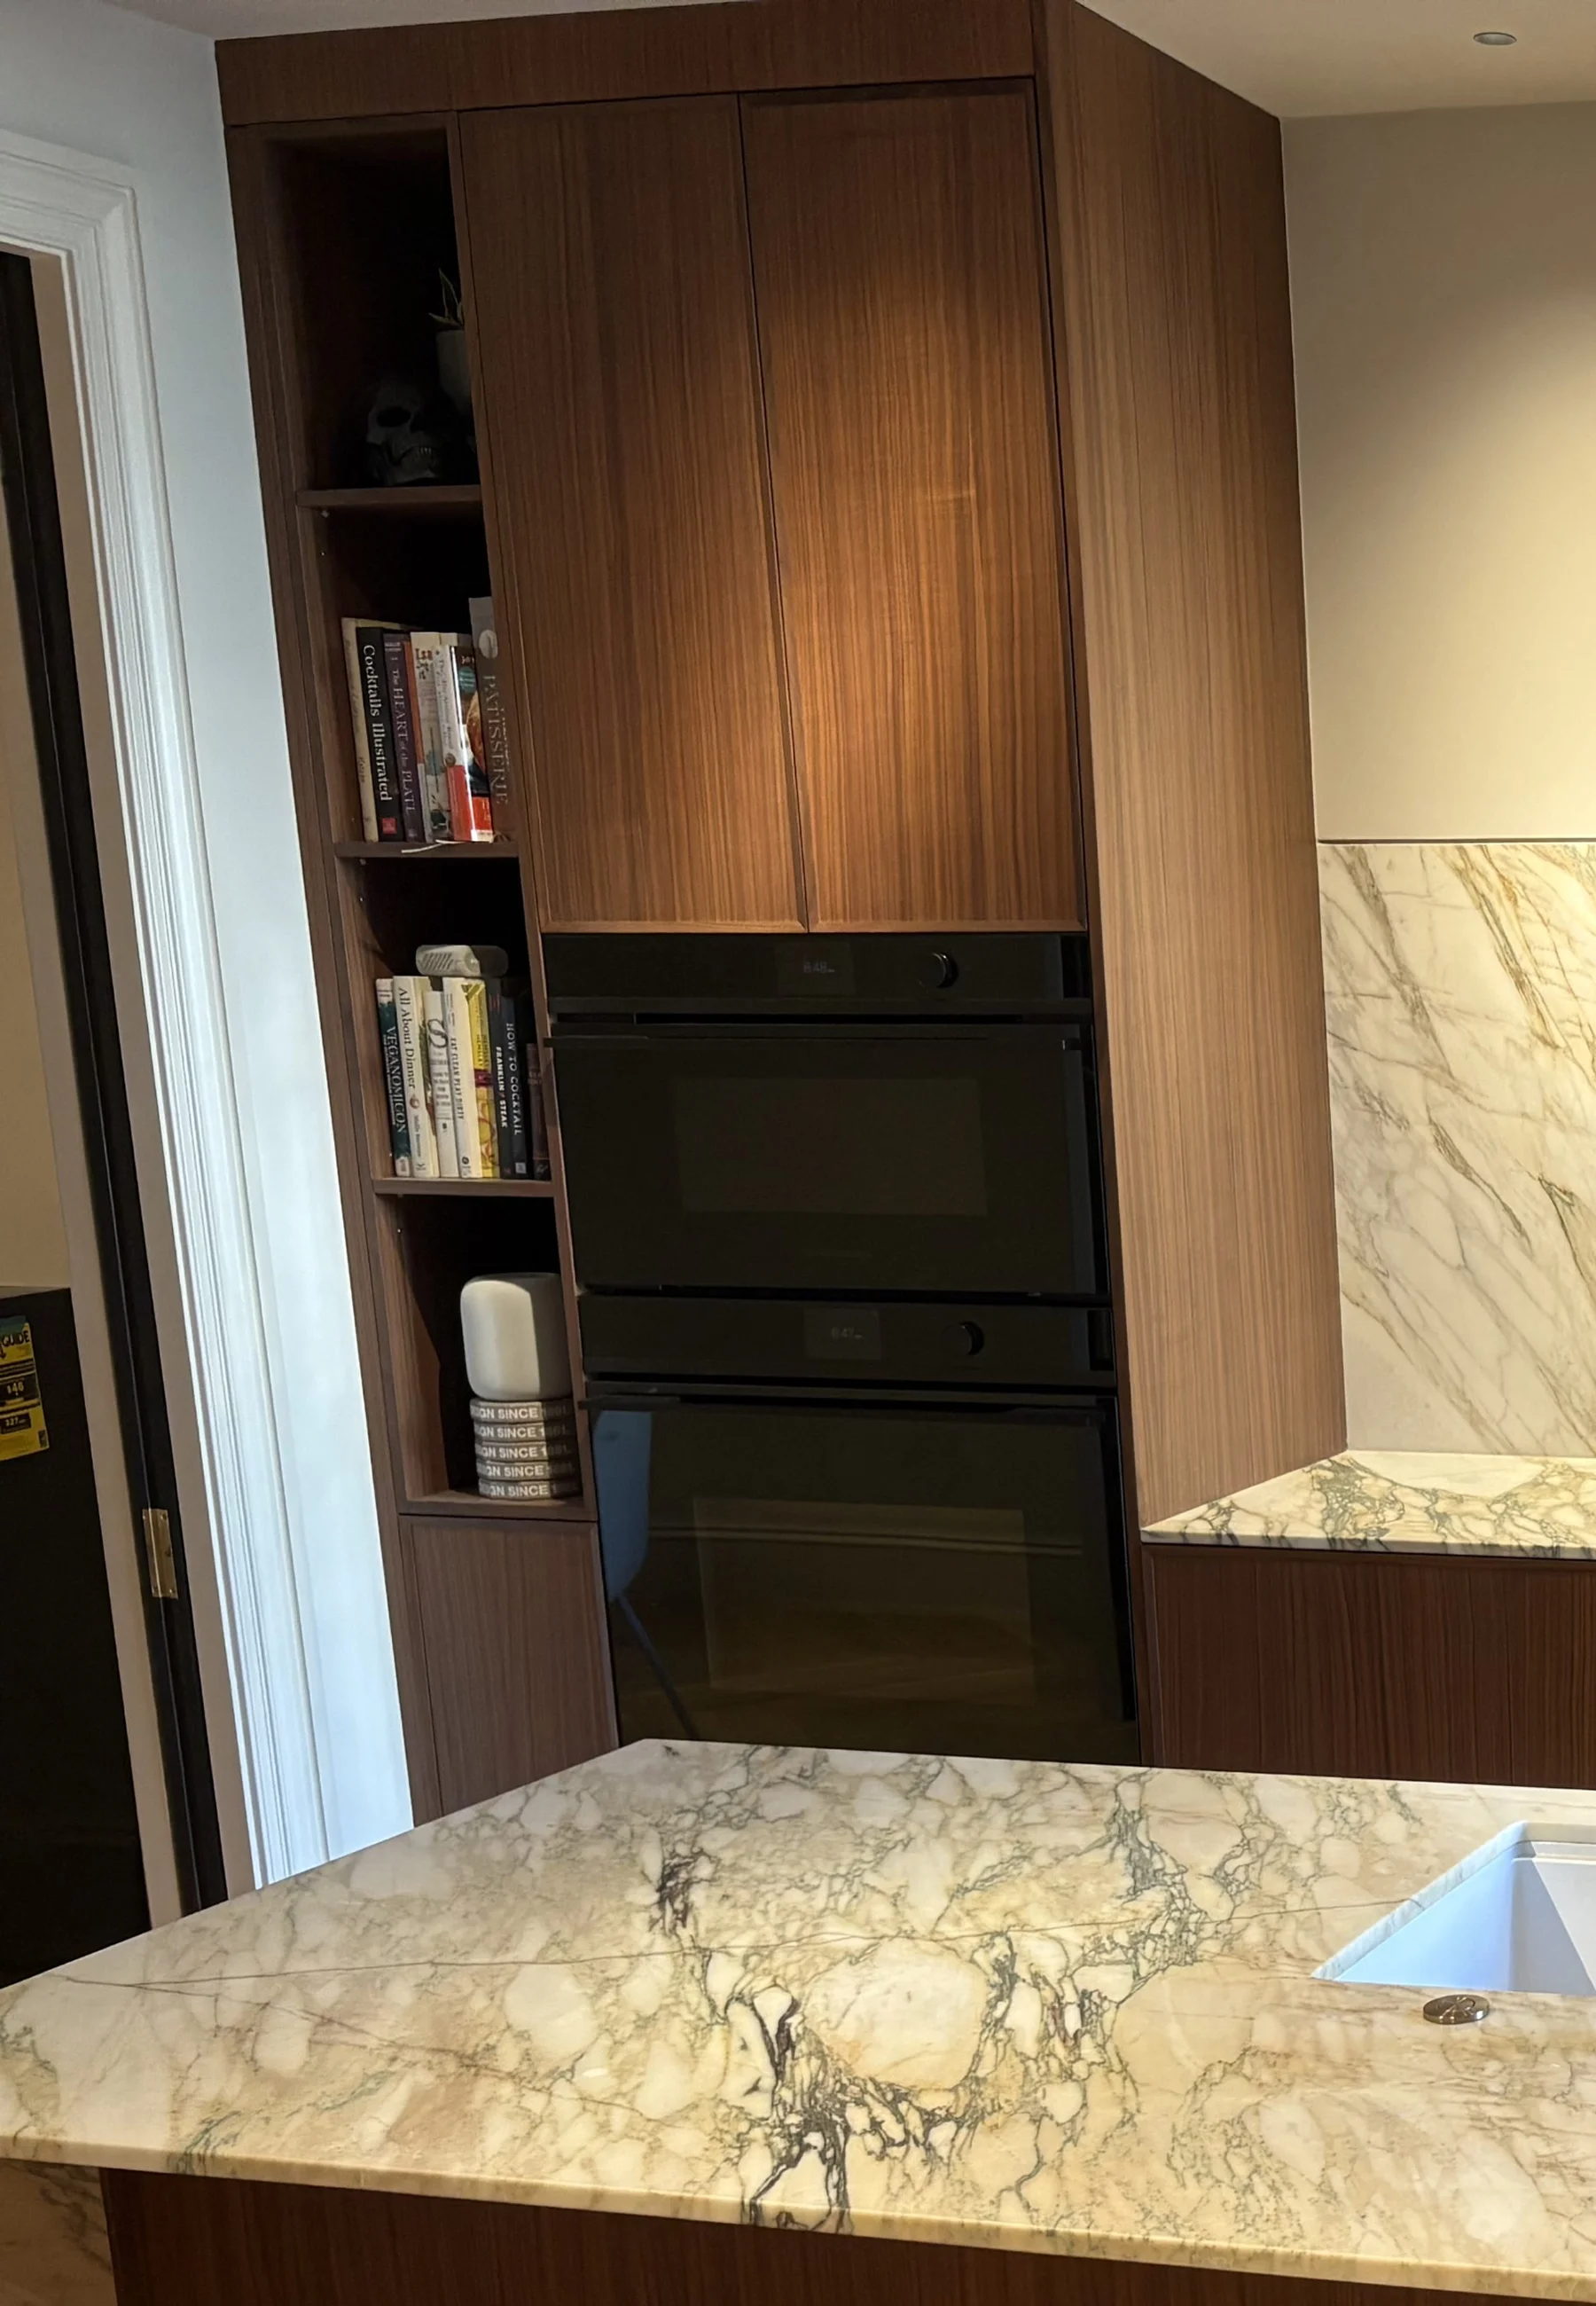
Wall ovens sit within tall walnut cabinetry, with a narrow bookshelf keeping cookbooks close to the cooking area.
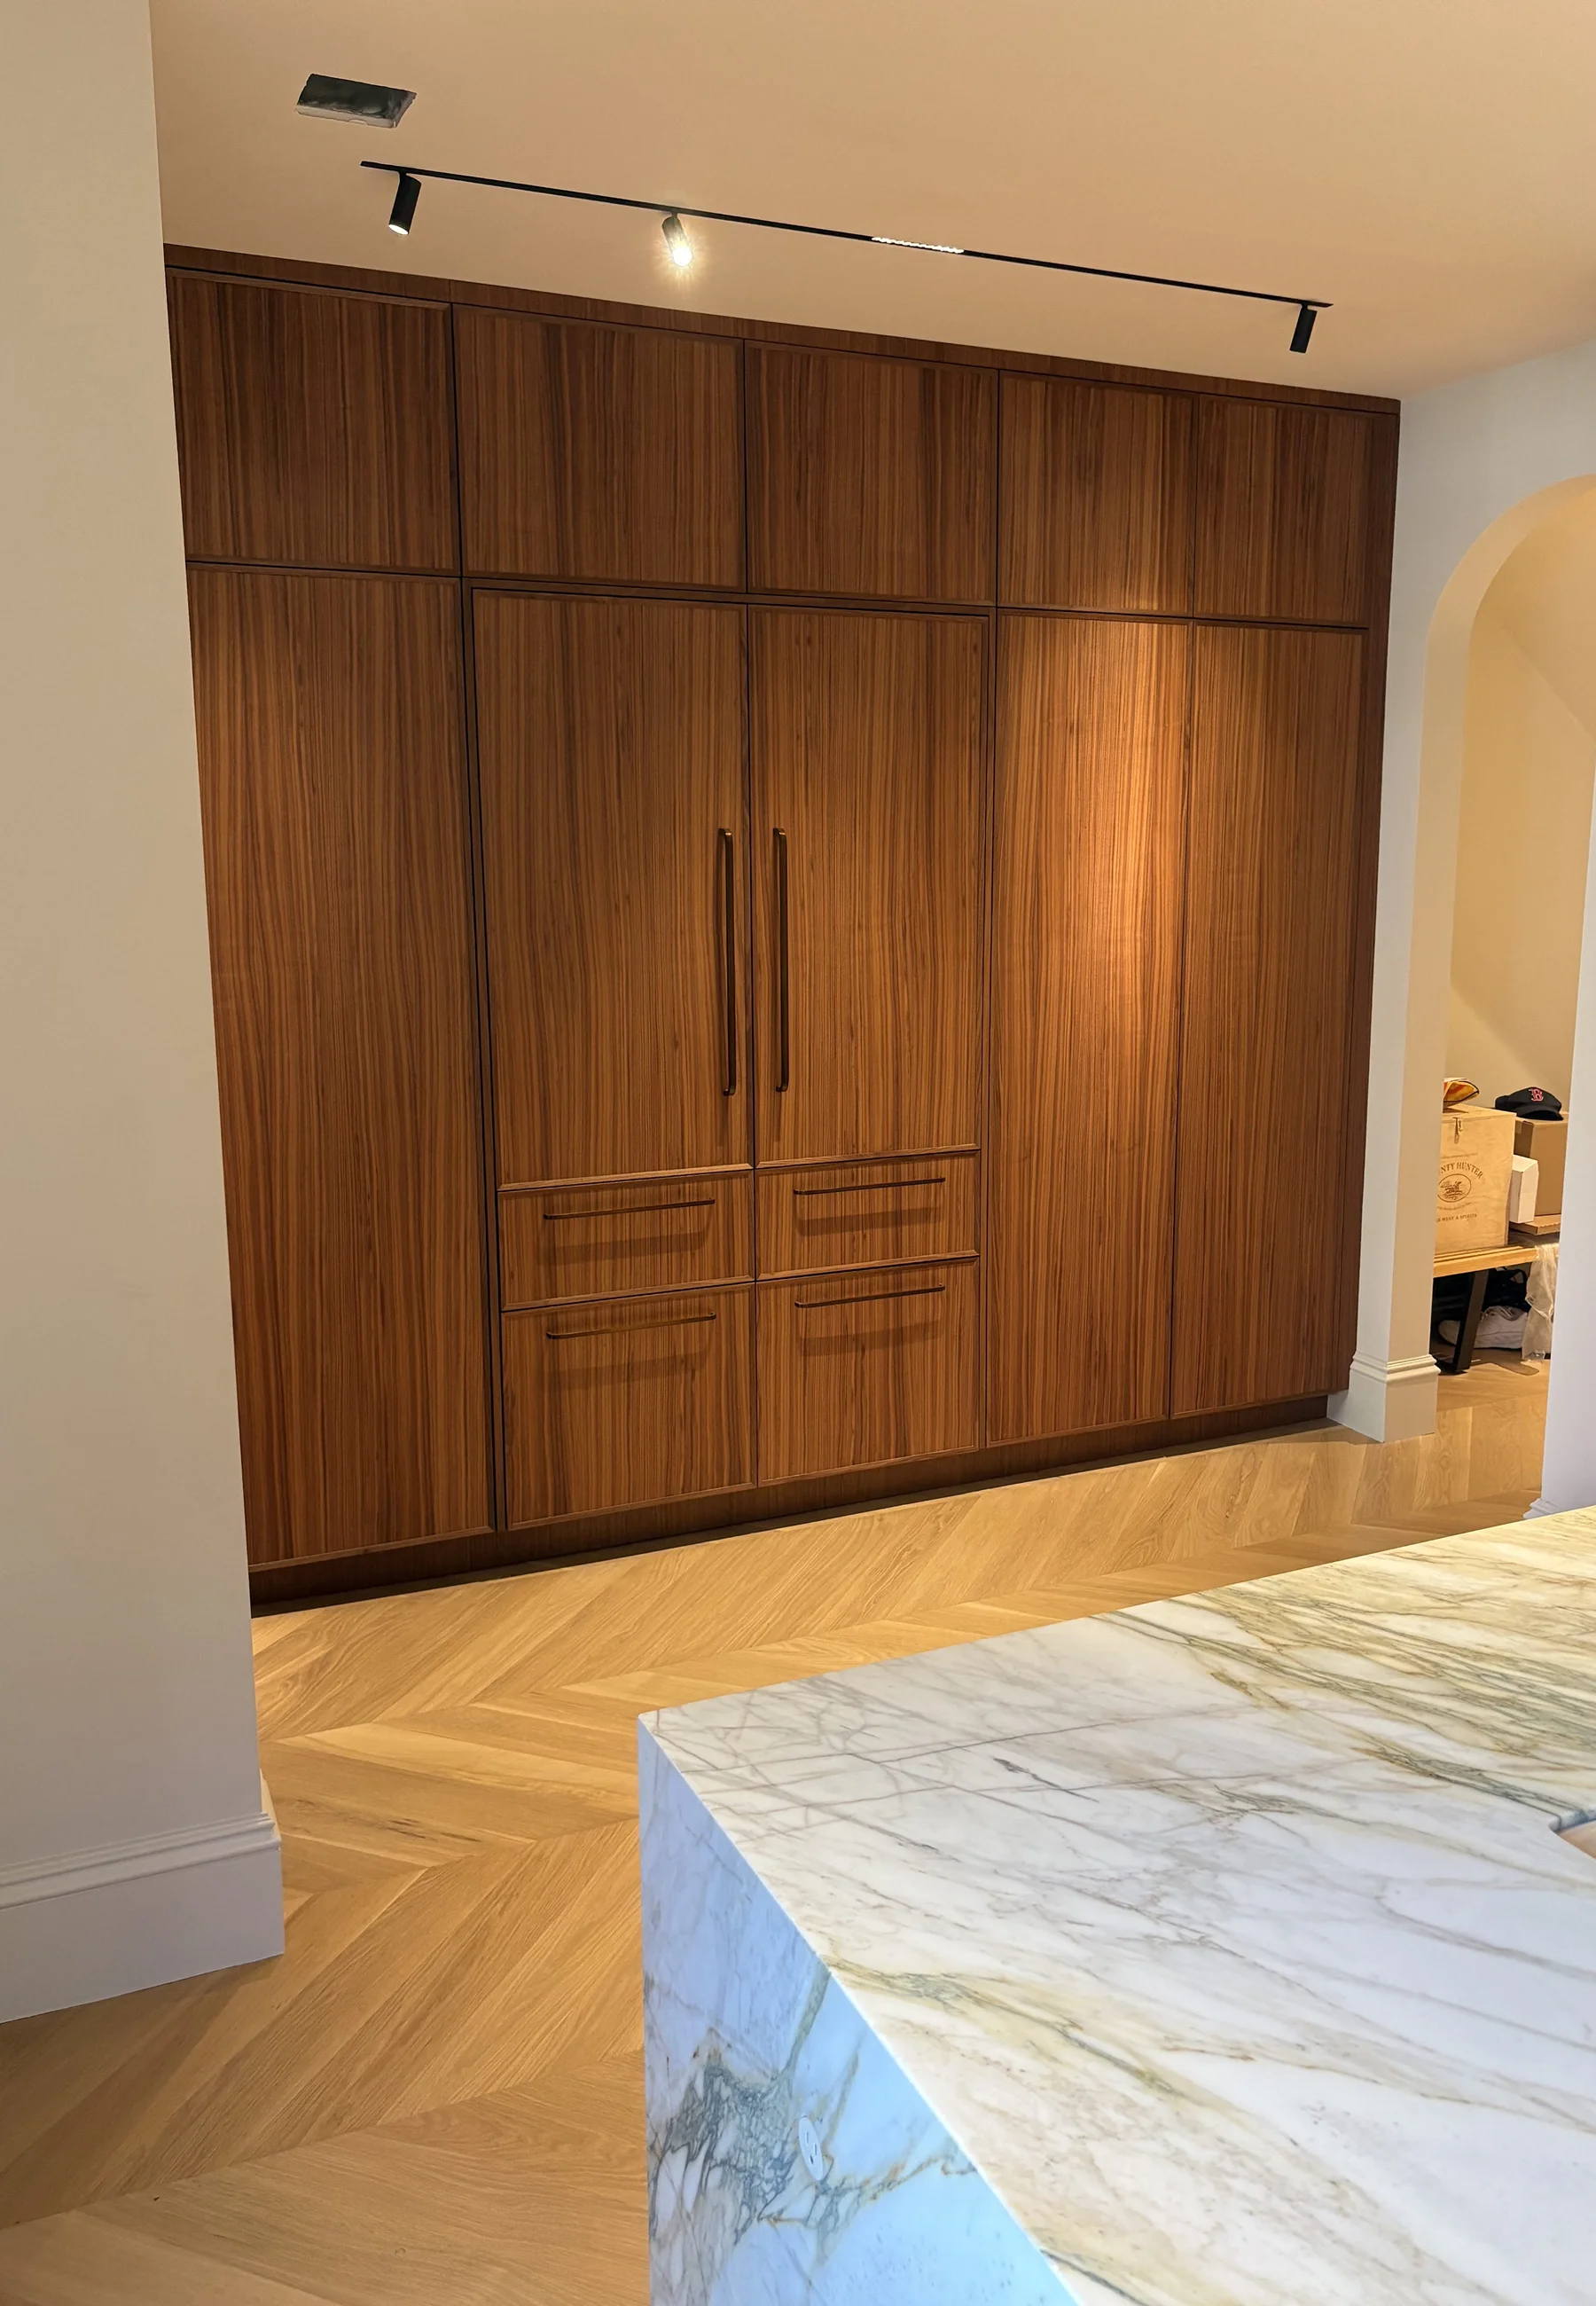
Slim shaker walnut fronts conceal the refrigerator and pantry storage, giving the tall cabinet wall a consistent finish.
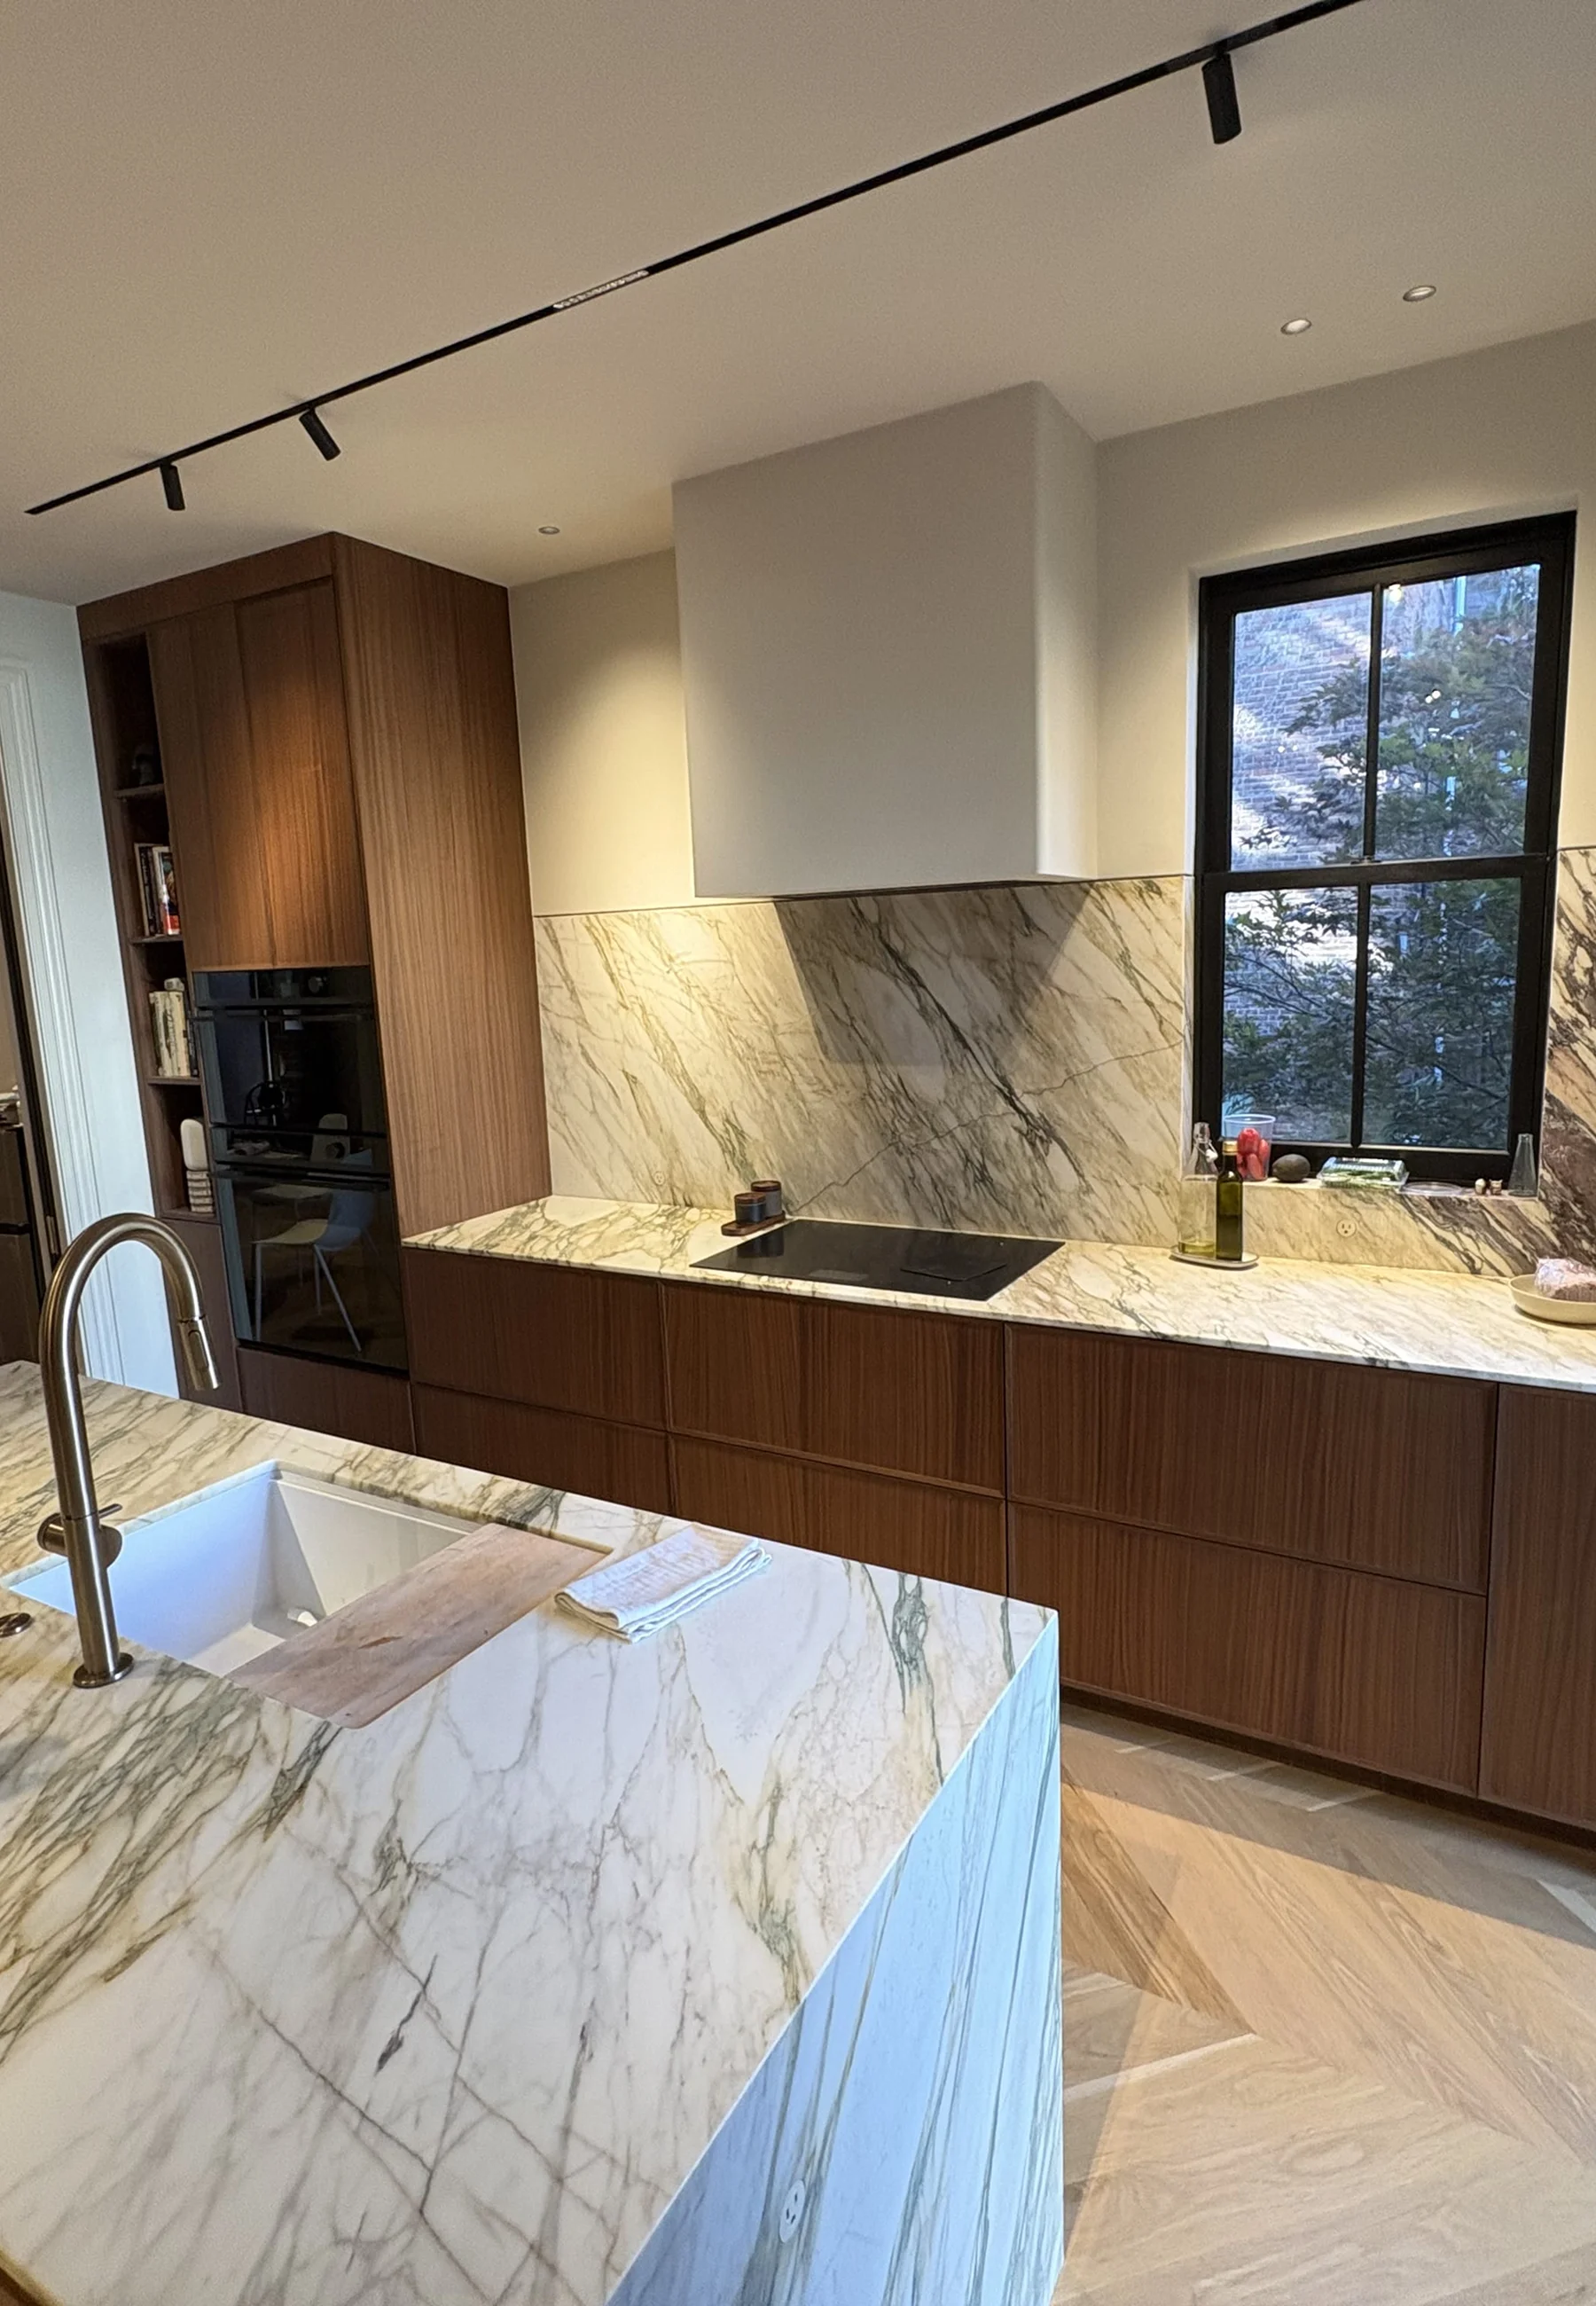
An induction cooktop sits beneath the simple white hood, with deep drawers below and veined stone across the cooking wall.
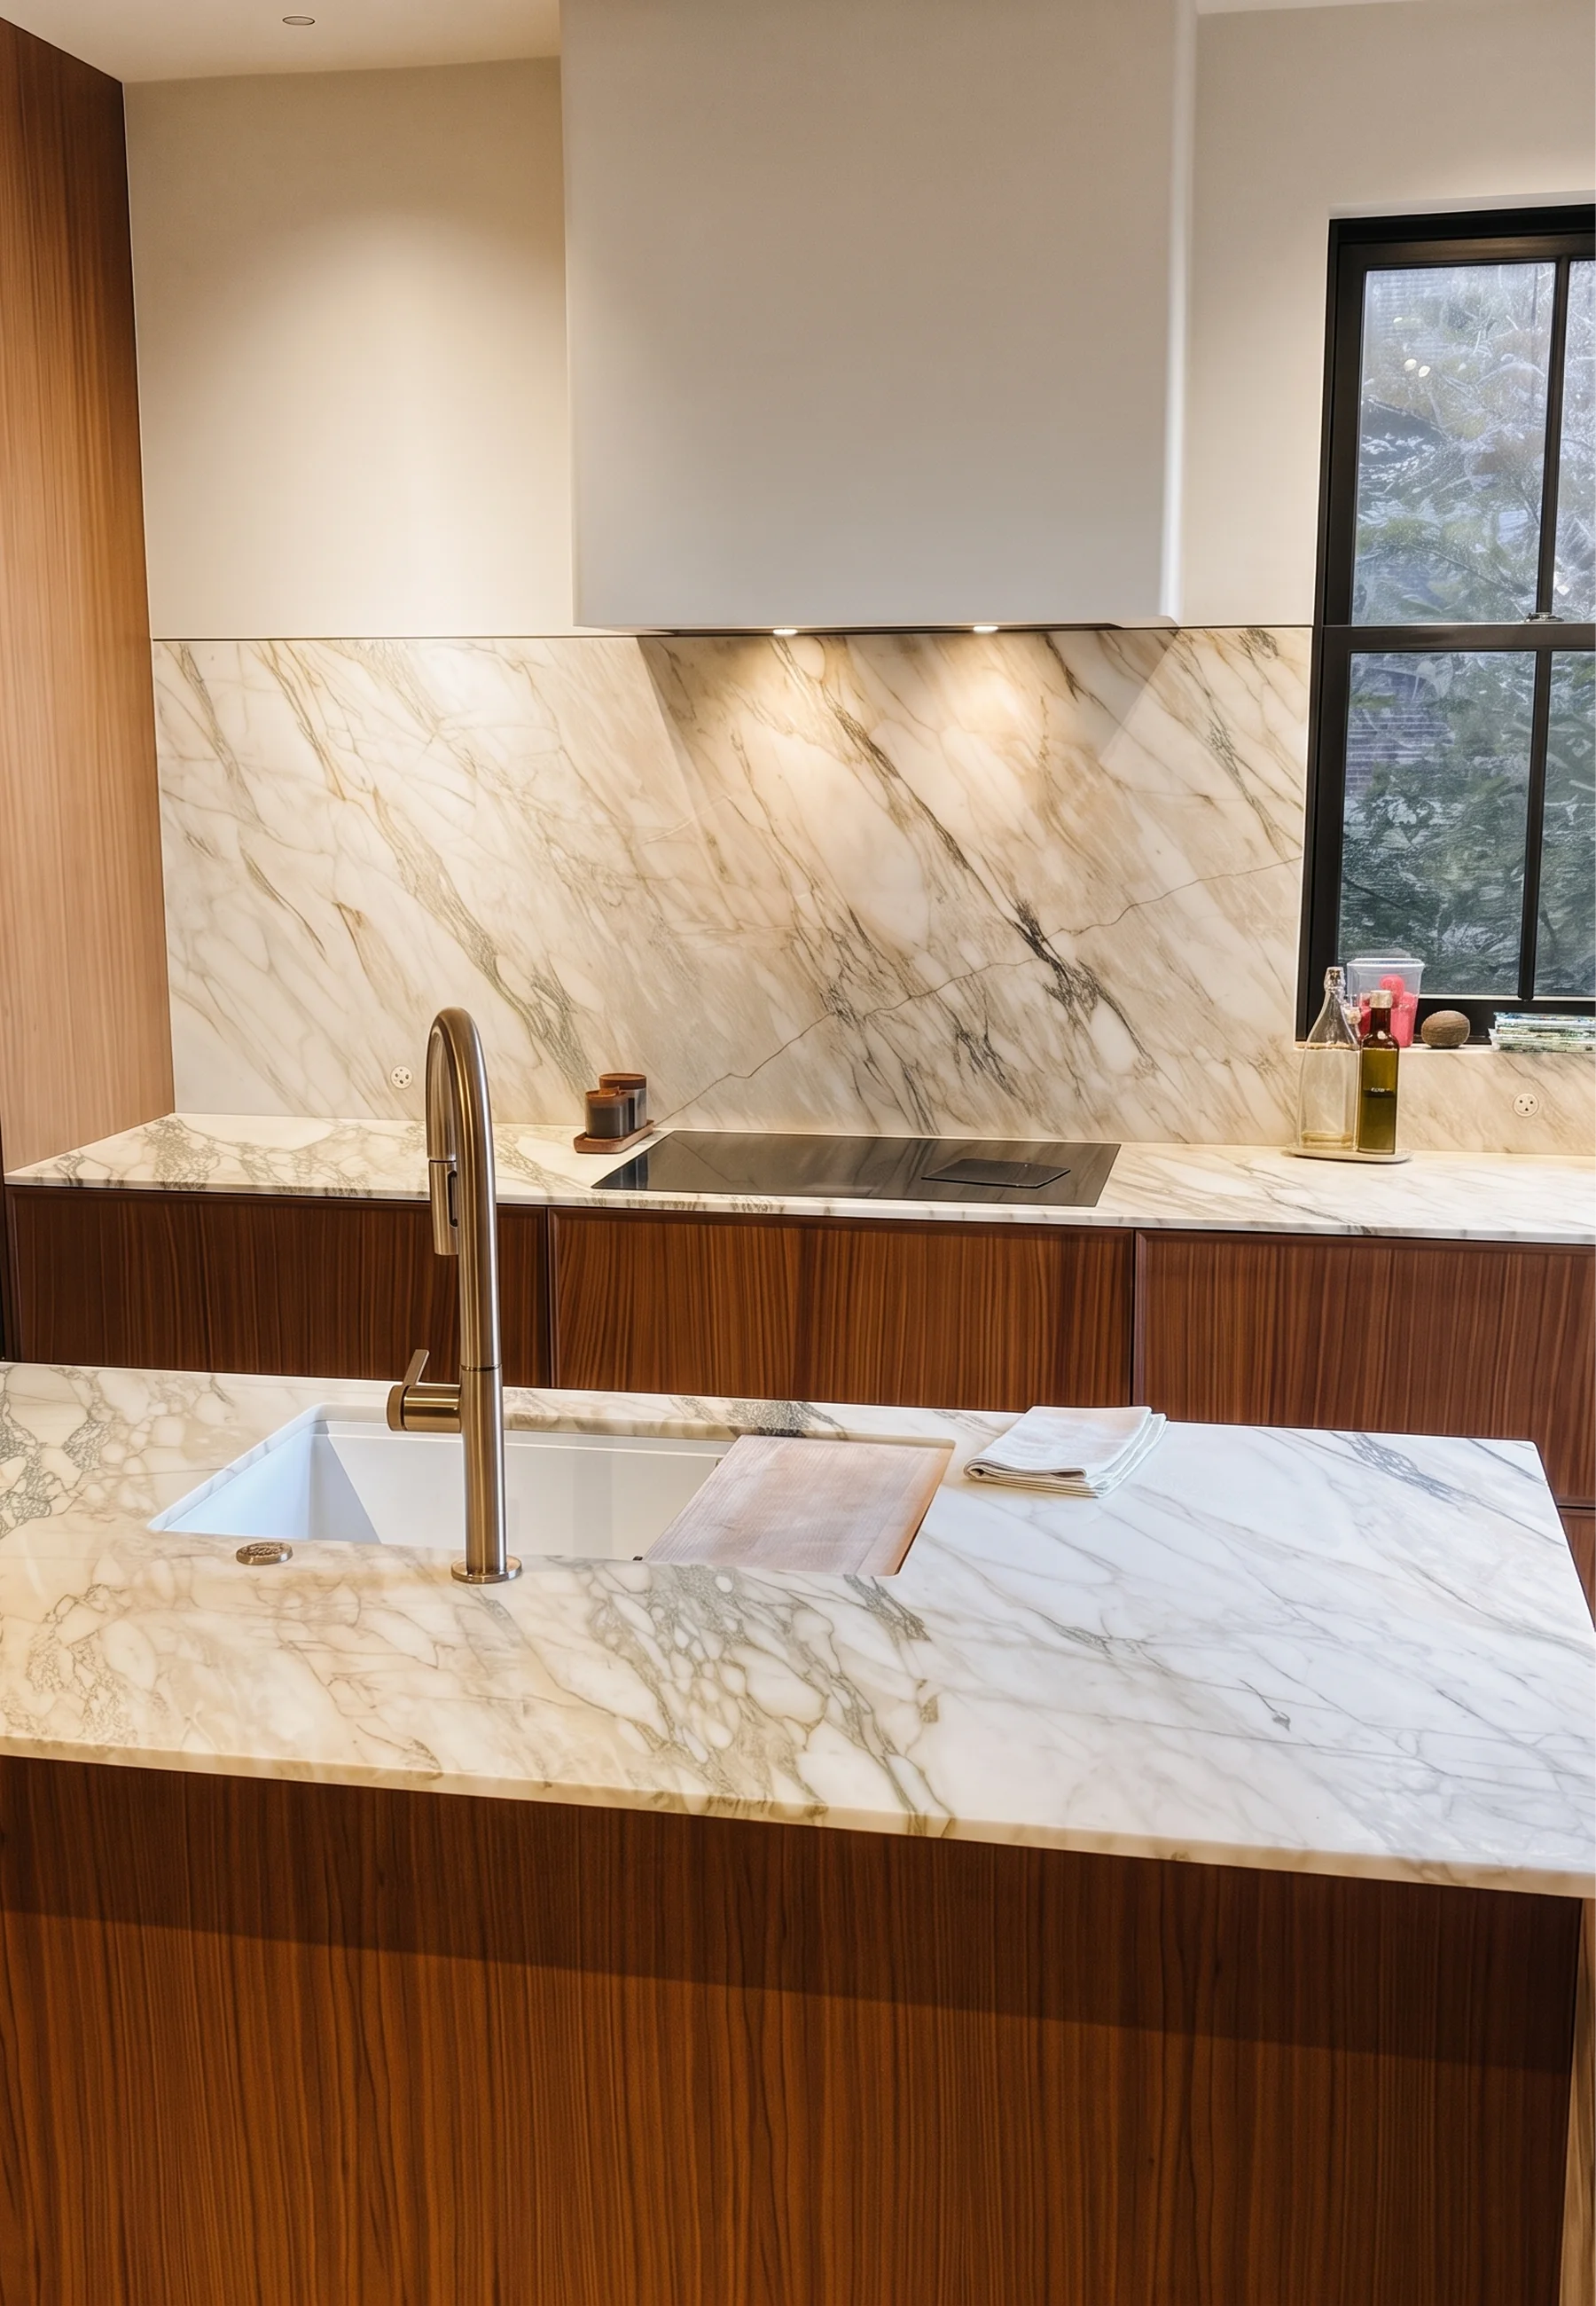
The stone backsplash carries its green and gray veining behind the hood and around the black-framed window.
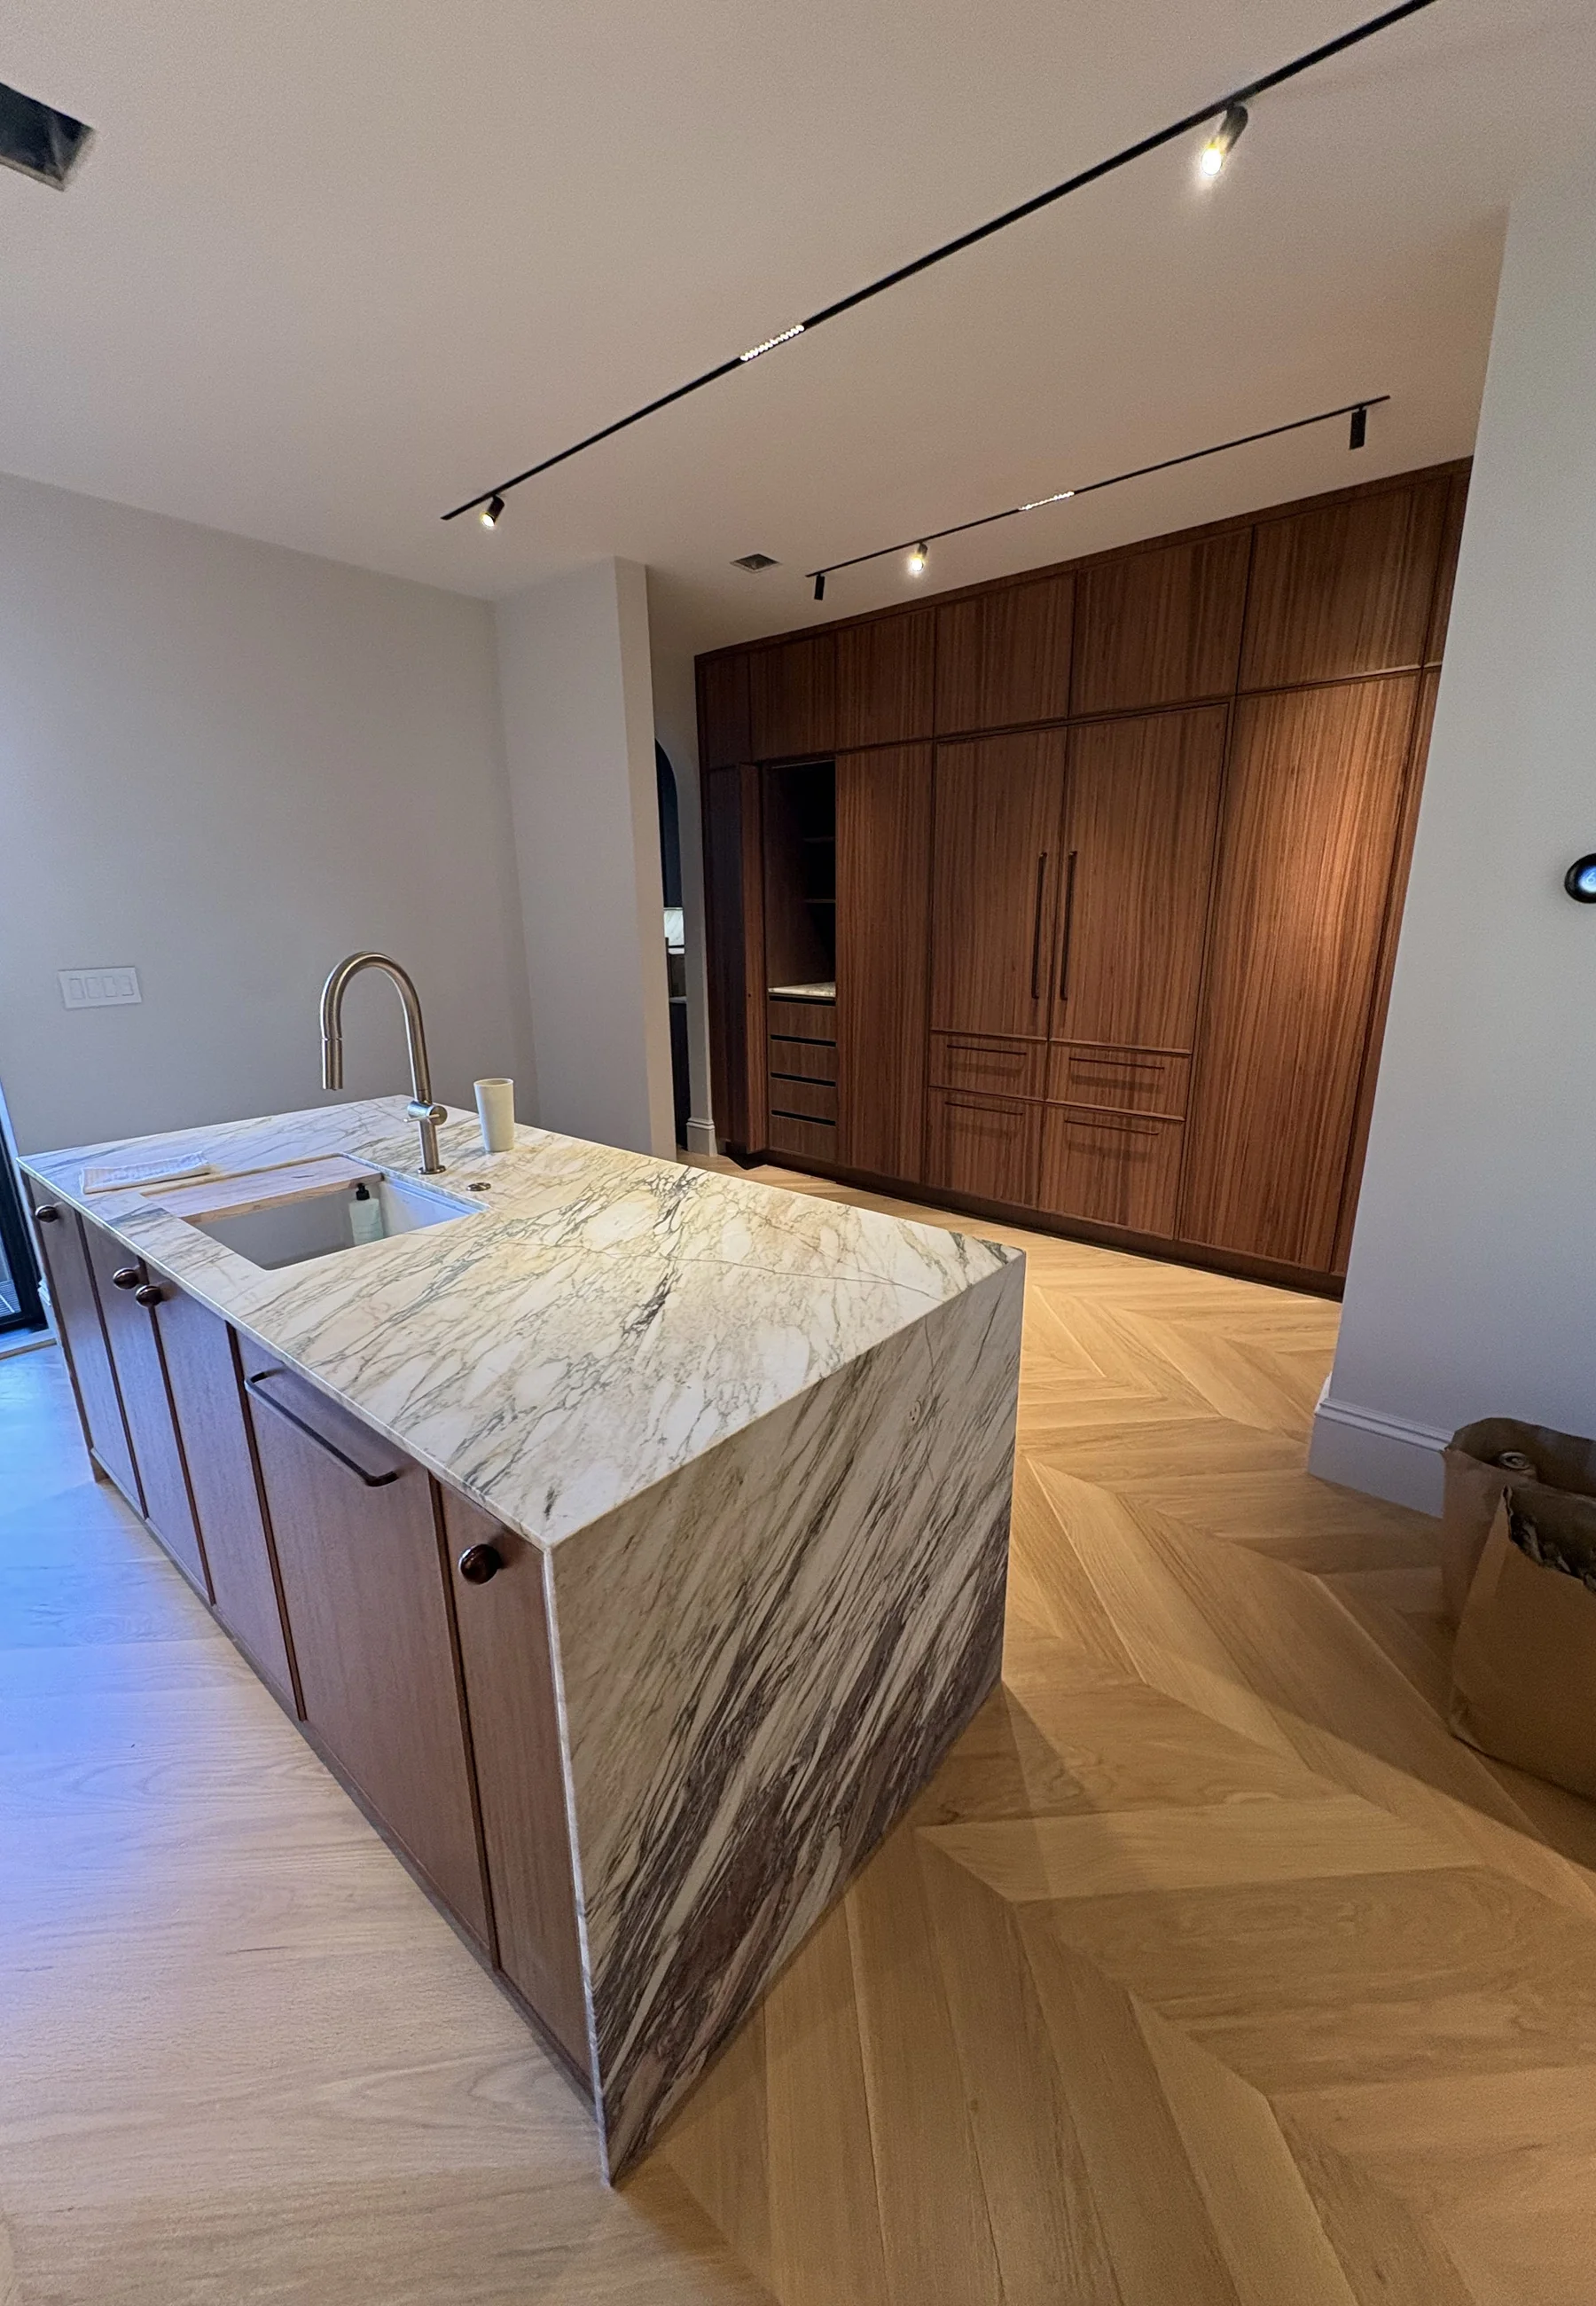
A waterfall edge extends the stone down the side of the island, contrasting with the walnut fronts and warm wood flooring.
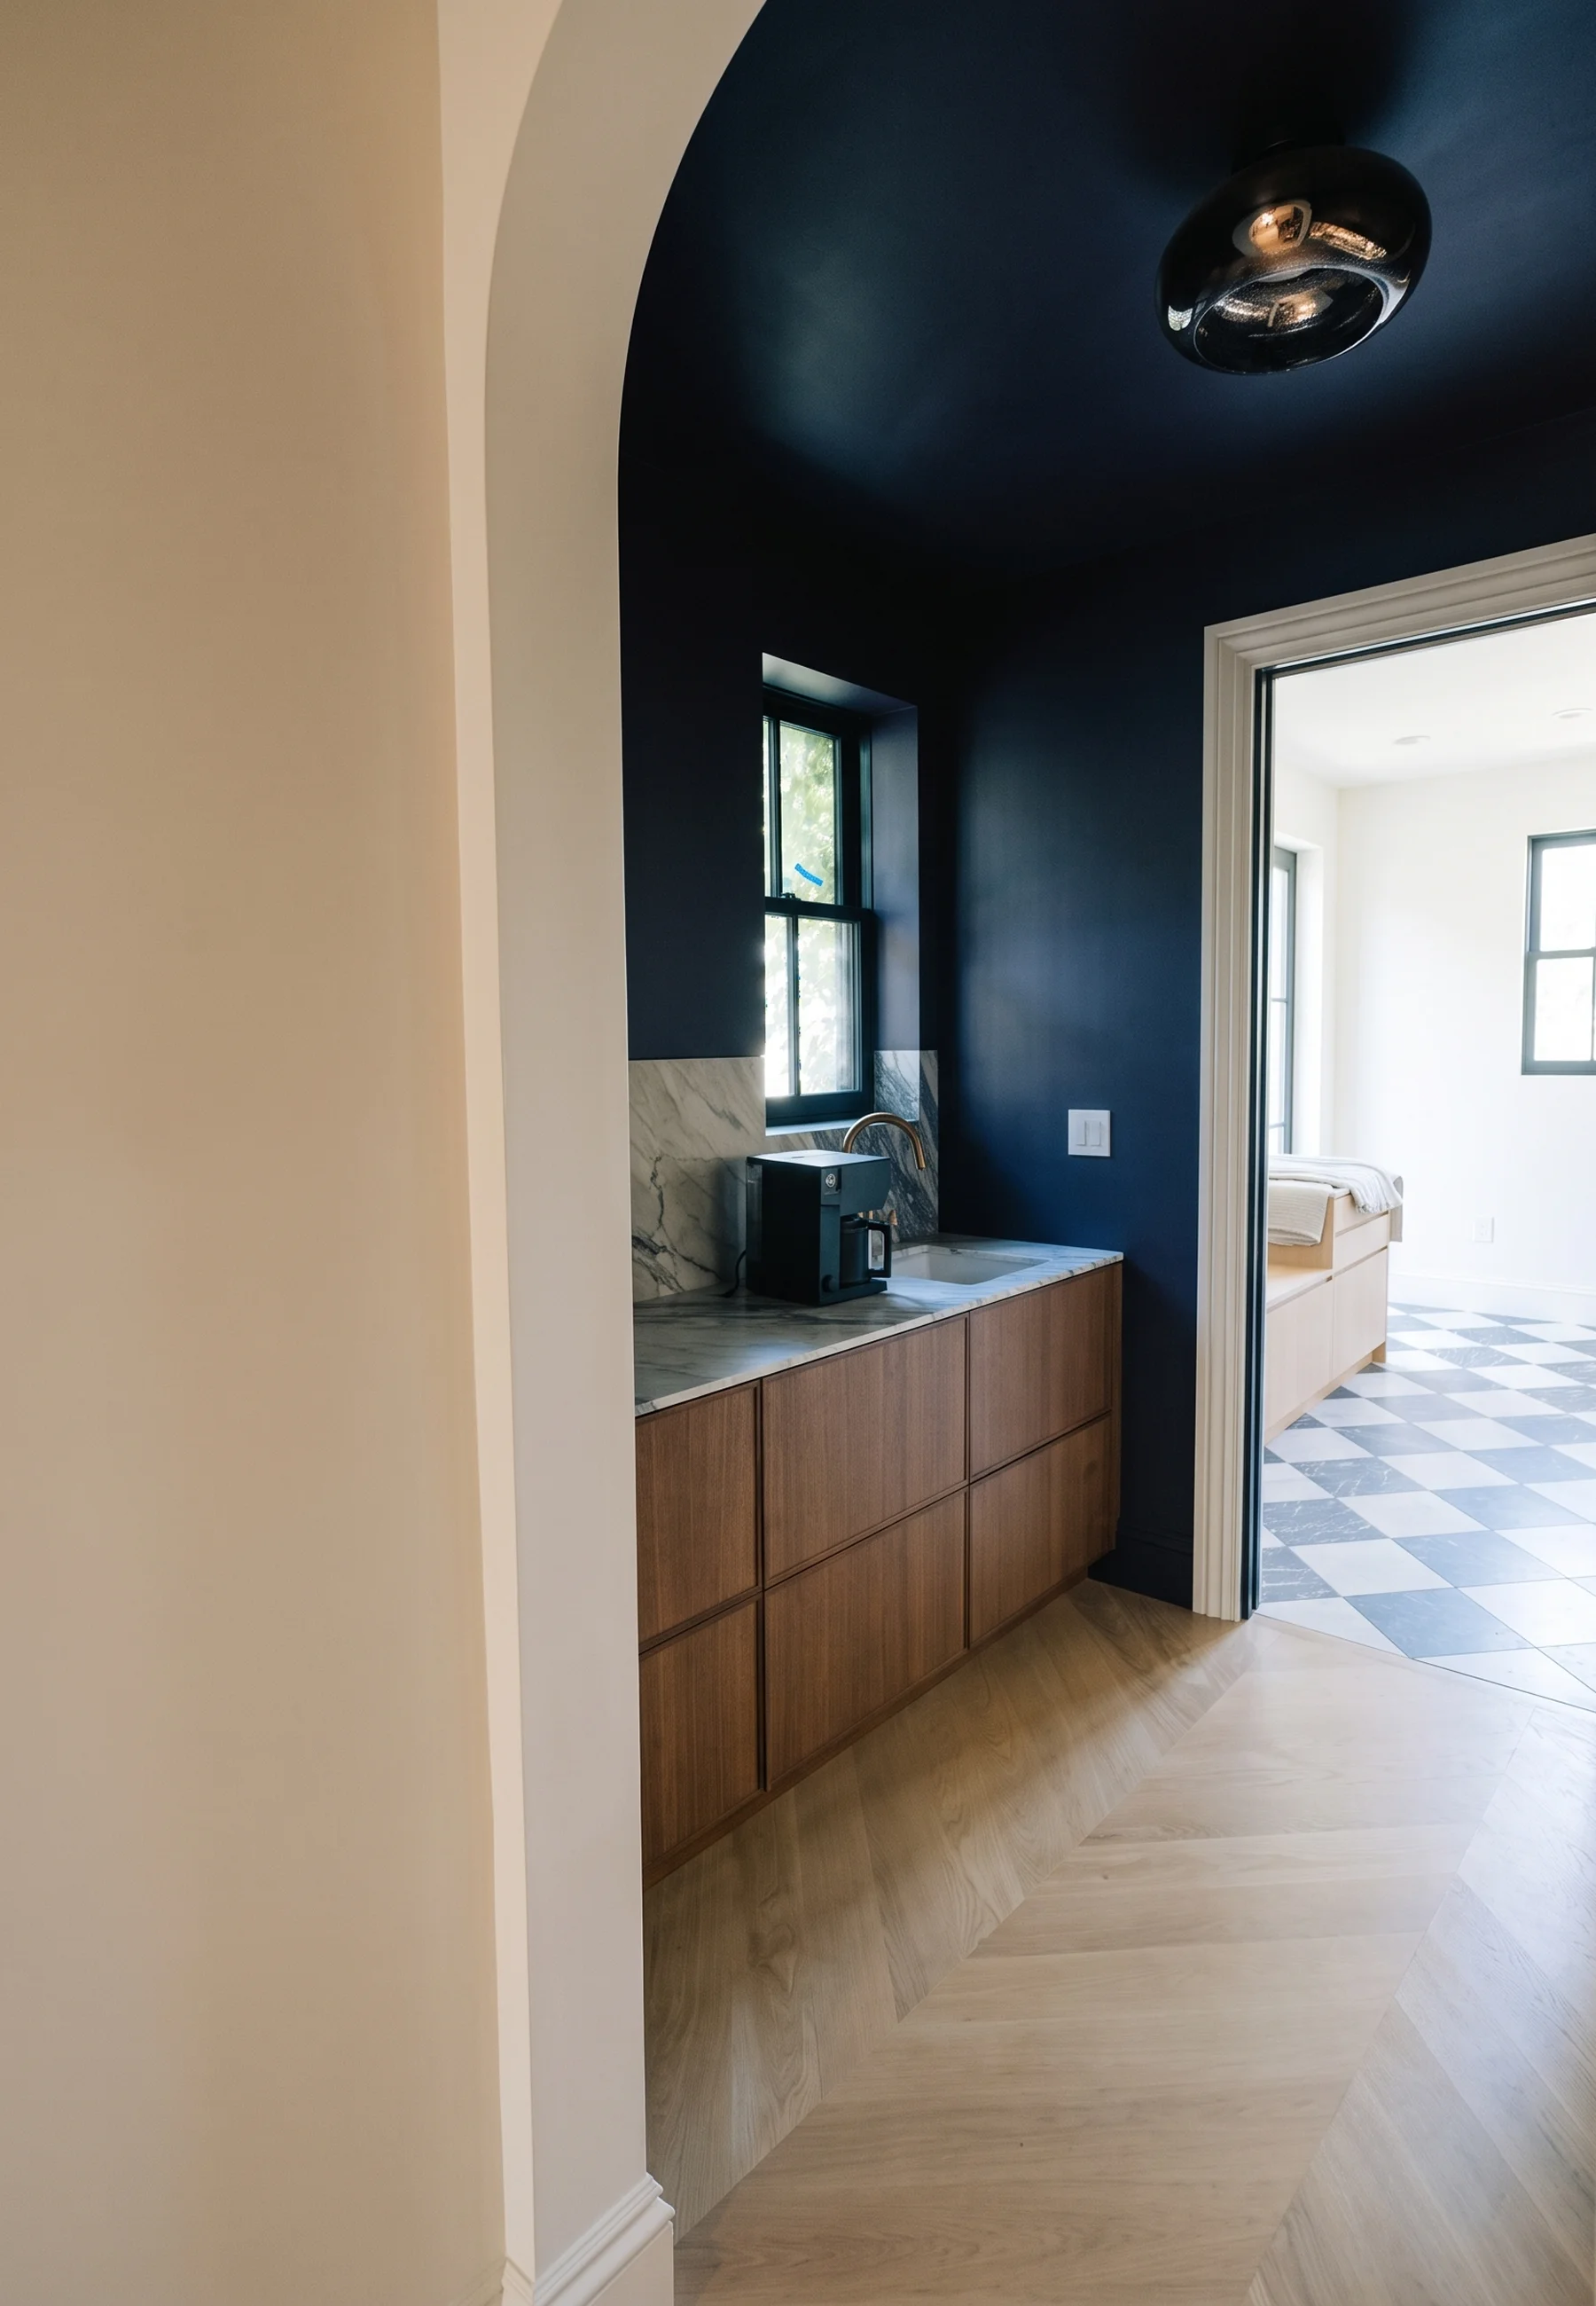
Dark walls distinguish the butler’s pantry, where a second sink and small appliances create an additional workspace.
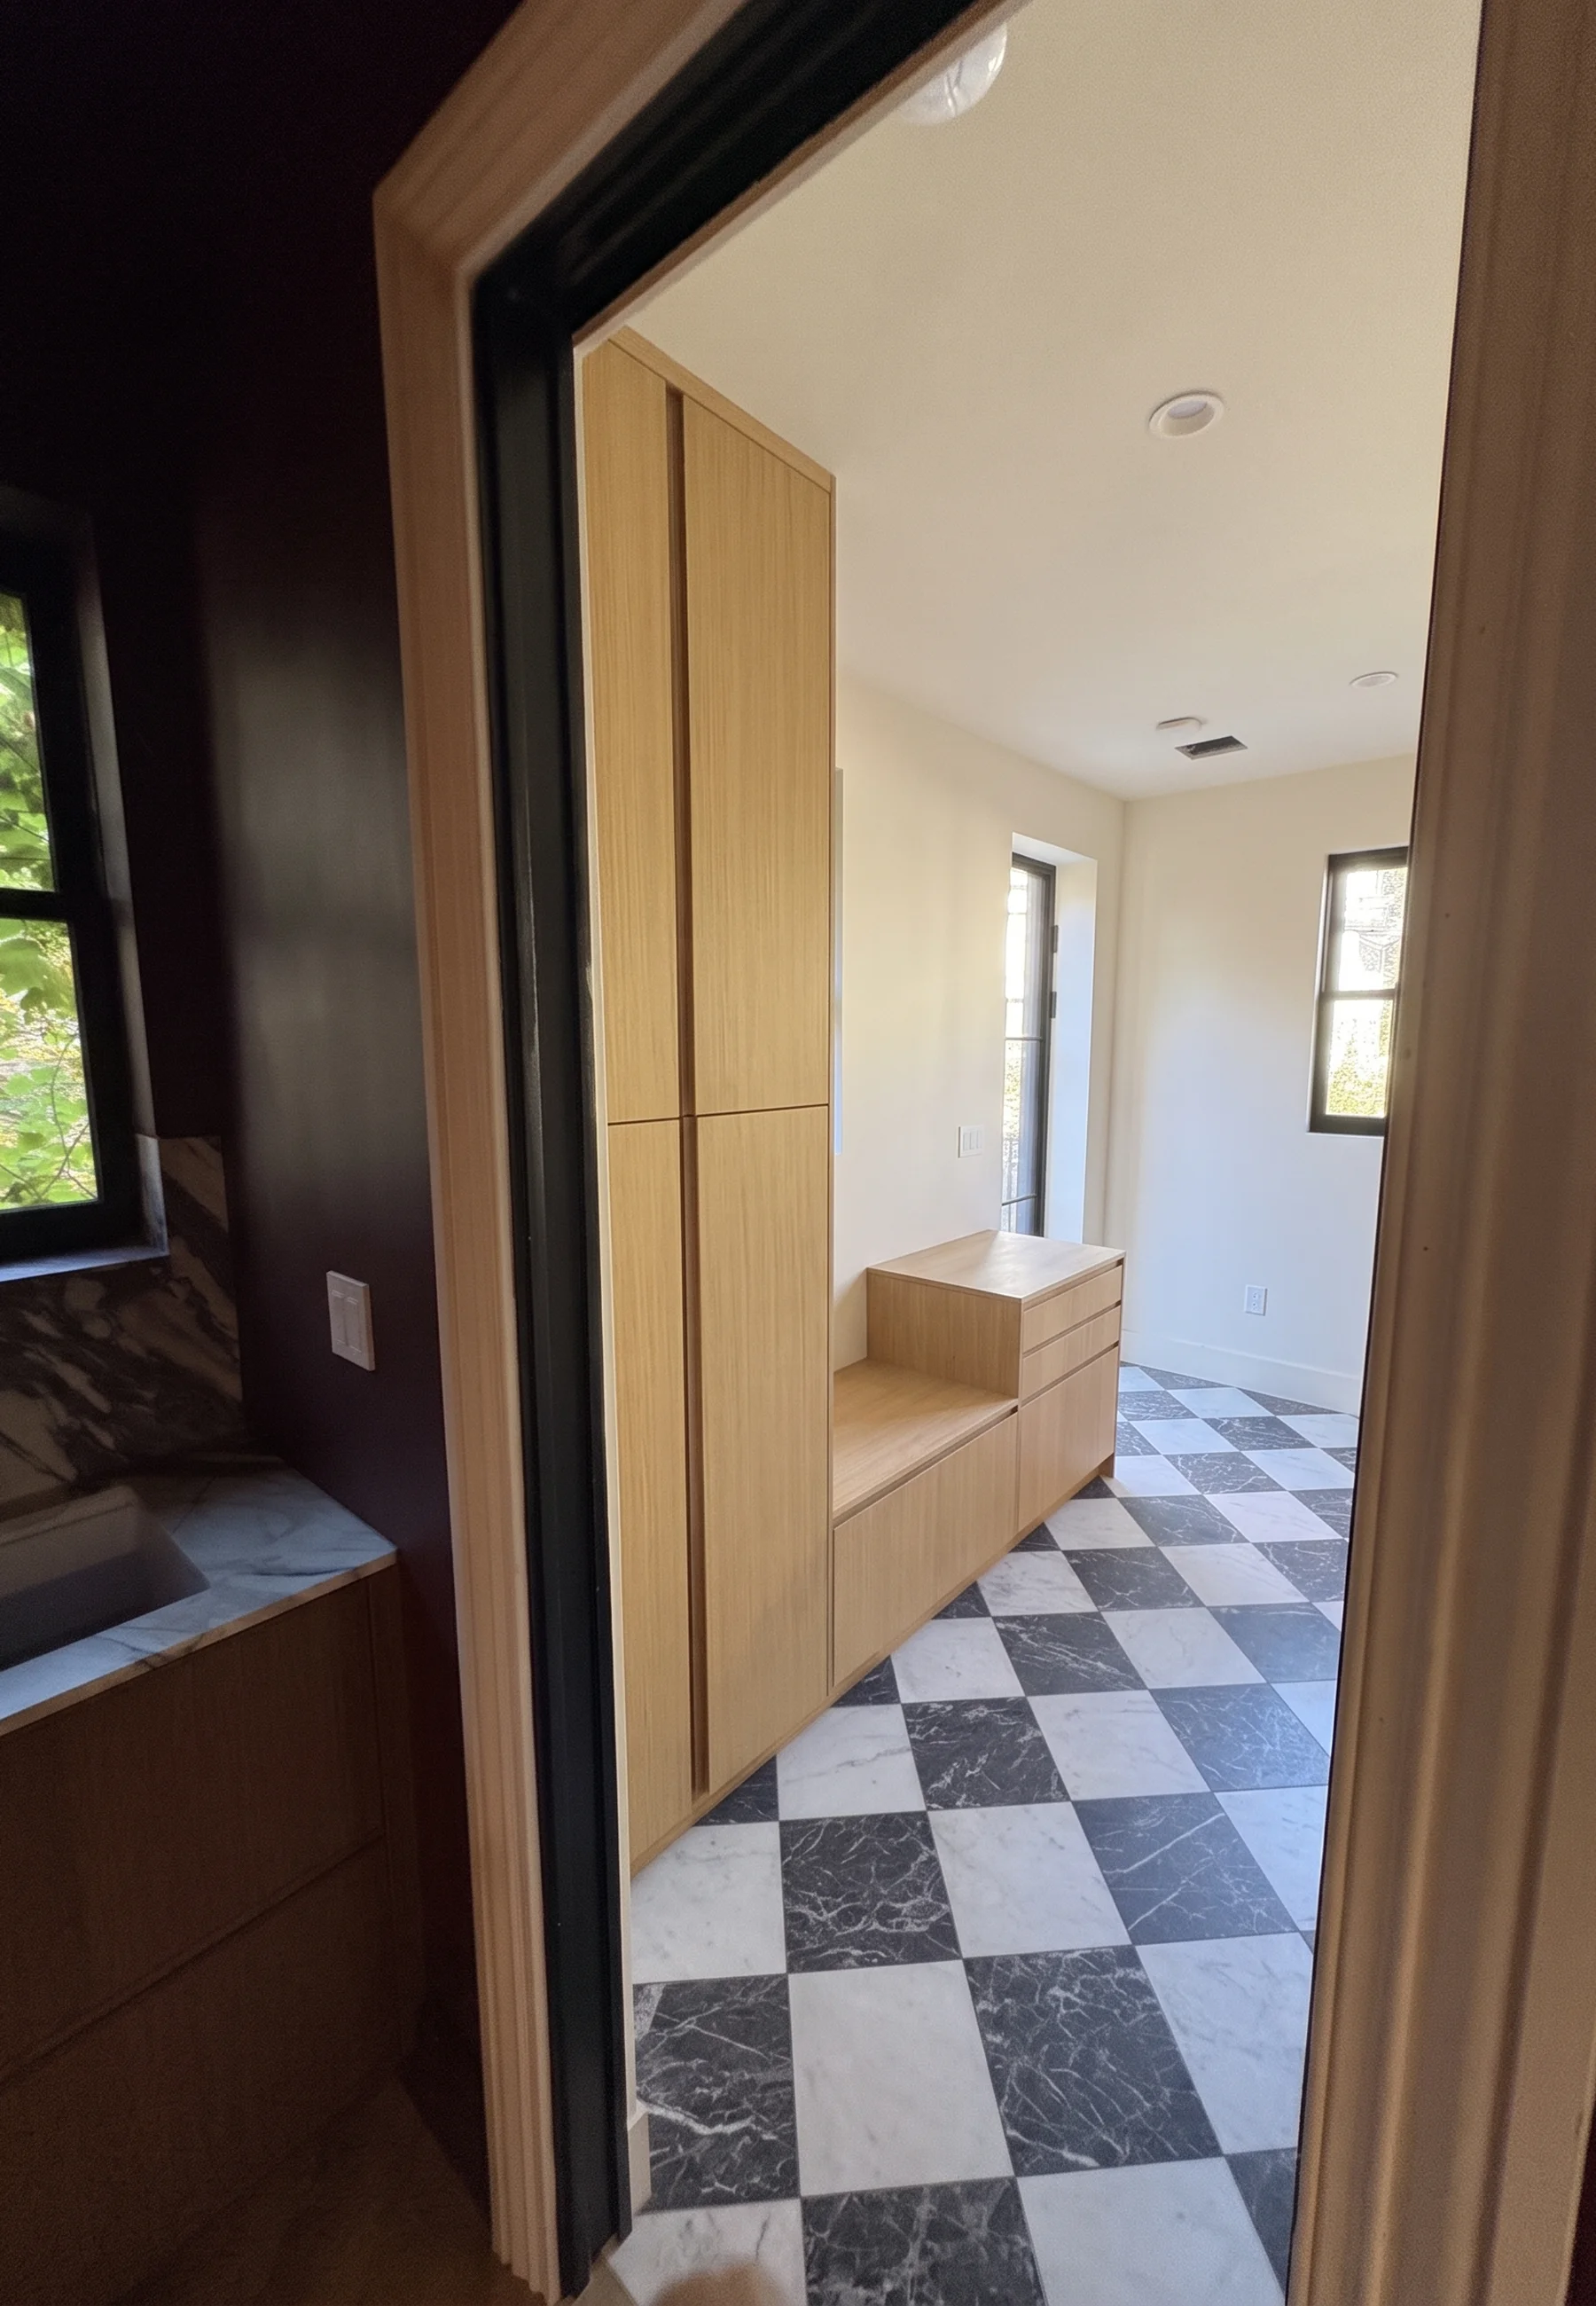
The pantry opens into a lighter mudroom, where a built-in bench and checkerboard flooring mark the change of space.
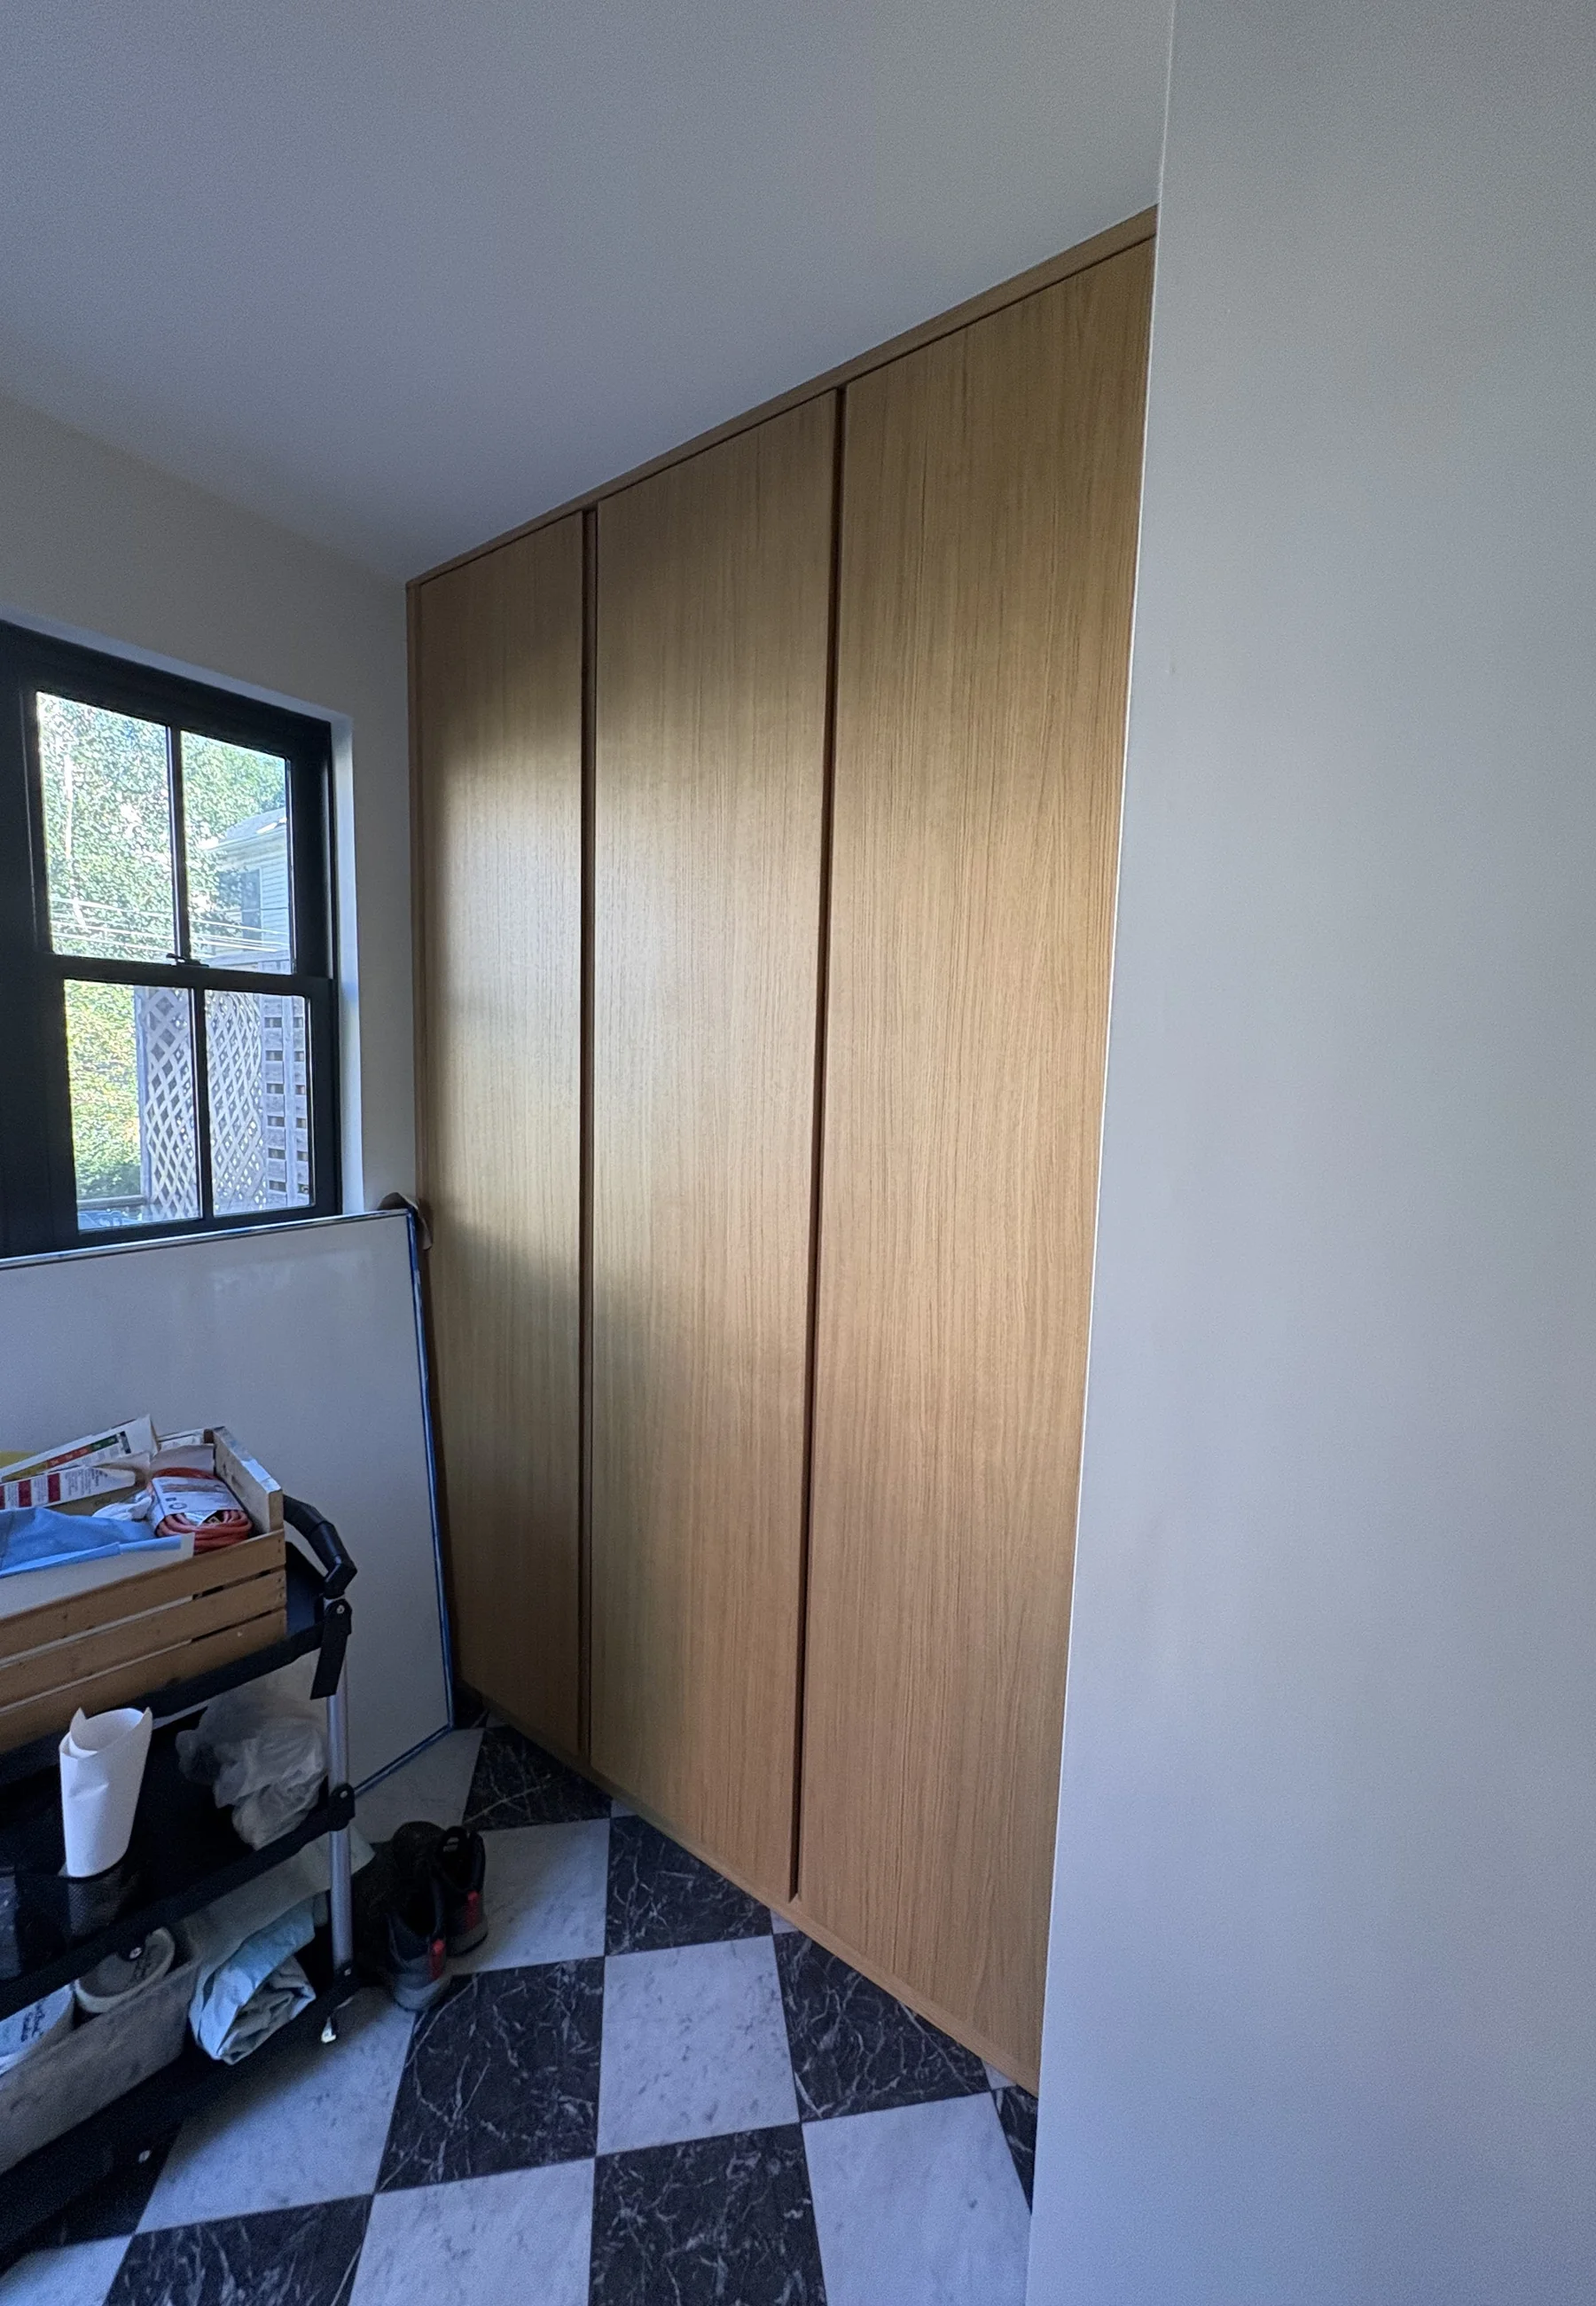
Light oak veneer fronts bring a lighter tone to the full-height storage, paired with checkerboard flooring.


