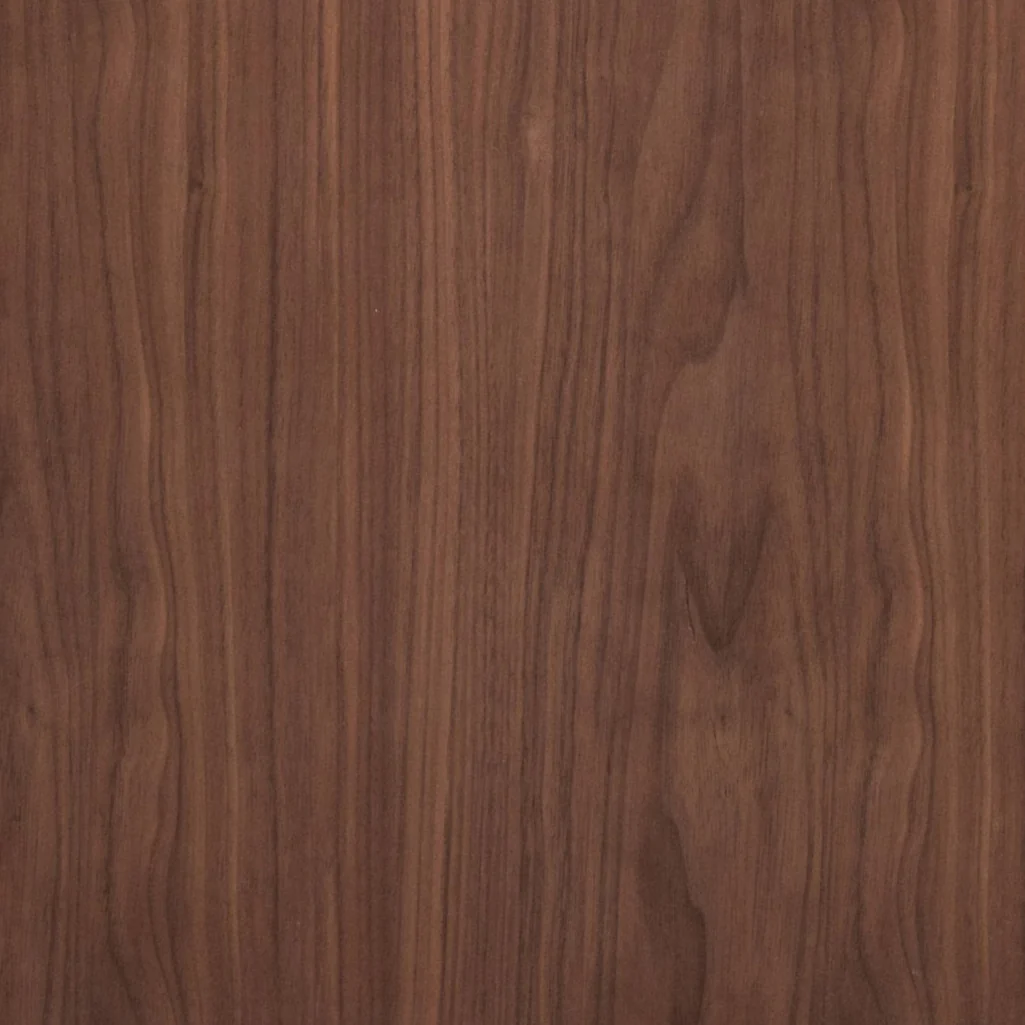
Essence Walnut pairs the rich character of American walnut veneer with light Dekton Nacre surfaces, creating a warm and balanced expression of Japandi design. Custom-designed for each space and thoughtfully organized for everyday living, it combines refined simplicity, lasting quality, and effortless functionality.
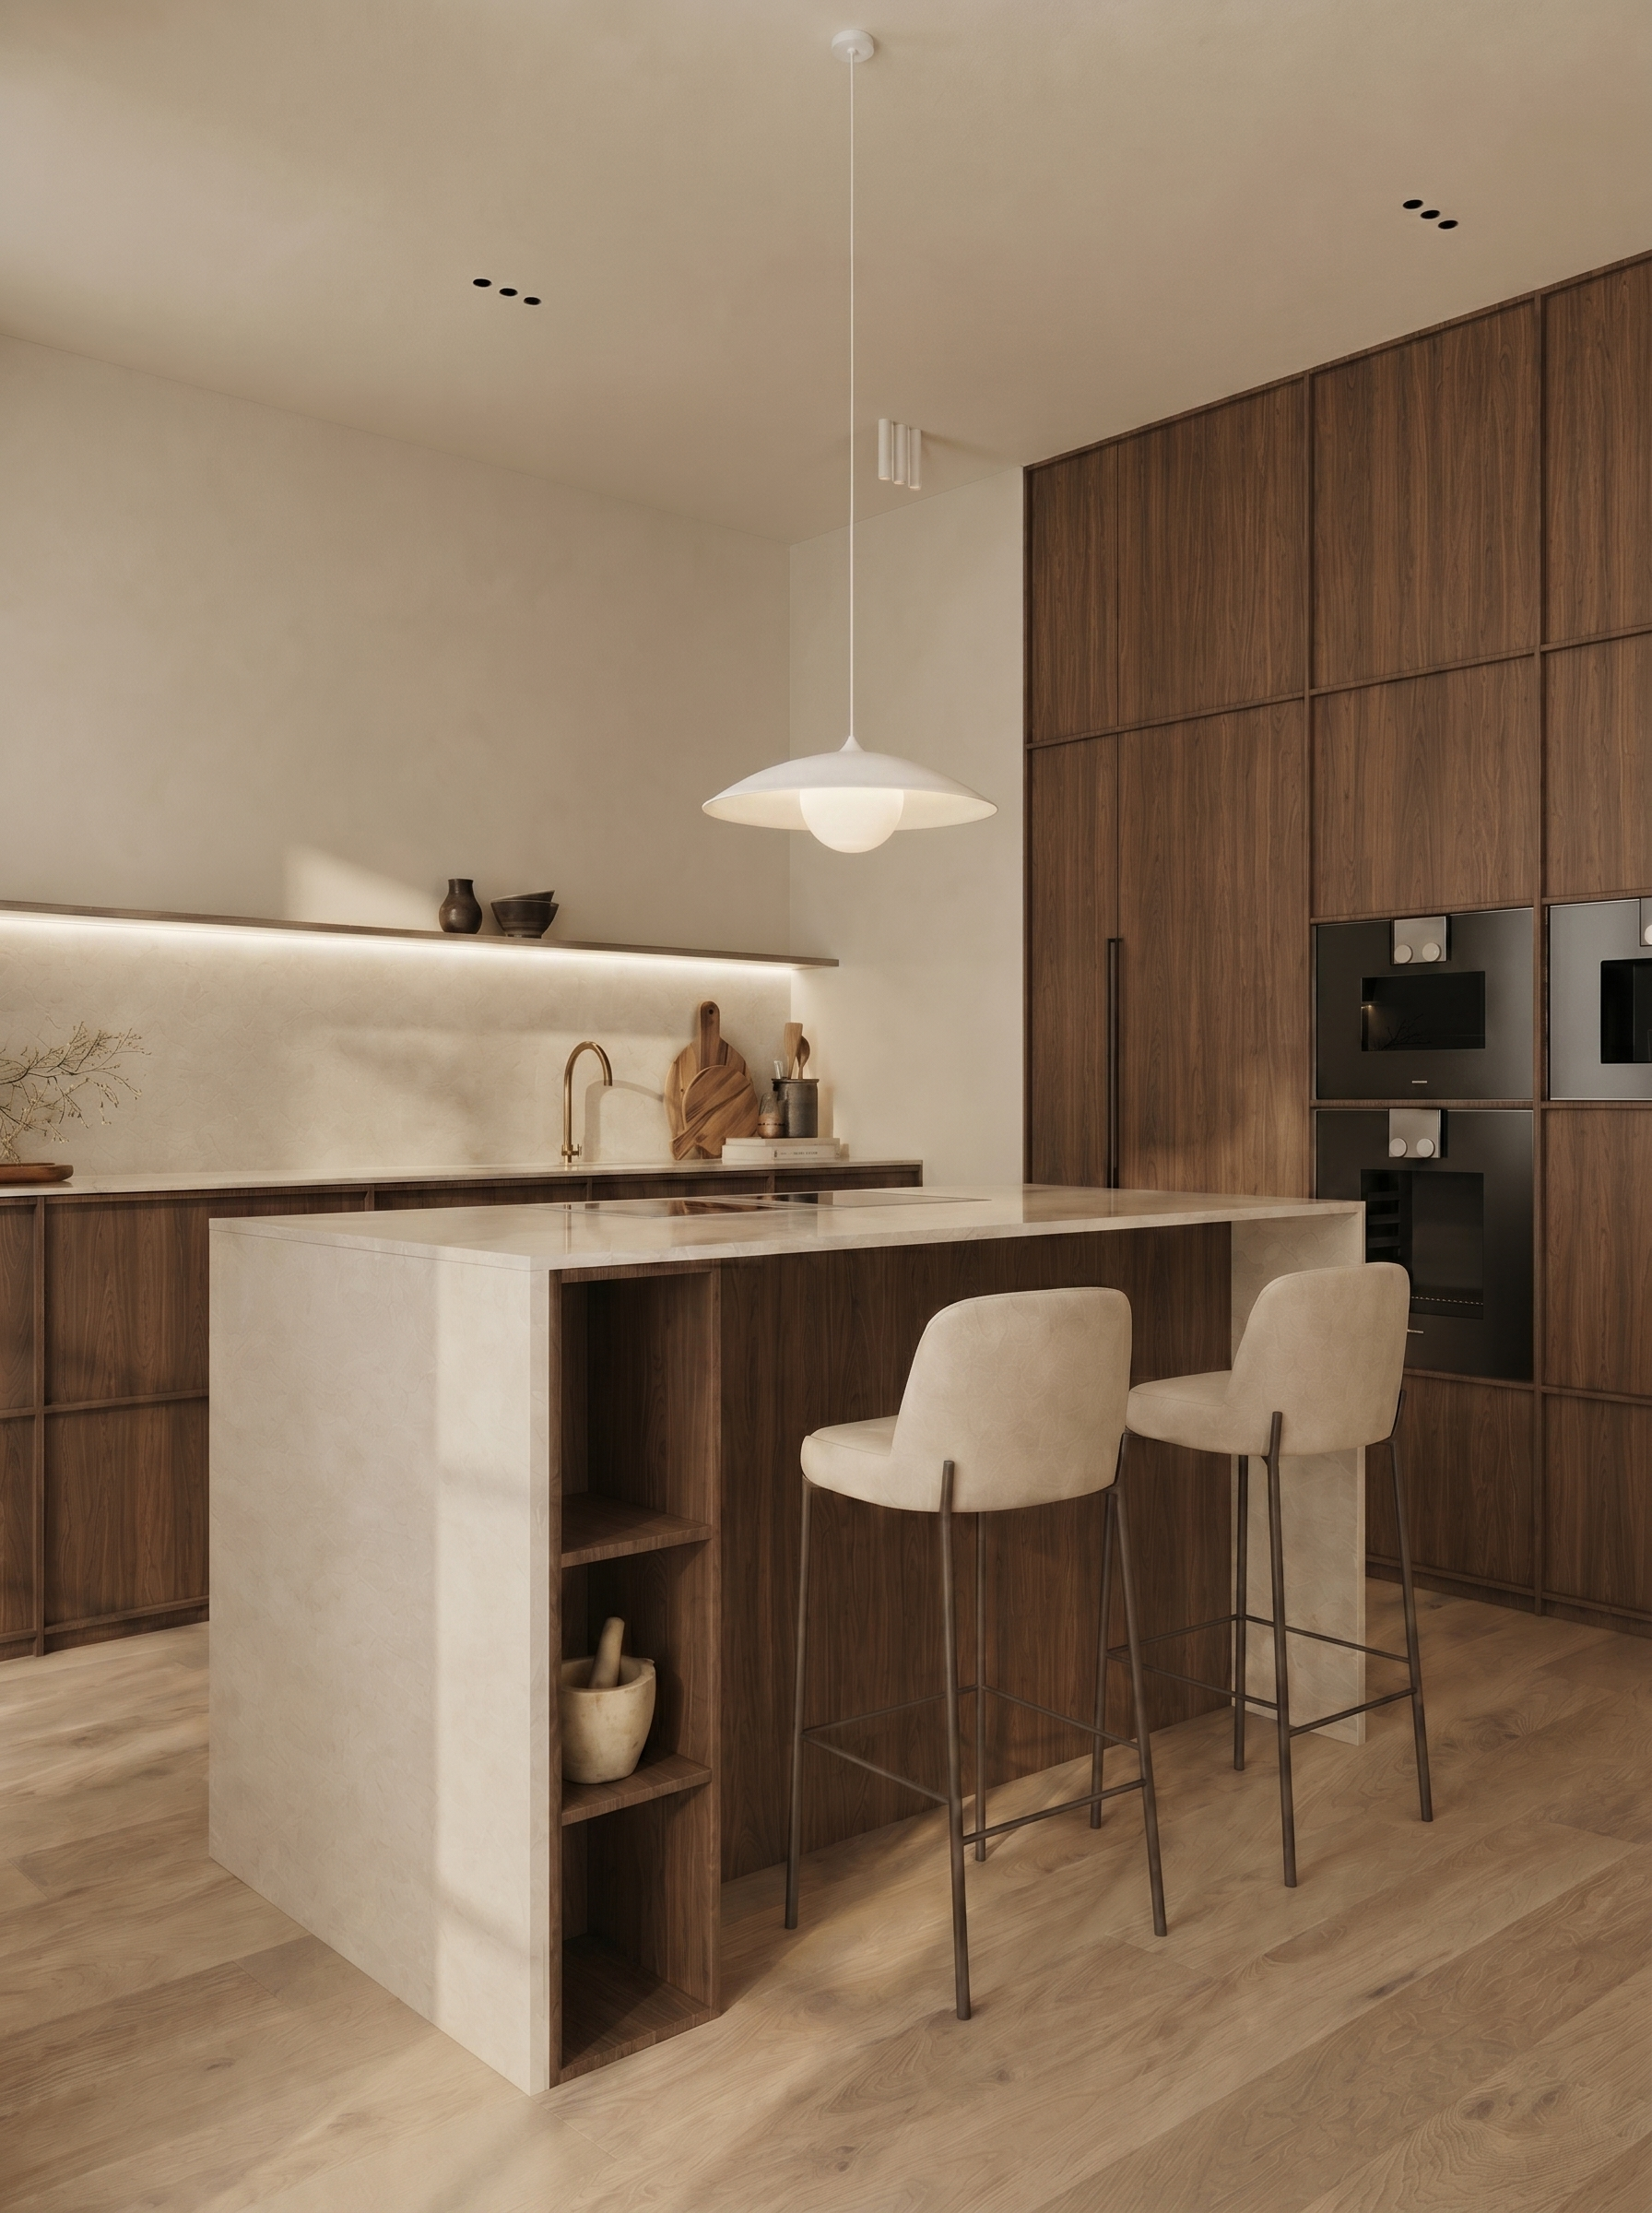
A waterfall island with open side shelving anchors the kitchen, pairing Dekton Nacre with deep walnut cabinetry.
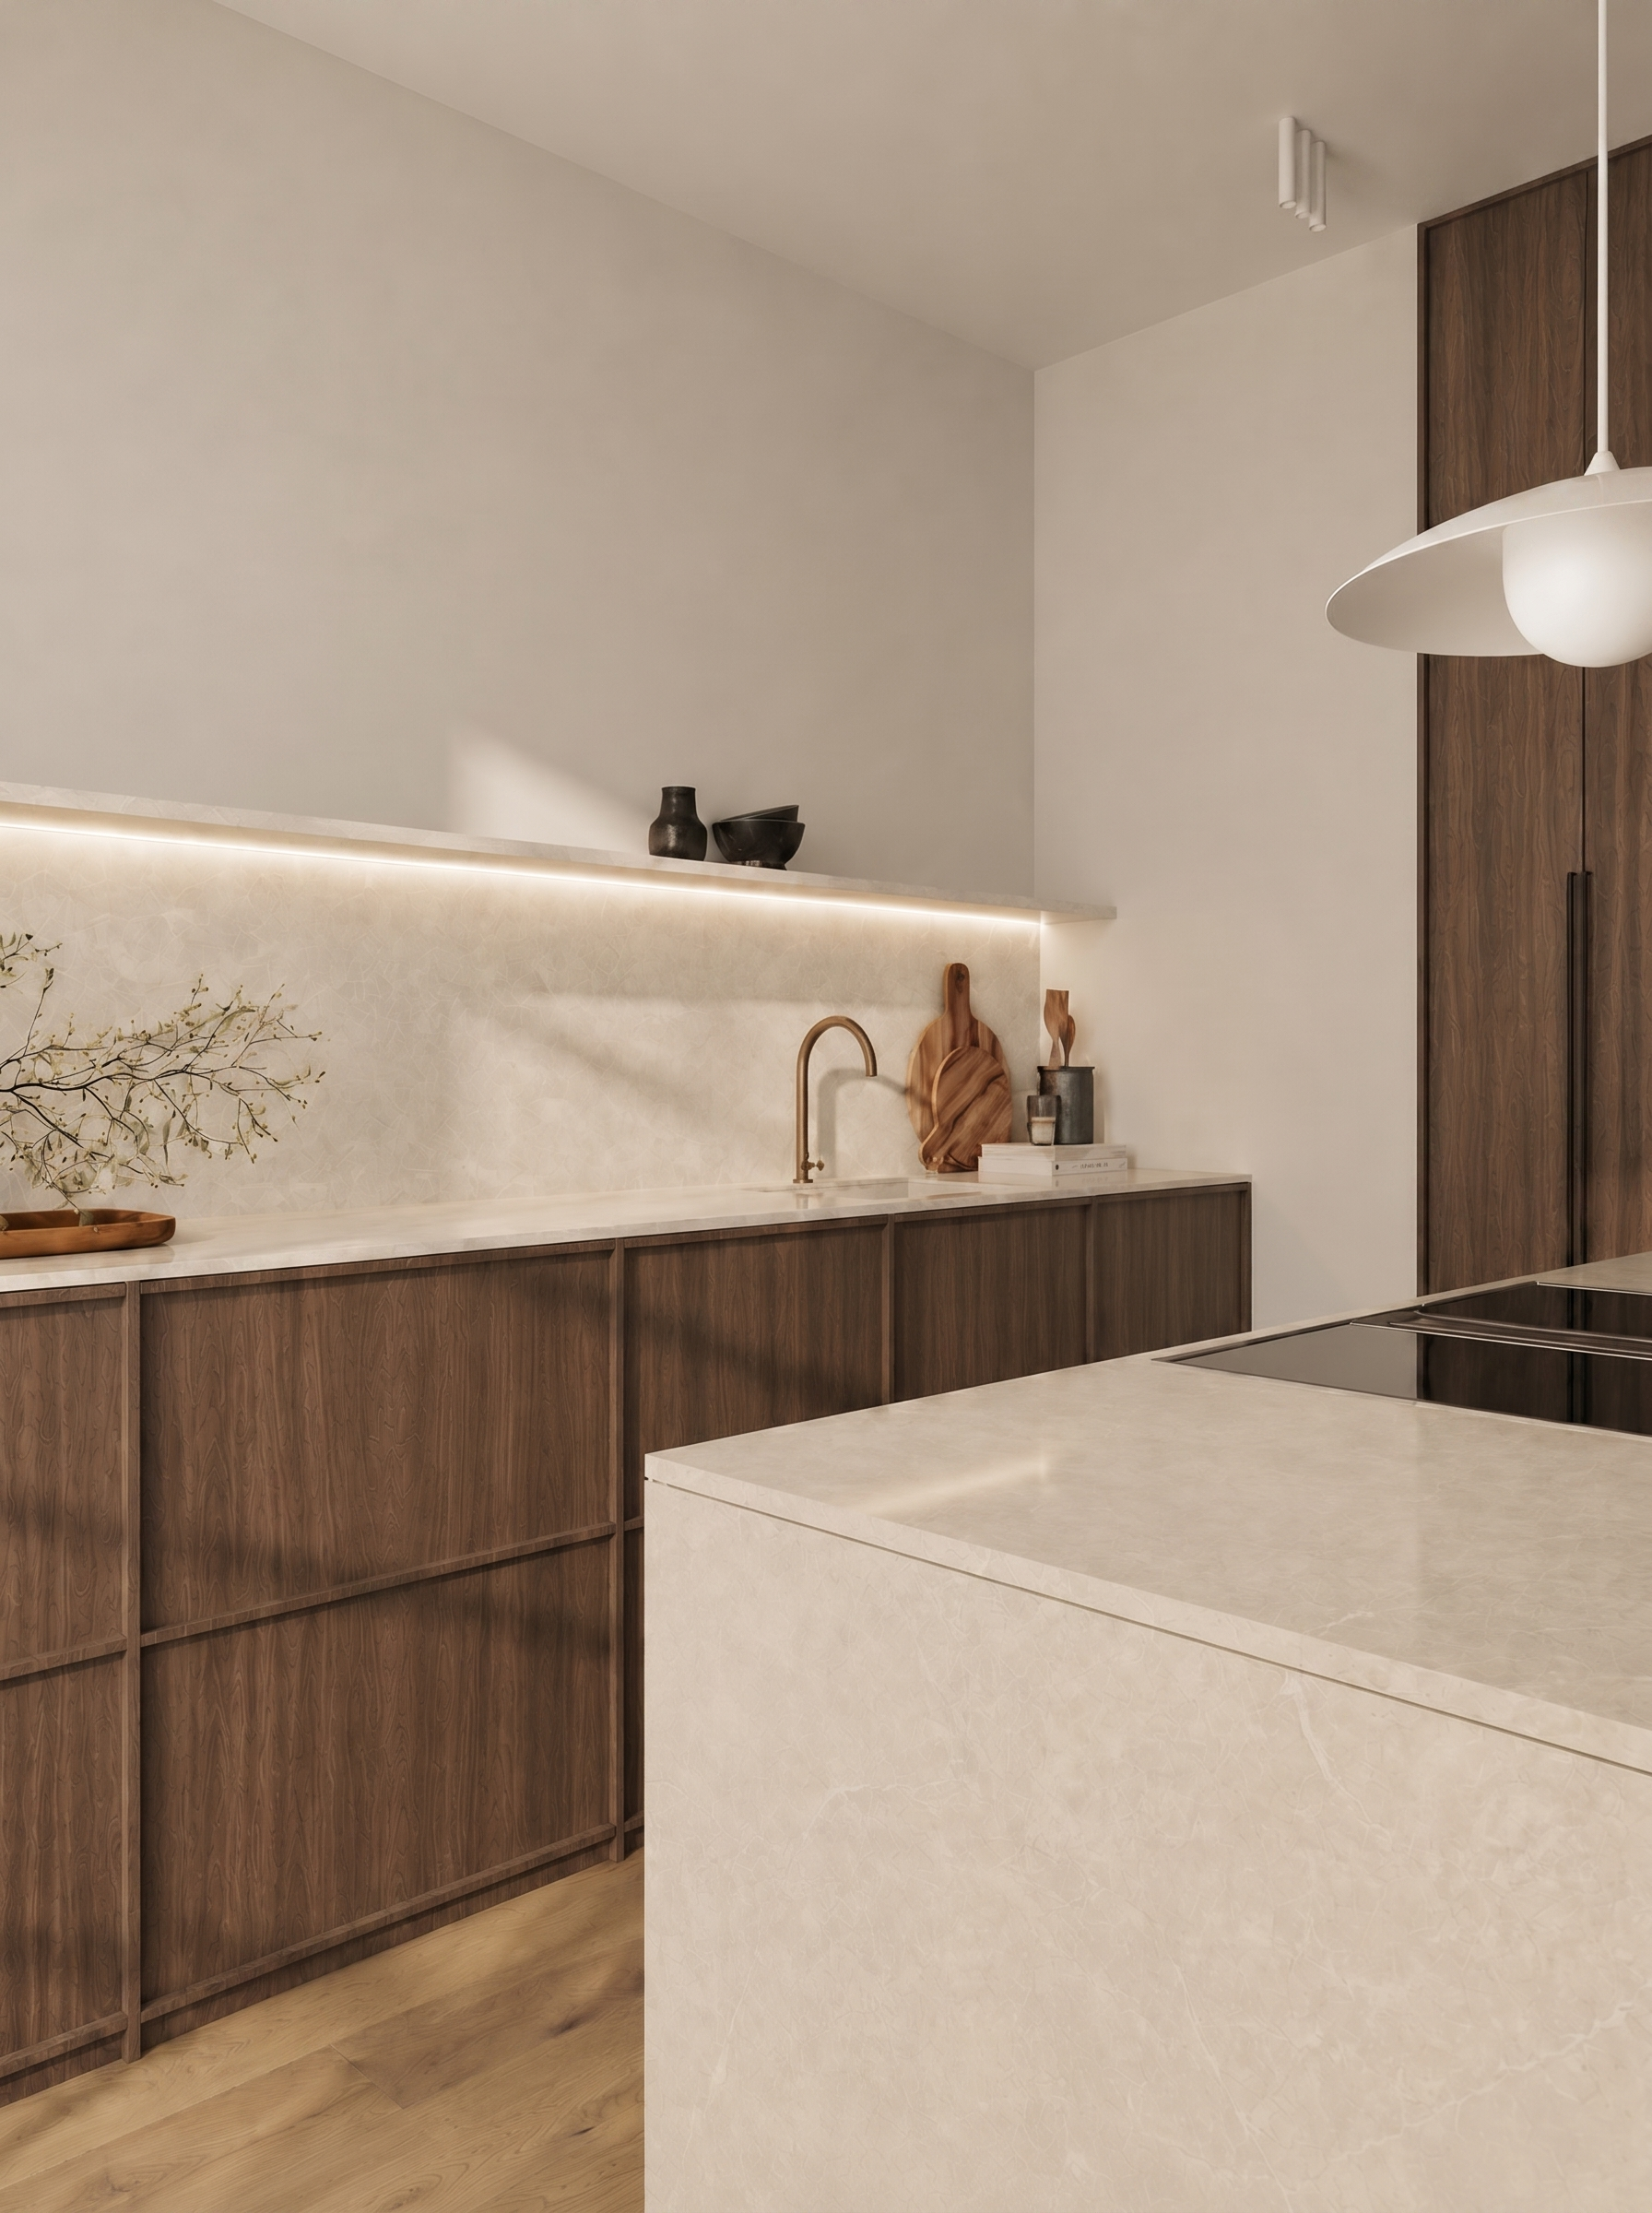
From the island, the view opens toward the sink wall, where a pale backsplash and slim illuminated shelf soften the walnut base cabinets.
.webp)
The Dekton Nacre island frames the cooktop in a light, creamy surface, with walnut panels adding depth below.
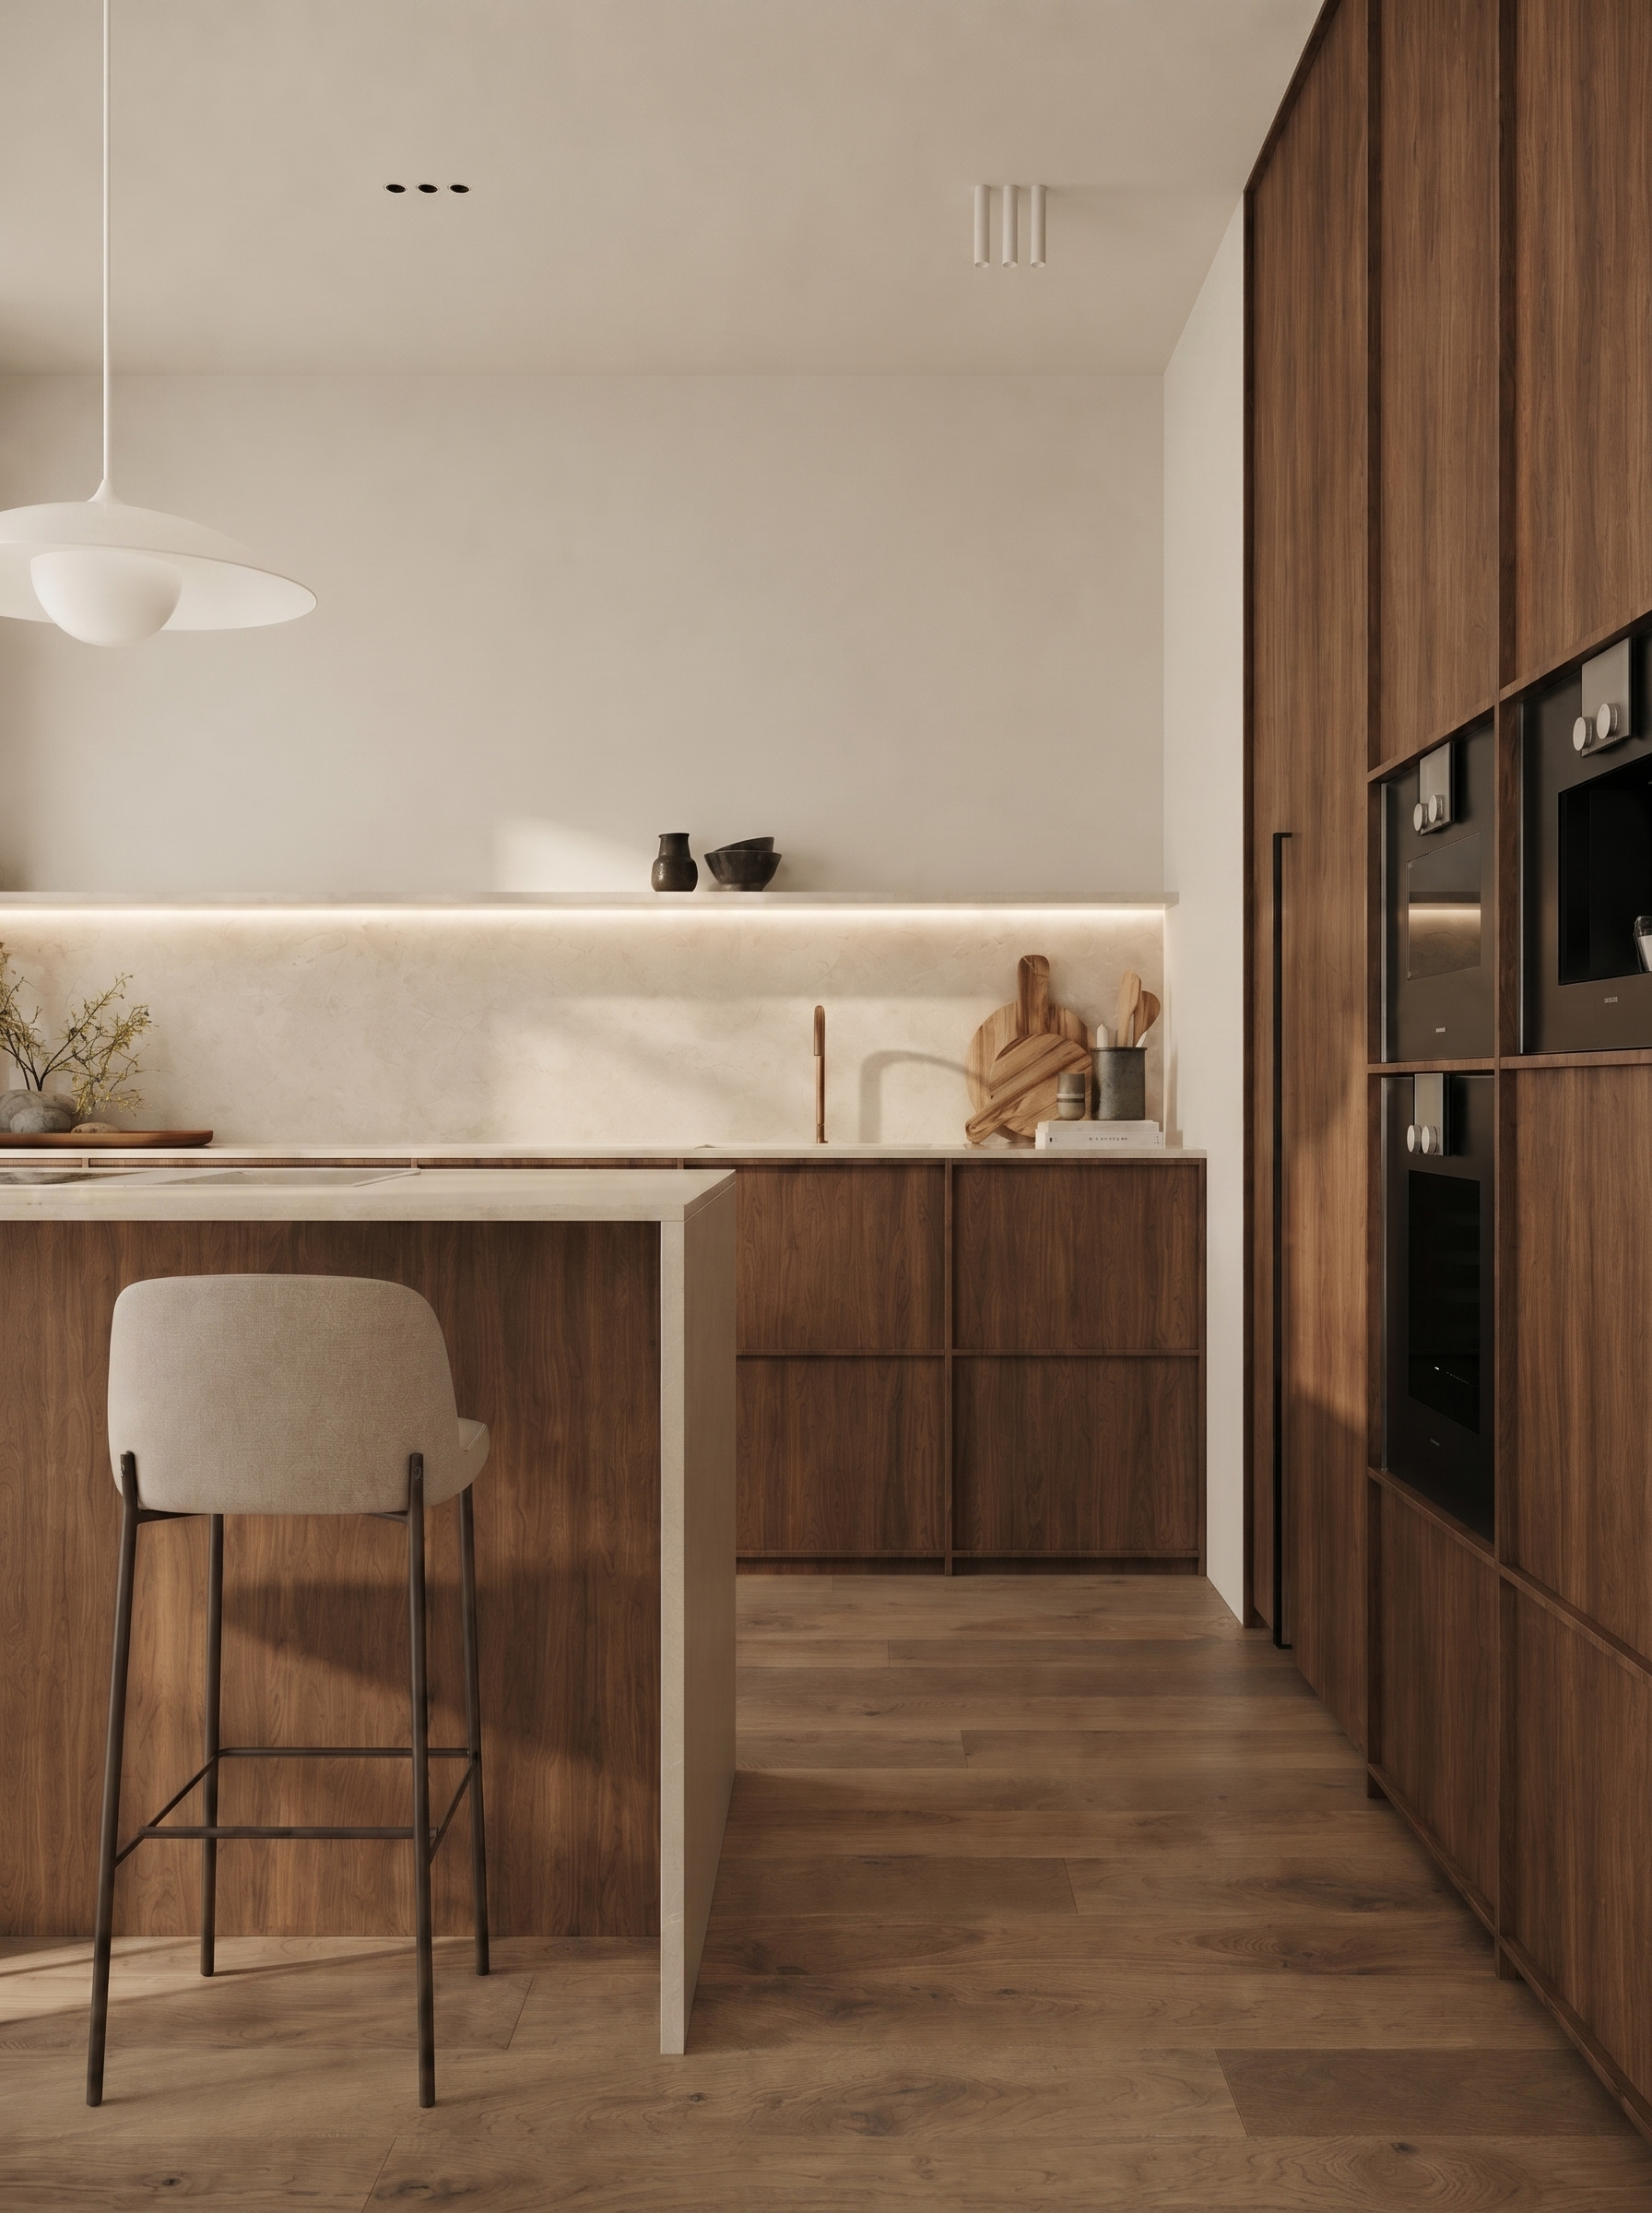
In the long view, the pendant light, shelf lighting, and appliance wall create a clear rhythm through the room.
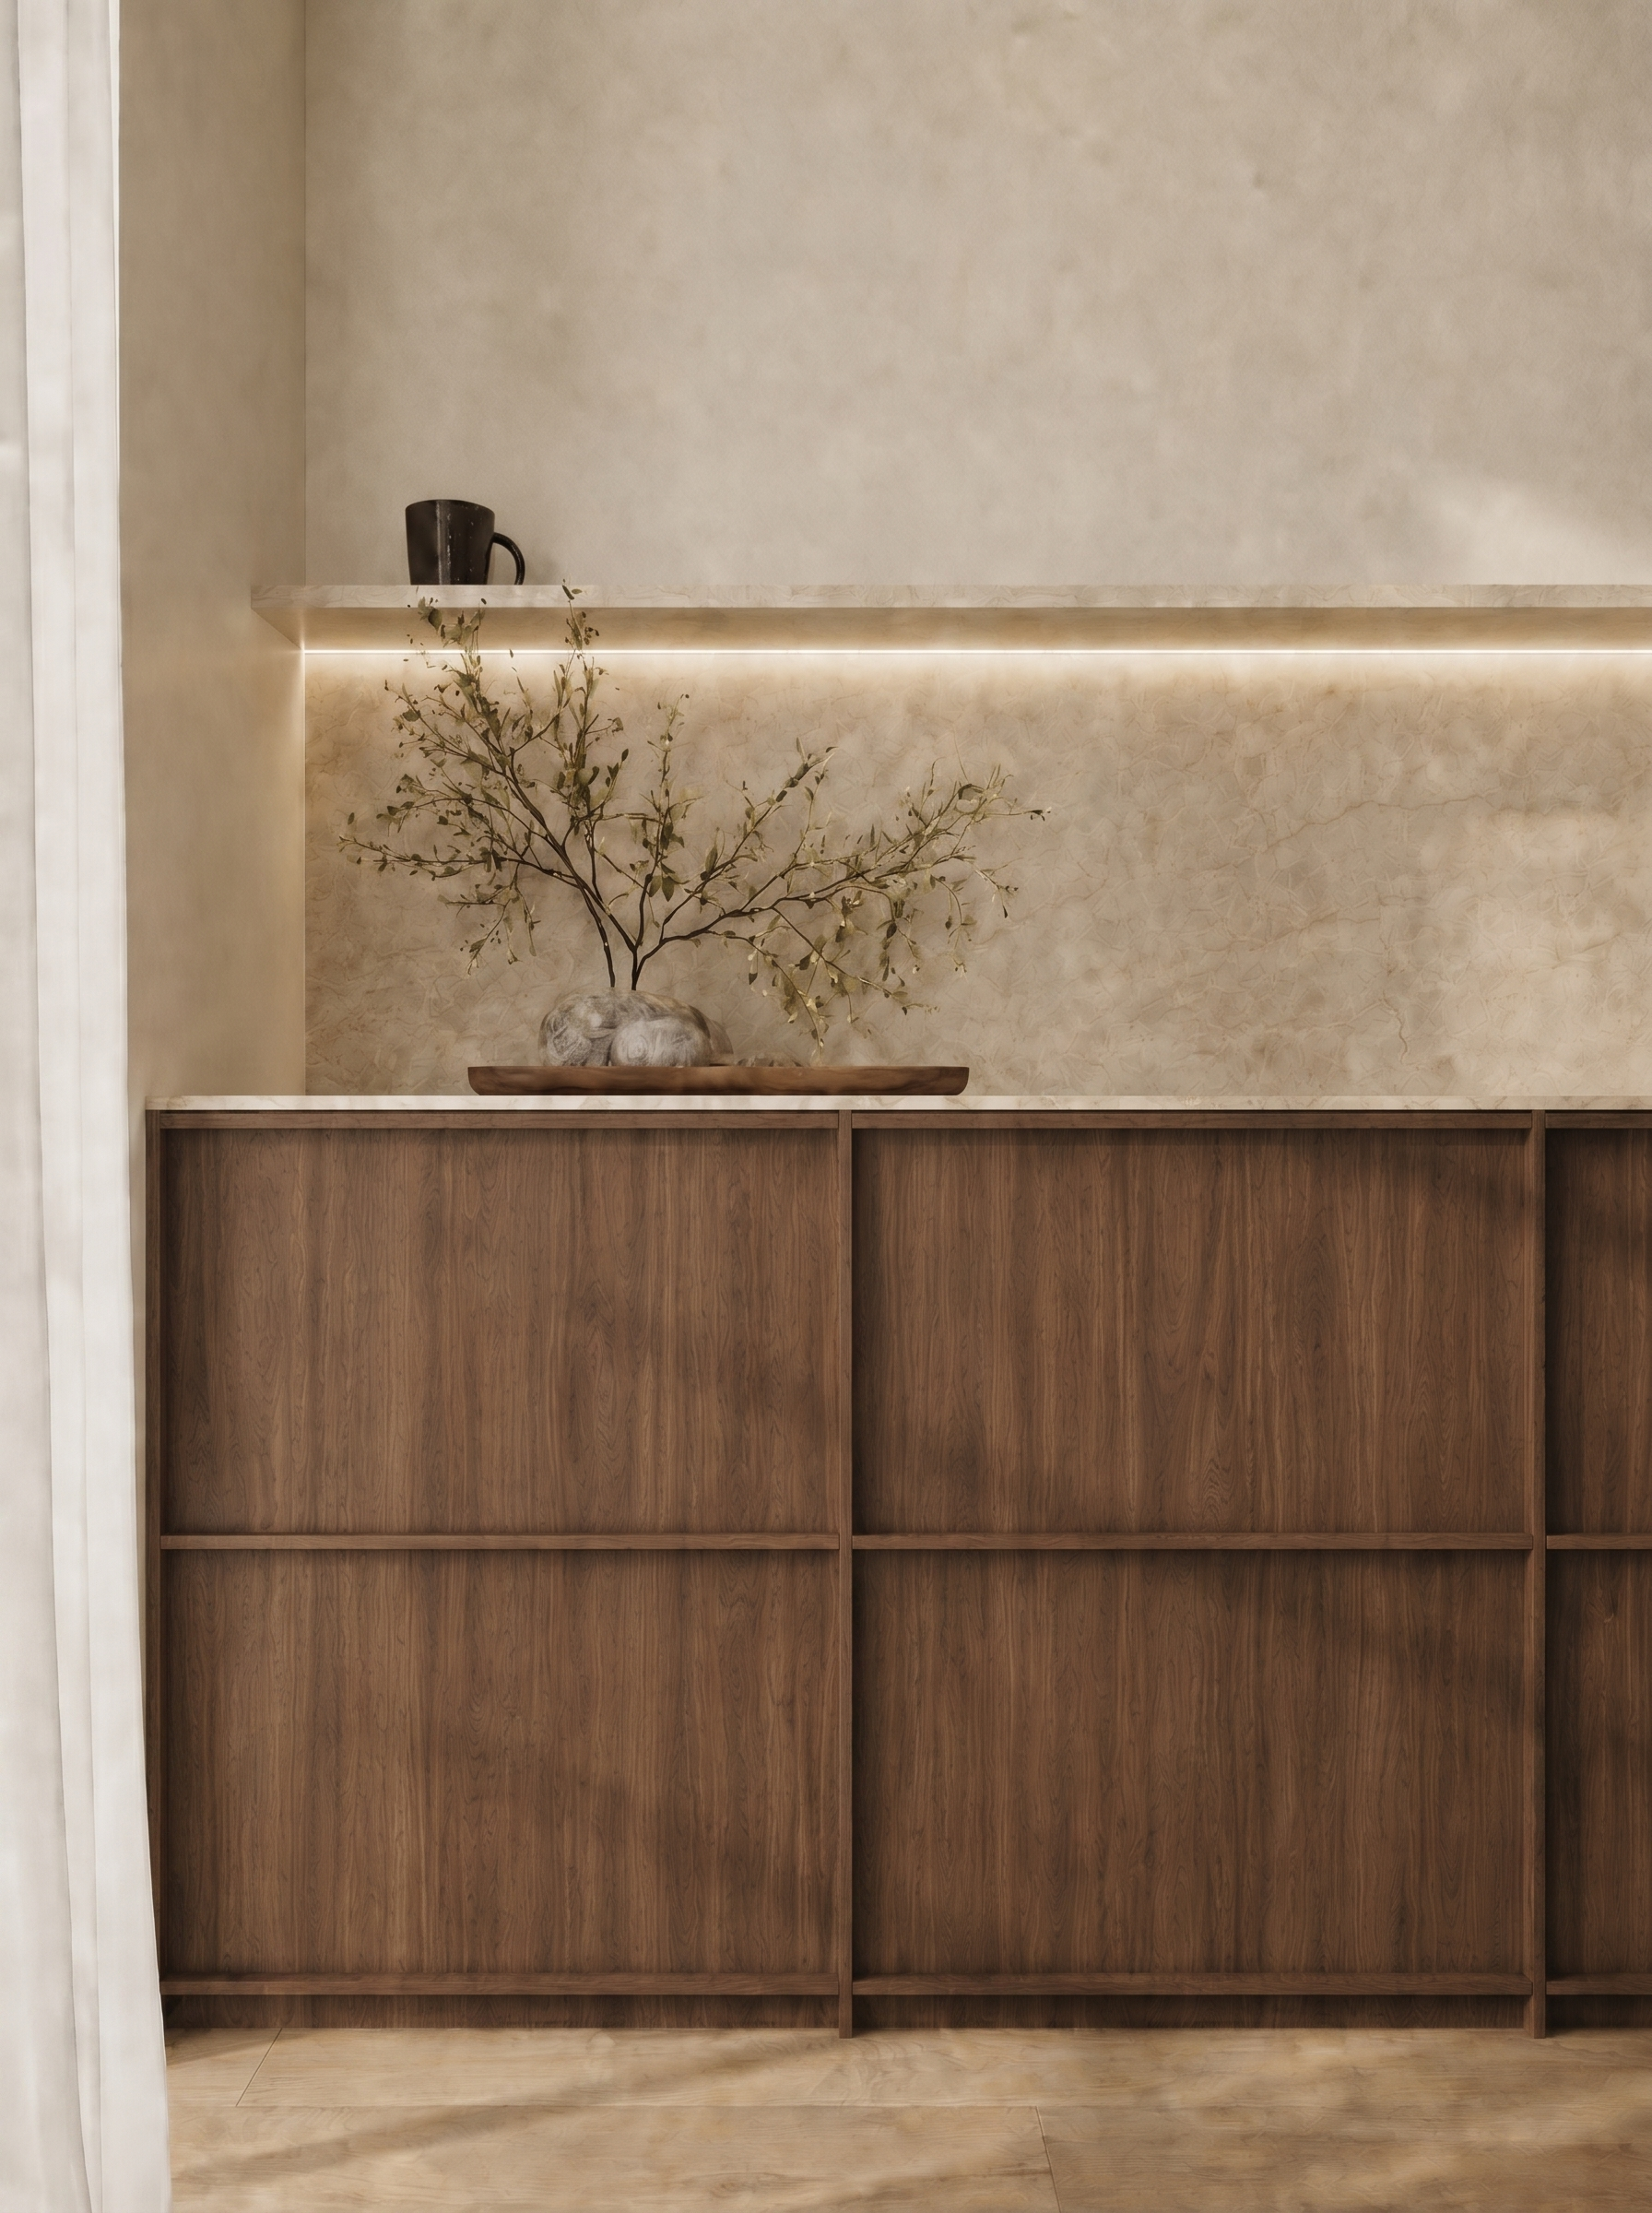
Walnut base cabinets sit below a pale backsplash and a narrow shelf washed with warm light.
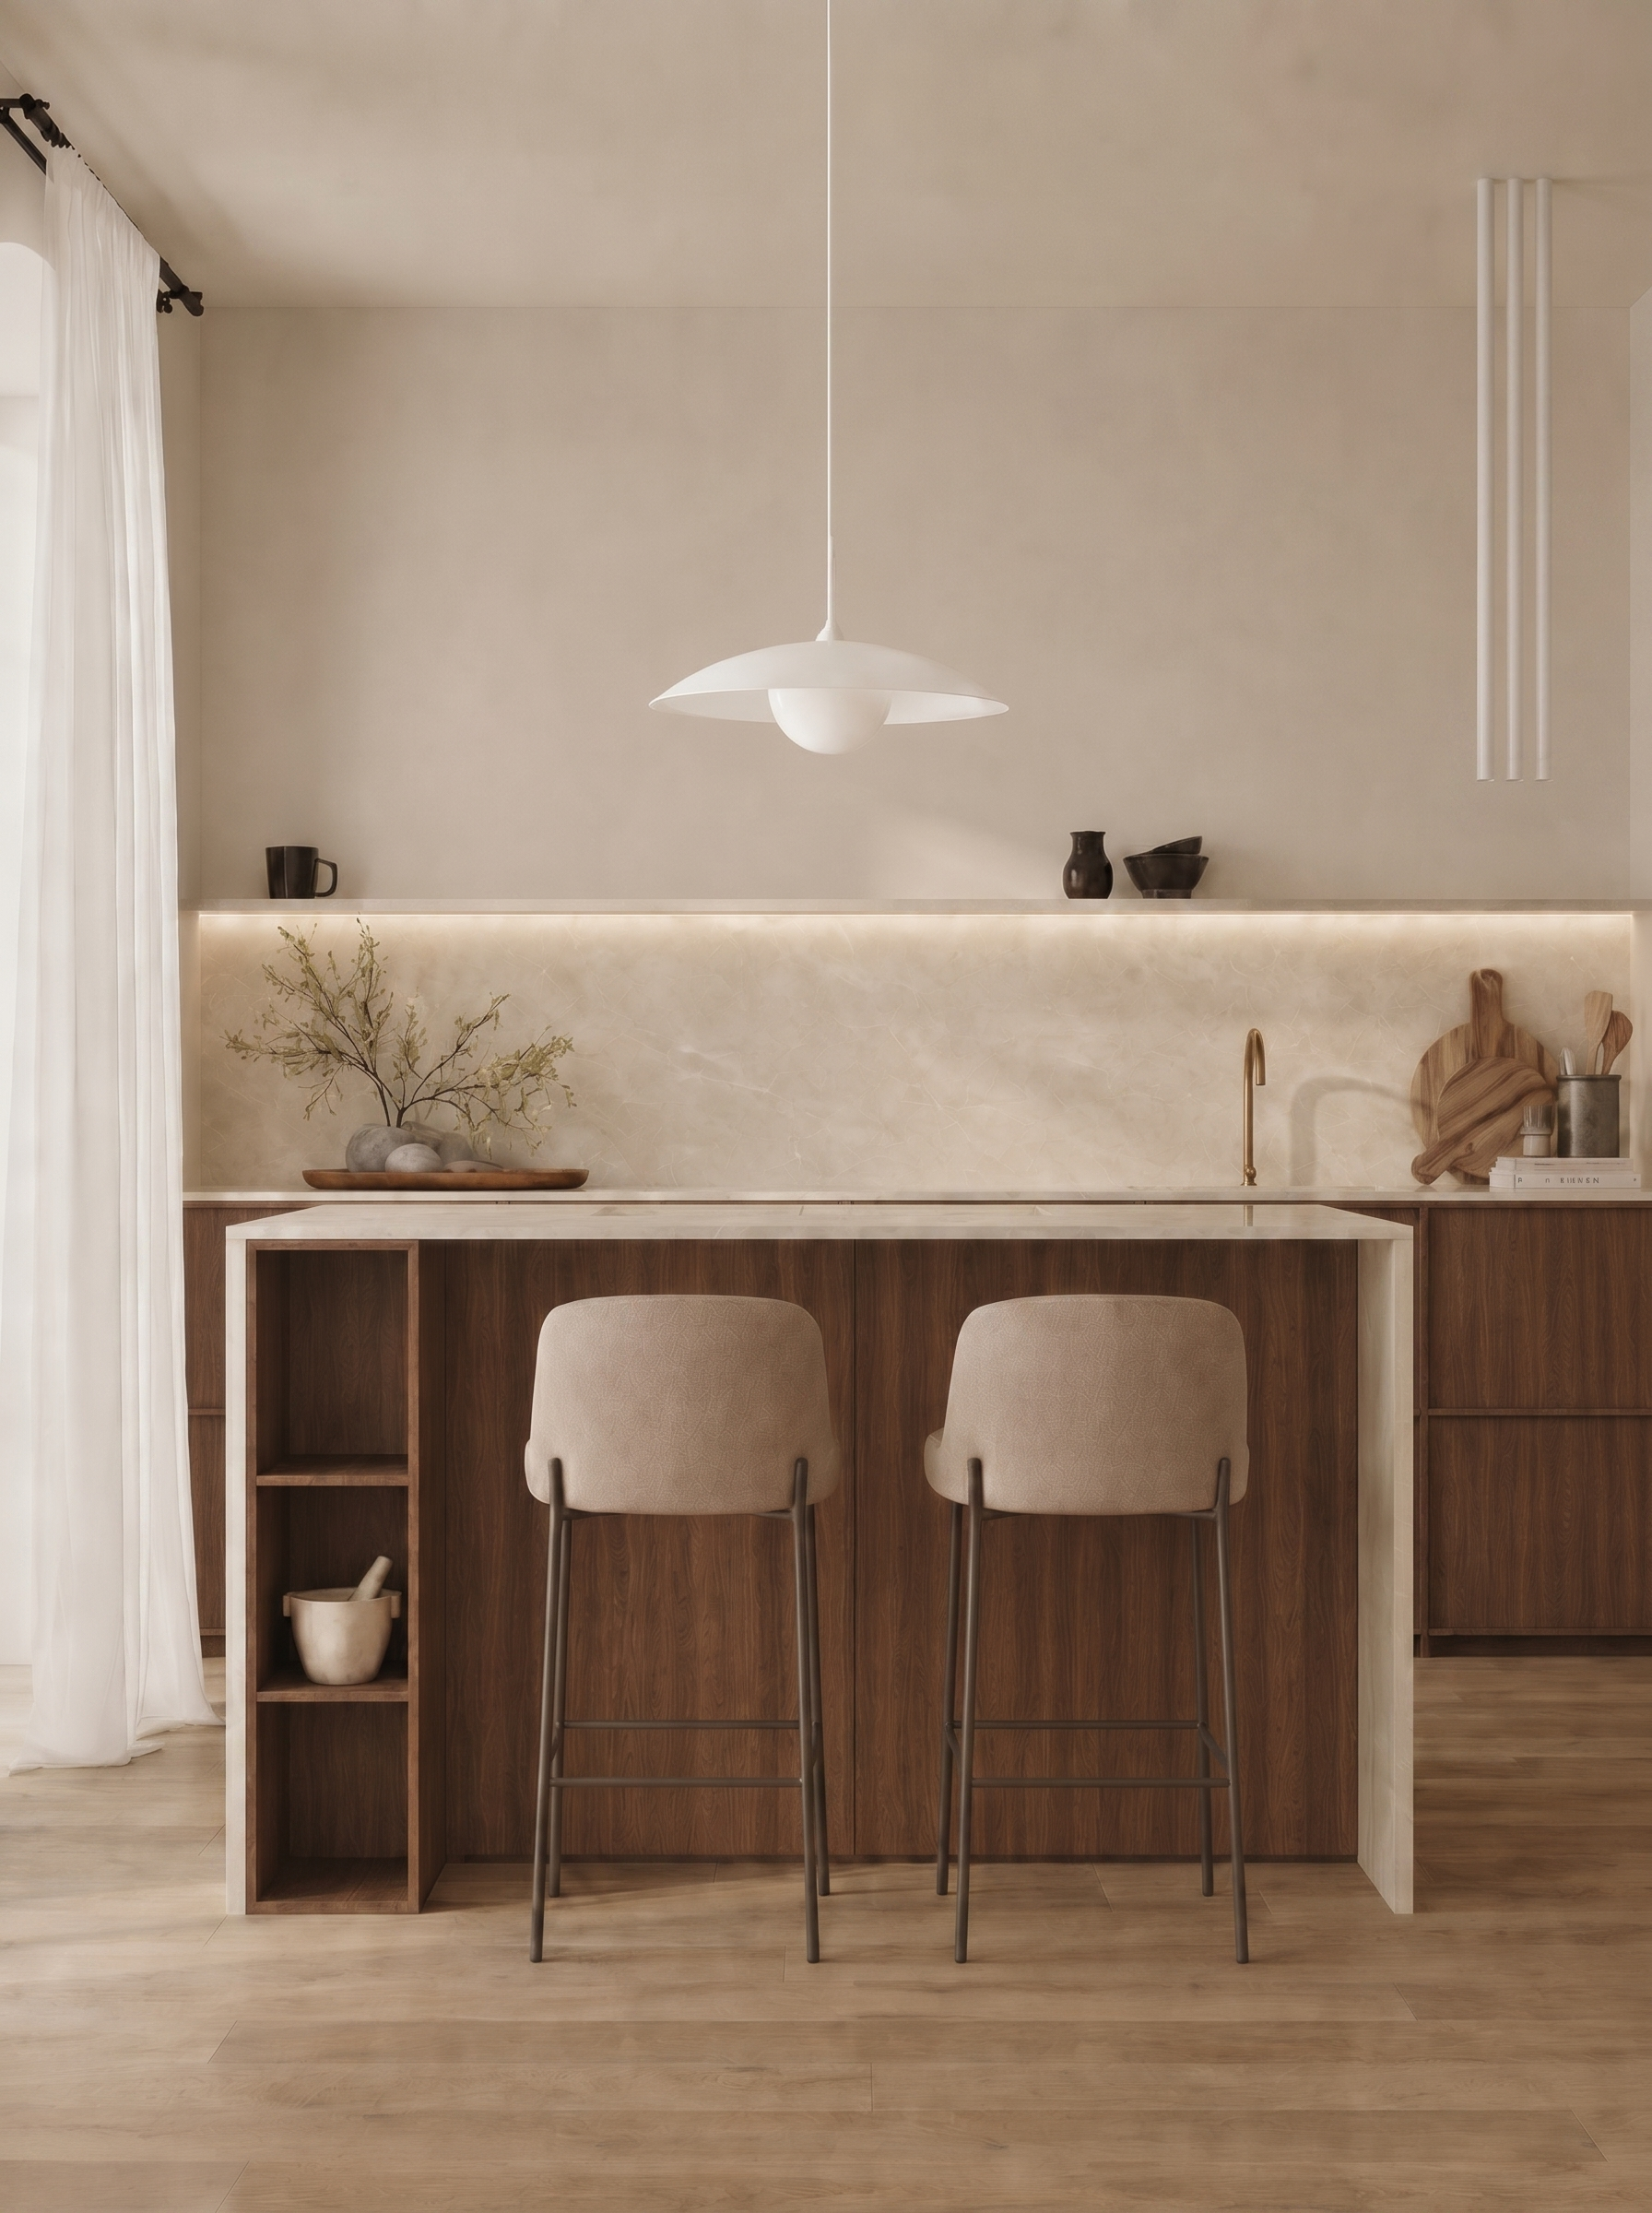
Seen straight on, the island, stools, and ivory backdrop give the kitchen a simple, symmetrical view.
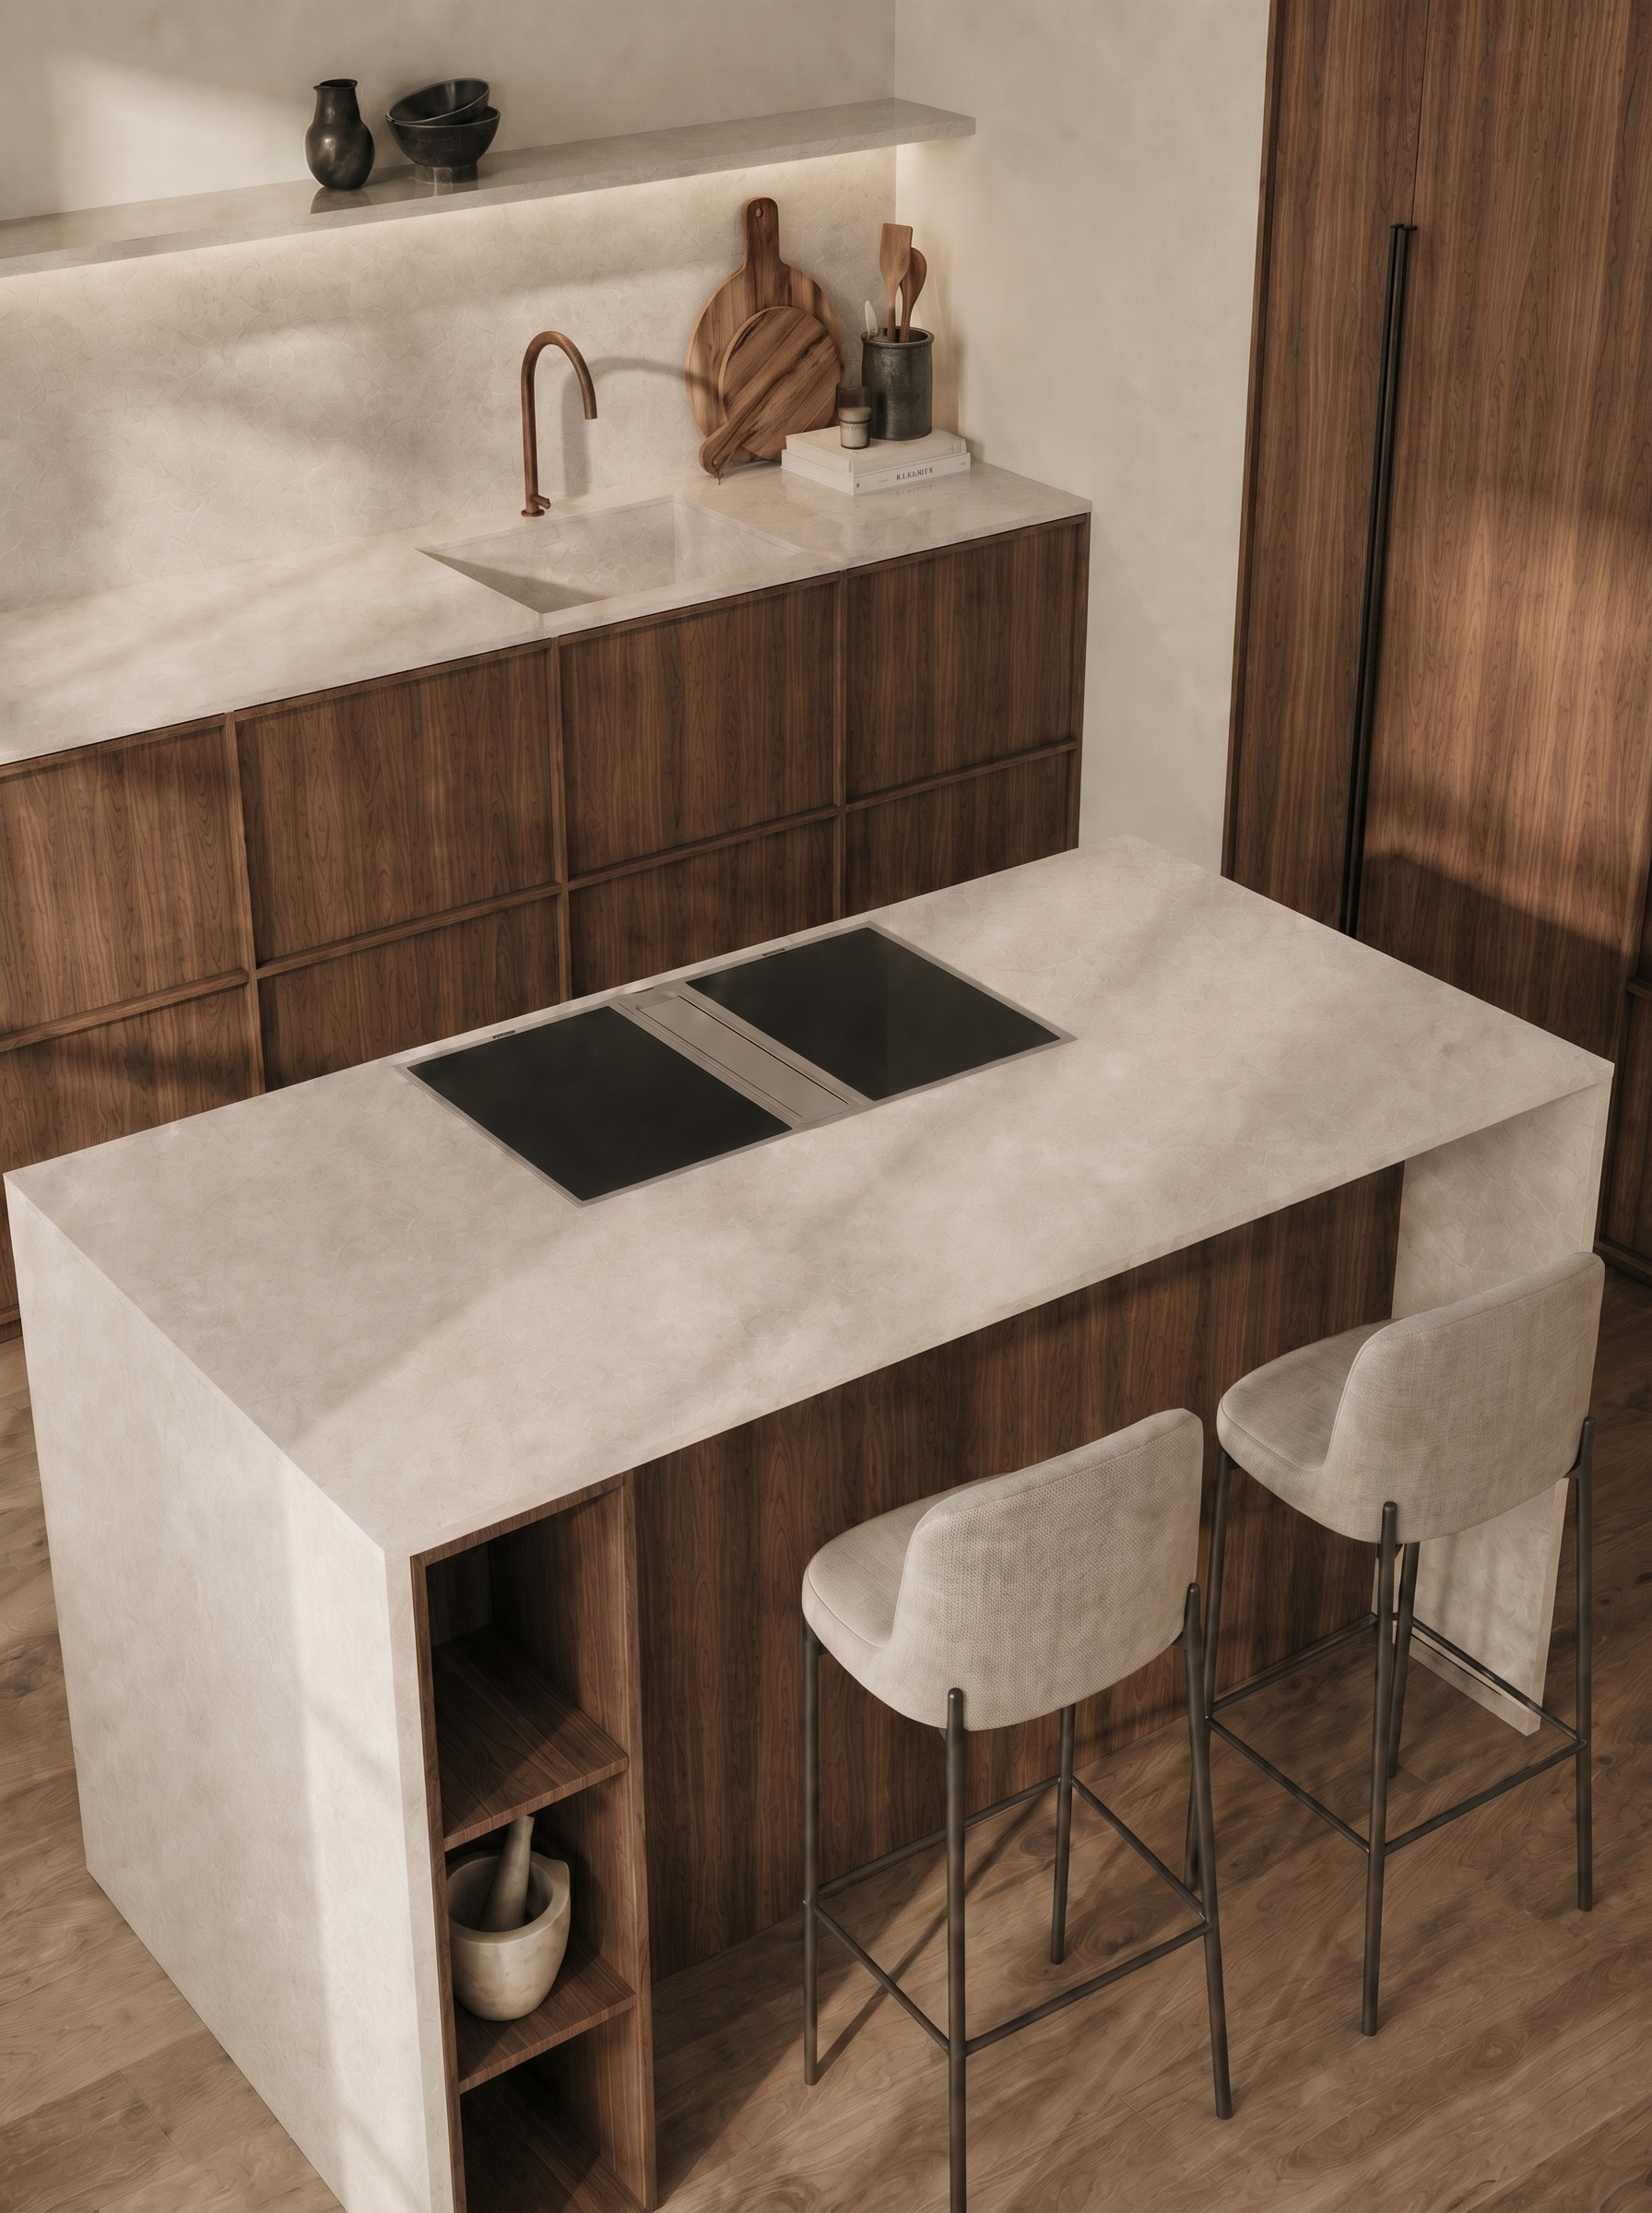
From above, the island shows the cooktop, open shelving, and precise panel lines.
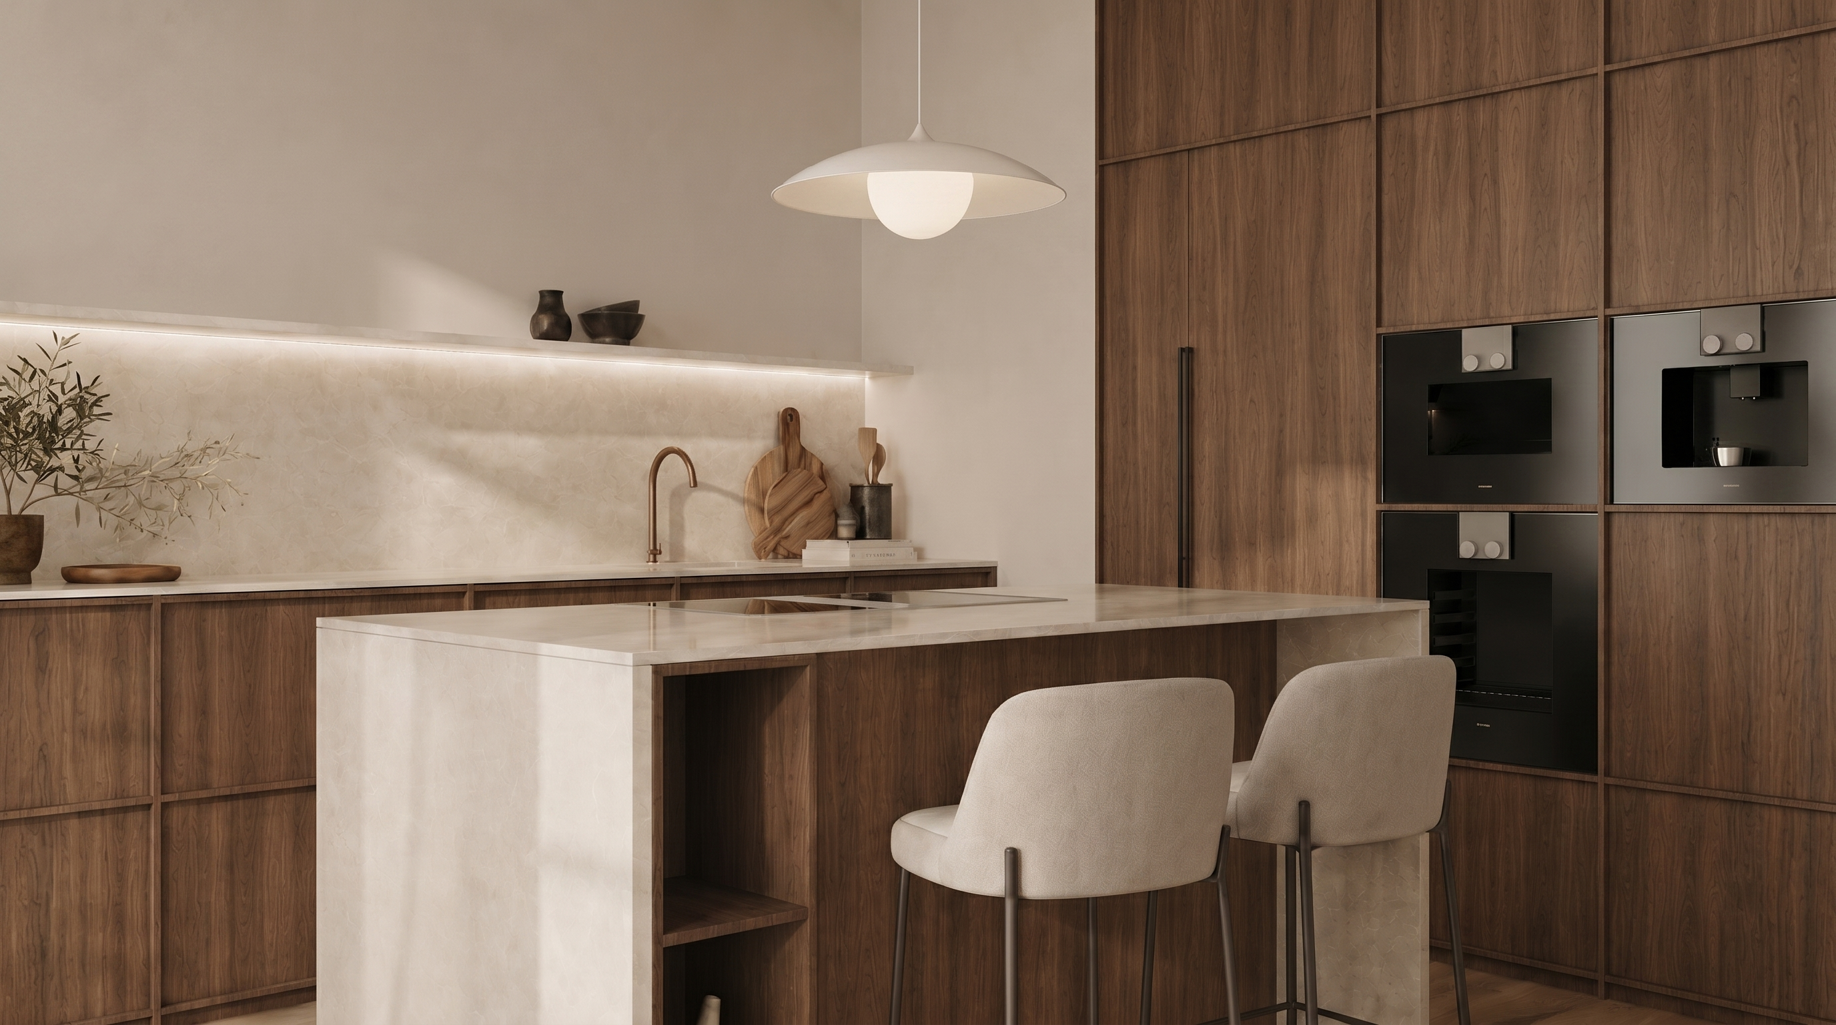
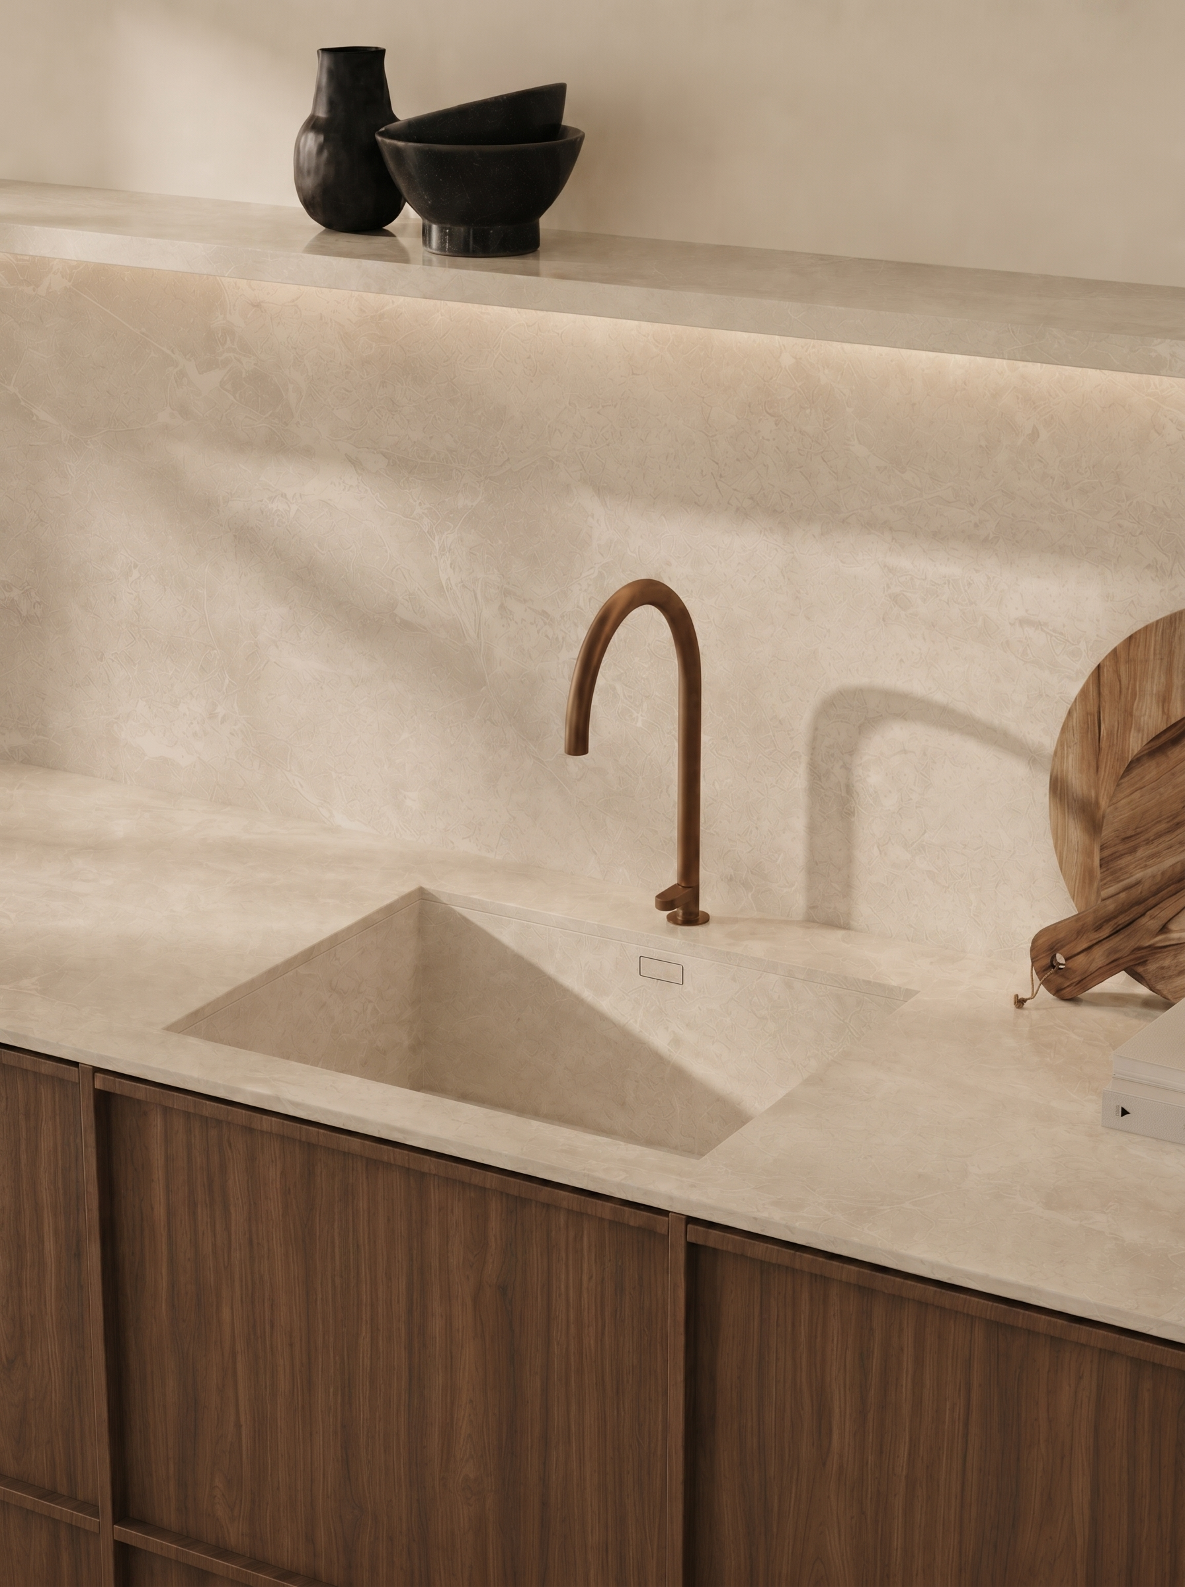
At the sink, the countertop, basin, backsplash, and shelf create a continuous stone surface, finished with a bronze-toned faucet.
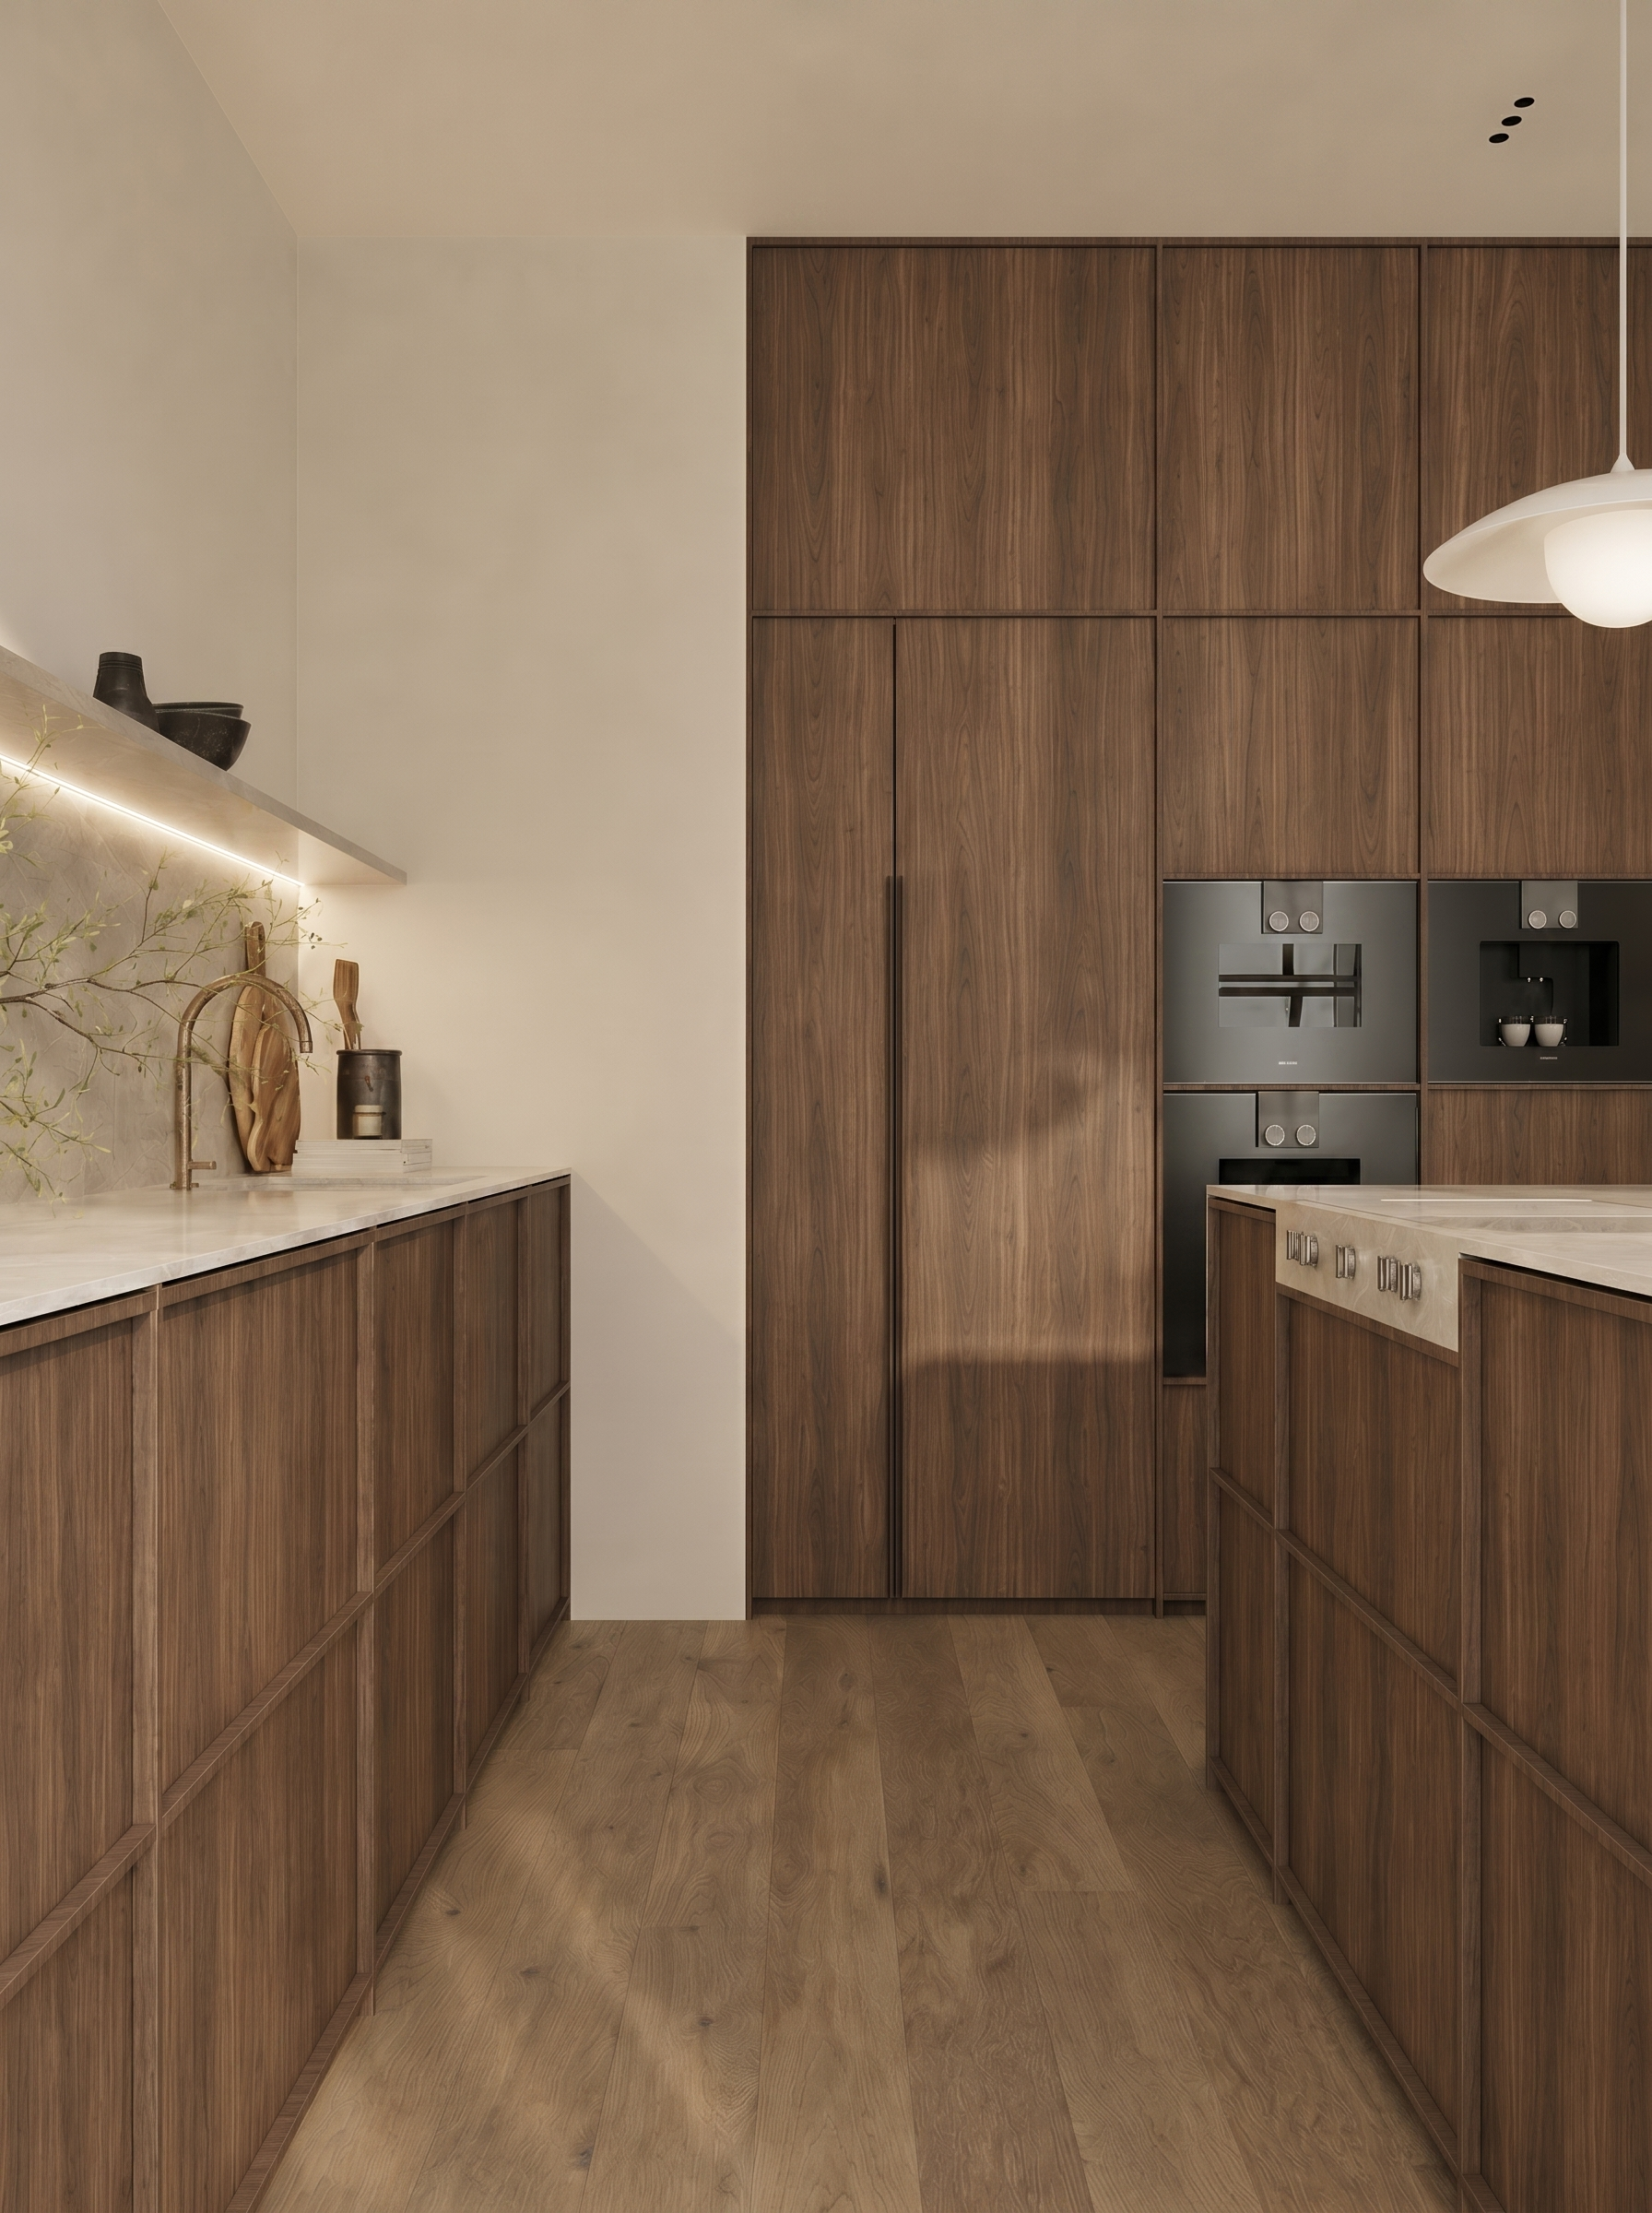
The tall walnut storage wall and dark built-in appliances add depth to the narrow kitchen view.




.webp)

See your vision come to life. Create a kitchen that feels like you in four easy steps.


Corner is your personal, bespoke kitchen delivered in a box. An elegant, customizable kitchen solution, sent straight to your doorstep and installed at the promised price.


