
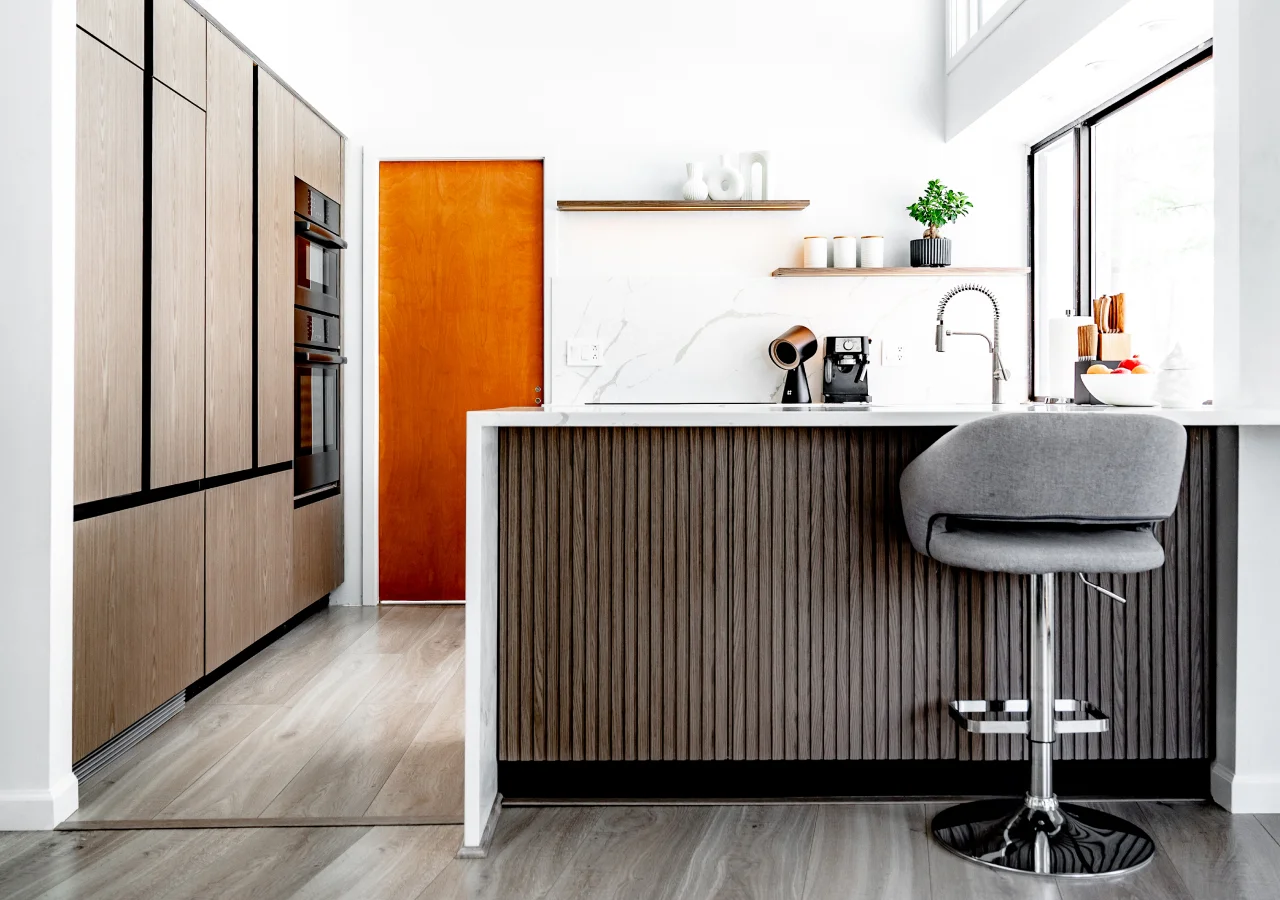
A full-height storage wall can bring pantry storage, built-in ovens, and a concealed coffee station into one part of the kitchen. Moving suitable countertop appliances and everyday supplies into planned storage can also free up preparation space.
But a clean elevation does not automatically make a functional kitchen. Oven doors need room to open, pantry items need to stay accessible, and a hidden workstation needs enough space for its mechanism, appliances, outlets, and daily use.
The strongest kitchen storage walls are planned around the functions inside them first, then refined visually.
Give Each Part of the Storage Wall a Job
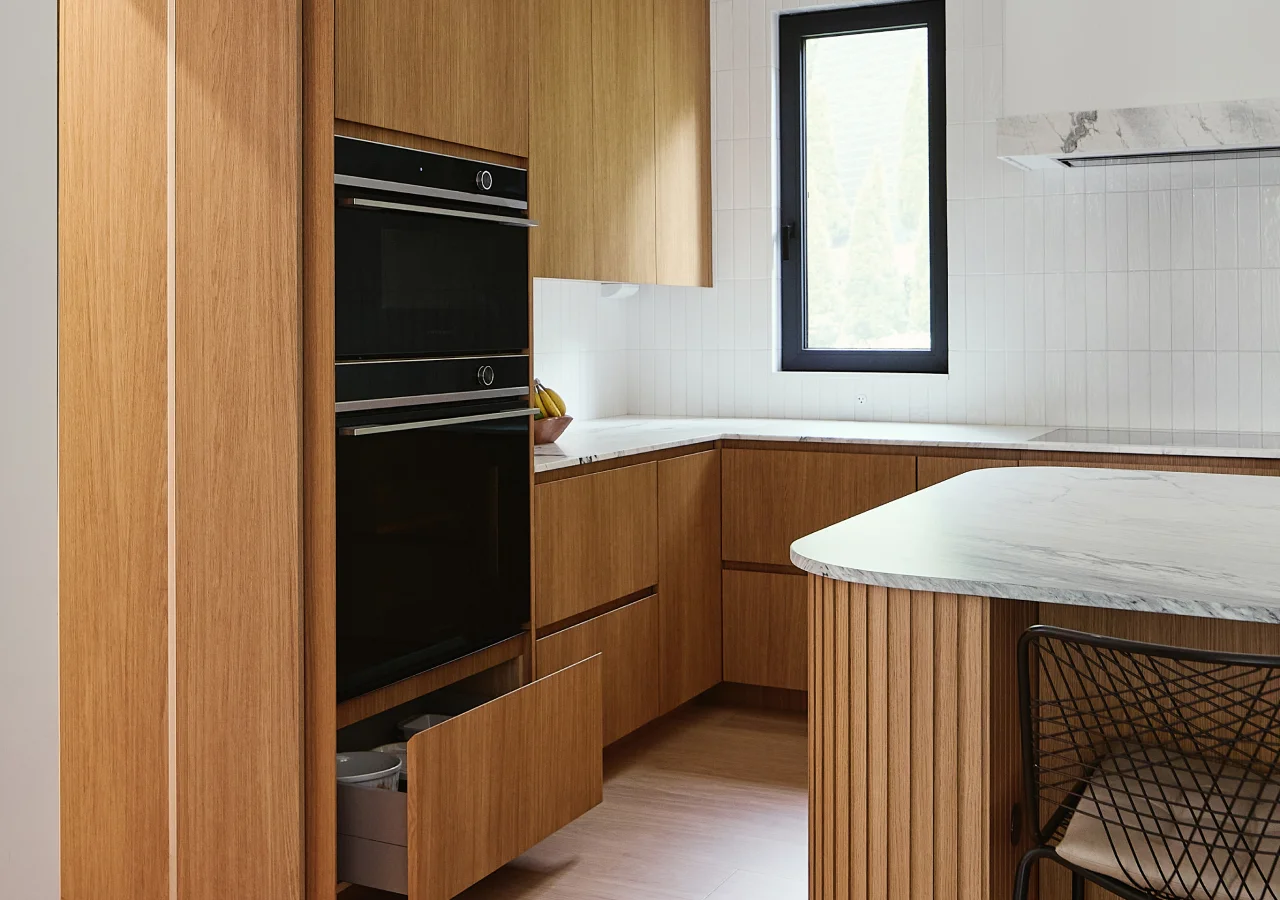
Start by deciding what the wall needs to hold before working on symmetry. One section might contain pantry storage, another built-in ovens, and another a coffee or breakfast station. A refrigerator may also be part of the same composition.
These sections do not need identical interiors just because their fronts align. Pantry storage, oven cabinets, and workstations all have different requirements. The goal is visual consistency without forcing every cabinet to work the same way.
A full-height cabinet run can also reduce open countertop space. Check where groceries will be unpacked, food prepared, and dishes set down before extending tall storage across too much of the room.
If pantry storage is a major part of the wall, Corner’s guide to Scandinavian pantry design goes deeper into shelves, internal drawers, and backstock planning.
Plan the Oven Stack Around the Selected Appliances
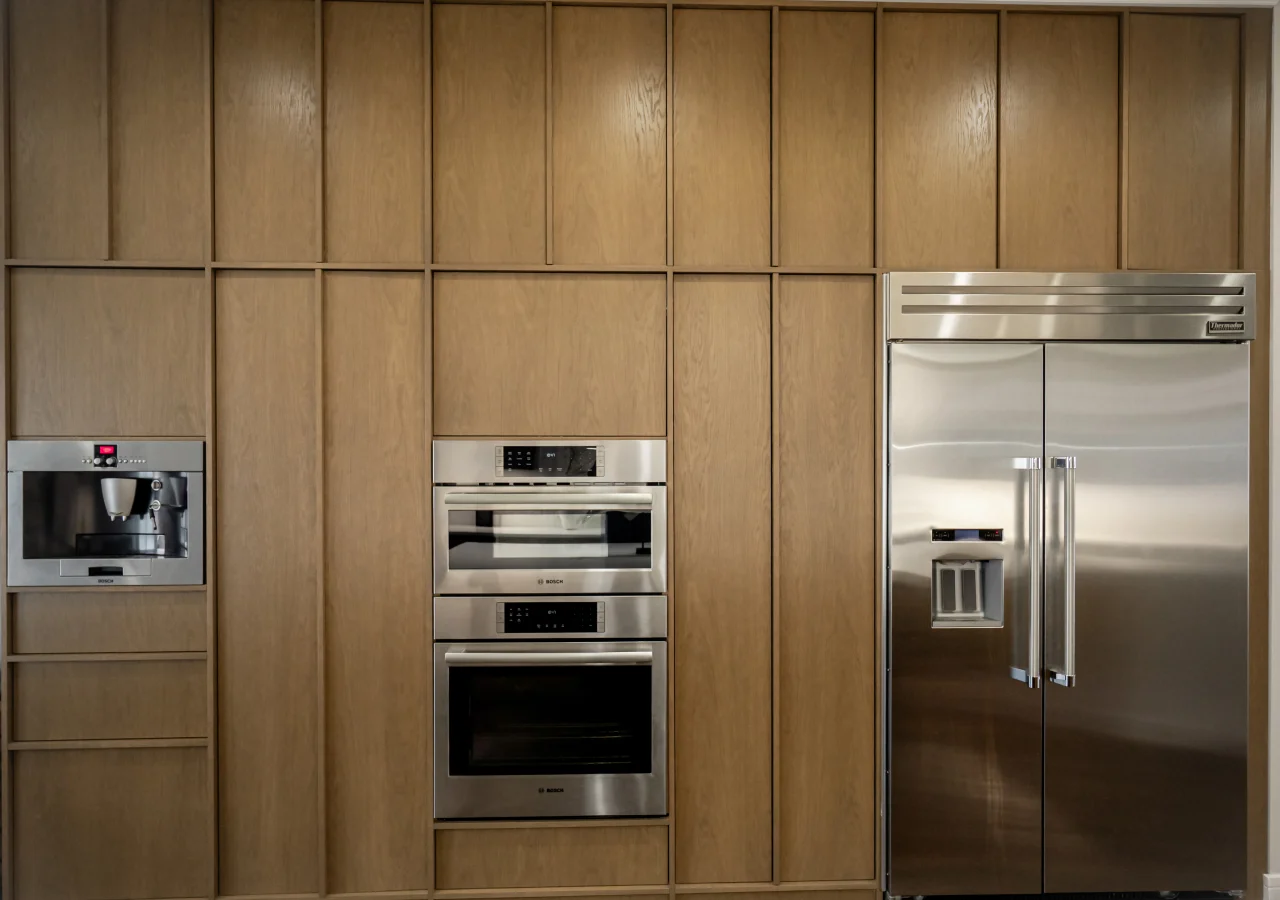
Choose the appliance models before finalizing the oven cabinet. Check their installation requirements against the cabinet drawings, including openings, ventilation, electrical provisions, support, and service access.
If separate appliances will be stacked, confirm that the manufacturers allow the proposed combination and whether any separation or installation kit is required. Set the mounting heights around both the selected appliances and the people who will use them.
Also check how far the oven doors project when open and whether they interfere with the aisle. A practical surface should be nearby for setting down hot cookware.
One Corner consultation included two wall ovens, pantry storage, a hidden microwave, an appliance garage, and a coffee bar. When a brief includes this many functions, decide which belong together and which need a separate location before approving the cabinetry.
Size the Pocket-Door Bay From the Inside Out
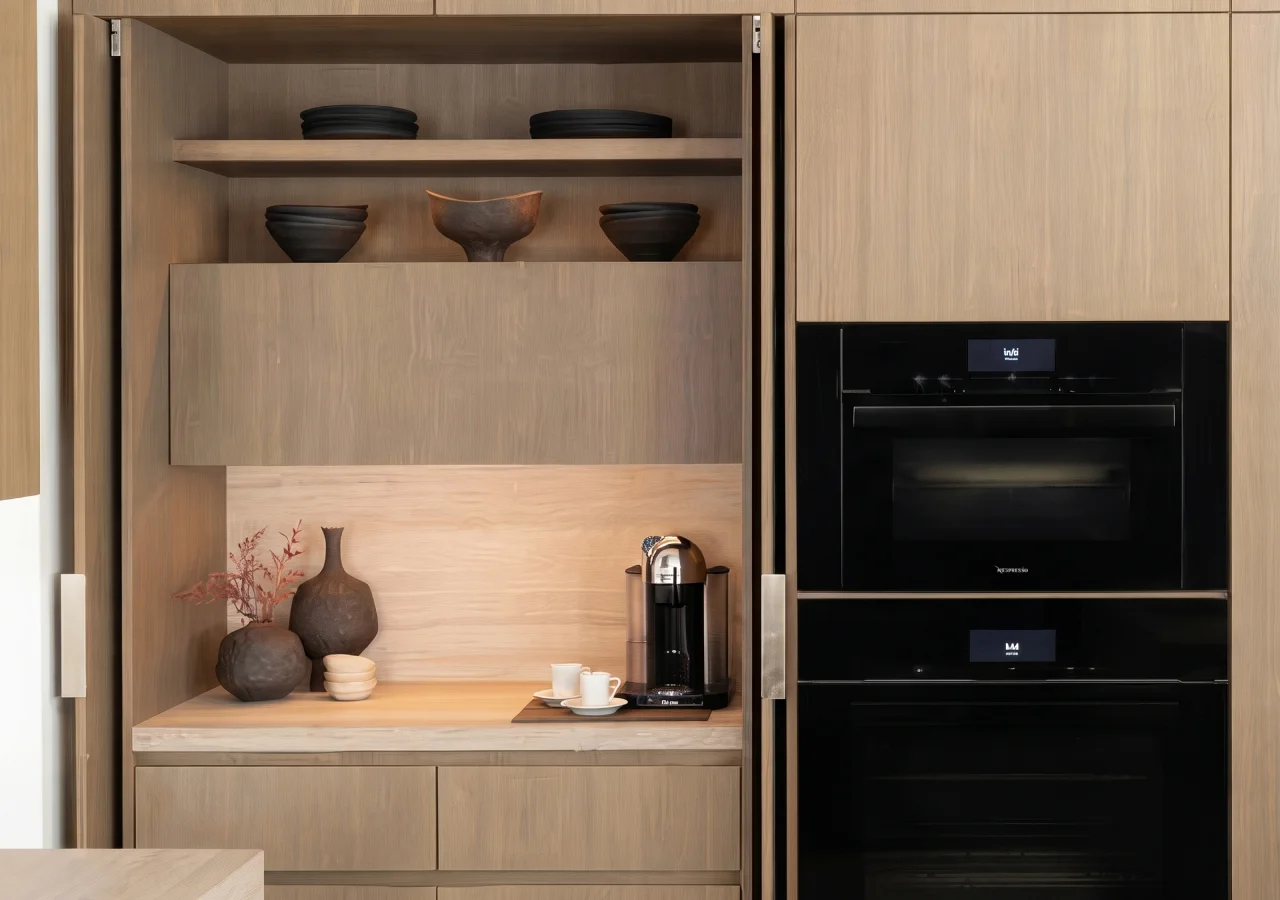
A pocket-door bay is a cabinet niche that can be used as a workstation or storage area and then closed away. When opened, the doors retract beside the opening instead of projecting into the kitchen.
Plan the bay around its usable interior, not only its external cabinet width. Pocket hardware, panels, hinges, and shelves can reduce the opening, so measure the appliances, plugs, handles, and space needed to operate or clean them.
Depth matters too. A coffee machine may fit on the shelf but still be difficult to refill, while a microwave or another appliance may require specific clearance or ventilation. Coordinate outlets with the shelf layout so plugs and cables do not reduce usable space.
Open pocket doors do not automatically make an appliance suitable for operation inside cabinetry. Check the requirements for the specific appliance and enclosure. Corner’s appliance garage guide covers power, ventilation, access, and door configuration in more detail.
Review the Storage Wall Both Closed and in Use
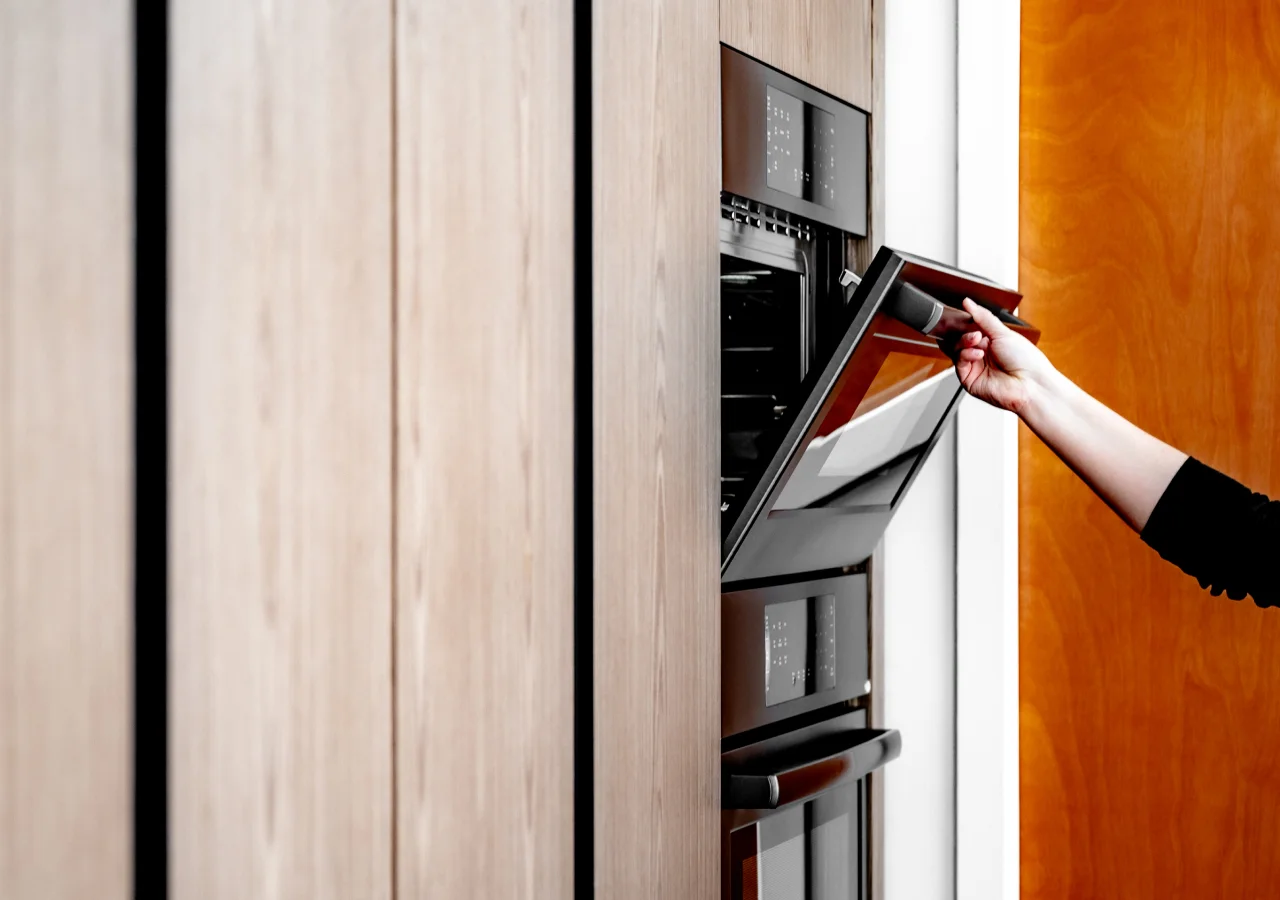
With the doors closed, check cabinet lines, appliance openings, handle positions, and transitions at the ceiling and adjacent walls. Consistent lines can help a large storage wall feel calmer and more architectural.
Then test the wall in use. Open the ovens, pantry drawers, pocket doors, and internal storage mechanisms. Check whether neighboring parts collide or block access to one another.
A pull-down shelf above an appliance area, for example, should be reviewed together with the doors, appliance, and surrounding hardware. If two moving parts need the same space, that conflict should be resolved in the drawings.
Also confirm service access and provide the designer with final appliance models, workstation equipment, pantry priorities, and any specialty mechanisms before production.
Conclusion
Plan the storage wall around the appliances and tasks it needs to support. Check usable space, nearby work surfaces, and access with doors and drawers open before refining the cabinet lines.
Leave out functions that make the wall harder to use, even if they technically fit on the drawing.
Explore Corner’s kitchen projects to see how tall cabinets, integrated appliances, and open work surfaces fit together in real layouts.


