
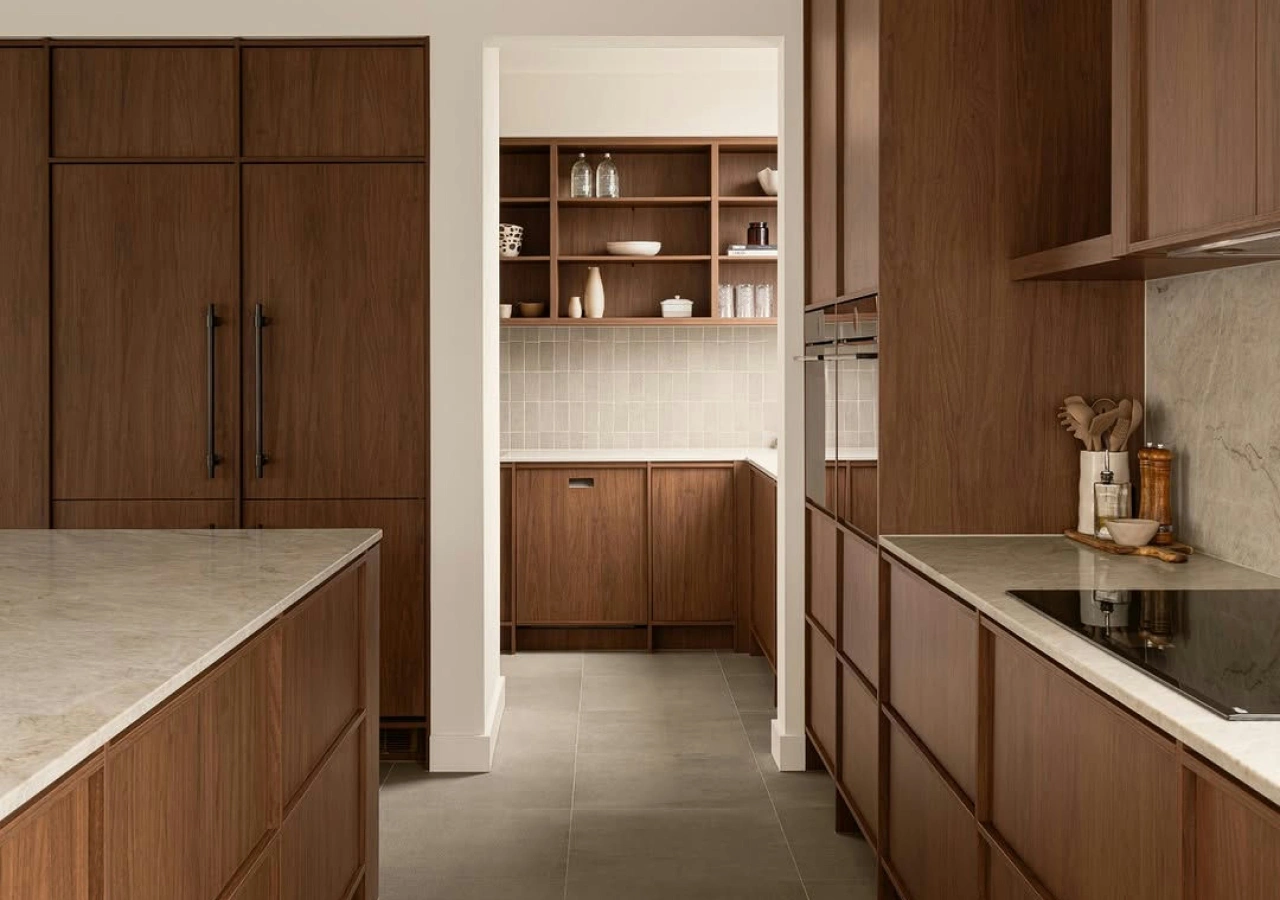
Scandinavian kitchen cabinets look simple, but the clean result depends on careful construction and installation. Frameless boxes, flat or minimally detailed fronts, concealed hardware, integrated appliances, and consistent gaps all need to work together.
Storage is part of that logic. Deep drawers, pantry cabinets, organizers, and appliance integration keep everyday items accessible while helping the kitchen stay visually calm.
Quick answer: Scandinavian kitchen cabinets commonly use European-style frameless boxes with slab or minimal fronts. Their quality depends on accurate construction, stable materials, adjustable hardware, detailed drawings, and careful installation rather than the door finish alone.
What Makes Scandinavian Cabinets Look So Clean
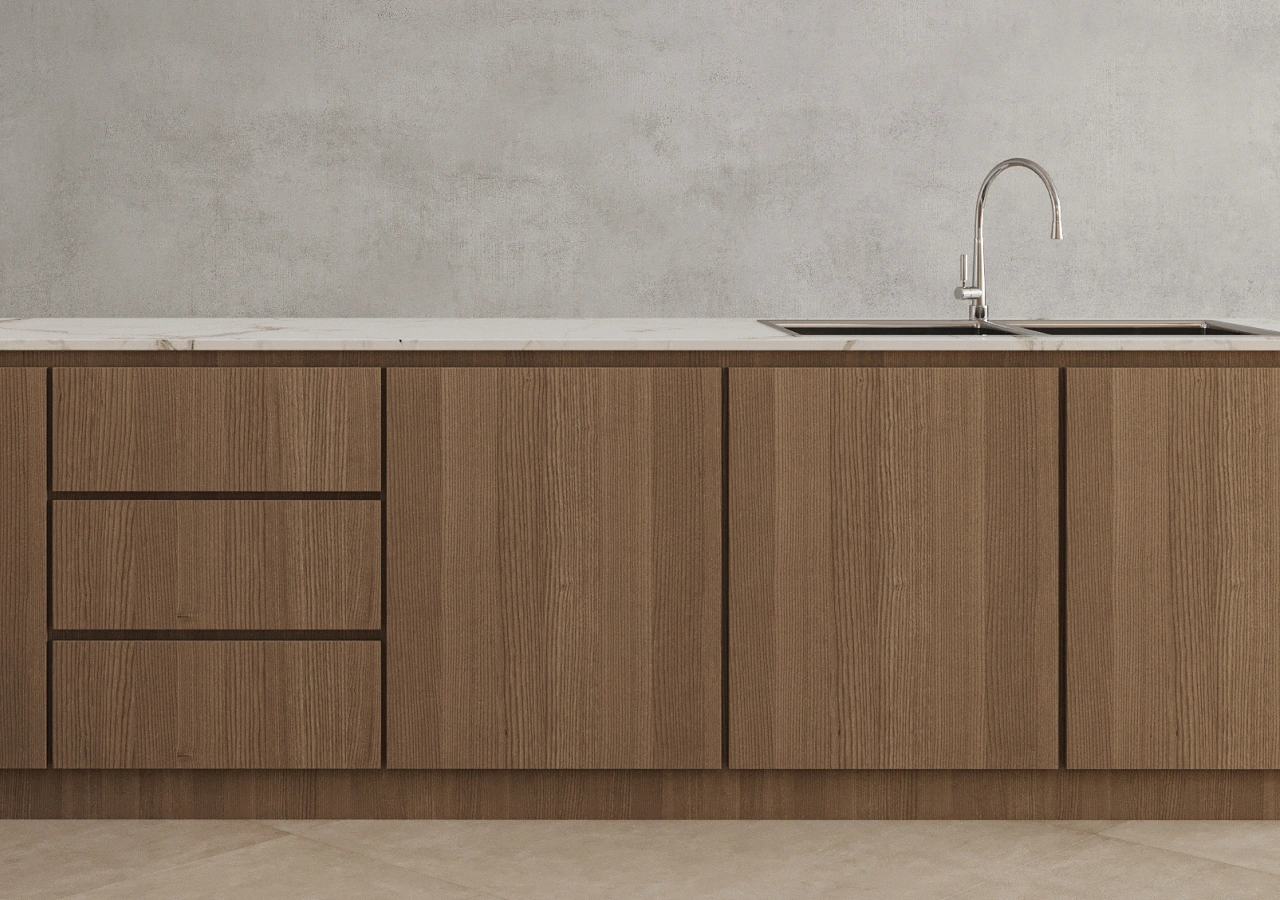
Scandinavian cabinet design relies on continuity. Simple fronts, narrow reveals, restrained hardware, and integrated storage make a long cabinet run feel continuous instead of busy.
Slab fronts are the most common choice, especially in light oak, walnut, matte finishes, and muted colors. Slim Shaker or lightly framed Nordic fronts can also work when the proportions stay understated.
A lightly framed front is a door style, not the same thing as a traditional face-frame cabinet box. The door may have a narrow frame while the cabinet construction behind it remains frameless.
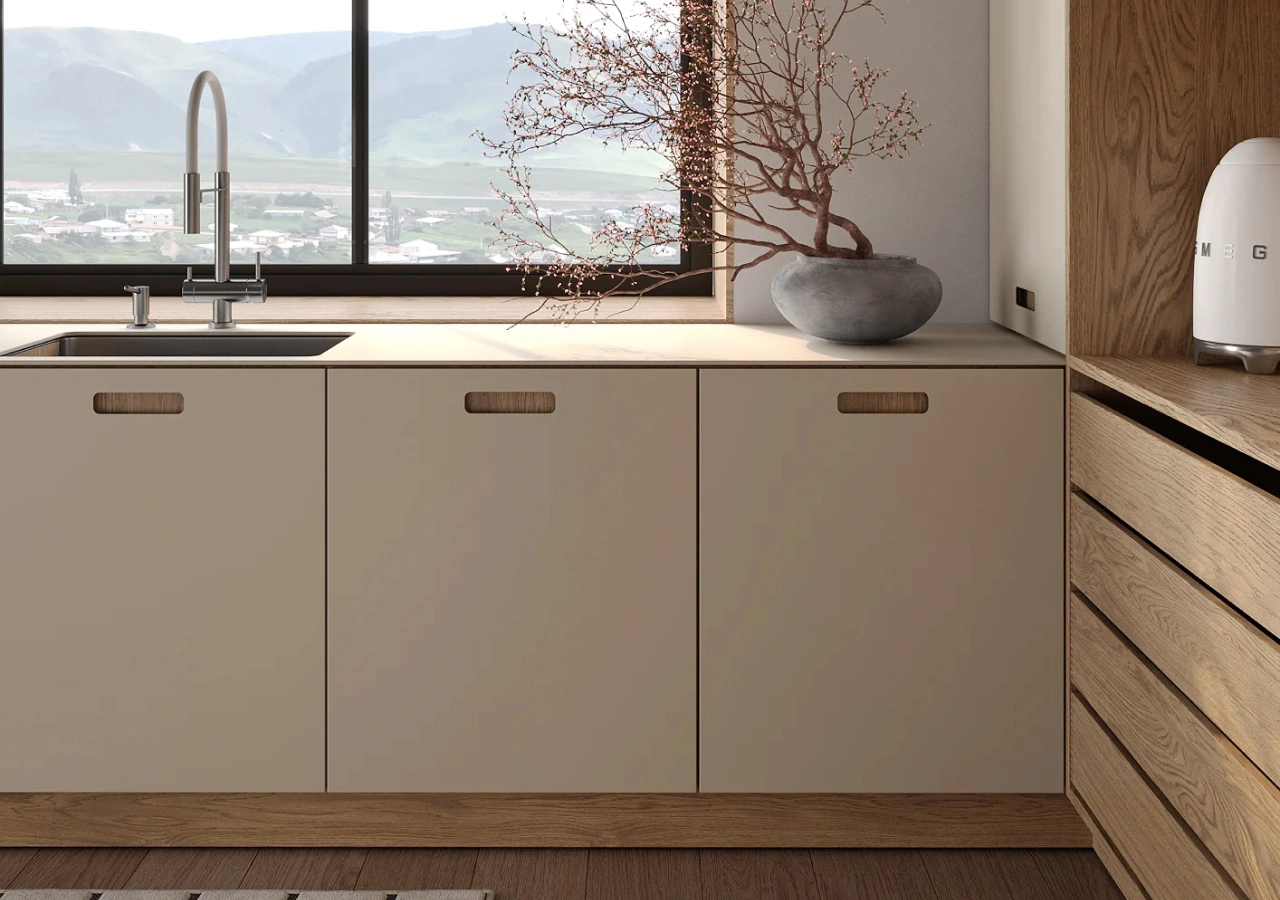
Opening systems can include integrated cutouts, GOLA profiles, J-pulls, push-to-open mechanisms, or simple Scandinavian cabinet pulls. Some Corner projects use smooth light oak veneer fronts, while Recess pairs matte FENIX fronts with integrated cutout handles.
The simpler the front, the more visible poor alignment becomes. Uneven gaps, dropped doors, or appliance panels that sit proud of neighboring fronts can interrupt the whole elevation.
How a Scandinavian Cabinet Is Put Together
A Scandinavian kitchen cabinet combines several parts that need to be designed and installed together.
This is why cabinet quality is better judged as a whole rather than by one material name. Boxes, fronts, hardware, panels, drawings, assembly, and installation all affect the finished result.
Frameless Boxes Are the Structural Base
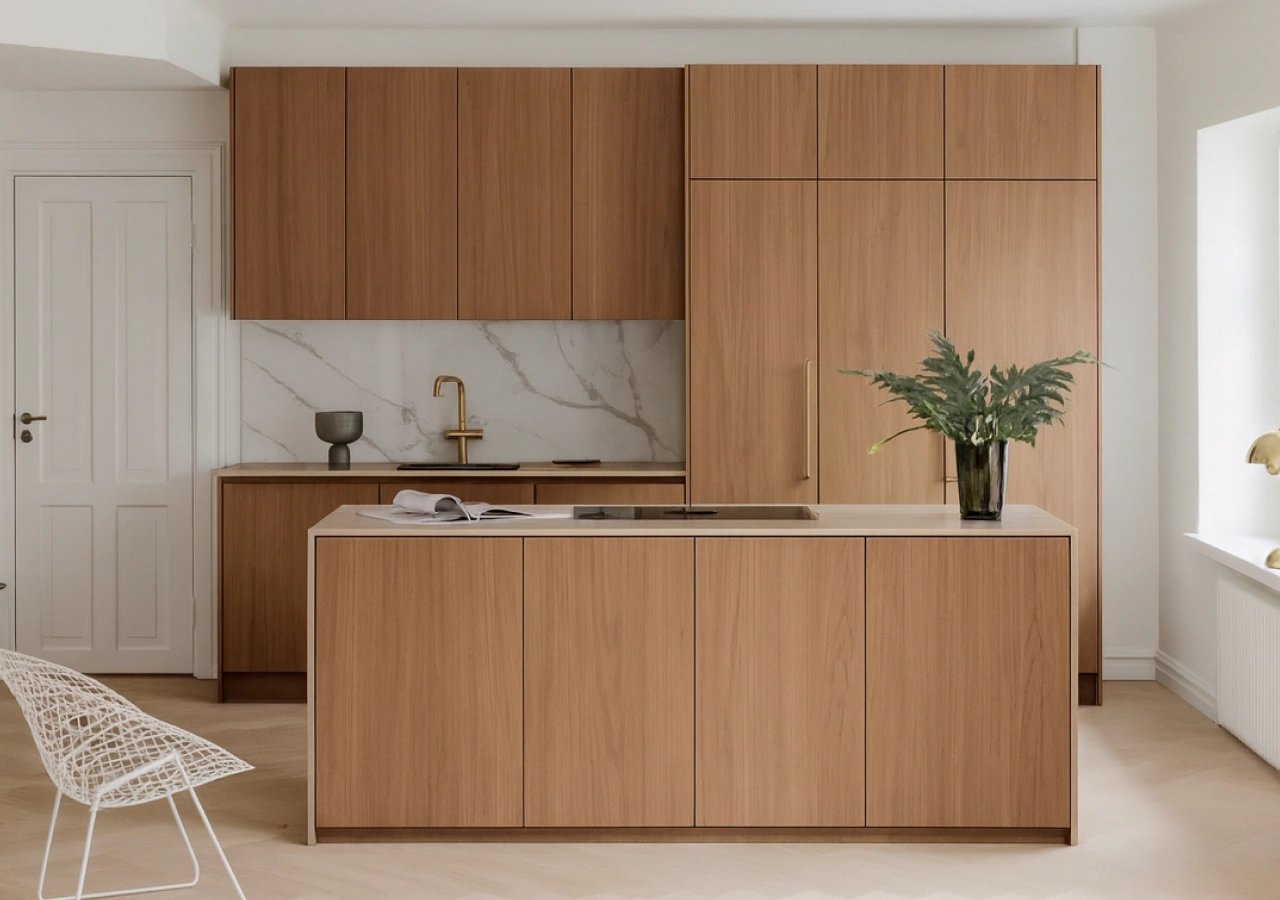
Frameless cabinetry does not use the face frame found on many traditional American cabinets. Doors and drawer fronts attach directly to the cabinet box, creating a cleaner front plane and more direct access to the interior.
This works especially well with wide drawers, tall pantry units, and full-overlay fronts. It also means installation needs to be precise.
Boxes should be assembled square, securely joined, and installed level before doors and drawers are adjusted. Real rooms are rarely perfect, so fillers, scribes, finished panels, and toe kicks help the cabinetry meet uneven walls, floors, and corners.
These pieces are not decorative extras. They are part of the installation.
Slab Fronts Need Precise Alignment
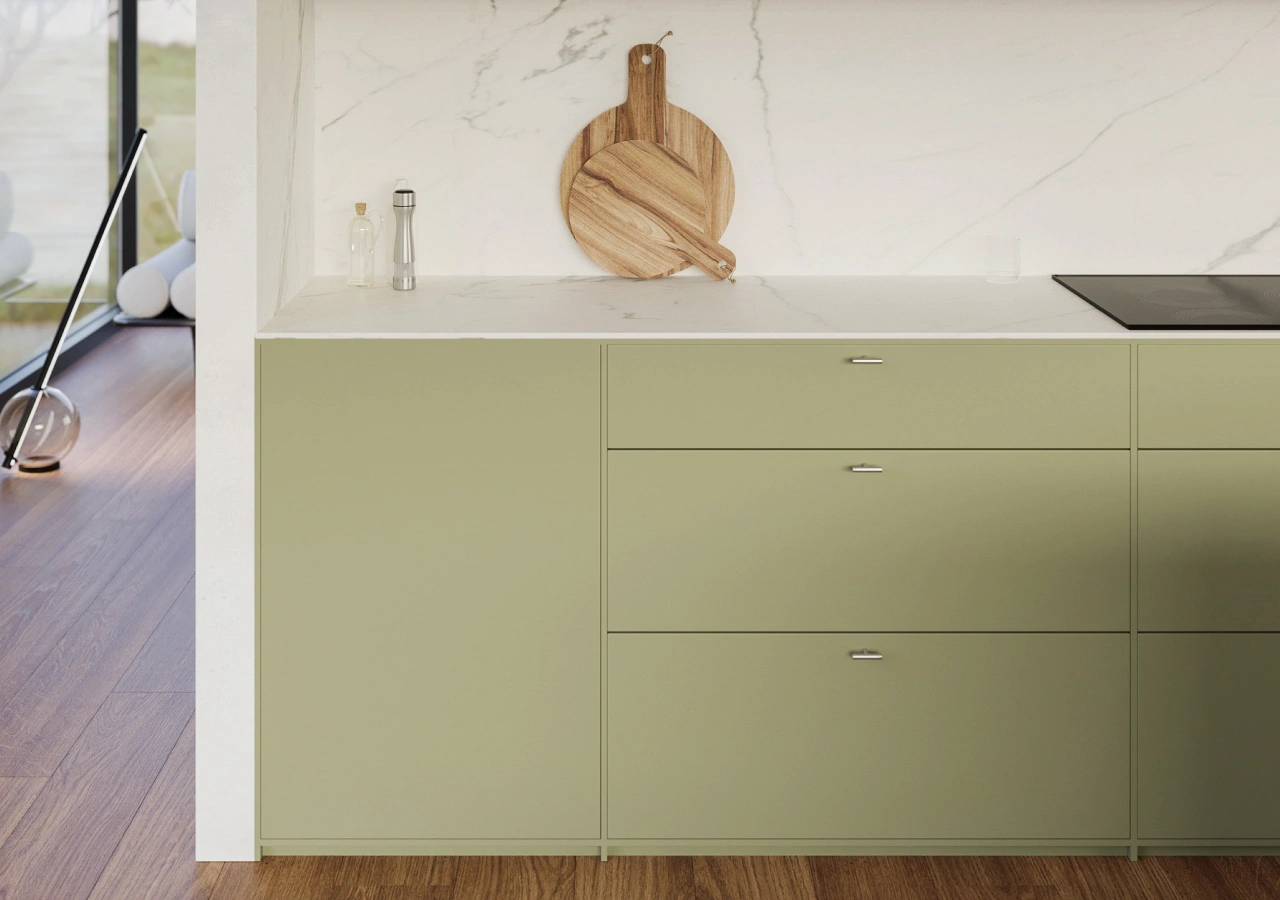
A slab front is a flat door or drawer front with little or no decorative profiling. Its simplicity puts more emphasis on material, grain direction, proportion, and the gaps between neighboring fronts.
Scandinavian cabinet doors can also use slim framed profiles or integrated pulls. What matters is keeping the detailing consistent across the kitchen.
A simple front does not mean simple planning.
On a tall cabinet wall or long drawer run, small changes in gap width or alignment are easy to notice. Adjustable European-style hinges and drawer systems help refine these lines after installation, but they work best when the cabinet boxes are already level and plumb.
Core and Surface Materials Play Different Roles
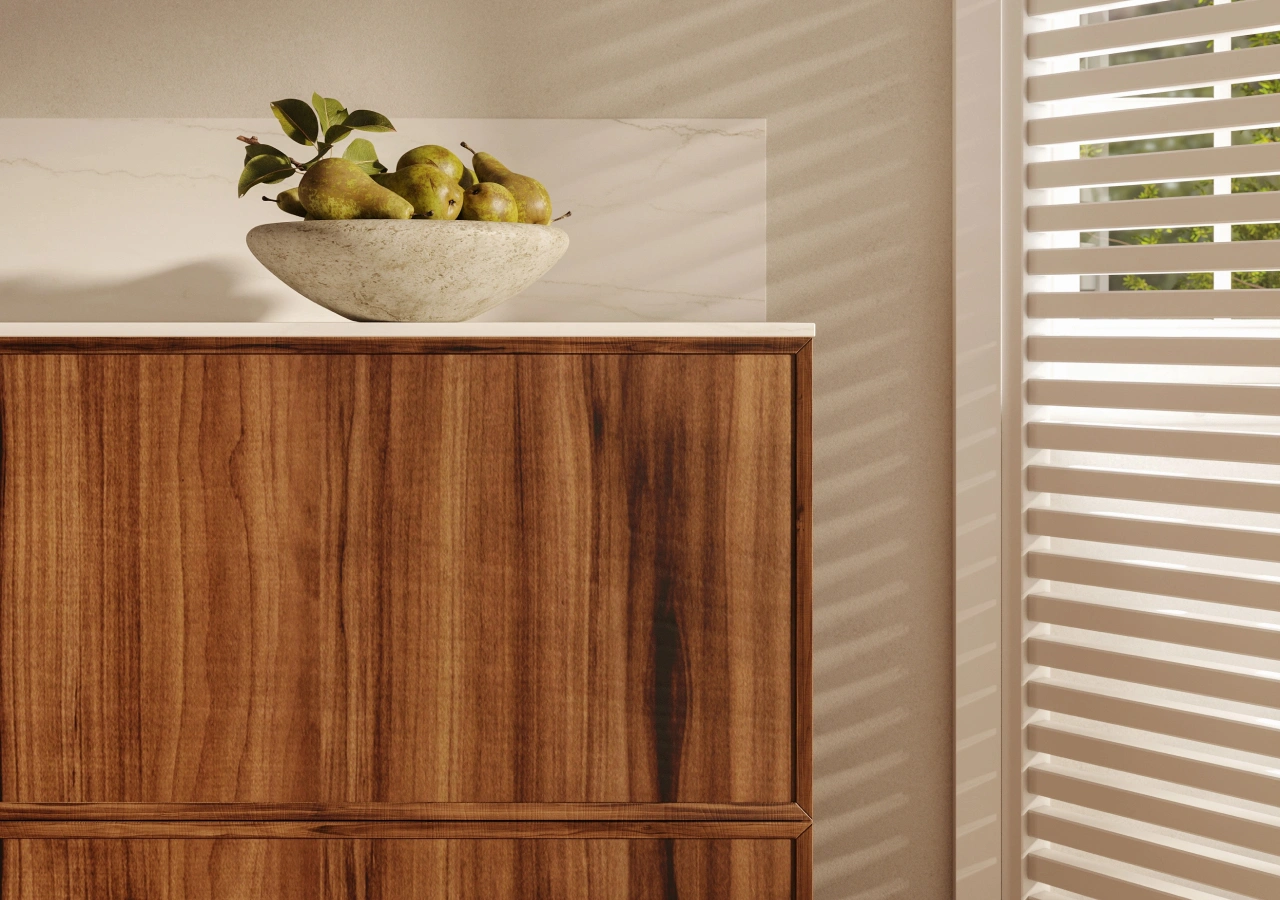
The visible surface and the material underneath it are often different. A Scandinavian cabinet front may use wood veneer, FENIX, laminate, paint, or another finish over an MDF, plywood, or engineered-board core.
Wood veneer is a real wood surface applied to a stable substrate. It provides the grain of oak, walnut, or another species while working well with broad, flat fronts.
The key distinction is simple: the surface creates much of the visible character, while the core provides structure and stability.
For a deeper comparison of MDF, plywood, veneer, laminate, and other options, see Corner’s kitchen cabinet materials guide.
Concealed Hardware Keeps Everything Aligned
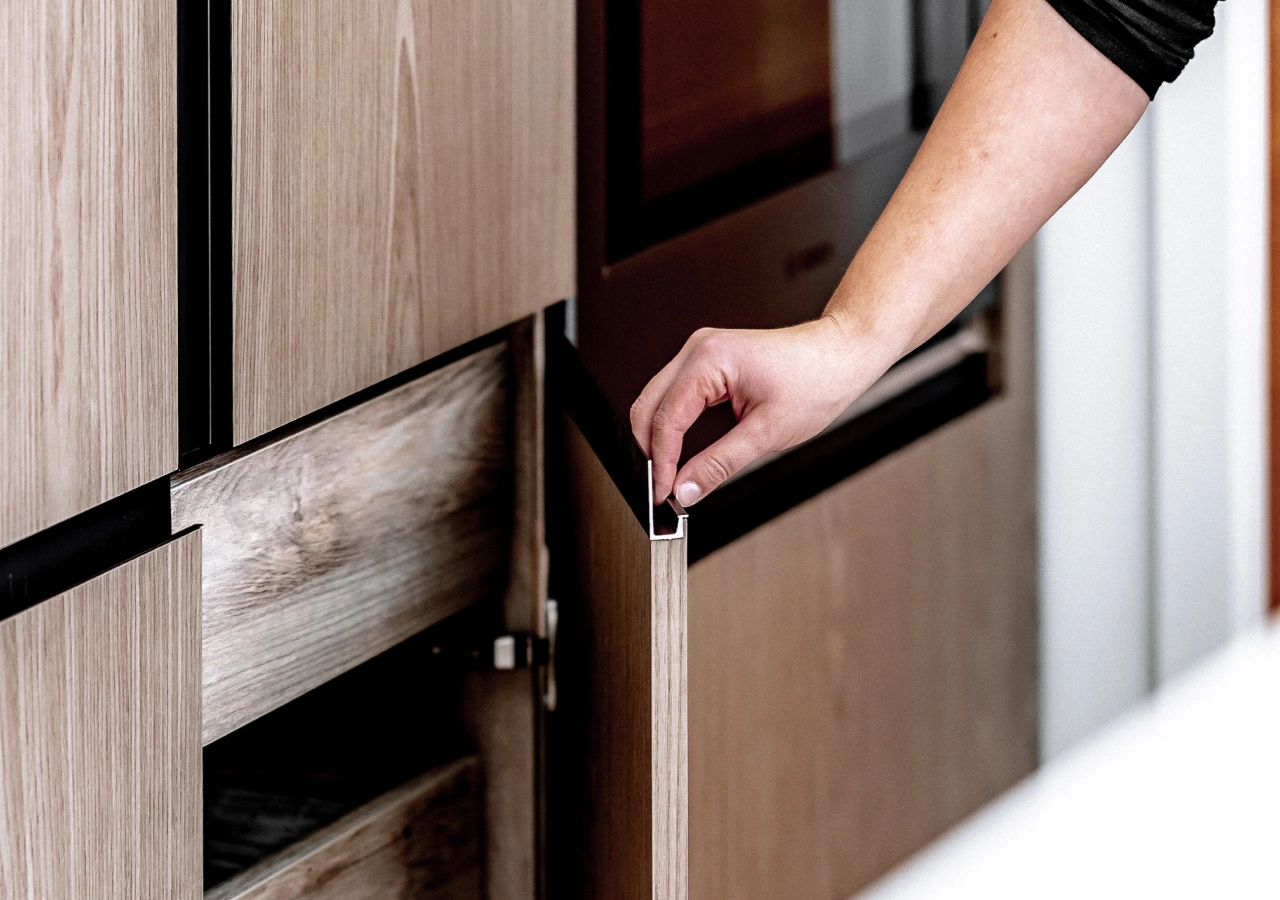
Scandinavian cabinet hardware is mostly hidden, but it plays a major role in how the kitchen looks and functions.
Hinges control door position, drawer runners affect movement and alignment, and specialty mechanisms support pocket doors, lift-up fronts, and push-to-open cabinets.
Adjustable hardware lets the installer fine-tune gaps between fronts after the boxes are installed. Final adjustment should be made across the full elevation rather than one door at a time.
Hardware can refine a good installation. It cannot fully correct boxes that were installed out of level or plumb.
Flat-Pack Describes Shipping, Not Quality
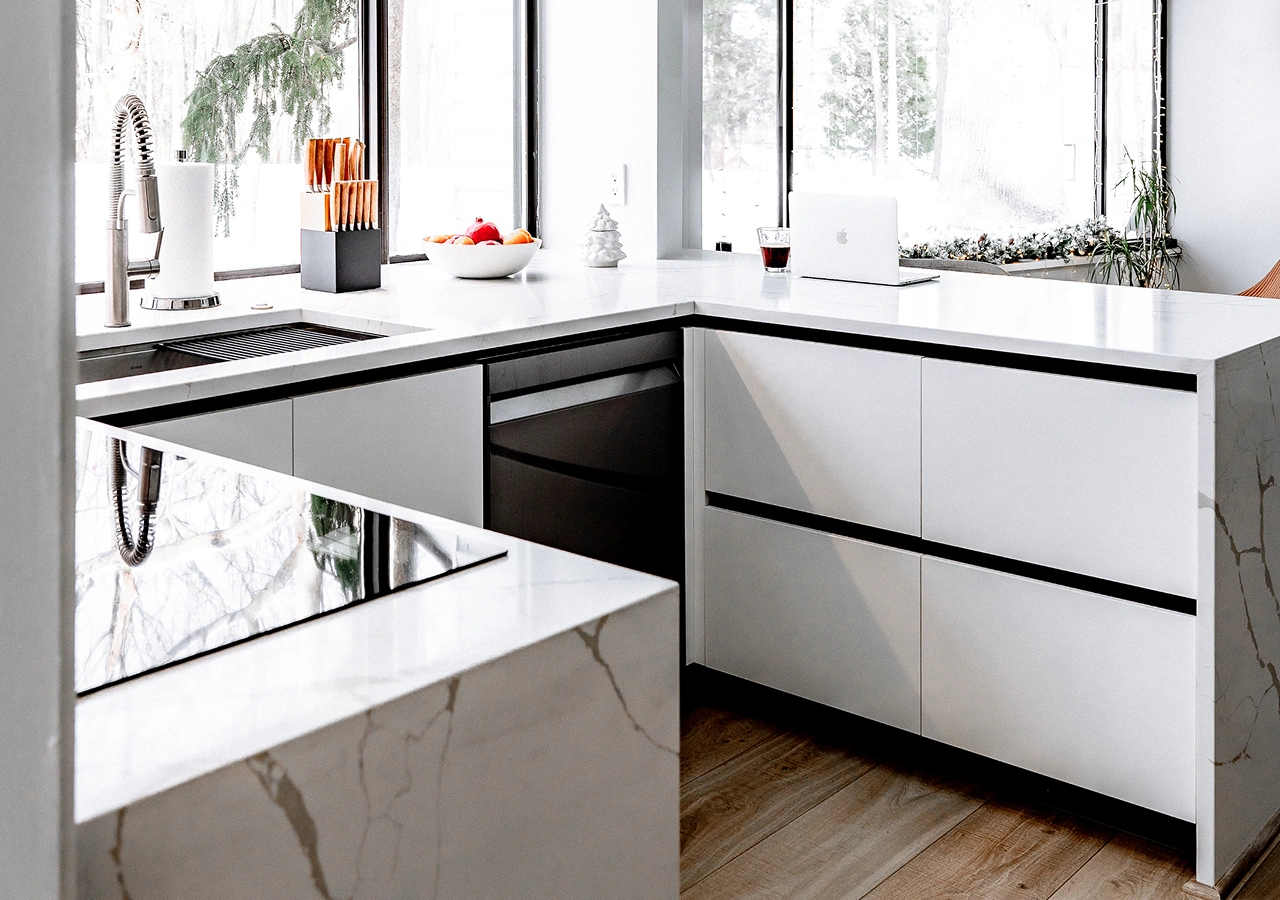
Flat-pack refers to how cabinet components are packed and transported. It does not define whether the cabinetry is custom or what level of material, hardware, and finish is included.
Depending on the project, a delivery may include:
- cabinet box components;
- doors and drawer fronts;
- hinges and drawer systems;
- fillers and finished panels;
- appliance panels;
- toe kicks;
- organizers;
- cabinet schedules and installation drawings.
Some parts may arrive assembled, while others may require assembly on site. The contractor should know the assembly scope before installation starts.
Installation Details That Matter
.webp)
Scandinavian cabinet installation starts with the room. Floor levels, wall conditions, ceiling height, appliance openings, utilities, fillers, and panels should be checked against the approved drawings before cabinets are installed.
An uneven floor affects leveling. A bowed wall may need a scribed filler. Tall cabinets also need enough physical clearance to be raised, positioned, and leveled near the ceiling.
Panel-ready appliances require additional coordination. Refrigerator and dishwasher panels need to match the selected model, including hinge movement, panel dimensions, ventilation, door swing, and required clearances.
Exact appliance models should therefore be confirmed before cabinet drawings are approved.
Electrical outlets, plumbing, ventilation, and integrated lighting also need to match the final cabinet plan. Regulated trade work should remain with the appropriate electrical, plumbing, or other professionals.
Conclusion
Scandinavian kitchen cabinets look uncomplicated because most of the technical work is hidden. Frameless boxes establish the structure, minimal fronts create the visual rhythm, and concealed hardware keeps doors and drawers aligned.
The installation matters just as much. Accurate measurements, fillers, panels, appliance specifications, and production drawings determine whether the cabinetry fits the room cleanly.
For homeowners, the best approach is to understand how the cabinetry is built and make sure the contractor has the information needed before delivery.
Explore Corner Renovation’s Scandinavian and Japandi kitchen projects to see how frameless construction, veneer fronts, and integrated appliances look in finished homes.


