
.webp)
During a kitchen-planning call, a homeowner asked whether placing the range next to the refrigerator would “ruin the kitchen triangle.” It is an understandable concern because the triangle is often presented as the rule that separates a functional kitchen from a poorly planned one.
Real renovations are more complicated. Homeowners must also work around windows, plumbing, appliance dimensions, storage needs, seating, walkways, and the limitations of the existing room. The triangle can help organize a straightforward layout, but it should not control every decision.
What the Kitchen Triangle Rule Actually Means
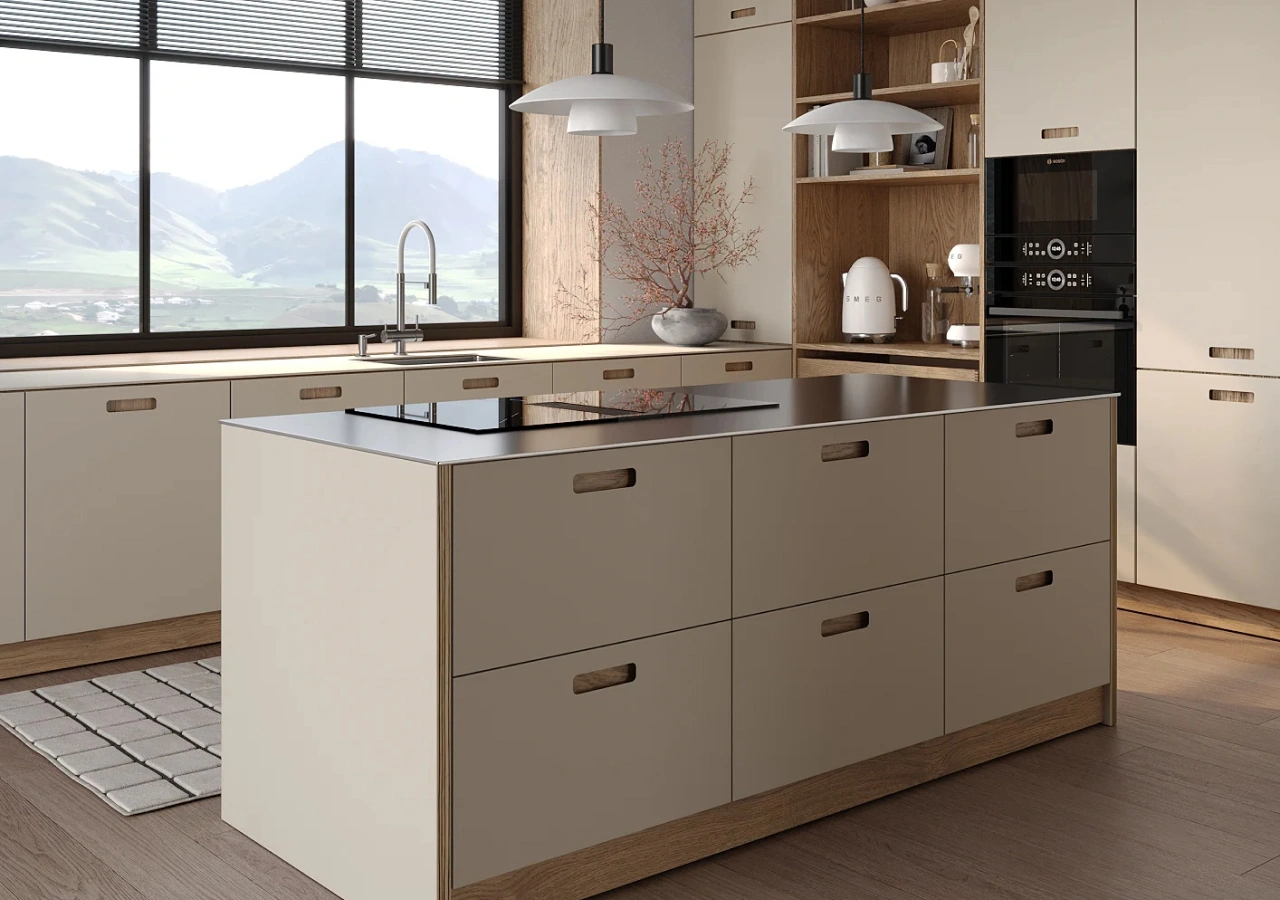
The kitchen work triangle connects three primary areas: the refrigerator, sink, and range or cooktop. The goal is to keep these points within a convenient route without placing major obstacles between them.
The idea works well in kitchens where one person moves through a simple sequence: taking out food, washing or preparing it, and cooking it. It can reveal clear problems, such as a refrigerator positioned across a busy doorway or a sink located far from the main preparation surface.
However, the triangle becomes less useful when it is treated as a mathematical test. A plan can form a neat triangle and still have poor storage, blocked appliance doors, or too little counter space. Another layout may form no triangle at all but work well because each task has the right tools, storage, and landing surface nearby.
Why the Triangle Does Not Always Matter in Real Kitchens
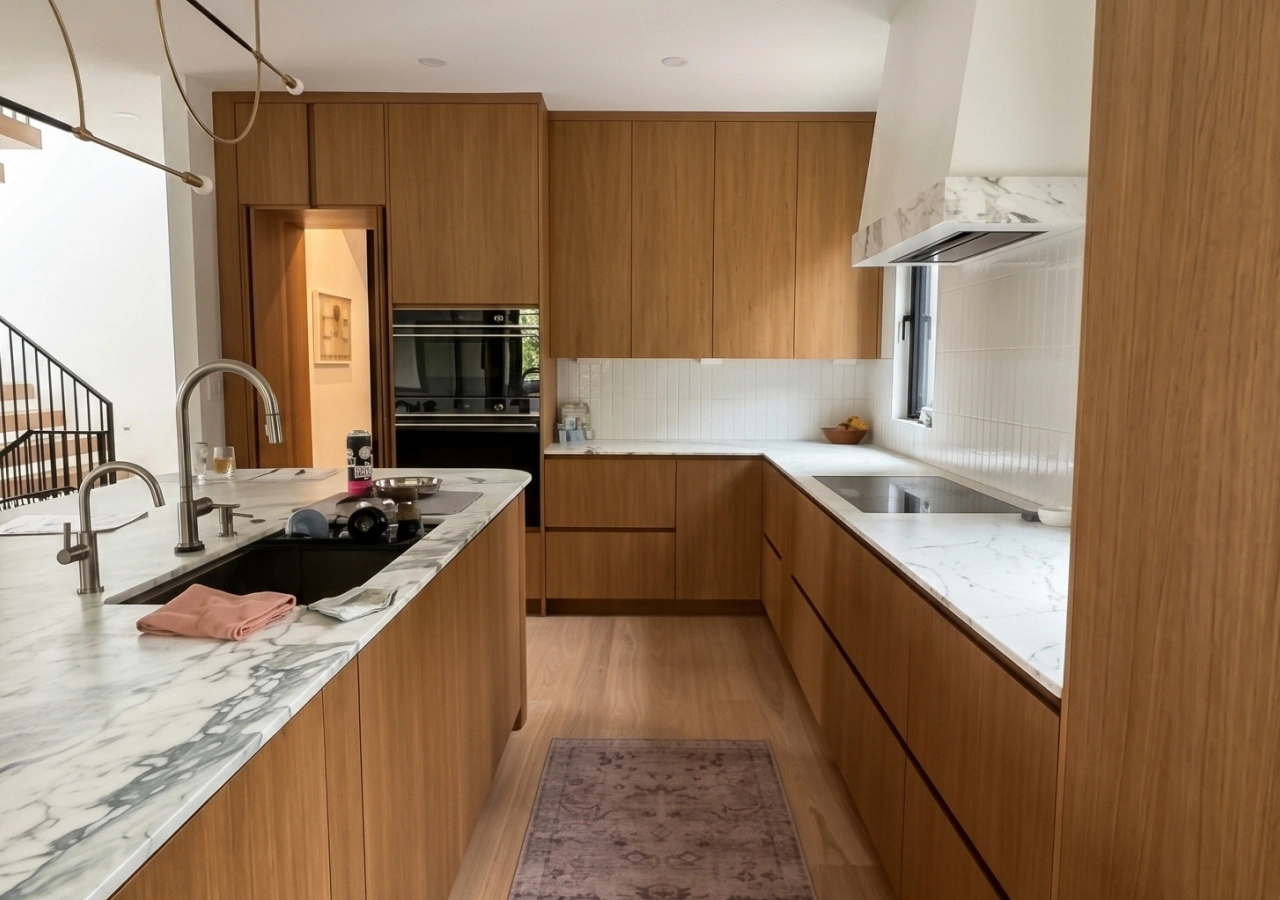
Modern kitchens often have more than three important work areas. A layout may include a panel-ready refrigerator, separate wall ovens, an appliance garage, a microwave drawer, a pantry wall, a coffee station, and a large island.
In one planned kitchen, the design combined a refrigerator wall, built-in ovens, a concealed microwave, coffee storage, pantry cabinets, and an island. One triangle could not explain how all of these features needed to work together. The layout made more sense as a group of connected zones.
Another kitchen included island seating, an appliance garage, extra cleanup capacity, and storage built around the appliance wall. The sink, refrigerator, and range still mattered, but they were only part of the plan. Preparation, serving, seating, cleanup, and storage also needed clear relationships.
When the Kitchen Triangle Still Helps
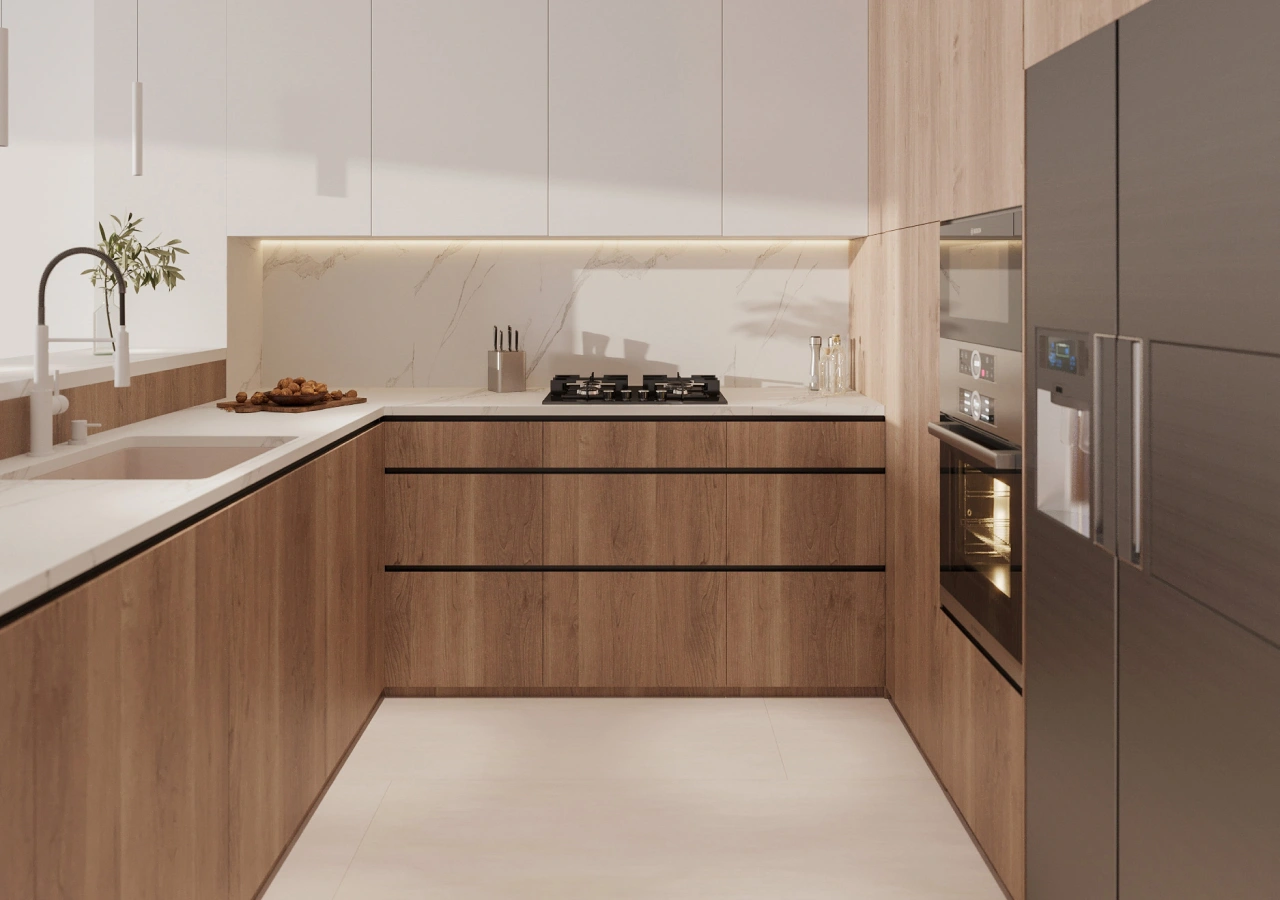
The kitchen triangle remains useful in small and medium-sized kitchens with one primary cook. It works particularly well when the refrigerator, sink, and range genuinely are the three main activity points.
A compact L-shaped, U-shaped, or galley kitchen may not need several specialized zones. Keeping the main appliances within a comfortable route can reduce unnecessary movement and leave more room for cabinets and work surfaces.
The triangle can also identify when a layout has become unnecessarily complicated. A refrigerator separated from the preparation area by a doorway or a cooktop placed far from both the sink and counter deserves another look. The goal is not to create a perfect geometric shape. It is to keep the basic cooking sequence clear.
Flow Is More Important Than a Perfect Triangle
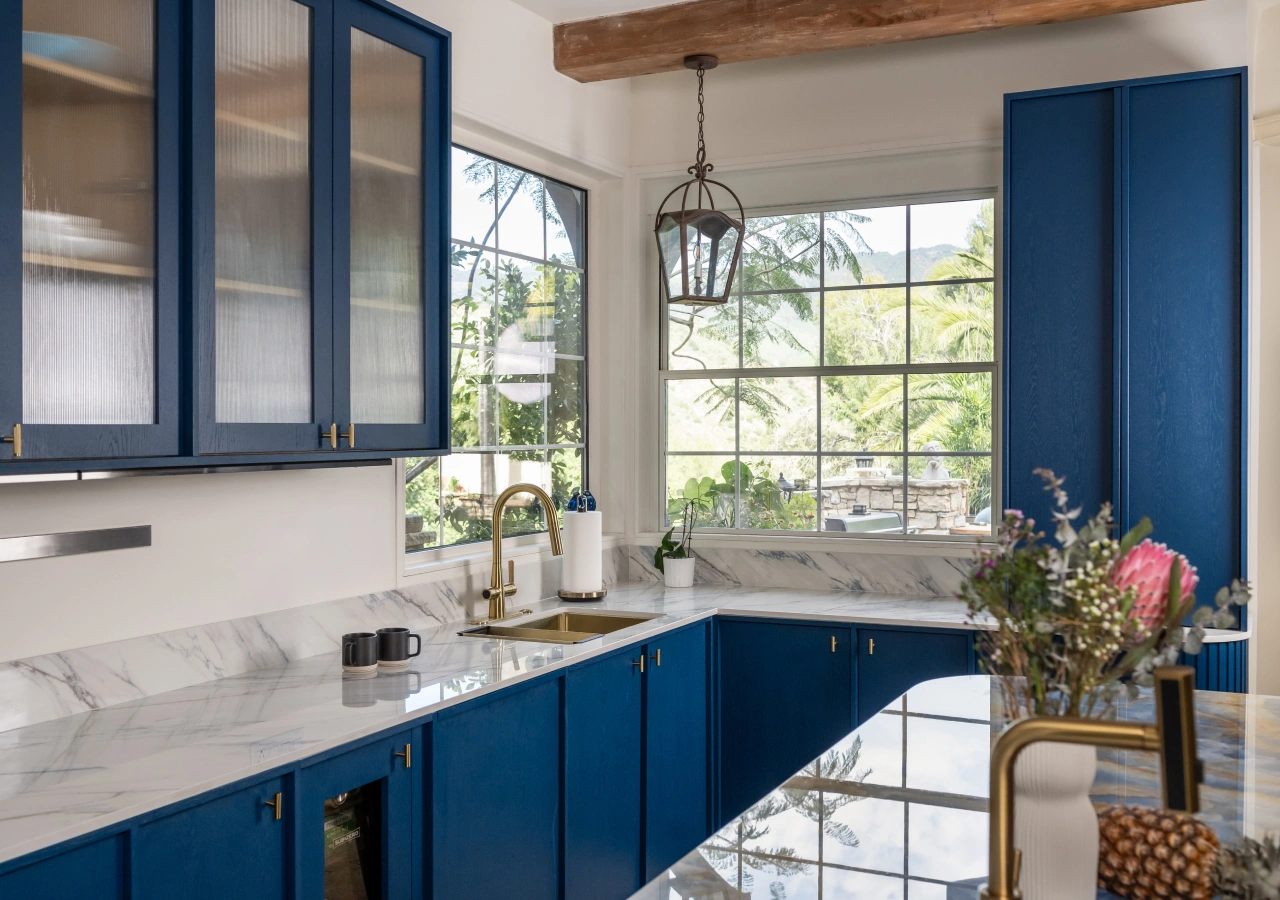
Kitchen flow describes how people move through the room and complete everyday tasks. It includes cooking routes, household traffic, seating, open appliance doors, and access to storage.
In one project, the homeowners were comparing an island, a peninsula, a breakfast nook, and bench seating. The main question was not which option created the best triangle. It was an arrangement that preserved circulation while adding useful storage and seating. In another kitchen, a large island had to be evaluated against appliance access, surrounding walkways, seating, and countertop requirements.
As a general planning guideline, about 42 inches can work for a single-cook aisle, while about 48 inches is more comfortable when more than one person cooks. A general passage may work with less space, but handles, countertop overhangs, open appliance doors, and seating can all reduce the usable width.
Modern Kitchen Zones
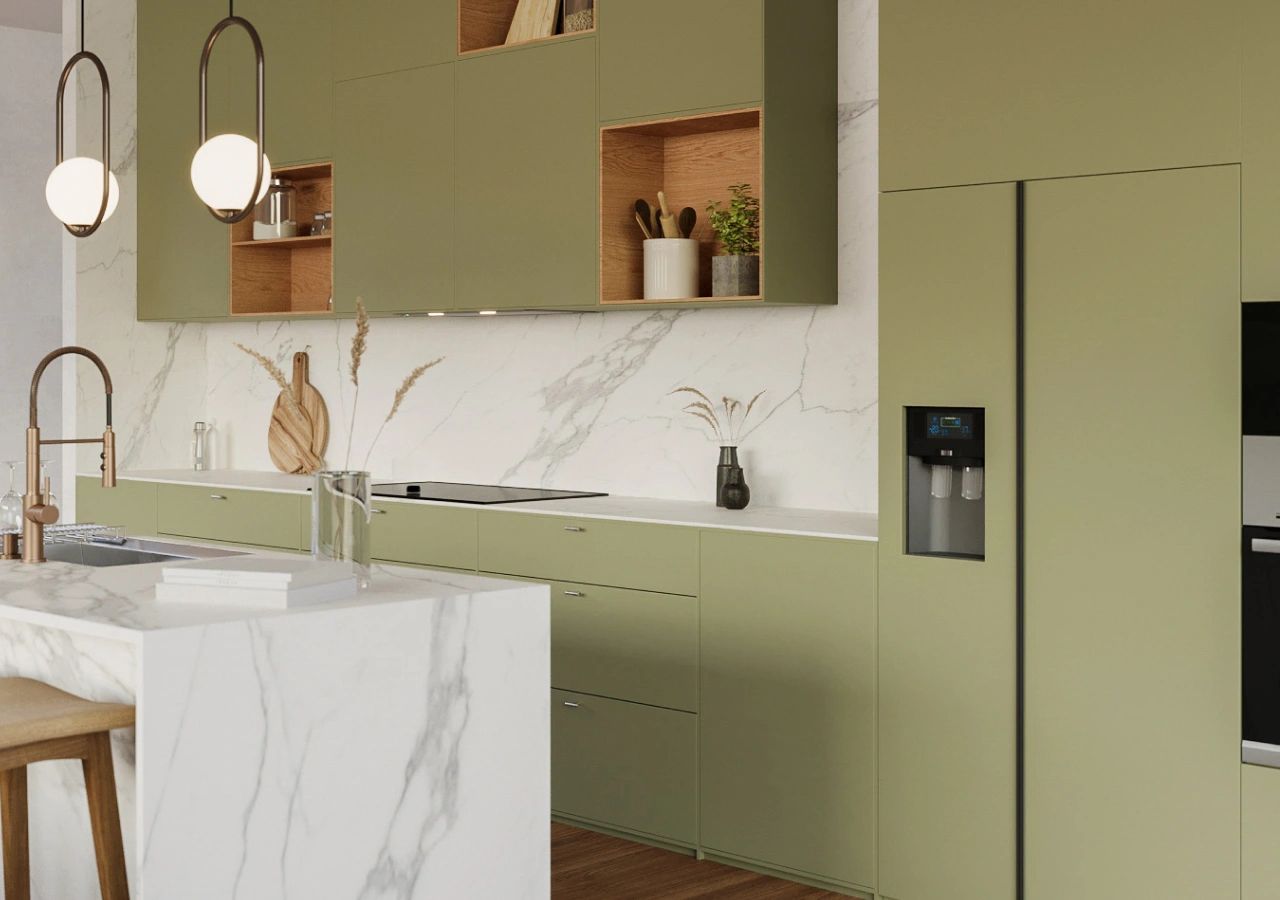
Kitchen zones group appliances, storage, and counter space around a particular task. This approach often reflects the way larger kitchens and multi-cook households are actually used.
The zones do not need to be completely separate. They can overlap as long as frequently used items remain close to the place where they are needed. A preparation area, for example, may sit between the refrigerator and cooktop while sharing the sink with the cleanup zone.
What to Check Instead of the Kitchen Triangle
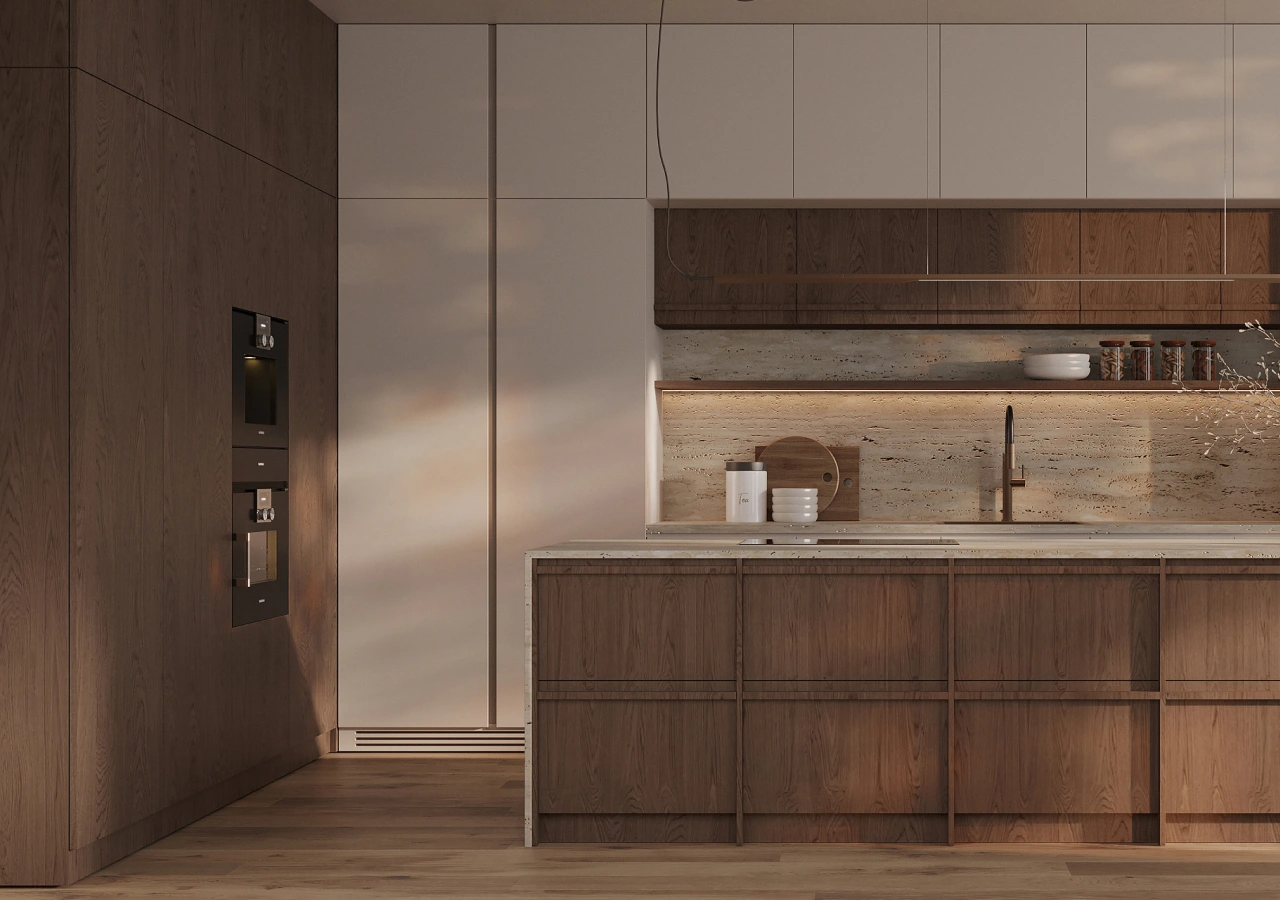
A functional layout should be tested through real tasks. Start with the triangle if it helps, but then review appliance specifications, landing areas, storage placement, clearances, and the limitations of the room.
In one kitchen, windows and the position of the range left limited space for upper cabinets. Refrigerator clearance and microwave placement also required attention. Other projects may include a peninsula, custom appliance panels, a laundry area, breakfast storage, or existing plumbing that cannot be easily moved. These conditions often have more influence on the layout than the shape created by the three main appliances.
Exact appliance models should be selected before final cabinet drawings whenever possible. Model-specific requirements can affect cabinet openings, finished panels, ventilation, hinge movement, utility positions, and the amount of space needed around each appliance.
Before approving cabinet drawings, check:
- Exact appliance brands and model numbers
- Manufacturer installation and clearance requirements
- Refrigerator depth, ventilation, hinges, and door swing
- Landing space near the refrigerator, range, cooktop, and ovens
- Dishwasher placement in relation to the sink and dish storage
- Trash placement near preparation and cleanup areas
- Pantry access from the refrigerator and main work surface
- Island or peninsula clearances
- Circulation behind stools or benches
- Plumbing, electrical, gas, and ventilation requirements
- Windows, doorways, structural conditions, and contractor limitations
Range Next to the Refrigerator: Is It Really a Problem?
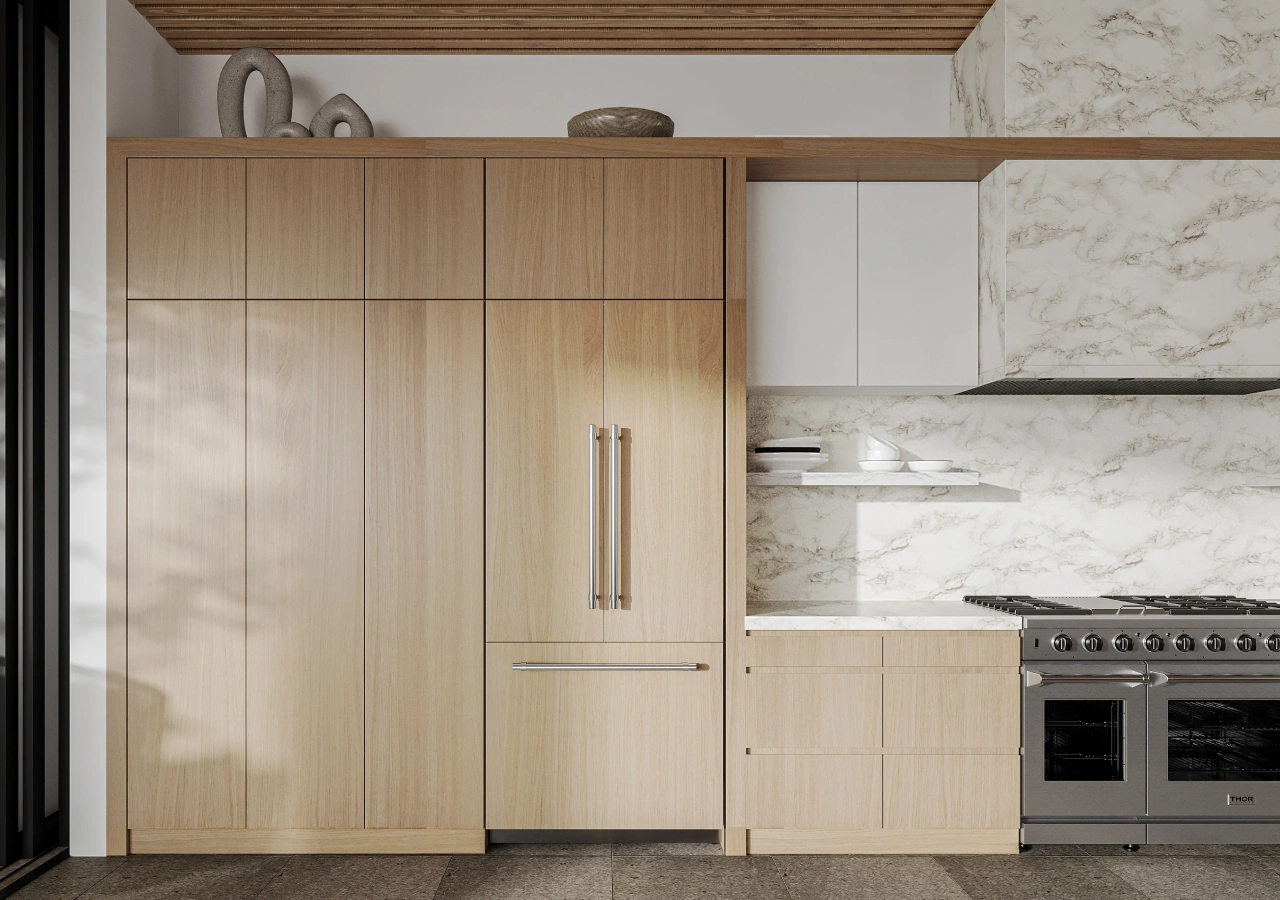
Placing a range next to a refrigerator is not automatically a layout mistake. The real issue is whether both appliances can operate safely and comfortably in that location.
The decision depends on the exact models and the surrounding cabinetry. Review heat-clearance requirements, refrigerator ventilation, door and handle movement, adjacent panels, range ventilation, and both manufacturers’ installation instructions. A freestanding range, an induction range, an integrated refrigerator, and a standard-depth refrigerator may each create different conditions.
Landing space matters as well. Even when the appliances are compatible, placing them directly together may leave nowhere to set down groceries or hot cookware. A narrow cabinet, drawer unit, or section of counter between them may improve the workflow when space allows. The final arrangement should always be checked against the specifications for both appliances and any applicable local requirements.
Does an Island or Peninsula Disrupt the Triangle?
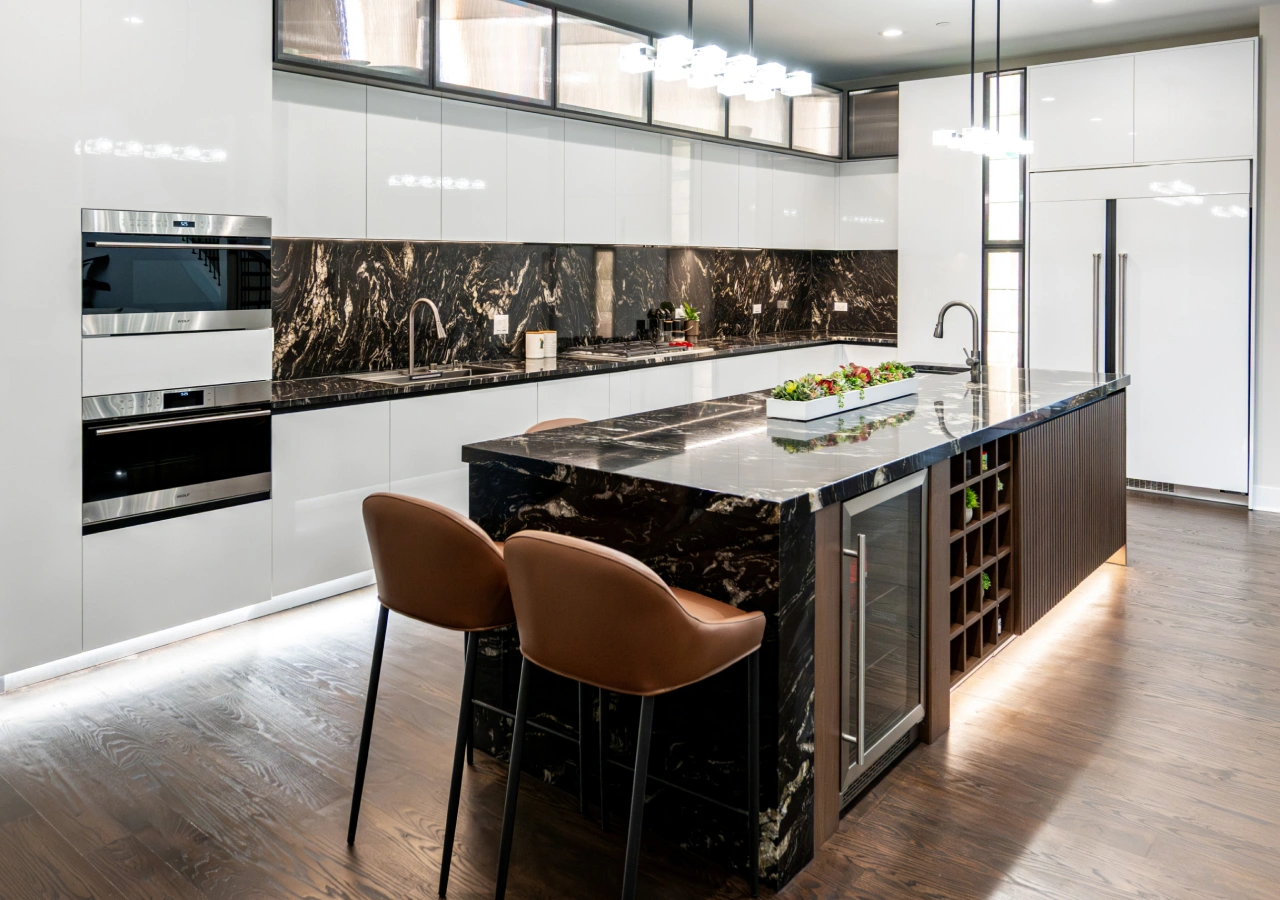
An island or peninsula does not need to preserve a textbook triangle. It needs to support the work taking place around it without becoming an obstacle. A large island can improve preparation, storage, seating, and cleanup, but it can also block the refrigerator, narrow the work aisle, or leave too little room behind stools.
An island generally works best when there is comfortable movement on every side. A peninsula may suit a smaller room because it adds counter space and storage without requiring circulation around four sides. The right option depends on the room shape, entry points, appliance positions, and whether the surface includes a sink, dishwasher, cooktop, or trash pull-out.
Conclusion
The kitchen triangle is not a bad rule, and it is not obsolete. It remains a helpful starting point for understanding the relationship between the refrigerator, sink, and cooking area, especially in smaller kitchens.
It should not be the final test of whether a kitchen works. Modern layouts often include islands, appliance walls, coffee stations, pantry storage, concealed appliances, seating, and several people using the room at once. Workflow zones, appliance specifications, landing areas, storage placement, and circulation provide a more accurate picture of daily function.
Instead of asking whether the plan creates a perfect triangle, ask whether every task has enough space and whether people can move naturally through the room. Explore Corner Renovation’s kitchen collections and completed projects to see how storage walls, islands, appliance zones, and seating can be planned as one connected system.


