
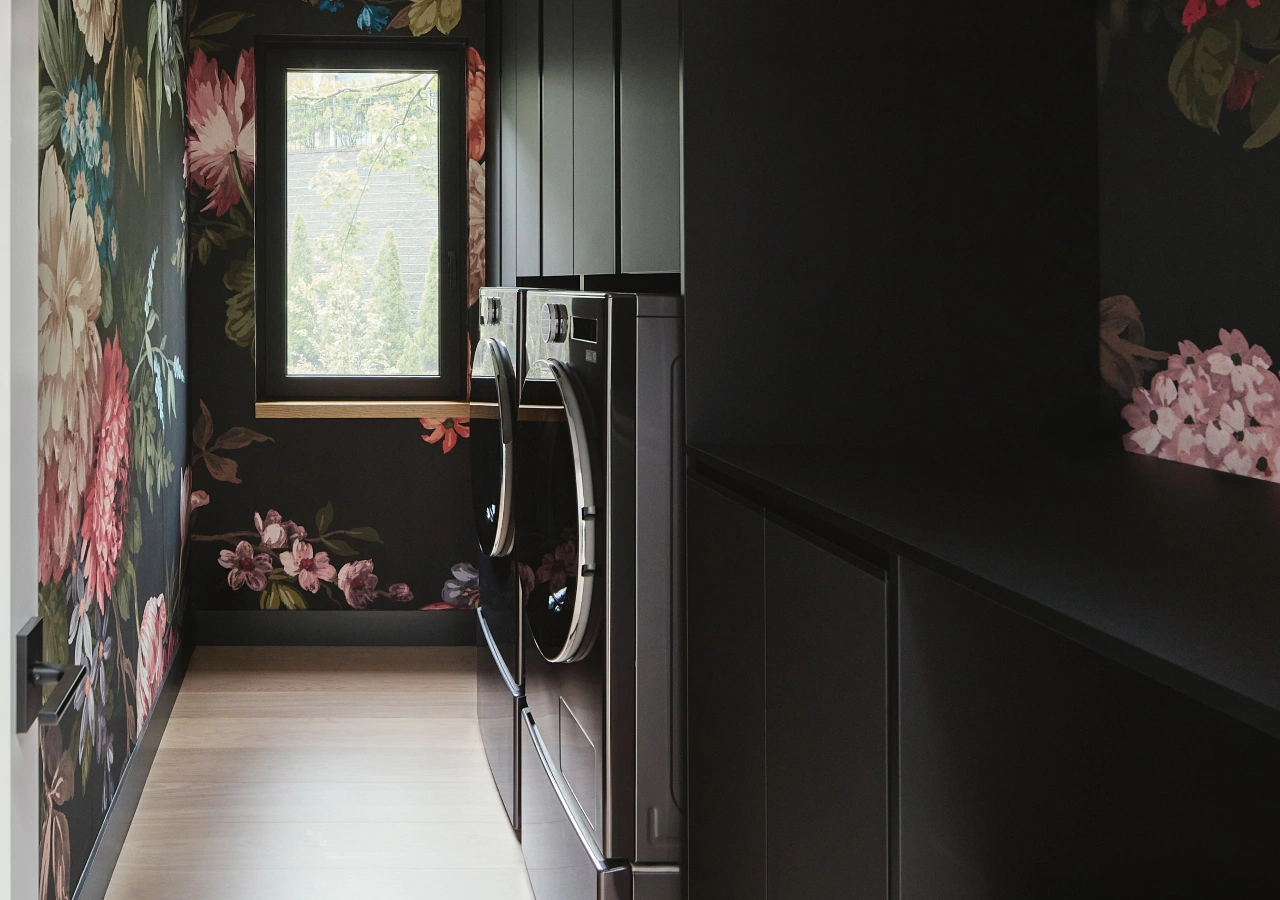
Kitchen and laundry room cabinets often belong to the same renovation even when the rooms serve very different purposes. A nearby pantry may also become part of the system, holding food, small appliances, serving pieces, cleaning supplies, or overflow storage that would otherwise crowd the kitchen.
The best approach is to plan these spaces around workflow, appliances, storage, plumbing, and electrical needs before finalizing cabinet drawings. The kitchen can handle everyday cooking and cleanup, while the pantry and laundry room take on supporting functions. When each zone has a clear role, the rooms can feel visually connected without duplicating the same storage everywhere.
Plan the Kitchen, Pantry, and Laundry as Connected Utility Zones
.webp)
When these rooms sit close together, cabinet planning should follow what happens in each space rather than stopping at the doorway. The kitchen usually needs the fastest access to cooking tools, dishes, food prep, waste, and everyday cleanup. The pantry can absorb backstock, serving pieces, and countertop appliances, while the laundry room can take cleaning products, linens, hampers, and household supplies.
The same zoning logic used inside a kitchen applies beyond it. Items should stay close to the tasks that use them most often. Everyday plates belong near the main dishwasher. Bulk groceries may be better in the pantry. A vacuum, detergents, or extra paper products usually make more sense in tall utility storage than in valuable kitchen cabinetry.
This also helps determine where additional cabinetry is actually useful. A pantry just outside the kitchen, for example, can function almost like an extension of the room if it contains accessible storage, appliance outlets, and items used during cooking or entertaining.
Keep the Main Cleanup Zone in the Kitchen
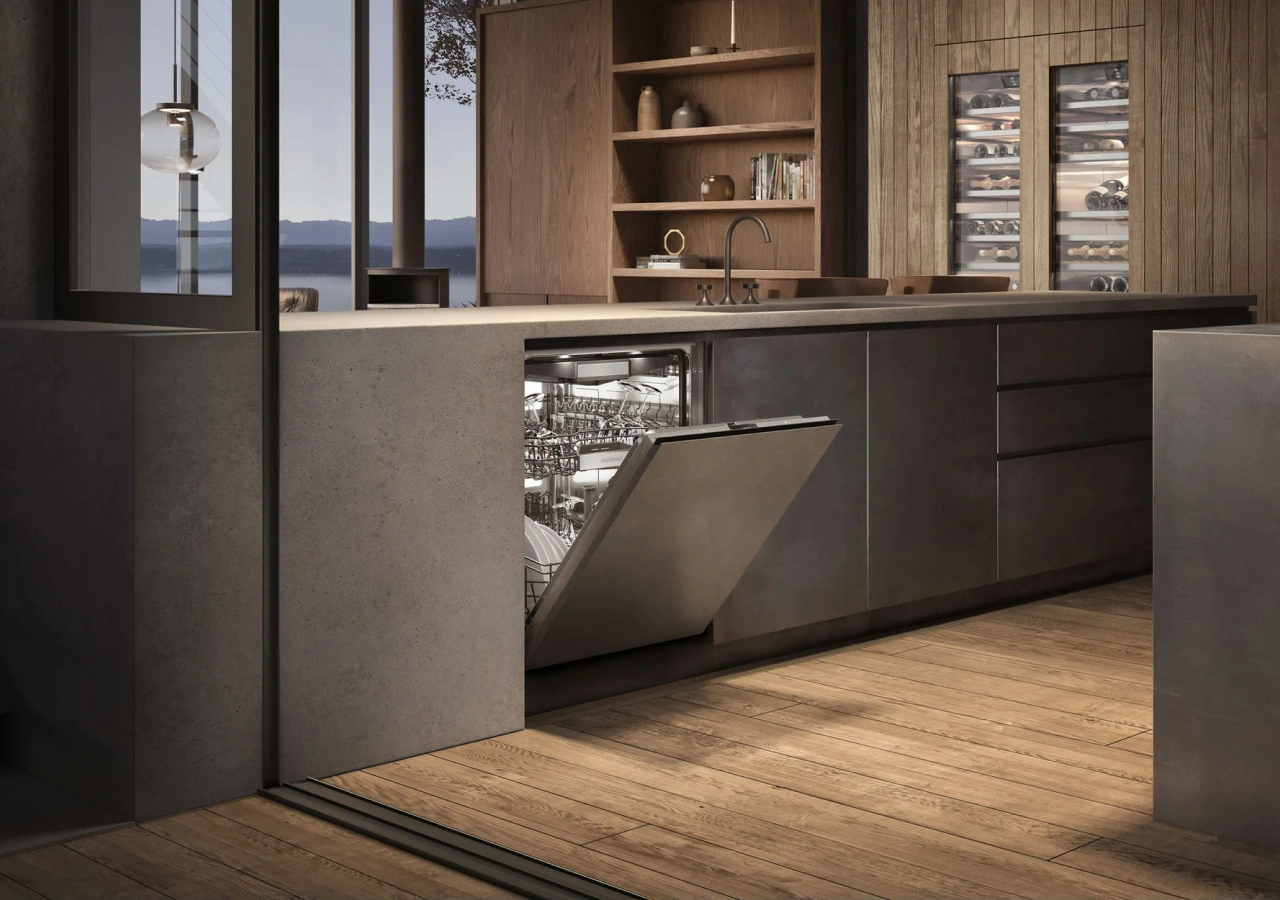
For most layouts, the primary dishwasher should stay close to the kitchen sink, waste cabinet, and everyday dish storage. This creates a compact cleanup zone and avoids carrying wet dishes or food waste between rooms.
Dishwasher placement affects more than plumbing. An open door can interfere with circulation, adjacent drawers, a trash pull-out, or access to the sink. If the dishwasher is panel-ready, its cabinet front, handle, toe kick, and surrounding clearances also need to be coordinated before production.
Think about unloading as well as loading. Plates, bowls, glasses, and flatware are easier to put away when their storage sits within a few steps. Less frequently used glassware or large serving pieces can move to the pantry rather than occupying the most accessible kitchen cabinets.
When a Second Dishwasher Makes Sense
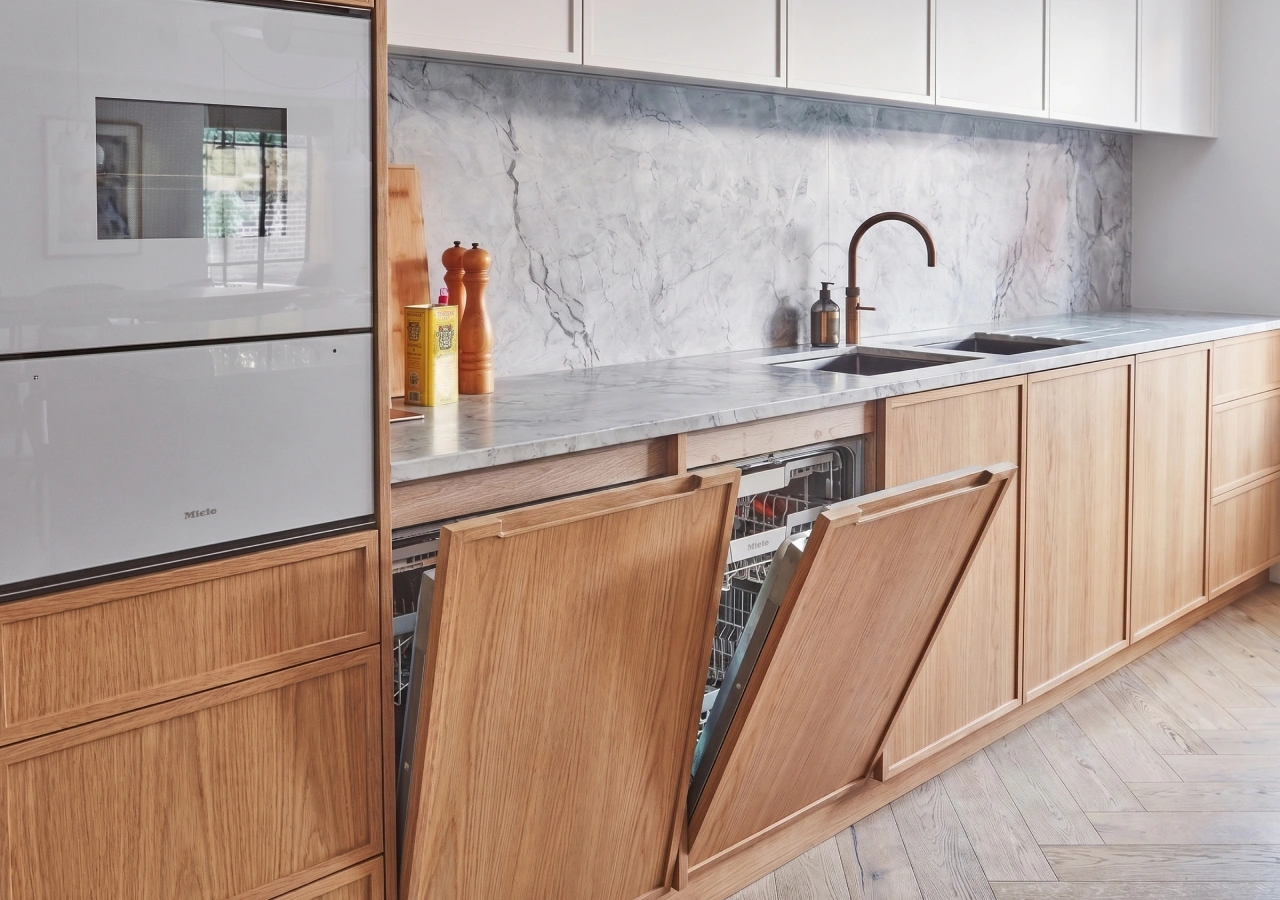
A second dishwasher can be useful for households that regularly produce more dishes than one cleanup zone comfortably handles. Large families, frequent entertaining, or a desire to separate everyday dishes from entertaining cleanup are the most practical reasons to consider one.
The second dishwasher does not necessarily need to sit beside the first. In some layouts, placing it in a pantry or adjacent utility zone can work well, especially when glassware, serving pieces, or entertaining supplies are already stored there.
The decision should start with workflow rather than available cabinet space. A second dishwasher also requires plumbing, drainage, power, loading clearance, and convenient storage nearby. If it is panel-ready, its cabinet front and installation requirements need to be resolved along with the rest of the cabinetry.
Use the Pantry for Overflow and Hidden Appliances

A pantry is most useful when it reduces pressure on the main kitchen rather than simply repeating it. Dry goods, bulk purchases, occasional cookware, serving pieces, and small appliances are all good candidates for secondary storage.
Tall pantry cabinets can combine adjustable shelves, internal drawers, and pull-outs according to how frequently items are used. Deep storage works better when smaller products remain visible rather than disappearing behind one another.
The pantry can also become an appliance zone. Coffee machines, mixers, toasters, microwaves, or other small appliances can sit behind cabinet doors while remaining plugged in and ready to use. Pocket doors are especially useful where the cabinet needs to stay fully open during use, then close into a clean front afterward. Because pocket hardware takes up cabinet width, it makes the most sense when that unobstructed access has a clear functional benefit.
Decide Plumbing and Electrical Before Cabinet Production
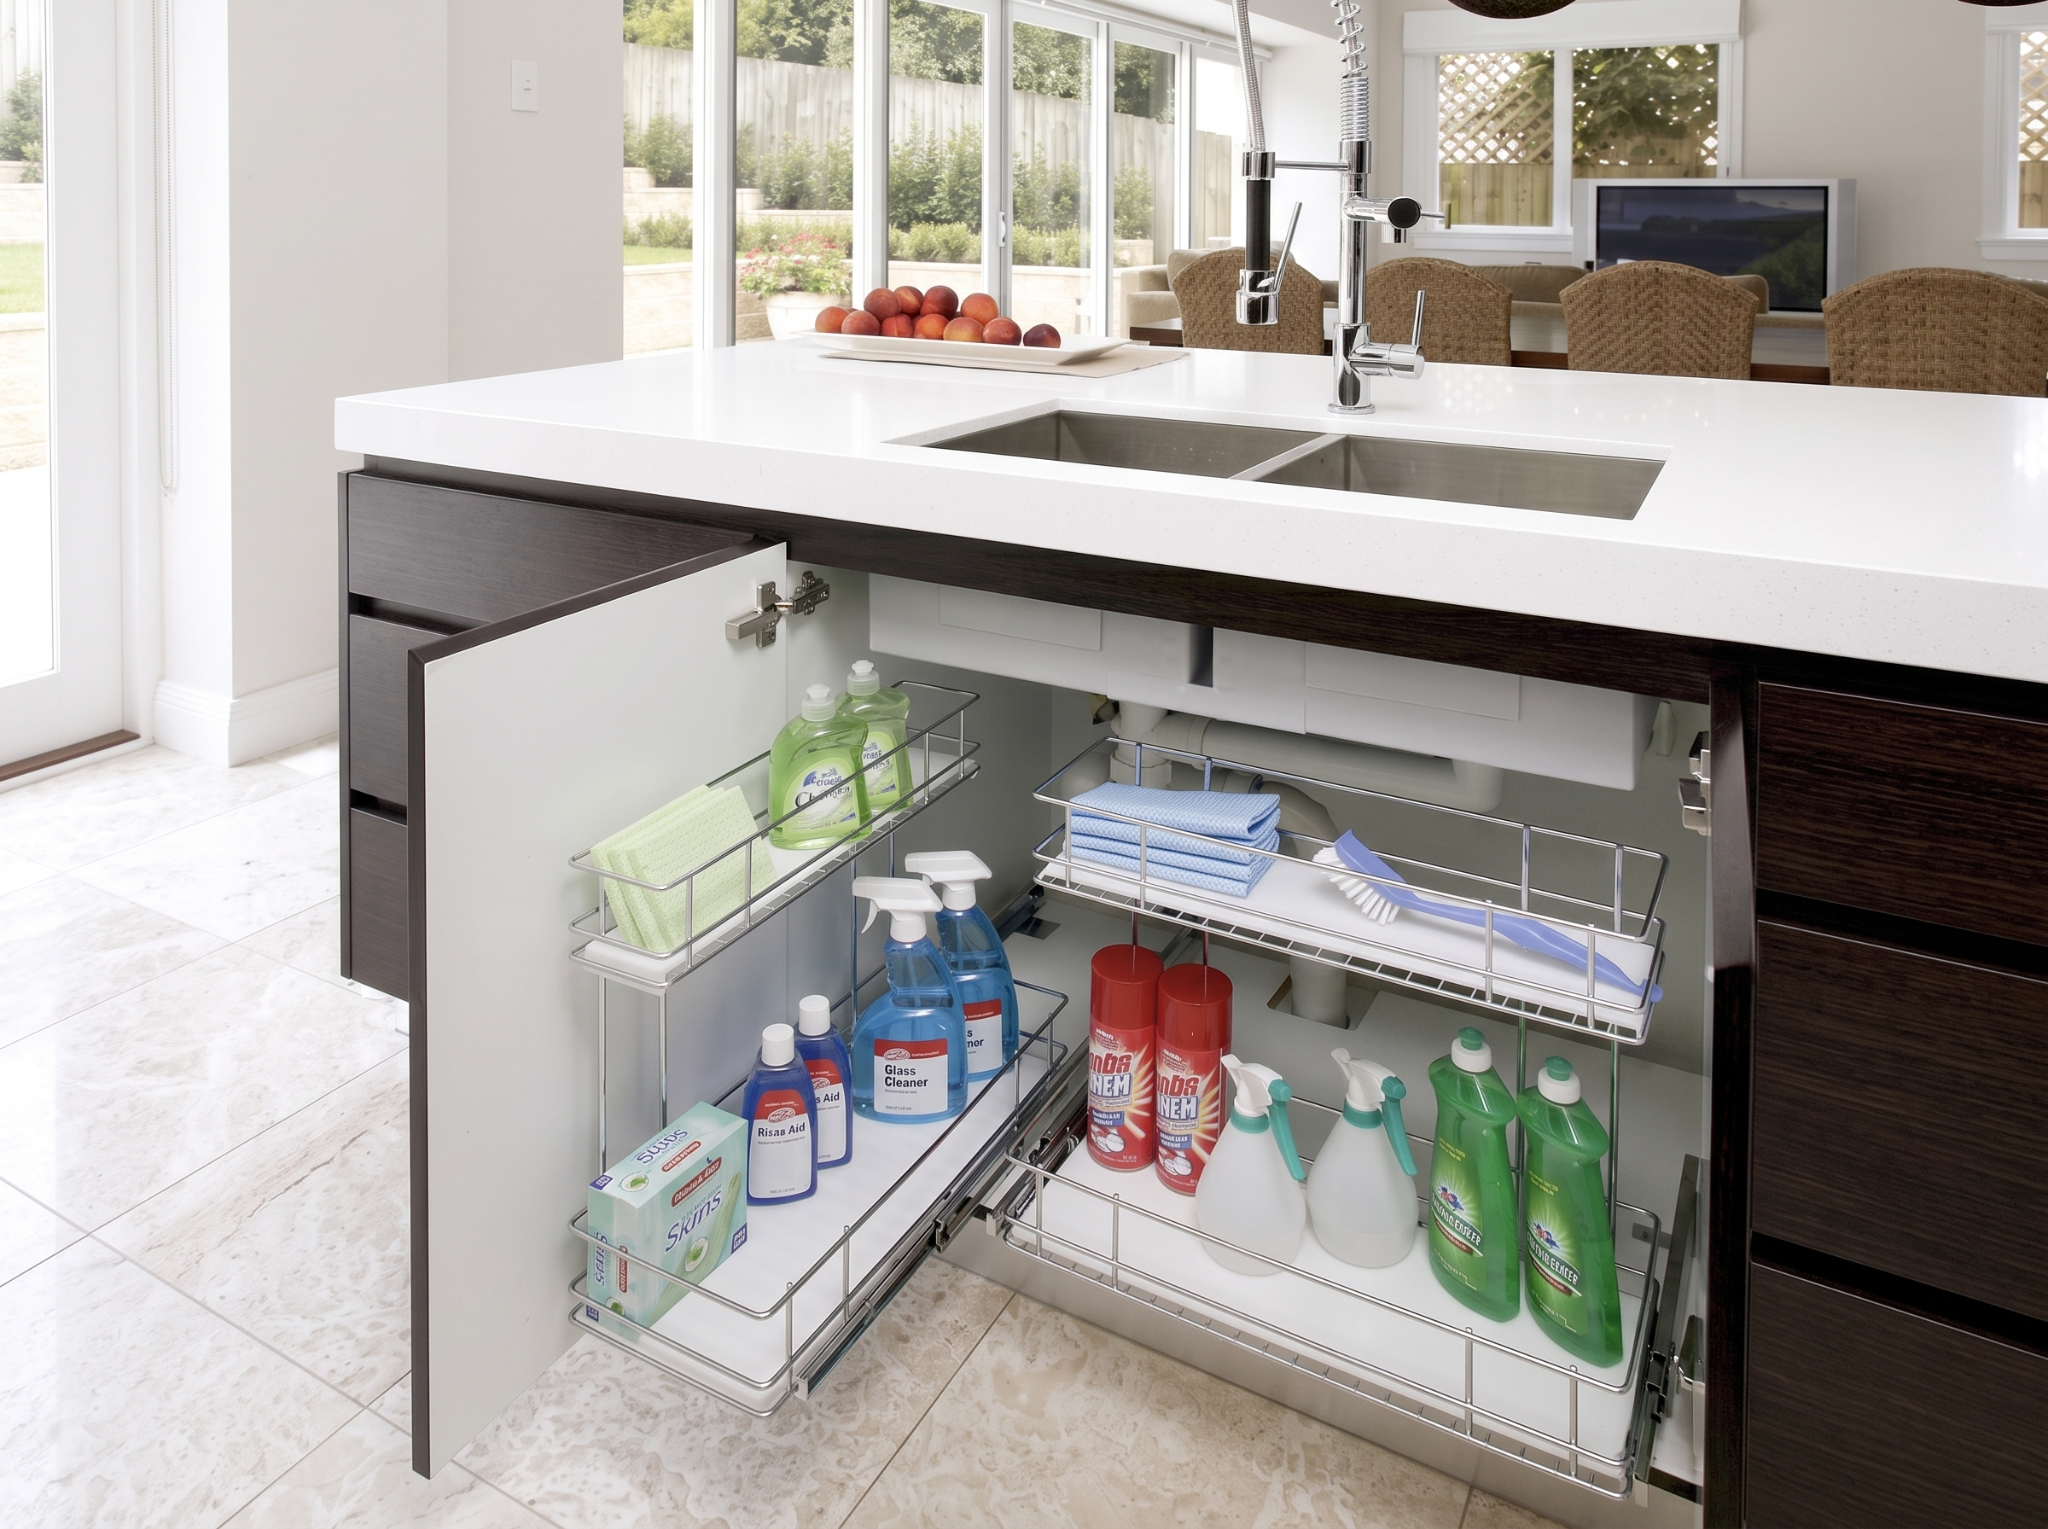
Plumbing and electrical locations should be coordinated before final cabinet drawings are approved. Dishwashers, sinks, washers, dryers, appliance garages, integrated refrigerators, and powered pantry cabinets can all affect cabinet dimensions and internal clearances.
Exact appliance models matter. Two appliances with the same nominal width may still require different openings, utility locations, ventilation, hinge clearances, or panel dimensions. Appliance specifications should therefore be confirmed before cabinetry goes into production.
The same applies to outlets inside pantry or utility cabinets. Their proposed positions need to work with shelves, drawers, doors, and pocket-door mechanisms. The cabinet drawings can establish the intended location, while the electrician determines the final installation method according to the appliance requirements and local code.
Make Laundry Cabinetry Part of the Larger Storage Plan
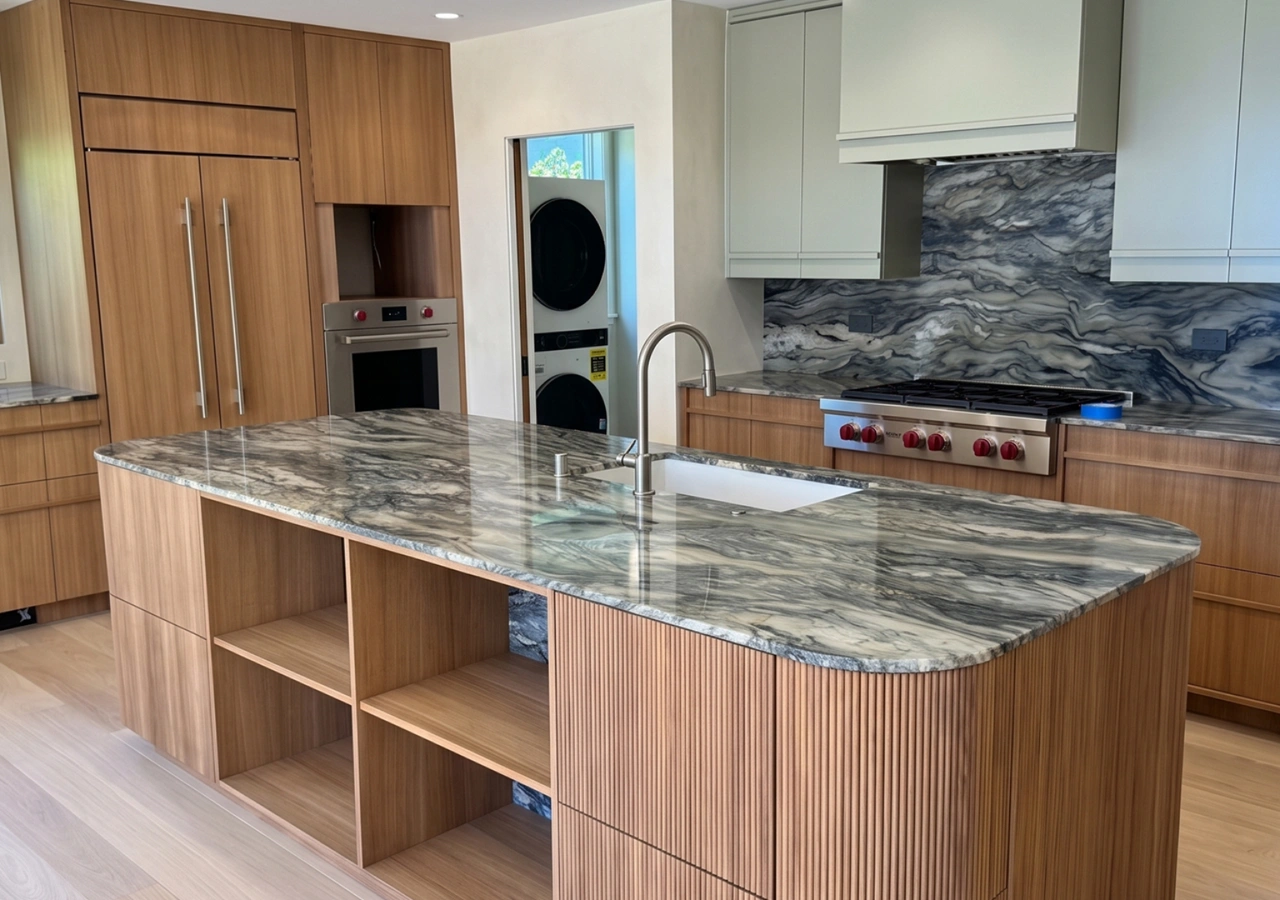
Laundry cabinetry becomes part of the kitchen project when the spaces share materials, renovation timing, or household storage functions. Planning them together can create visual continuity while allowing each room to work very differently inside.
Washer and dryer dimensions, hookups, ventilation, door swing, and service access should be established before cabinets are designed around them. From there, tall cabinets can hold detergents, cleaning equipment, linens, or bulky household products. Pull-out hampers can keep laundry sorted without leaving baskets in the room, while shelves or drawers can handle smaller supplies.
The cabinetry does not need to duplicate the kitchen. Kitchen drawers may be optimized for cookware and dishes, while laundry cabinets need taller compartments and more utility-focused storage. What should remain consistent is the planning logic and, where appropriate, the exterior materials.
Conceal Appliances Without Making Them Harder to Use
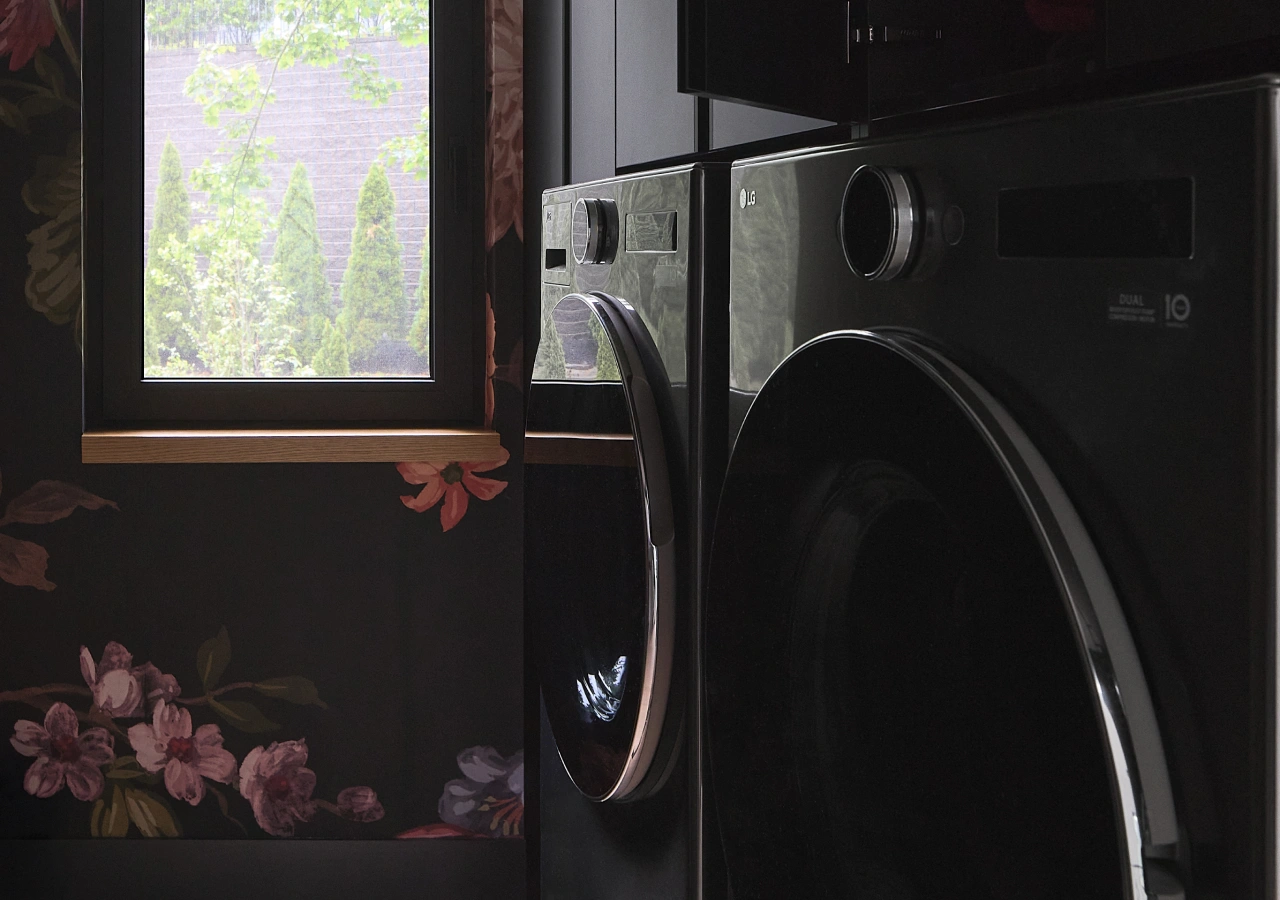
Panel-ready appliances and concealed utility storage can make connected spaces feel calmer, especially when the laundry room or pantry is visible from the kitchen. Concealment works best when it preserves easy everyday access.
In a minimal kitchen, for example, a panel-ready dishwasher can sit beside recycling and pull-out storage without breaking the cabinet rhythm. A washer and dryer may be hidden behind doors if the layout provides enough ventilation and service access. A countertop appliance station can disappear behind pocket doors once breakfast or coffee preparation is finished.
Frequency of use should guide how much concealment makes sense. An appliance used repeatedly throughout the day should be quick to access. Equipment used occasionally can sit deeper within closed cabinetry.
Coordinate Cabinet Drawings With the Contractor Early
.webp)
Cabinet design and construction work overlap, but they are different parts of the project. The cabinet team can develop layouts, cabinet configurations, appliance integration, finishes, and technical drawings. Local contractors and qualified trades typically handle demolition, plumbing, electrical work, wall preparation, appliance connections, and other site-specific work.
Coordination matters most before production begins. The contractor should review rough-in locations and site conditions against the cabinet plan, while the cabinet team needs final appliance specifications and any changes that affect dimensions.
This becomes especially important with panel-ready appliances, tall pantry runs, pocket doors, integrated lighting, and concealed laundry equipment. The more functions built into the cabinetry, the less room there is for improvisation during installation.
Conclusion
Planning kitchen and laundry room cabinets together is less about making the rooms look identical and more about deciding how they should support one another. Keep everyday cooking and cleanup close to the main kitchen, use the pantry for food, appliances, and overflow, and let the laundry room handle household storage that does not need prime kitchen space.
Resolve appliance specifications, plumbing, electrical requirements, and cabinet clearances early, then organize storage around the way each room will actually be used. A second dishwasher, concealed washer and dryer, or appliance pantry can all be useful, but only when they solve a specific workflow problem.
For the next step, look at full Corner Renovation projects to see how tall storage, appliance panels, pantry zones, and utility cabinetry work across a complete layout.


