

Integrated cabinet lighting can make a kitchen feel calmer, clearer, and easier to use. It helps you see inside deep drawers, brighten a coffee station, soften a pantry wall, or make glass cabinets glow without adding visual clutter.
But cabinet lighting is not only a design choice. It is also a coordination item. A cabinet company can plan where the lighting goes, prepare shelf or panel details, and show lighting locations in the drawings. The electrician handles power, wiring, switches, driver connections, and local code requirements.
That division matters before you approve technical drawings or compare cabinet quotes. A quote that includes lighting preparation is not the same as a quote that includes fixtures, wiring, dimmers, switches, and installation.
Quick Answer: Who Handles What?
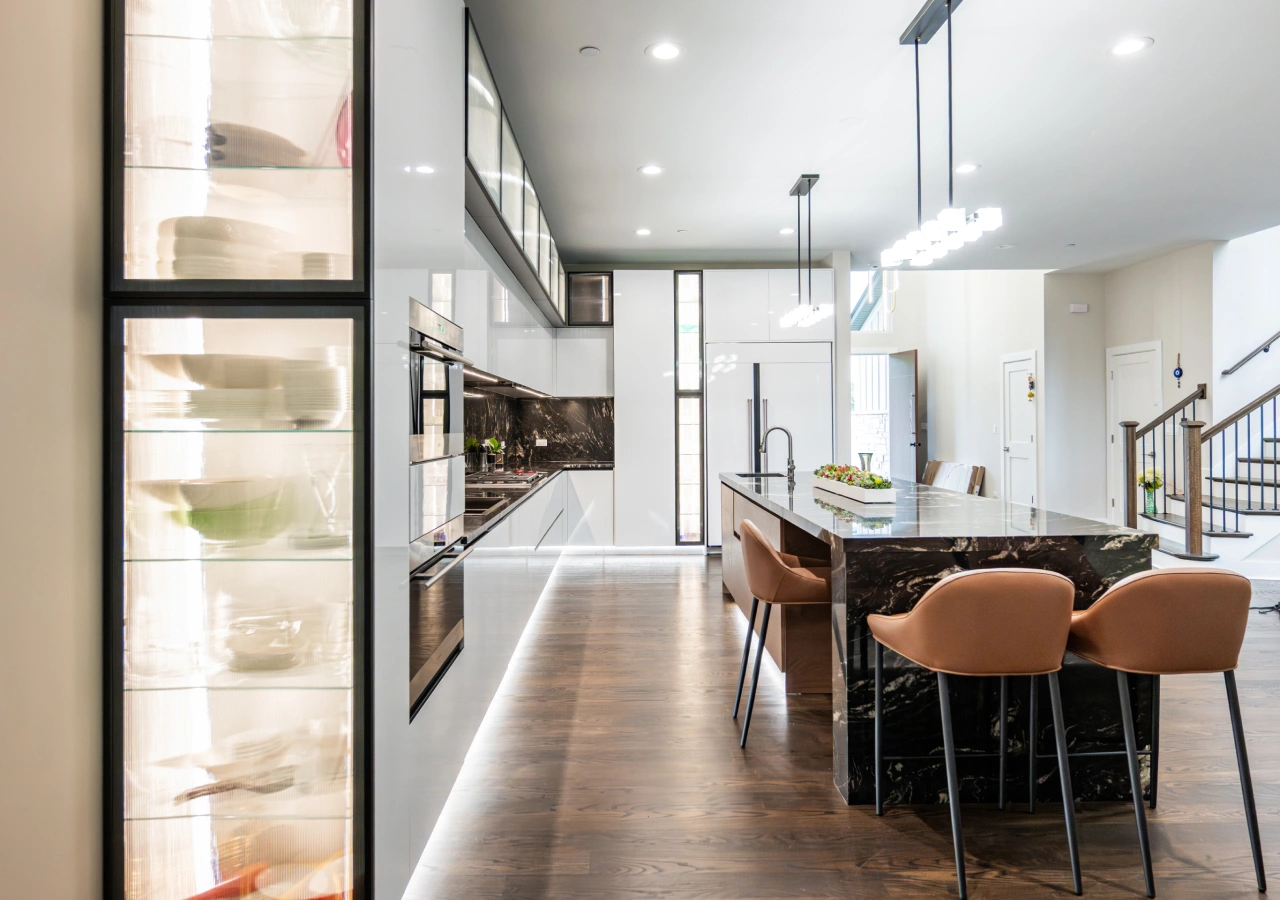
Integrated cabinet lighting works best when the cabinet company plans the location and construction details, while the electrician handles power, wiring, switching, and code-compliant installation. The installer may assemble and fit prepared cabinetry, but licensed electrical work should stay with the electrician.
This matters because lighting connects design, storage, and construction. Under-cabinet lighting makes prep zones easier to use. Drawer lighting helps inside deep storage. LED shelves, glass cabinet lighting, and toe-kick lighting can add a softer evening mood.
Before comparing quotes, ask whether the proposal includes lighting design only, cabinet preparation, LED components, or full electrical installation.
Why Integrated Lighting Needs Early Planning

Cabinet lighting should be planned before technical drawings because it can affect shelves, panels, fillers, power locations, and access points. Once cabinets are produced, adding a clean recessed channel or hidden cable route becomes harder.
This is especially important in modern kitchens with quiet lines, handleless fronts, matte surfaces, wood veneer, glass cabinets, or built-in storage zones. Lighting should support the cabinetry, not interrupt it with visible wires, bulky fixtures, or awkward switch placement.
Early planning also prevents practical issues. A lit shelf needs space for the LED profile. A drawer light needs a sensor or switch. A pantry cabinet may need power in the right zone. An appliance garage may need both outlets and task lighting, so the cabinet layout and electrical rough-in should be coordinated together.
What the Cabinet Company Can Prepare
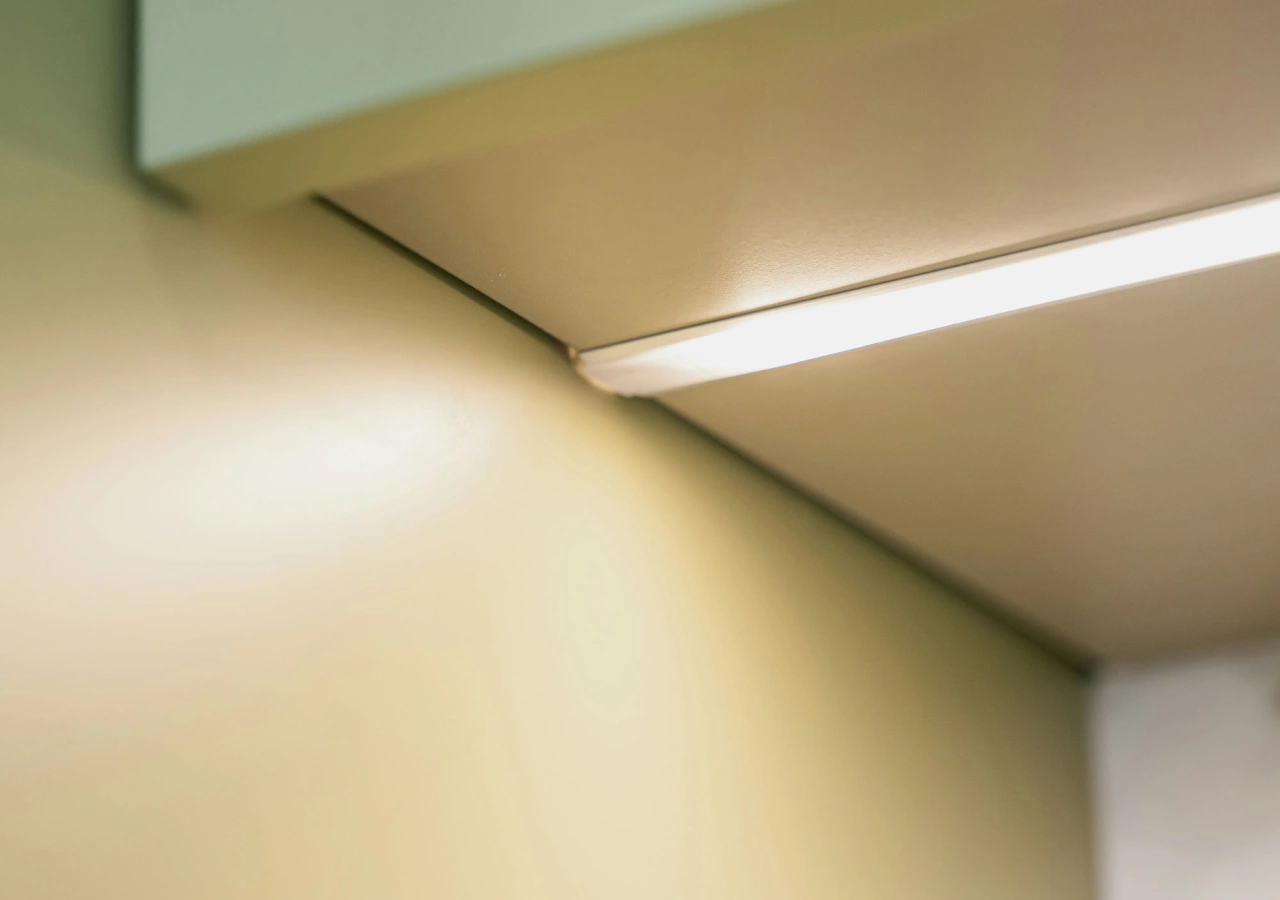
The cabinet company can design the cabinetry so lighting feels integrated rather than added afterward. This may include prepared channels, grooves, shelf details, panel details, cabinet layouts, and drawings that show where lighting is expected.
This role is both practical and aesthetic. A recessed LED shelf can make a bar area or coffee station feel more finished. Lighting behind glass fronts can add depth to a clean kitchen. A concealed strip under upper cabinets can brighten the counter without breaking the visual line of the cabinetry.
Depending on the project scope, the cabinet company may provide cabinet design prepared for lighting, channels or recesses where applicable, shelf or panel details, lighting locations in drawings, coordination notes for the electrician, and sometimes specified or supplied LED components.
Some cabinet quotes include only lighting preparation. Some include the fixture itself. Some exclude lighting entirely. The scope should be written clearly before the order is approved.
What the Electrician Installs
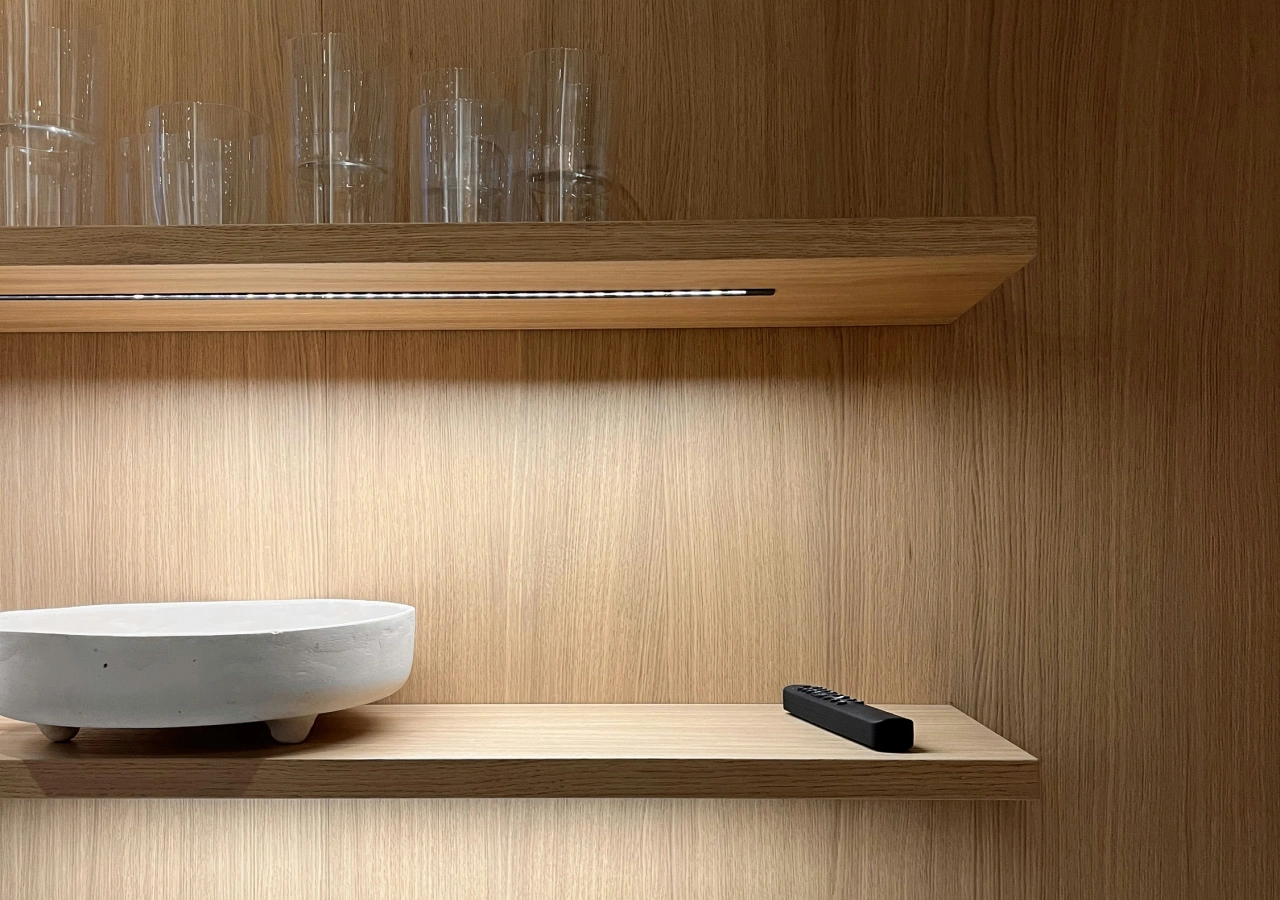
The electrician is responsible for making integrated cabinet lighting safe, powered, serviceable, and code compliant. Even when the lighting is built into cabinetry, it still depends on electrical planning.
This usually includes confirming power locations, running wiring, connecting drivers or transformers, installing switches, coordinating dimmers, and checking local requirements. If outlets, dedicated circuits, or appliance power are nearby, the electrician should coordinate those details before walls are closed or cabinets are installed.
In simple terms, the cabinet company can prepare the cabinet for lighting. The electrician makes the lighting work.\
Common Places to Add Cabinet Lighting
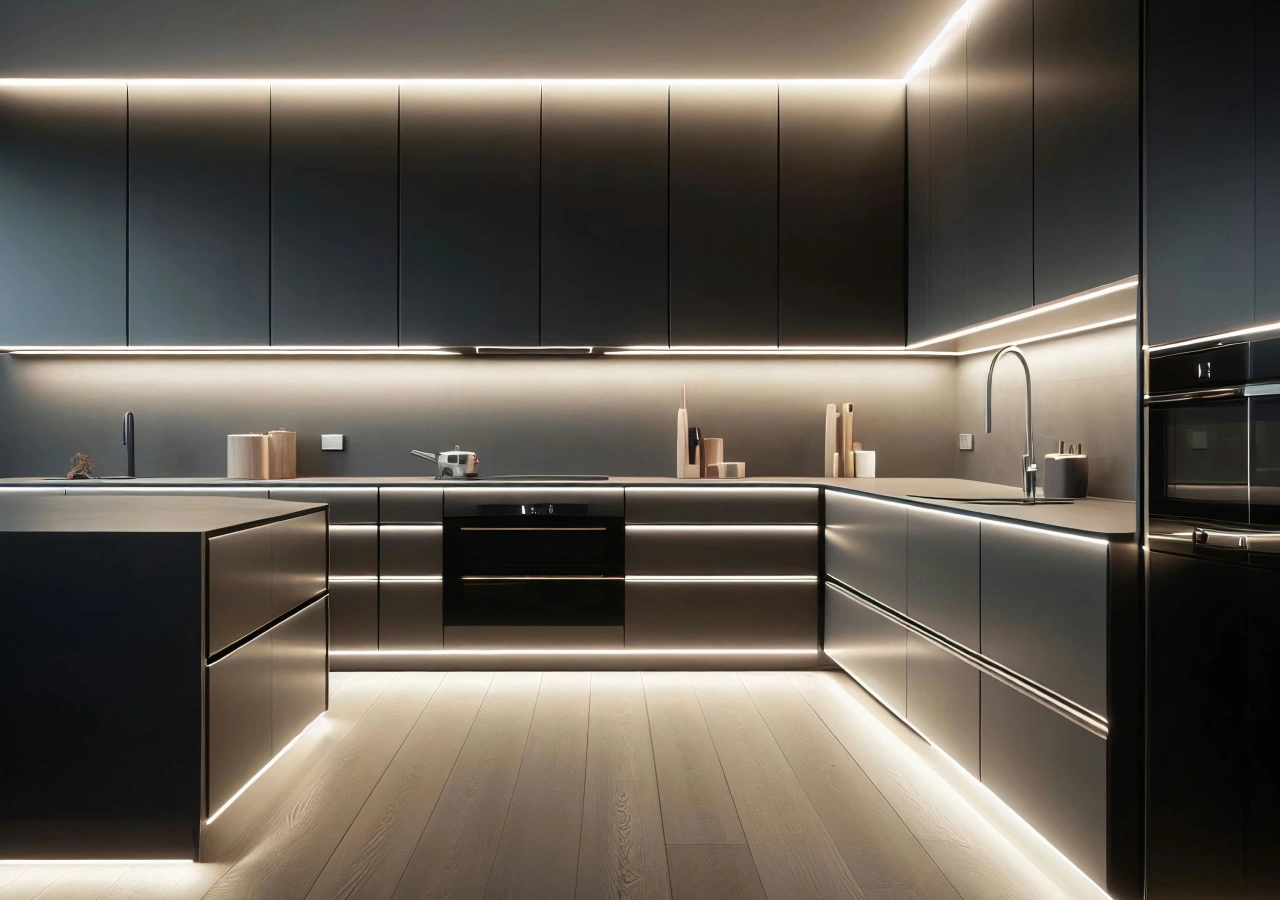
Integrated cabinet lighting is most useful when it solves a visibility problem or adds atmosphere with a clear purpose. It should support daily use, not just add another feature.
Common locations include:
- Deep drawers, where lighting helps with storage visibility.
- LED shelves, especially in coffee stations, bars, display areas, and glass cabinets.
- Under-cabinet lighting, which brightens the countertop for prep and cleanup.
- Pantry cabinets or appliance garages, where lighting makes enclosed work zones easier to use.
- Toe-kick lighting, which works best as a subtle evening accent.
These locations can all work well, but they do not all need to be used in the same kitchen. Select the areas where lighting improves function, mood, or both.
How Lighting Affects Cabinet Quote Comparison

Lighting can make two cabinet quotes look similar when they are not. One quote may include cabinet preparation only. Another may include LED strips. A third may include lighting products but not electrical labor.
A cabinet quote that includes lighting preparation is not the same as a quote that includes fixture supply, wiring, switches, drivers, and electrical installation.
For homeowners, this matters because lighting can affect budget, timing, and responsibility. If no one owns the full lighting plan, the result can become messy: visible wires, missing power, wrong color temperature, or switches placed in inconvenient spots.
What to Confirm Before Technical Drawings
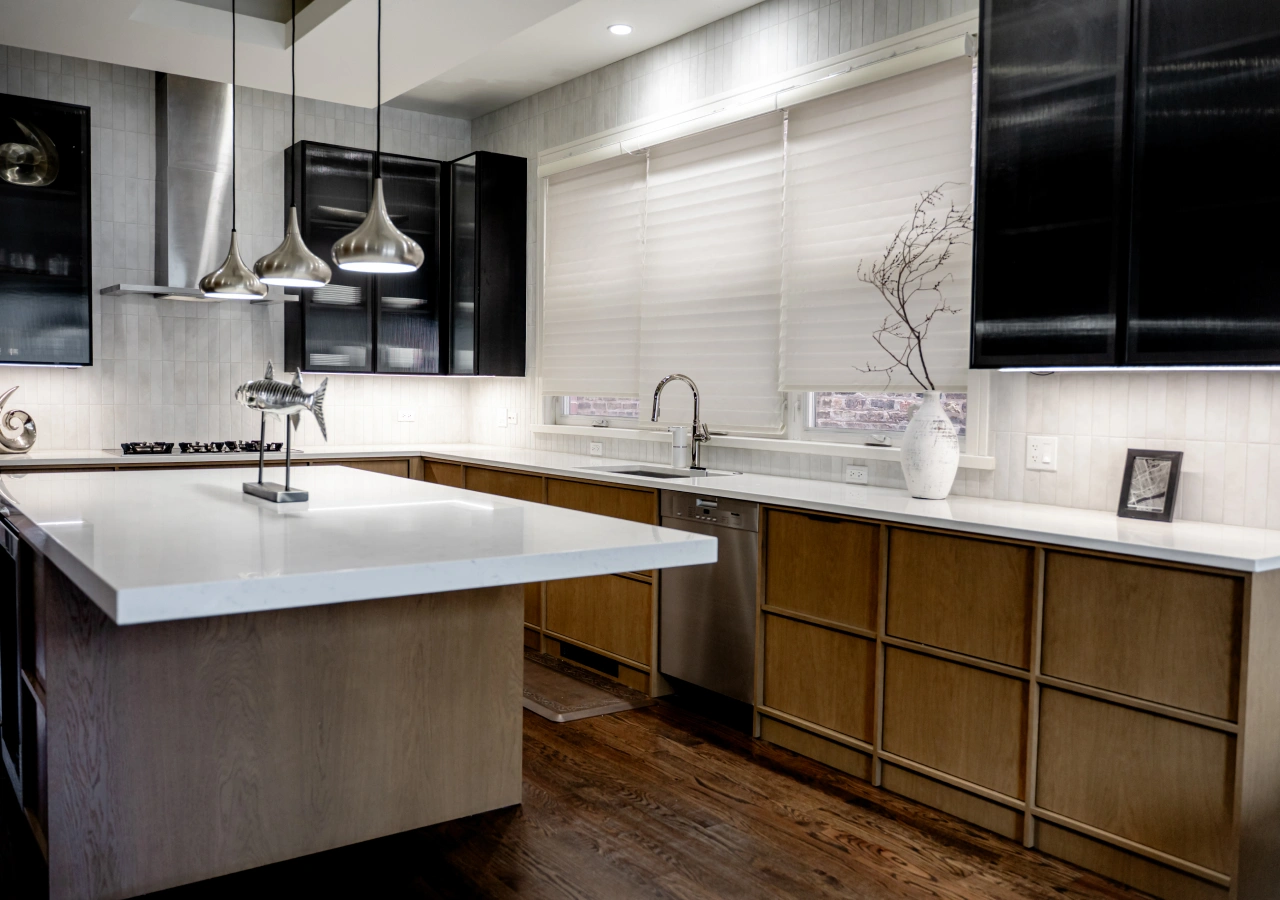
Before cabinet production, decide where lighting goes and how it will be controlled. This is the stage where small decisions prevent expensive adjustments later.
Start with function. Decide whether each light is for prep work, storage visibility, display, or mood. Then confirm the practical details: color temperature, dimming, switching, sensor type, outlet locations, and who supplies each component.
Warm white lighting is often the safest choice for wood, stone, matte fronts, and soft neutral palettes. Very cool lighting can make natural finishes feel harsher, especially in calm minimalist kitchens.
Before approving technical drawings, confirm:
- Every lighting location.
- Whether each light is visible or concealed.
- The preferred color temperature.
- Wall switch, dimmer, motion sensor, or door sensor.
- Power and outlet locations.
- Who supplies the LED components.
- Who installs and connects the lighting.
- Whether lighting notes are included in the drawings.
This review should happen before production, not during cabinet installation.
Questions to Ask Before Approving the Quote
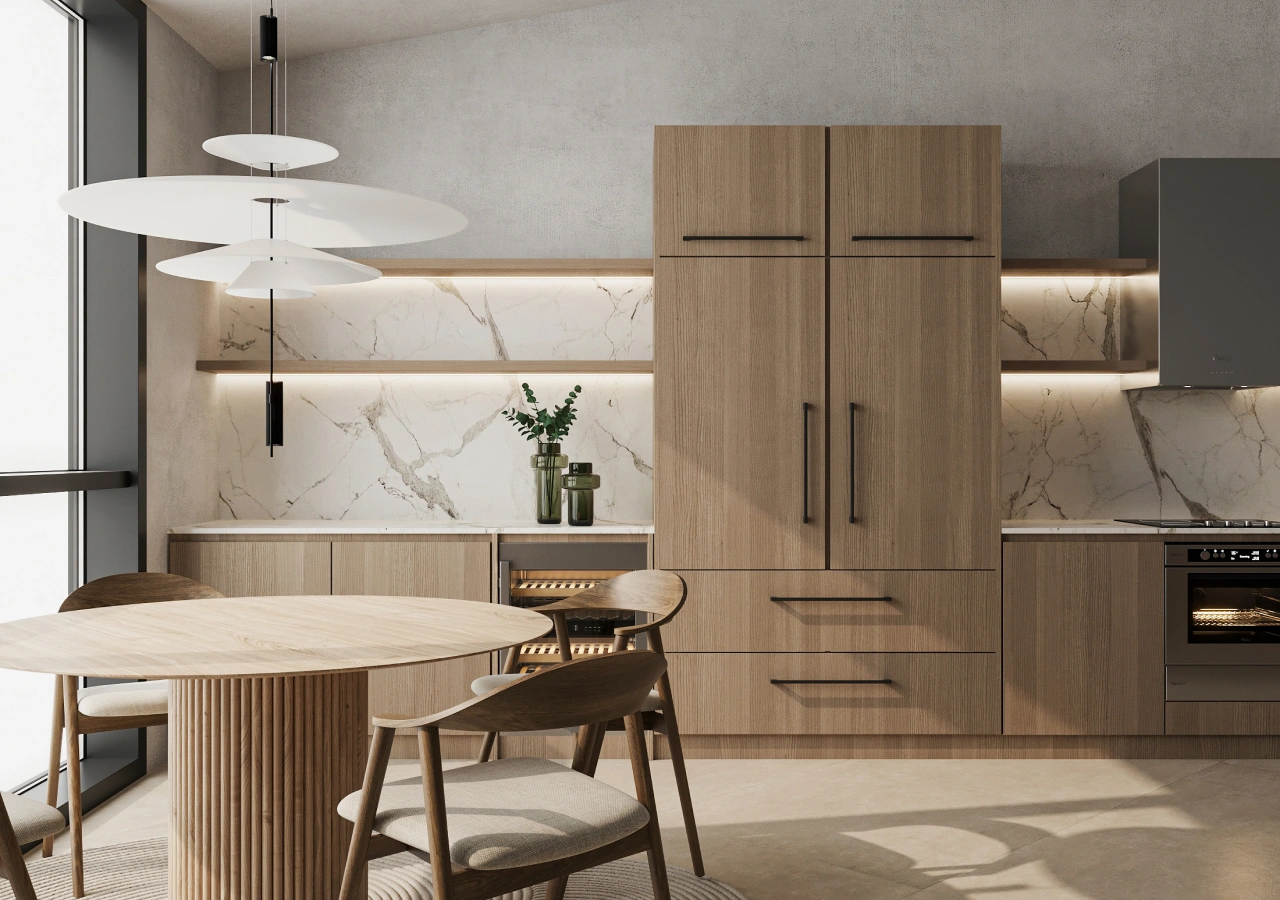
Good lighting planning starts with clear scope. These questions help homeowners compare quotes and avoid gaps between the cabinet company, installer, and electrician.
Ask the cabinet company:
- Is lighting included, optional, or excluded?
- Are LED components supplied or only specified?
- Are shelves, drawers, or panels prepared for lighting?
- Are lighting locations shown in the drawings?
- Will the electrician receive coordination notes?
Ask the electrician:
- Where should power be located?
- What wiring needs to be completed before cabinet installation?
- Are drivers, dimmers, or transformers required?
- Can the lighting be controlled by wall switch, sensor, or both?
- Are there local code requirements that affect the plan?
These questions are not overly technical. They simply make sure design, cabinetry, and electrical work are moving in the same direction.
Conclusion
Integrated cabinet lighting works best when it is treated as both a design feature and a construction detail. The cabinet company can plan the locations, prepare the shelves or panels, and show lighting in the drawings. The electrician handles power, wiring, switching, drivers, and code-compliant installation.
The main tradeoff is coordination. Built-in lighting can make drawers, shelves, appliance garages, pantries, and glass cabinets more beautiful and easier to use. But it can also add cost, electrical planning, and installation complexity. Selective use often brings the strongest result.
Before approving a cabinet quote, confirm what is included and what must be handled locally. Explore Corner Renovation’s kitchen collections and completed projects to see how integrated lighting can work with drawers, shelves, appliance garages, and pantry walls.


