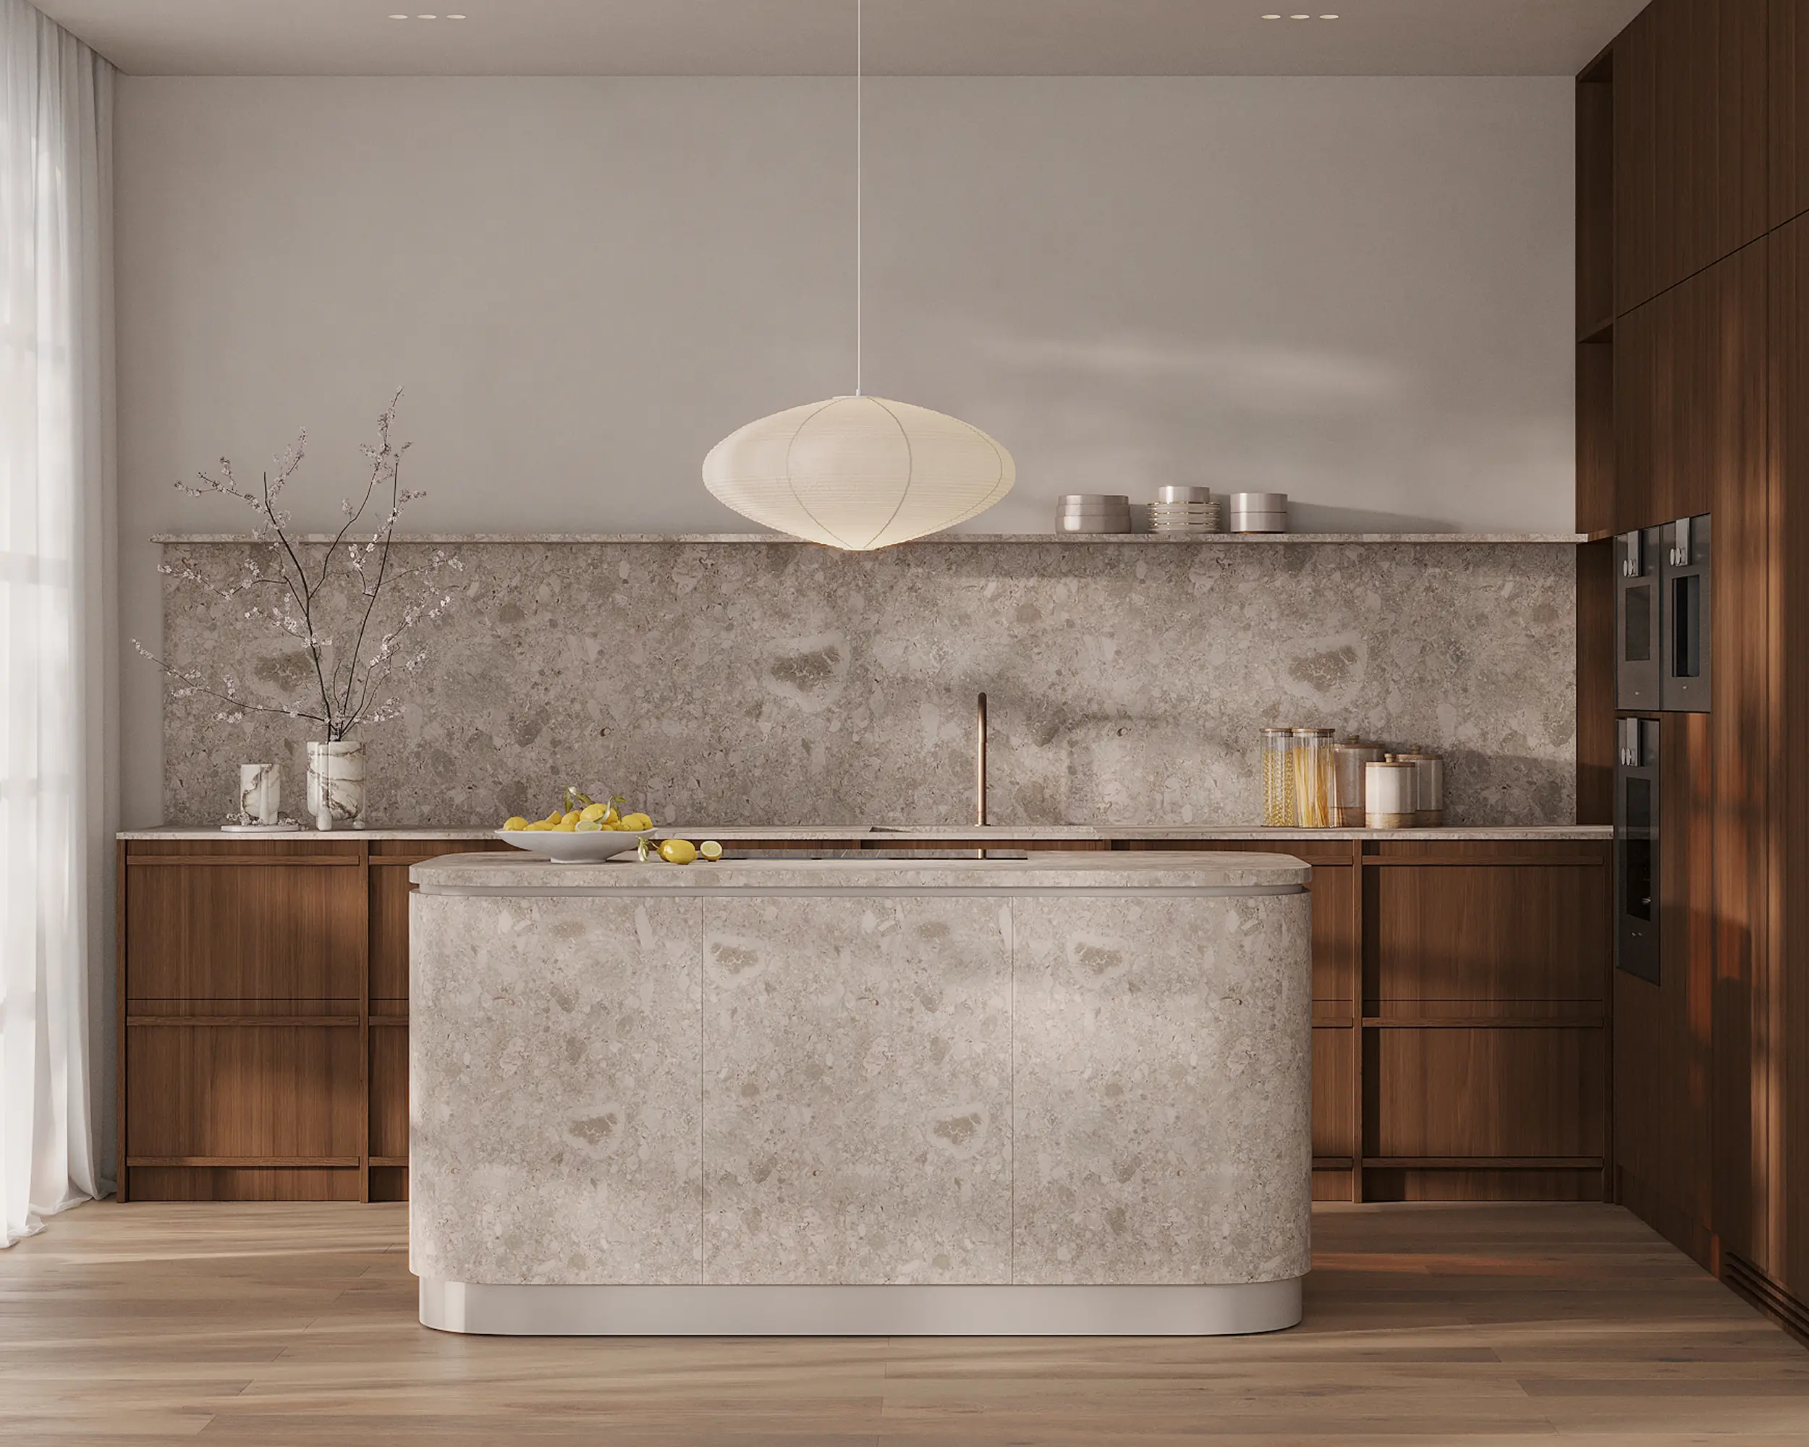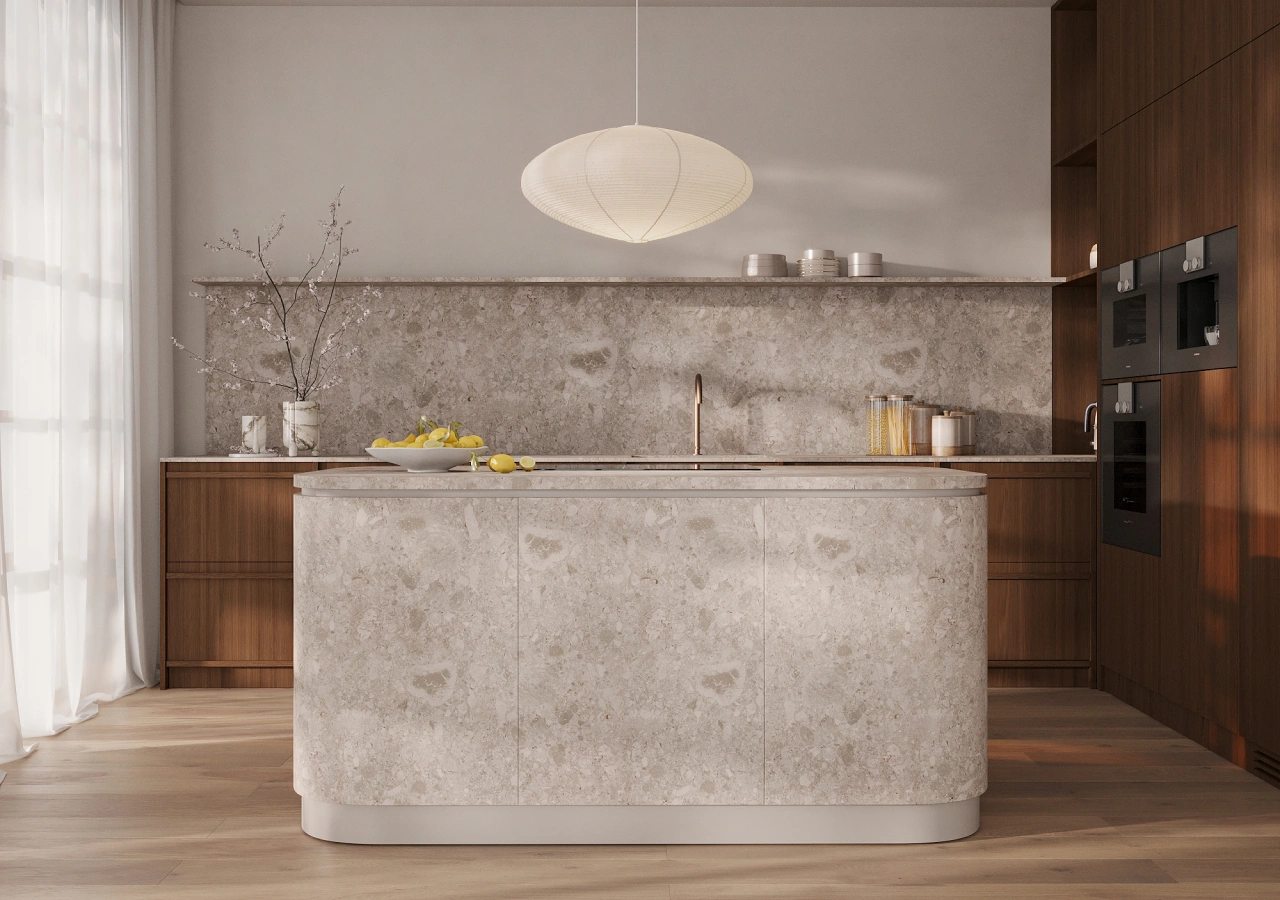
A Japanese-inspired kitchen can look remarkably simple, but making that simplicity work in a US home requires careful planning. American kitchens often have larger refrigerators, islands or peninsulas, pantry storage, more small appliances, and open views into adjoining living spaces. Removing visual clutter without removing useful function is the real challenge.
The strongest Japanese-inspired and Japandi kitchens usually start with organization. Storage, appliances, trash, electrical connections, and everyday routines are given clear places, allowing the cabinetry and materials to stay restrained. The goal is not to recreate a traditional Japanese kitchen, but to translate its sense of order and simplicity into a layout that works for contemporary American homes.
Start With the Kitchen Layout, Not the Style
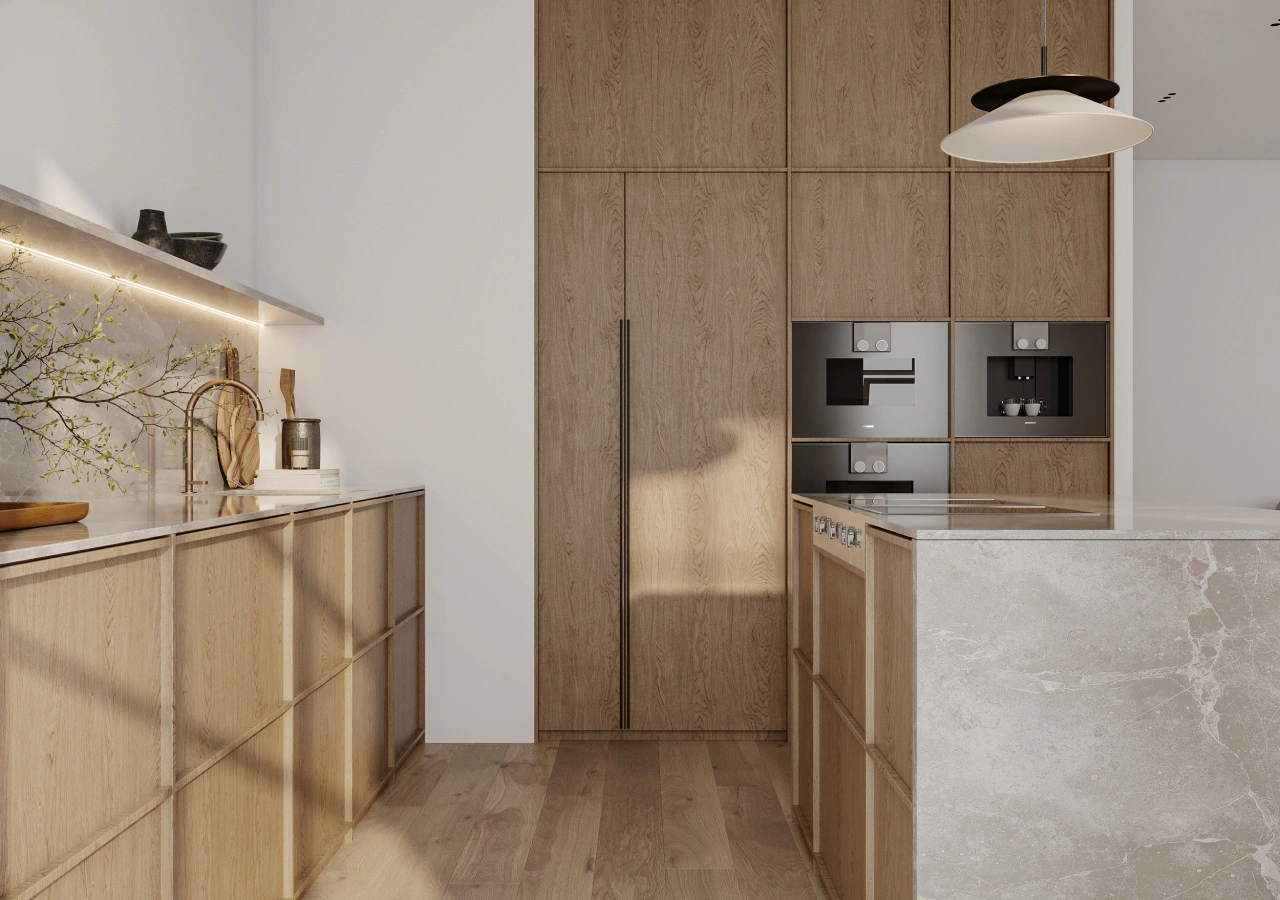
A Japanese-inspired kitchen should be planned around movement and daily tasks before wood tones or cabinet details are selected. Start with storage, prep, cooking, cleanup, and circulation. Think about where groceries enter, where food is prepared, where dishes return after the dishwasher, and whether two people can use adjacent zones comfortably.
For many US homes, this also means choosing between an island and a peninsula. An island can provide prep space, seating, storage, or a sink, while a peninsula can offer many of the same functions with simpler circulation or construction.
In either case, protect usable work aisles. Around 42 inches is a useful starting point for one cook, while approximately 48 inches can work better for shared kitchens, depending on appliance doors, cabinetry, accessibility needs, and site conditions. Once the functional geometry works, the Japanese-inspired character can come through in quieter cabinet elevations, materials, and proportions.
Plan Storage Before You Minimize the Look
Fewer upper cabinets can make a Japandi kitchen feel lighter, but the storage they would have provided needs to move somewhere else. A visually minimal kitchen only stays calm when everyday items have practical, easy-to-reach places.
Deep drawers can hold cookware, dishes, and food storage, while inner drawers organize utensils without adding more horizontal lines to the cabinet fronts. Tall pantry cabinets can absorb food, serving pieces, backstock, and occasional-use items. Trash and recycling should also be planned into the main workflow, ideally near the prep or cleanup zone rather than fitted into leftover space.
Small appliances need the same attention. Coffee makers, toasters, mixers, and microwaves can quickly crowd a minimalist kitchen, so an appliance garage, coffee station, pantry cabinet, or concealed microwave zone can keep them accessible without leaving everything on display. Open shelving works best selectively. A short shelf can add warmth, but replacing too much closed storage with exposed items can make the room feel busier rather than calmer.
Decide on Integrated Appliances Early
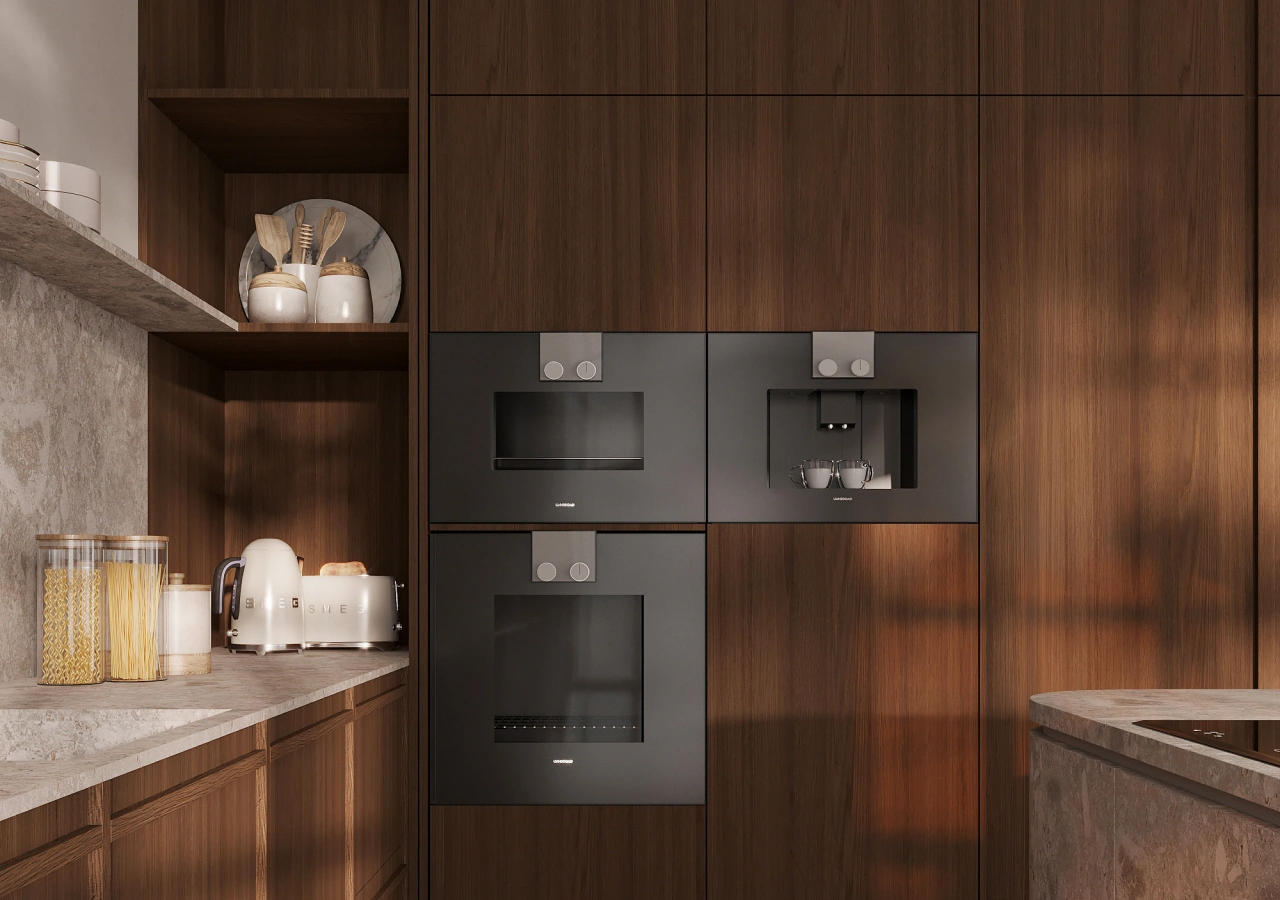
Integrated appliances are one of the most effective ways to make a larger American kitchen feel visually quieter. A panel-ready refrigerator or dishwasher can become part of the cabinet elevation, while a hidden microwave or appliance garage reduces interruptions elsewhere in the room.
They also need to be selected early. A description such as "42-inch panel-ready refrigerator" is not enough for final cabinet drawings. The exact model determines opening dimensions, panel sizes, hinges, ventilation, door swing, fillers, and nearby cabinet conditions. The same applies to dishwashers, ranges, cooktops, wall ovens, hoods, and microwave drawers, so final appliance specifications should be available before the cabinetry is engineered.
Not every appliance needs to disappear. A visible range or wall oven can still work within a Japanese-inspired kitchen when it is placed intentionally. Grouping the refrigerator, pantry, ovens, and appliance storage into one organized tall wall can also reduce visual interruption and allow the sink, prep, or cooking areas to remain lighter.
Choose Materials and Hardware That Support the Layout
.webp)
Japanese-inspired kitchen design is not defined by one specific wood. Light oak, warm oak, walnut, stained oak, and matte fronts can all support the look. What matters more is how the tone, grain, countertop, flooring, and amount of wood work together. Oak generally keeps the room lighter, while walnut can add depth when concentrated on an island, lower cabinets, or a tall wall.
Physical samples matter because material names do not always predict the finished result. Stained oak will still show oak grain, while walnut veneer has its own pattern and tonal variation. Review cabinet samples alongside the countertop, flooring, wall color, and actual lighting in the home rather than making the decision from online images alone.
Hardware should also be chosen by use rather than by one strict rule. Integrated pulls, recessed pulls, J-pulls, and slim handles can preserve clean lines while providing a reliable grip.
Push-to-open creates an even quieter surface, but it can show more fingerprints and may be less convenient on heavy or frequently used drawers. Mixing opening systems by zone is often more practical than forcing one solution across the entire kitchen. A pantry door, dishwasher panel, pot drawer, and upper cabinet do not necessarily need the same hardware to look cohesive.
Coordinate the Cabinet Design With the Contractor Early
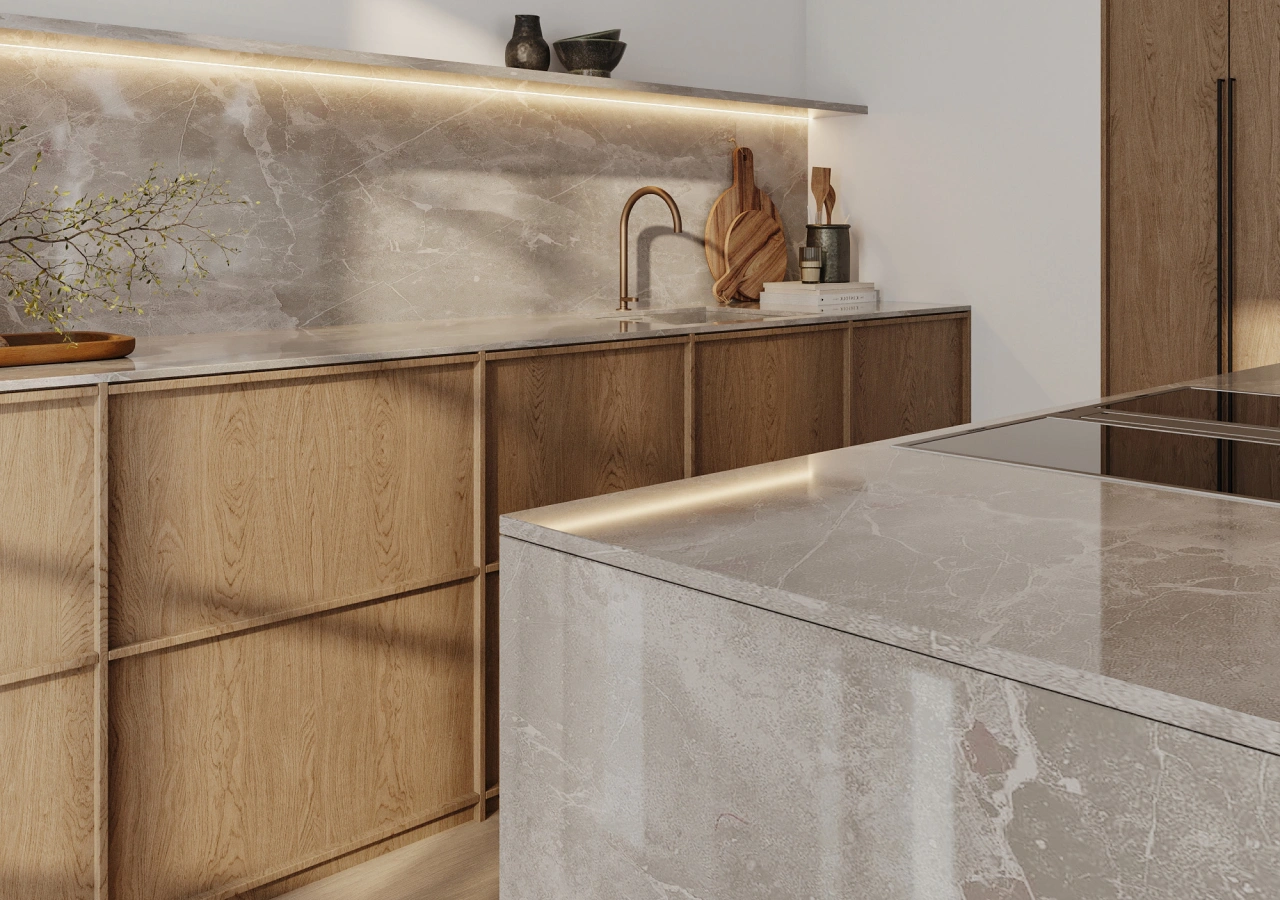
Minimal cabinetry makes coordination more important, not less. Tall panels, narrow reveals, integrated appliances, continuous grain, and long slab fronts can make small installation errors more noticeable.
Before production, the cabinet team and contractor should confirm:
- Final room dimensions, ceiling height, and fixed conditions
- Plumbing, electrical, gas, and ventilation locations
- Exact appliance models and installation requirements
- Panel, filler, lighting, and countertop details
- Delivery, installation, and trade responsibilities
Countertop templating also needs to fit into the construction sequence. It generally happens after the base cabinets and island have been installed, secured, and leveled. Plumbing connections, appliance installation, backsplash work, and final electrical work then need to be coordinated around the cabinet and countertop schedule.
A Japanese-inspired kitchen may look uncomplicated once complete, but that result depends on making sure the cabinet drawings, appliance specifications, site conditions, and contractor work all agree before production begins.
Keep the Budget Focused on the Details That Matter
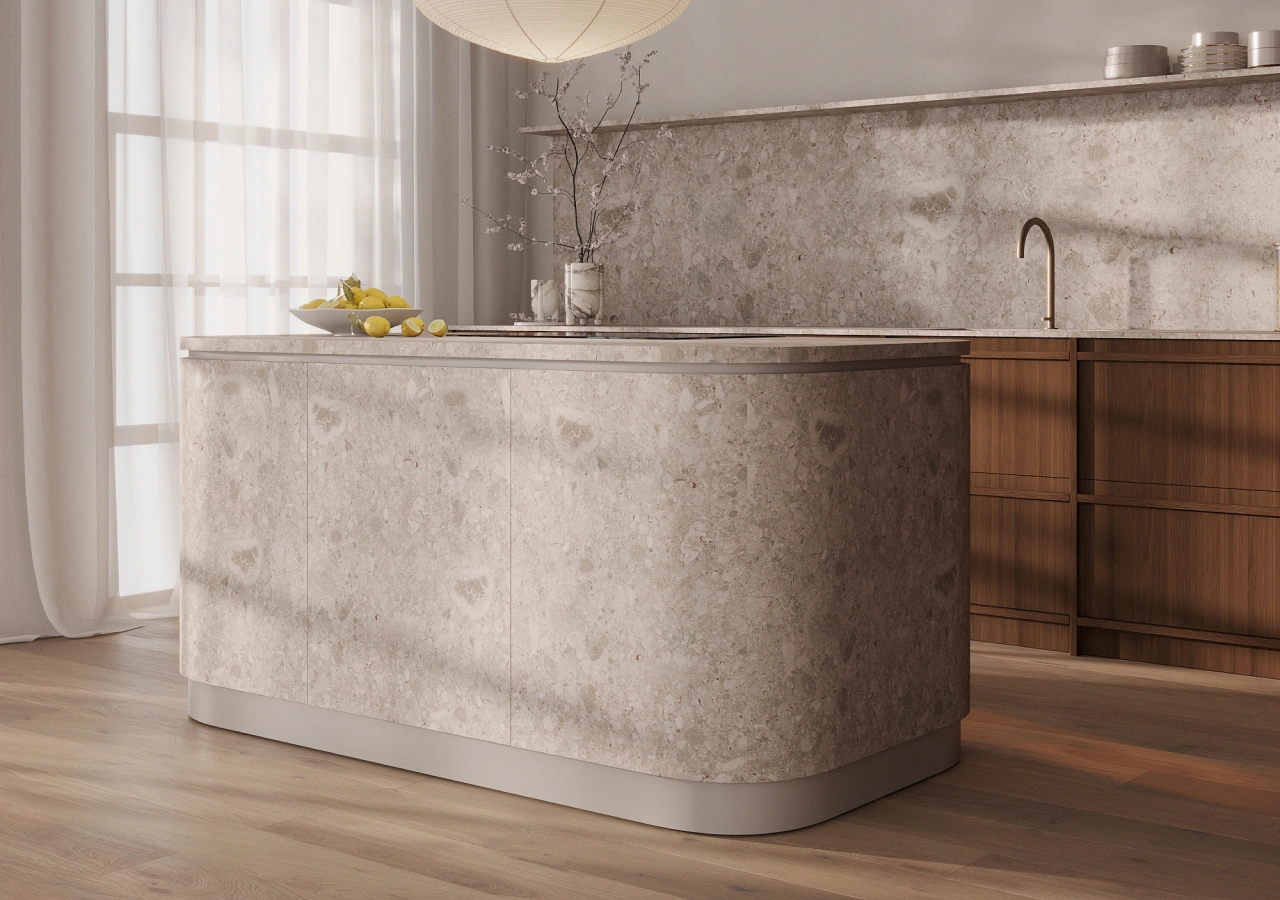
A simple-looking custom kitchen can cost more than a stock or semi-custom alternative because much of the work is hidden in the details. Custom sizing, natural veneer, panel-ready fronts, specialty storage, handleless systems, technical drawings, shipping, and installation can all add cost even when the finished room looks restrained.
The budget can be managed selectively. Real wood veneer might be reserved for an island or feature wall, while matte laminate or painted fronts are used elsewhere. Choosing simpler materials in secondary areas can leave more room for better drawer systems, useful organizers, countertops, or appliance integration that have a greater impact on everyday use.
Curved cabinetry should be approached in the same way. A rounded island can soften circulation or help connect a kitchen to an adjacent living area, but curves usually add fabrication complexity and may reduce usable storage. They are most effective when they solve a spatial or functional problem rather than being added only for appearance.
Conclusion
A successful Japanese-inspired kitchen in a US home is not created by simply adding oak cabinets, removing handles, or minimizing upper storage. The calm appearance comes from a practical foundation: a strong layout, enough concealed storage, carefully planned appliances, restrained materials, and accurate site coordination.
Large refrigerators, islands, pantry walls, coffee stations, dishwashers, and everyday storage can all fit naturally into a Japandi kitchen when they are considered from the beginning rather than added after the visual direction has been set.
Selective choices usually create the strongest result, especially with veneer, integrated appliances, specialty storage, and curved cabinetry. To see how these choices come together, explore Corner Renovation's completed kitchens and collections for examples of wood cabinetry, appliance integration, storage walls, islands, and minimal detailing across full kitchen layouts.