

An 8-foot ceiling is common in many kitchens, but cabinet height still needs careful planning. The upper cabinets you choose affect storage, proportions, installation, lighting, and how finished the room feels.
For most 8-foot-ceiling kitchens, the main choice is between 36-inch upper cabinets with crown molding or filler and 42-inch upper cabinets that reach close to the ceiling. Both can work. The better option depends on the style of the kitchen, how much storage you need, and how level the ceiling is.
What Cabinet Height Works Best With an 8-Foot Ceiling?

In a kitchen with an 8-foot ceiling, the finished ceiling height is usually around 96 inches. A typical cabinet layout includes base cabinets and countertops at about 36 inches high, then about 18 inches of space between the countertop and the upper cabinets. That usually leaves room for one of two common upper cabinet sizes:
The important thing to remember is that 36-inch and 42-inch uppers are not the only possible solutions. With custom cabinetry, cabinet height, fillers, scribes, and panels can be adjusted to fit the actual room.
36-Inch Upper Cabinets With Crown Molding
.webp)
36-inch upper cabinets are often the more flexible option for an 8-foot ceiling kitchen. When installed at a standard height, they usually leave space above the cabinets for crown molding, a riser, or a filler detail.
This works especially well in traditional or transitional kitchens where crown molding feels natural. It can also make installation easier because the trim or filler gives the installer some room to adjust for a ceiling that is not perfectly level.
The main downside is storage. A 36-inch upper cabinet gives you less cabinet space than a 42-inch upper. It can also look less clean if the space above the cabinets is not finished properly.
If you choose 36-inch uppers, avoid leaving a small, awkward gap above the cabinets. That space tends to collect dust and can make the kitchen feel unfinished. It is usually better to close the gap with crown molding, a riser, or a simple filler.
42-Inch Upper Cabinets to the Ceiling
.webp)
42-inch upper cabinets are a popular choice for modern kitchens with 8-foot ceilings. If the ceiling is close to a true 96 inches and the cabinet layout is planned correctly, 42-inch uppers can reach the ceiling or come very close.
This creates a cleaner, taller look. It also gives you more storage and removes the dust-collecting space above the cabinets. For slab fronts, handleless cabinets, and minimalist kitchens, 42-inch uppers often feel more current than shorter cabinets with heavy crown molding.
The challenge is installation. Ceilings are rarely perfectly flat. If the cabinets meet the ceiling directly, even a small slope or dip can become visible. That is why a filler, scribe, or small trim detail may still be needed.
42-inch upper cabinets are usually a good choice when you want:
- More storage
- A cleaner modern look
- Less open space above the cabinets
- A built-in feel
- Simple cabinet fronts without heavy molding
They may not be the best choice if the ceiling is very uneven, the room is narrow, or the upper cabinets would make the kitchen feel too heavy.
Should Cabinets Go to the Ceiling in an 8-Foot Kitchen?
.webp)
In many modern kitchens, yes. Cabinets that go to the ceiling often look more finished and make better use of vertical space.
But the details matter. Ceiling-height cabinets should not be forced into place without checking the real ceiling height and level. A small filler or scribe detail can make the finished kitchen look much cleaner.
For a modern kitchen, full-height cabinets often make sense. For a more classic kitchen, 36-inch uppers with crown molding may feel more natural.
Tall Cabinets, Fillers, and Ceiling Gaps
.webp)
Tall cabinets need special attention in an 8-foot-ceiling kitchen.
A 96-inch pantry cabinet may sound like the obvious choice for a 96-inch ceiling, but it can be difficult to stand upright during installation. The cabinet needs diagonal clearance, not just vertical clearance.
That is why many kitchens with 8-foot ceilings use one of these solutions:
This is especially important for pantry cabinets, fridge panels, oven towers, and appliance walls. These cabinets need to look full-height, but they also need to be installable in the actual room.
Fillers and scribes are also important because ceilings are often uneven. In a traditional kitchen, crown molding can hide some of this. In a modern kitchen, the detail is usually cleaner and more minimal, but it still needs to be planned.
Best Cabinet Style for a Low Ceiling Kitchen
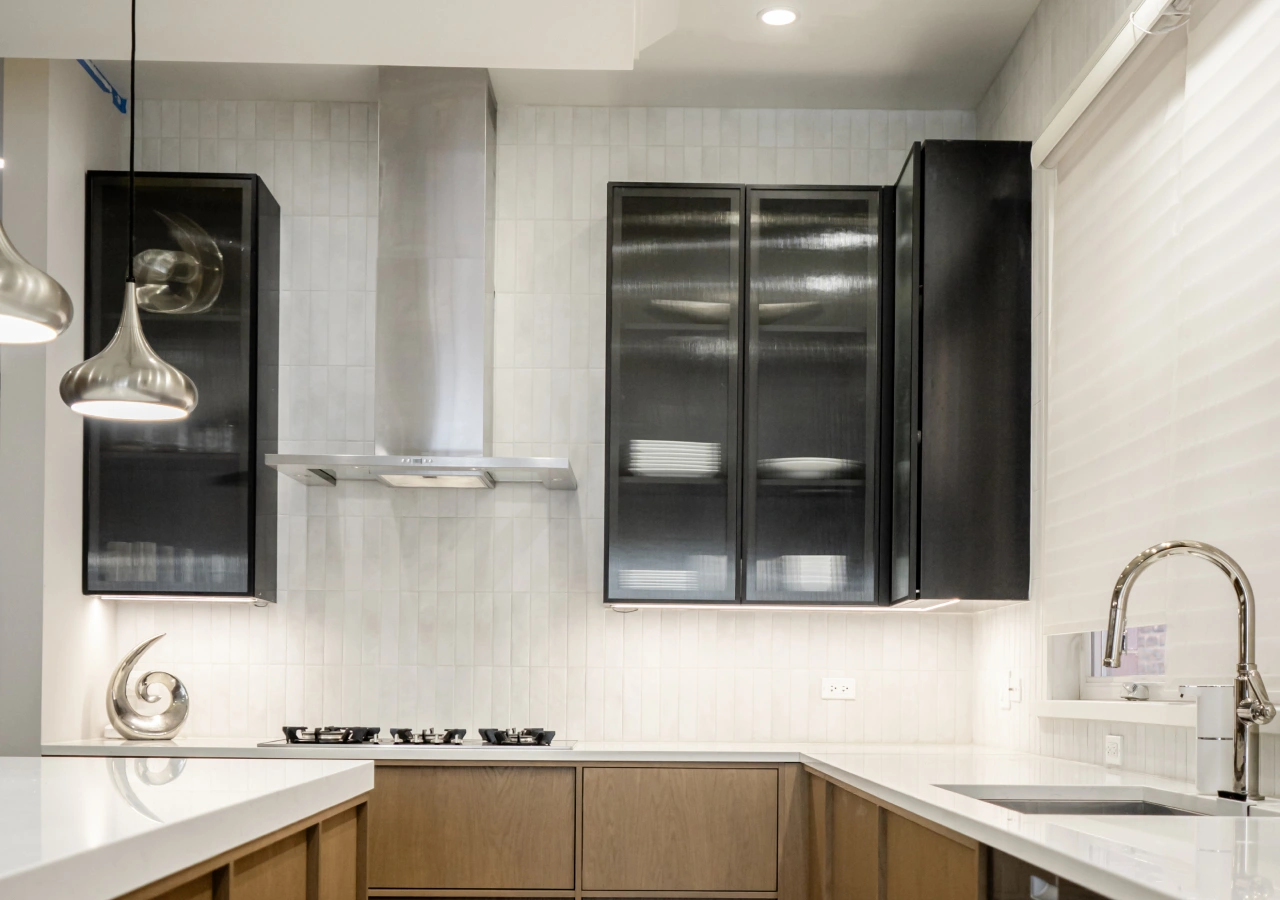
With an 8-foot ceiling, the goal is usually to keep the kitchen feeling balanced, not heavy.
Good choices include slab cabinet fronts, light wood finishes, simple vertical lines, minimal hardware, and integrated lighting. A lighter cabinet finish can help the room feel more open, while full-height pantry storage can add function without making every wall feel crowded.
In smaller kitchens, it is not always best to fill every wall with tall upper cabinets. A mix of closed storage, open wall space, and good lighting can make the room feel calmer and more intentional.
Common Mistakes With 8-Foot Ceiling Kitchens

The most common mistake is treating cabinet height as only a design choice. It is also an installation choice.
Watch out for:
- Assuming a 96-inch tall cabinet will stand up easily under a 96-inch ceiling
- Forgetting that ceilings are often uneven
- Leaving a small dust gap above upper cabinets
- Using crown molding that feels too heavy for the room
- Not planning fillers or scribe details
- Making the upper cabinets feel too bulky
- Forgetting fridge, oven, and appliance panel heights
- Placing lighting where it conflicts with doors, trim, or cabinet panels
A good cabinet plan should be based on the real room measurements, not just the listed ceiling height.
Conclusion
An 8-foot ceiling can work well with either 36-inch or 42-inch upper cabinets. The right choice depends on the kitchen style, storage needs, ceiling condition, and installation plan.
For a softer classic look, 36-inch uppers with crown molding can work well. For a cleaner modern kitchen, 42-inch uppers or custom-height cabinets often feel more finished. The best result usually comes from planning the cabinet height, fillers, tall cabinets, and appliance panels together from the start.
Explore Corner’s custom kitchen designs to see how cabinet height, storage, and proportions can be planned around your actual space.


